Save
Ask
Tour
Hide
Share
$249,900
3 Days On Site

2308 Hadley Avenue N
Oakdale, MN 55128

For Sale|Single Family Residence|Active
2
Beds
1
Total Bath
1
Full Bath
1,188
SqFt
$210
/SqFt
1956
Built
Subdivision:
Splittstoessers Oak View
County:
Washington
Listing courtesy of HOMESTEAD ROAD

Due to the health concerns created by Coronavirus we are offering personal 1-1 online video walkthough tours where possible.
Call Now: 1-651-468-9099
Is this the listing for you? We can help make it yours.
1-651-468-9099
2308 Hadley Avenue N2308 Hadley Avenue N2308 Hadley Avenue N2308 Hadley Avenue N
Save
Ask
Tour
Hide
Share

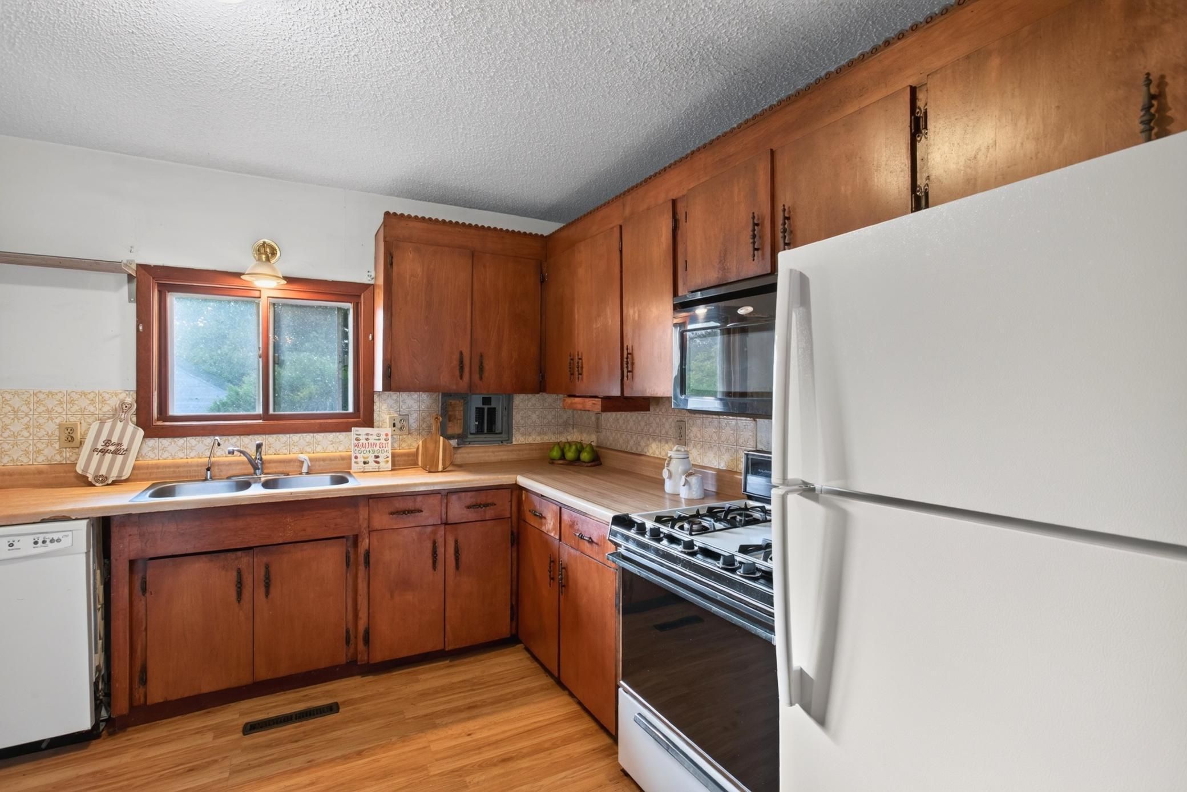
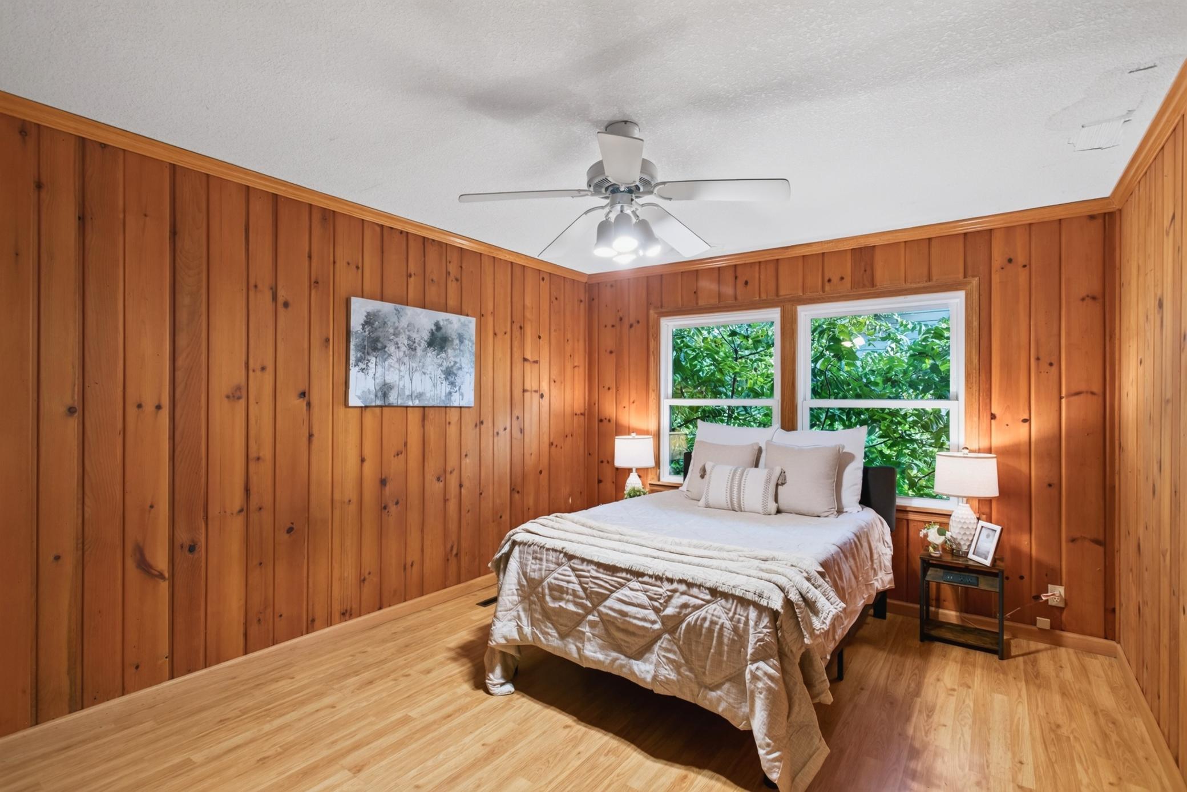
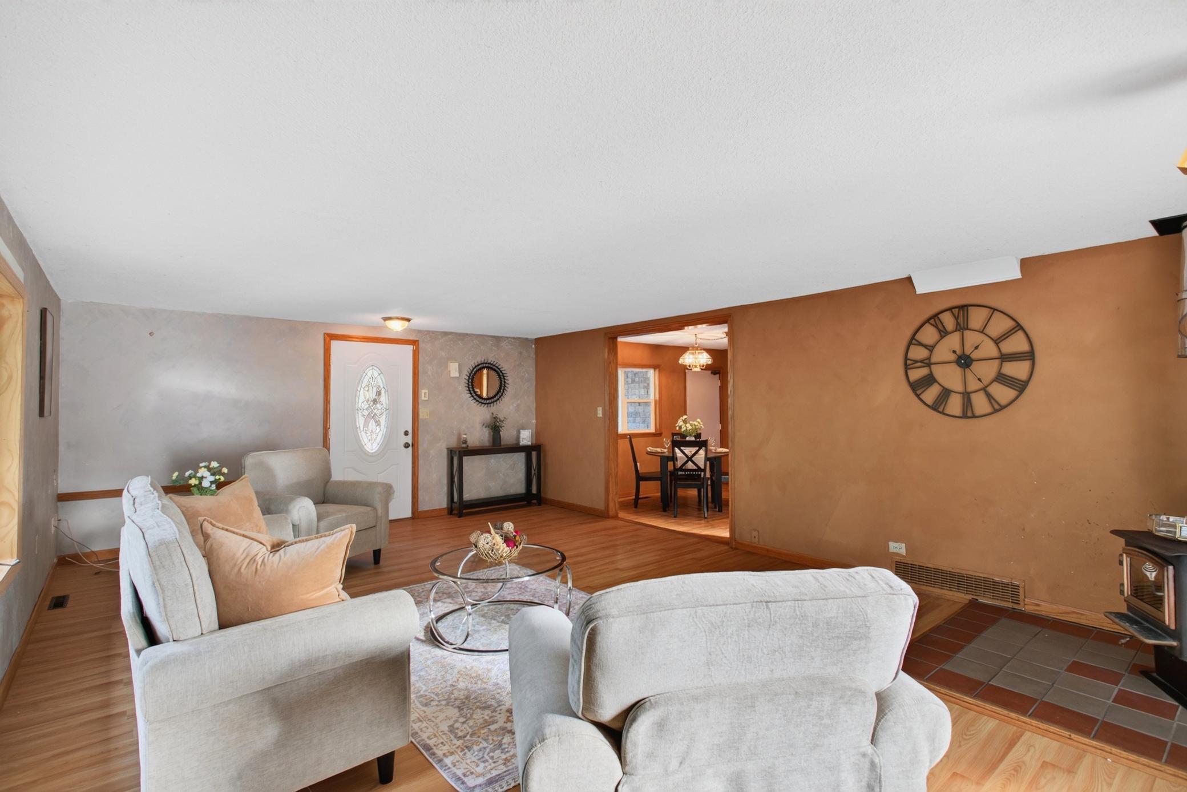
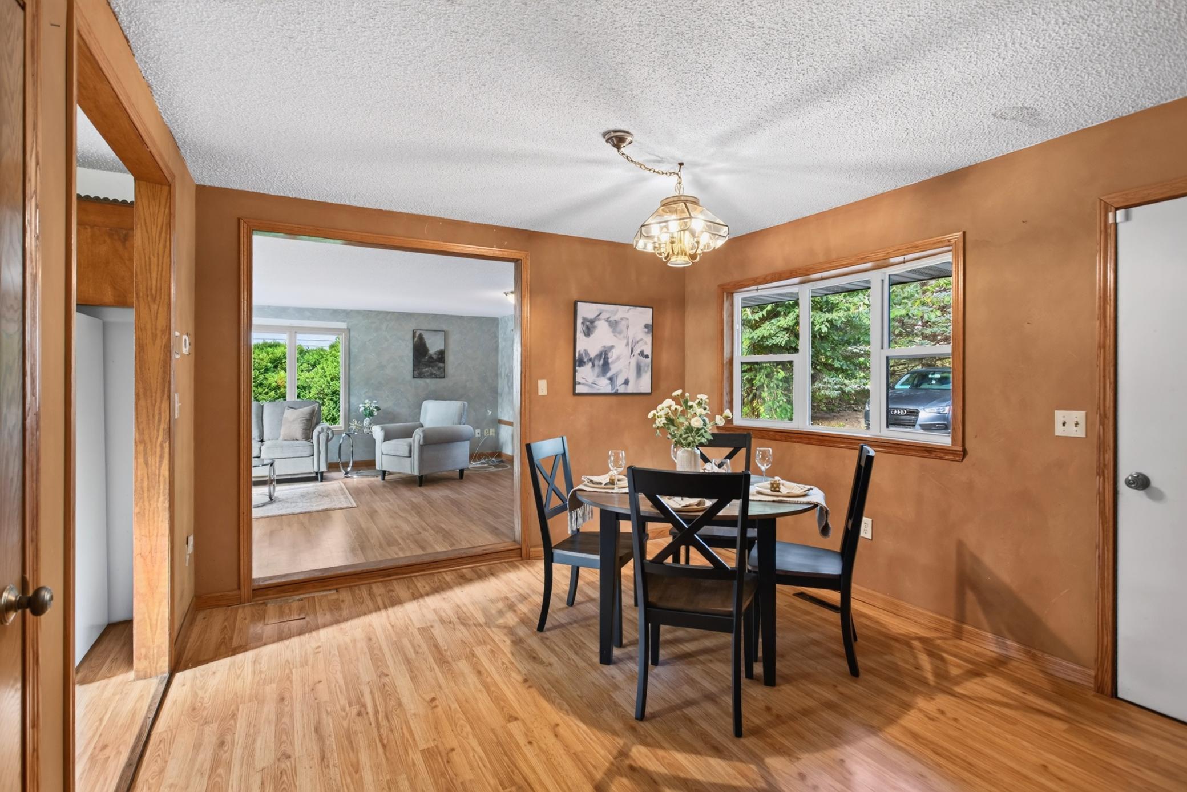
Completely one-level living at an affordable price! This home has good bones and is ready to move into as-is, or add some paint and cosmetic updates to make it your own without breaking the bank. The layout offers comfortable main-level living with plenty of opportunity to personalize and build equity. Enjoy the convenient Oakdale location, close to parks, trails, shopping, dining and major highways. Nearby favorites include Oakdale Nature Preserve, Richard Walton Park and Tanners Lake Park. A great opportunity for a first-time buyer, downsizer or anyone looking for affordable one-level living in a convenient location!

Save
Ask
Tour
Hide
Share
Listing Snapshot
Price 
$249,900
Days On Site 
3 Days
Bedrooms 
2
Inside Area (SqFt) 
1,188 sqft
Total Baths 
1
Full Baths 
1
Partial Baths 
N/A
Lot Size 
0.318 Acres
Year Built 
1956
MLS® Number 
7144254
Status 
Active
Property Tax 
$2,927
HOA/Condo/Coop Fees 
N/A
Sq Ft Source 
N/A
Friends & Family
Recent Activity
2 days agoListing updated with changes from the MLS®
3 days agoListing first seen on site
General Features
Acres 
0.318
Attached Garage 
Yes
Foundation 
Other
Garage 
Yes
Garage Spaces 
1
Land Lease 
No
Levels 
One
Number Of Stories 
1
Parking 
Attached
Property Sub Type 
Single Family Residence
Sewer 
Public Sewer
SqFt Above 
1188
SqFt Total 
1188
Water Source 
Public
Zoning 
Residential-Single Family
Interior Features
Appliances 
DryerRangeRefrigeratorWasher
Basement 
Crawl Space
Cooling 
Central Air
Fireplace 
Yes
Fireplaces 
1
Heating 
Natural GasForced Air
Laundry Features 
Main Level
Bathroom 
Dimensions - 8x7Level - Main
Bedroom 
Dimensions - 14x11Level - Main
Bedroom 2 
Dimensions - 14x11Level - Main
Dining Room 
Dimensions - 13x11Level - Main
Kitchen 
Dimensions - 12x12Level - Main
Living Room 
Dimensions - 23x15Level - Main
Save
Ask
Tour
Hide
Share
Community Features
School District 
622 - North St Paul-Maplewood
Township 
Oakdale
Schools
School District
622 - North St Paul-Maplewood
Elementary School
Unknown
Middle School
Unknown
High School
Unknown
Listing courtesy of HOMESTEAD ROAD


Listing information is provided by Participants of the Northstar MLS. IDX information is provided exclusively for personal, non-commercial use, and may not be used for any purpose other than to identify prospective properties consumers may be interested in purchasing. Information is deemed reliable but not guaranteed. Copyright 2026, Northstar MLS.
Last checked: 2026-09-20 01:34 PM UTC

Neighborhood & Commute
Source: Walkscore
Save
Ask
Tour
Hide
Share