

20299 Jupiter WayLakeville, MN 55044


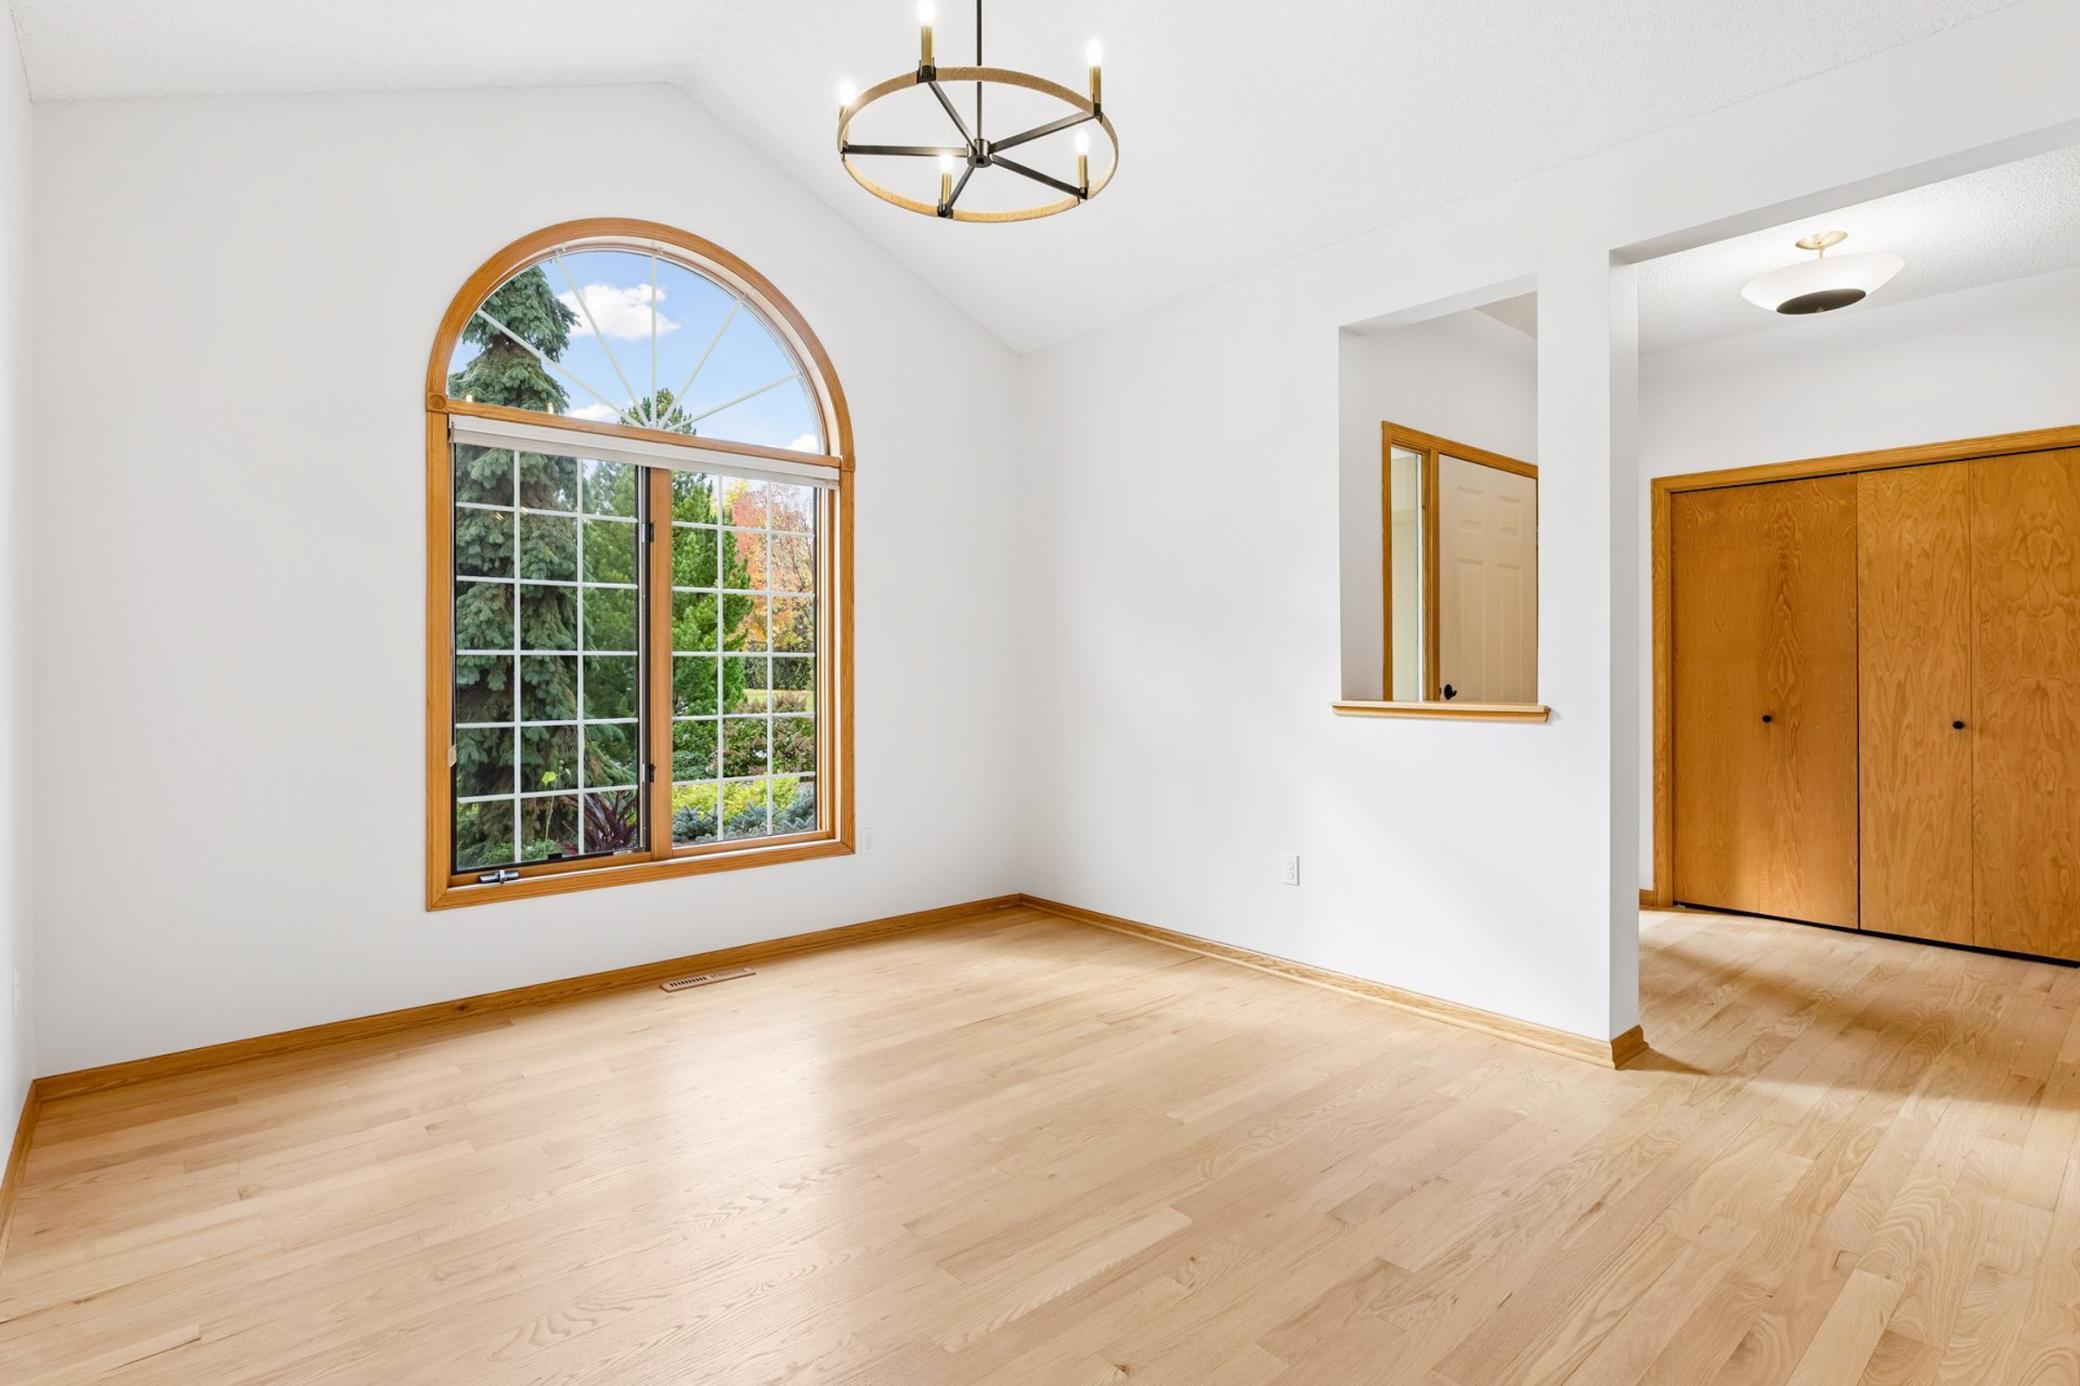
ABSOLUTE STUNNER - DREAM LOCATION - RARE OPPORTUNITY. A storybook setting for this spectacular Lake Marion executive rambler situated on a hidden gem of a .5 ACRE lot offering a breathtaking backdrop of woods, wetlands and views of Lake Marion. Discover the open concept interior where every perfect window brings the beauty of the outdoors in and fills the spaces with natural light to create a warm, welcoming experience. The bright and airy floor plan provides exceptional everyday living and entertaining spaces starting with the grand living room featuring a vaulted ceiling, gas fireplace and wall of glass highlighting that million dollar view. You will absolutely love the effortless flow into the remodeled eat-in kitchen with new quartz counters with subway tile backsplash, and new sink/faucet and range hood. Plus a center island, stainless appliances, and an adjacent dining space that showcases the backyard with a glass sliding door and two fixed glass units for expanded views. The formal dining room is perfect for gatherings or opt for a quaint front sun room! Private main floor owners suite boasts a new luxurious bath - modern walk-in shower with exquisite tile and glass walls, soaking tub with tree top views, and dual vanity with vessel sinks. A second main floor bedroom and a full updated bath complete the main floor. The lower level provides a spacious family room, 3rd and 4th bedroom plus 3/4 bath and bonus storage room. Easily entertain outdoors on the expansive maintenance free deck offering scenic lake views and overlooks the perennial landscaping. Finished 3 car garage with 8ft doors, slatwall panel organization system, & EV charger! Flawless and gleaming hardwood floors, all new countertops-sinks-faucets throughout, 3 stylish remodeled baths, new modern lighting, all new interior paint. Built-ins, 2 fireplaces, 9 ft ceilings, vaults, surround sound system, main floor laundry/mudroom - all living facilities on one level. Ultra convenient premium neighborhood within walking distance to Lake Marion walking/biking trailheads, West Lake Marion park and popular Casperson park. #194 schools. Easy access to I35, big retailers and numerous local shops/eats. AMAZING, FUN, FABULOUS LOT, & 10+ LOCATION!
| 8 hours ago | Listing updated with changes from the MLS® | |
| yesterday | Listing first seen on site |

Listing information is provided by Participants of the Northstar MLS. IDX information is provided exclusively for personal, non-commercial use, and may not be used for any purpose other than to identify prospective properties consumers may be interested in purchasing. Information is deemed reliable but not guaranteed. Copyright 2026, Northstar MLS.
Last checked: 2026-10-15 10:20 PM UTC
Did you know? You can invite friends and family to your search. They can join your search, rate and discuss listings with you.