Save
Ask
Tour
Hide
Share
$899,900
New Listing

2884 W Owasso Boulevard
Roseville, MN 55113

For Sale|Single Family Residence|Active
4
Beds
2
Total Baths
2
Full Baths
2,180
SqFt
$413
/SqFt
1956
Built
Subdivision:
Minnesota Realty Cos, Owasso
County:
Ramsey
Listing courtesy of RE/MAX Results

Due to the health concerns created by Coronavirus we are offering personal 1-1 online video walkthough tours where possible.

Call Now: 1-651-468-9099
Is this the listing for you? We can help make it yours.
1-651-468-9099
Upcoming Open Houses
Due to COVID-19, we recommend you verify Open Houses before attending.
Sat, Sep 19, 10:00 AM - 12:00 PM
2884 W Owasso Boulevard2884 W Owasso Boulevard2884 W Owasso Boulevard2884 W Owasso Boulevard
Save
Ask
Tour
Hide
Share

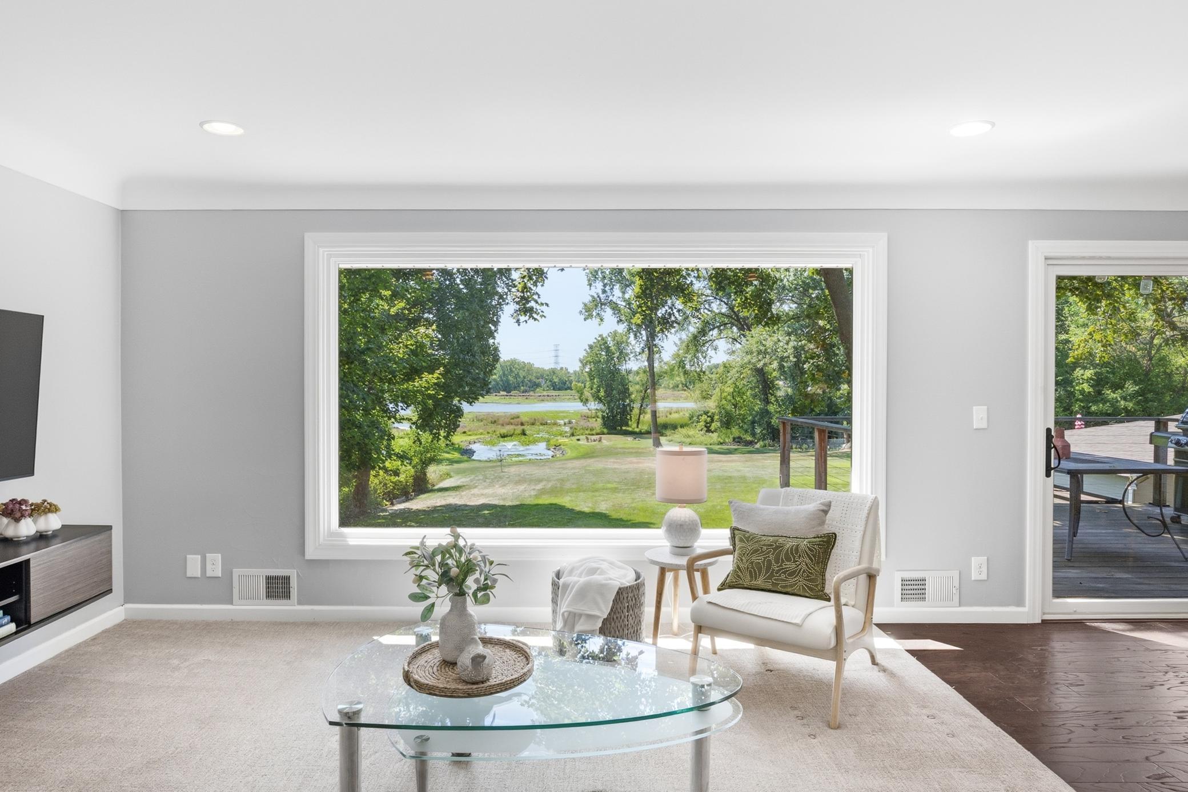
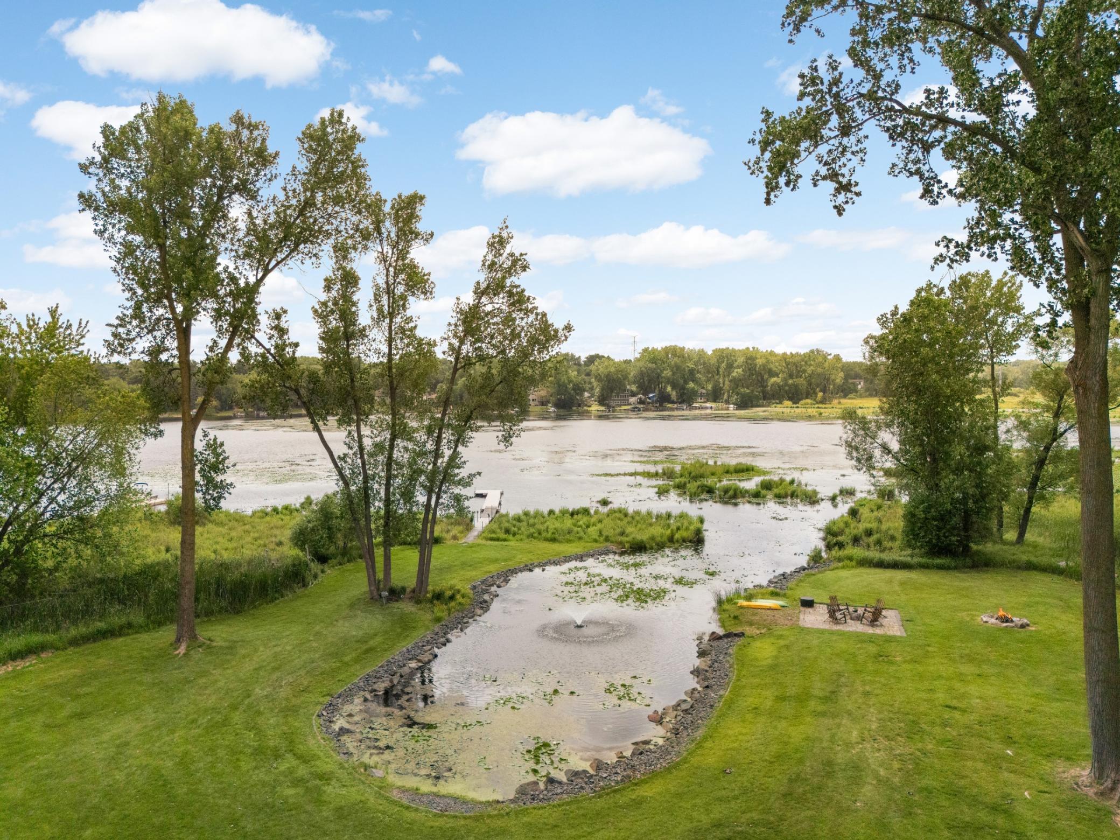
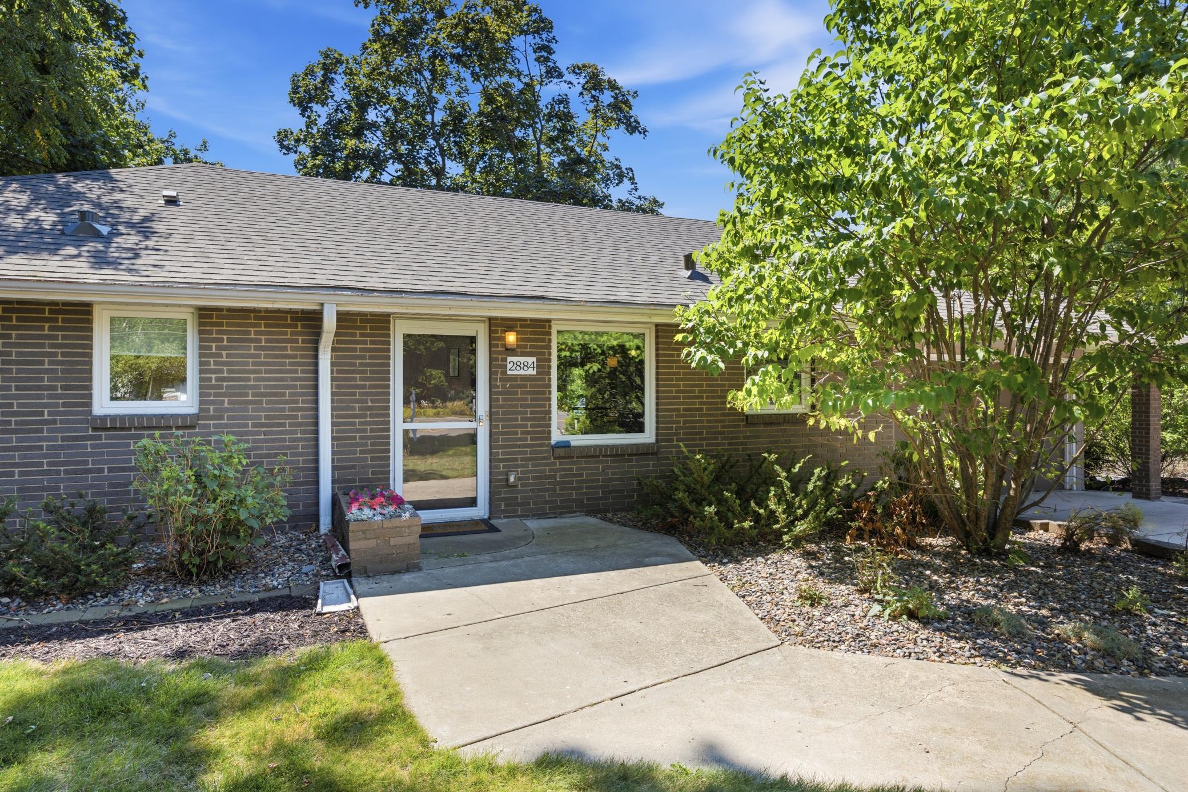
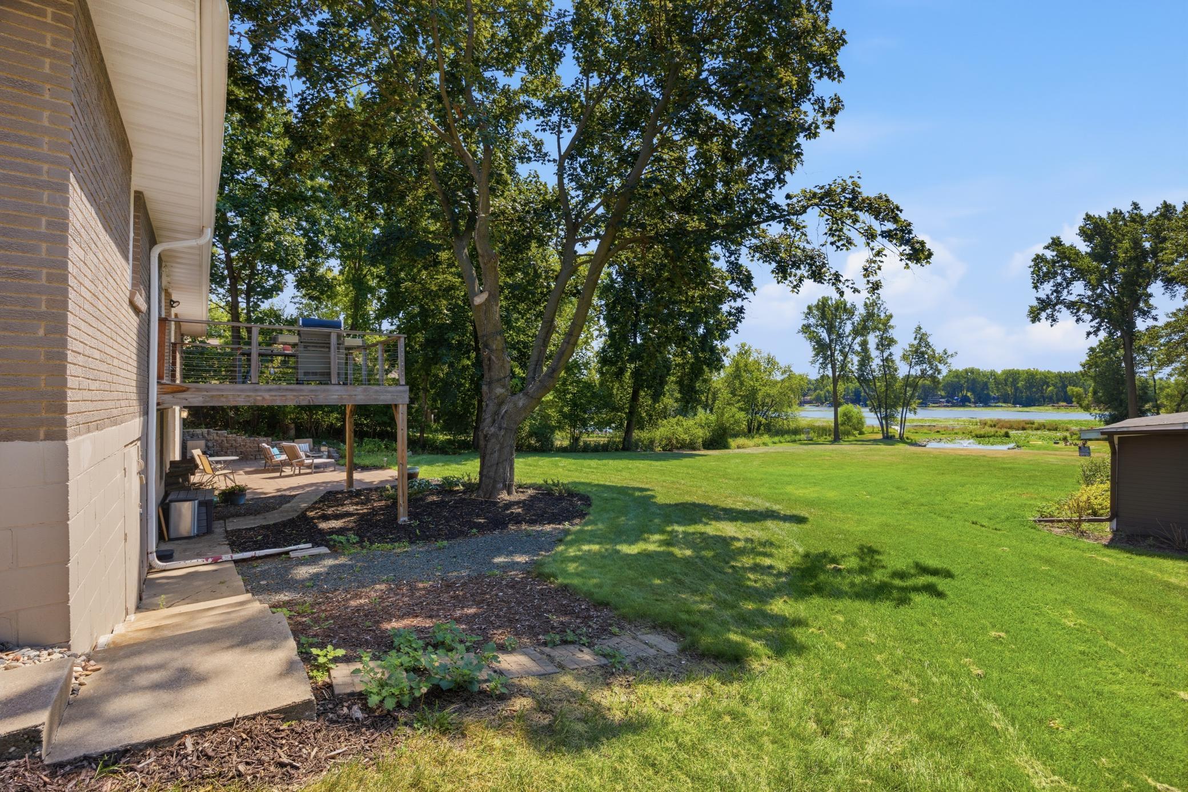
A rare Lake Owasso opportunity. 2 acres, 220 feet of lakeshore and an incredible private setting, all just minutes from the heart of the Twin Cities. Set on a beautiful south-facing property, this 4-bedroom brick walkout rambler offers the privacy and peaceful setting of a lake retreat without sacrificing the convenience of city living. A gentle slope leads to the water’s edge, while a private lagoon, mature surroundings and expansive lake views create an exceptional setting for enjoying life on the water. Inside, walls of windows bring in abundant natural light and frame the lake from both levels. The updated, open-concept layout is comfortable and inviting, with wonderful spaces for everyday living and entertaining. Step outside to the spacious wood deck or expansive patio and enjoy morning coffee overlooking the water, summer gatherings with friends, or quiet evenings as the sun goes down. A brand-new roof adds even more value and peace of mind. There is plenty of room for everything that comes with lake living. In addition to the attached garage, two large outbuildings offer exceptional storage for boats, paddleboards, kayaks, recreational equipment, hobbies and more. The property encompasses two separate lots, contributing to the remarkable space that makes this setting so special. With two acres and 220 feet of shoreline, there is room to enjoy the outdoors, gather with family and friends, and truly settle into lake life. All this is approximately 10 minutes from both Downtown Minneapolis and St. Paul. Lake life, acreage and convenience in a setting that is incredibly hard to duplicate.

Save
Ask
Tour
Hide
Share
Listing Snapshot
Price 
$899,900
Days On Site 
0 Days
Bedrooms 
4
Inside Area (SqFt) 
2,180 sqft
Total Baths 
2
Full Baths 
2
Partial Baths 
N/A
Lot Size 
1.93 Acres
Year Built 
1956
MLS® Number 
7144532
Status 
Active
Property Tax 
$8,686
HOA/Condo/Coop Fees 
N/A
Sq Ft Source 
N/A
Friends & Family
Recent Activity
15 hours agoListing updated with changes from the MLS®
21 hours agoListing first seen on site
General Features
Acres 
1.93
Attached Garage 
Yes
Foundation 
Block
Garage 
Yes
Garage Spaces 
4
Land Lease 
No
Levels 
One
Number Of Stories 
1
Parking 
ConcreteGarage Door OpenerHeated GarageAttachedGarage
Property Sub Type 
Single Family Residence
Sewer 
Public Sewer
SqFt Above 
1161
SqFt Below 
1019
SqFt Total 
1303
Utilities 
Cable Available
Water Source 
Public
Zoning 
Residential-Single Family
Interior Features
Appliances 
CooktopDishwasherDisposalDryerENERGY STAR Qualified AppliancesExhaust FanGas Water HeaterMicrowaveRefrigeratorStainless Steel Appliance(s)Washer
Basement 
Walk-Out AccessBlockFinishedFullStorage SpaceDaylight
Cooling 
Central Air
Electric 
200+ Amp Service
Fireplace 
Yes
Fireplace Features 
Family RoomGas
Fireplaces 
1
Heating 
Natural GasForced Air
Interior 
Breakfast BarEat-in KitchenKitchen IslandWalk-In Closet(s)
Laundry Features 
Gas Dryer HookupLower LevelLaundry RoomSinkWasher Hookup
Bedroom 
Dimensions - 12x11Level - Main
Bedroom 2 
Dimensions - 11x12Level - Main
Bedroom 3 
Dimensions - 14x8Level - Main
Bedroom 4 
Dimensions - 11x12Level - Lower
Dining Room 
Dimensions - 12x10Level - Main
Family Room 
Dimensions - 27x13Level - Lower
Kitchen 
Dimensions - 11x13Level - Main
Laundry 
Dimensions - 10x10Level - Lower
Living Room 
Dimensions - 17x25Level - Main
Storage 
Dimensions - 4x5Level - Lower
Walk-In Closet 
Dimensions - 8x6Level - Lower
Save
Ask
Tour
Hide
Share
Exterior Features
Construction Details 
BlockStone
Exterior 
Dock
Lot Features 
Irregular LotNear Public TransitWaterfront
Other Structures 
Shed(s)Garage(s)
Patio And Porch 
DeckPatio
Pool Features 
None
Road Frontage 
City Street
Roof 
Shingle
View 
Lake
Waterfront 
Yes
Waterfront Features 
Lake Front
Waterview 
Lake
Community Features
School District 
623 - Roseville
Township 
Roseville
Roads 
Paved
Schools
School District
623 - Roseville
Elementary School
Unknown
Middle School
Unknown
High School
Unknown
Listing courtesy of RE/MAX Results


Listing information is provided by Participants of the Northstar MLS. IDX information is provided exclusively for personal, non-commercial use, and may not be used for any purpose other than to identify prospective properties consumers may be interested in purchasing. Information is deemed reliable but not guaranteed. Copyright 2026, Northstar MLS.
Last checked: 2026-09-17 12:56 PM UTC

Neighborhood & Commute
Source: Walkscore
Save
Ask
Tour
Hide
Share