Save
Ask
Tour
Hide
Share
$429,000
1 Day On Site

1645 Rose Place
Roseville, MN 55113

Single Family Residence|Coming Soon
4
Beds
2
Total Baths
1
Full Bath
1
Partial Bath
1,689
SqFt
$254
/SqFt
1955
Built
Subdivision:
James Fourth Add
County:
Ramsey
Listing courtesy of Roseville Realty

Due to the health concerns created by Coronavirus we are offering personal 1-1 online video walkthough tours where possible.

Call Now: 1-651-468-9099
Is this the listing for you? We can help make it yours.
1-651-468-9099
1645 Rose Place1645 Rose Place1645 Rose Place1645 Rose Place
Save
Ask
Tour
Hide
Share

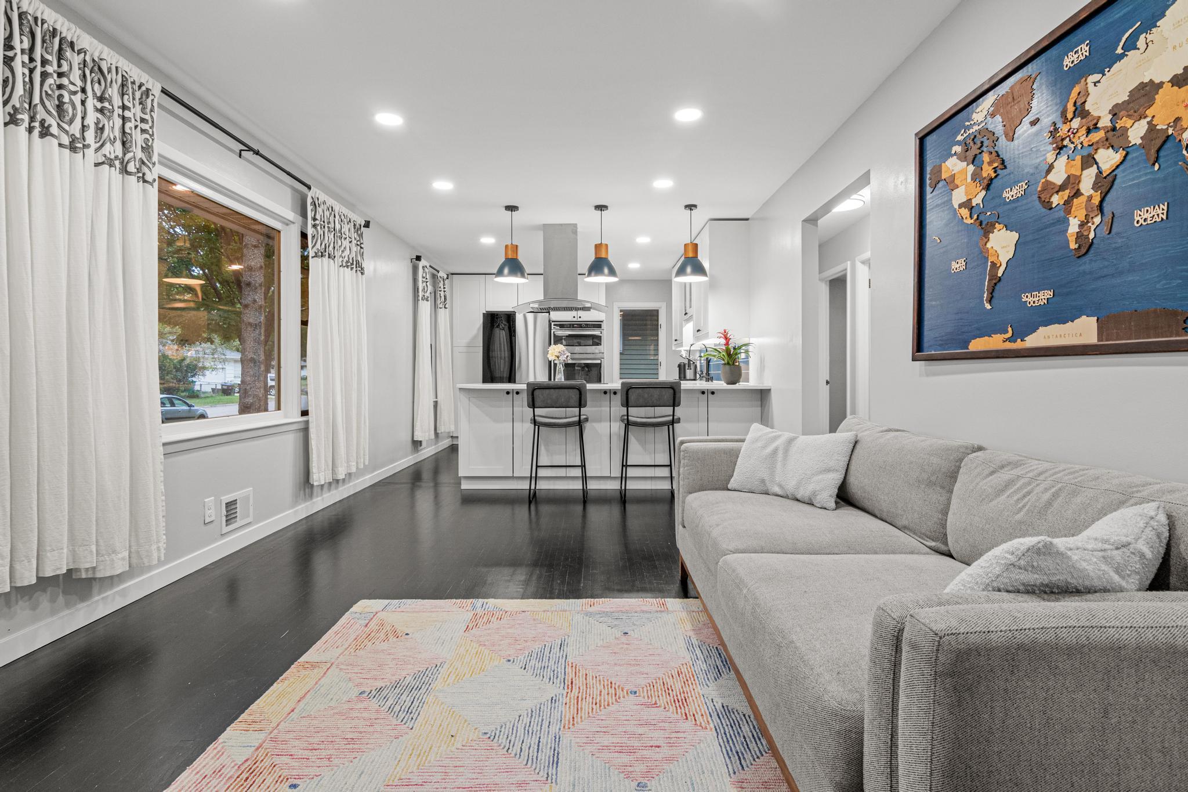
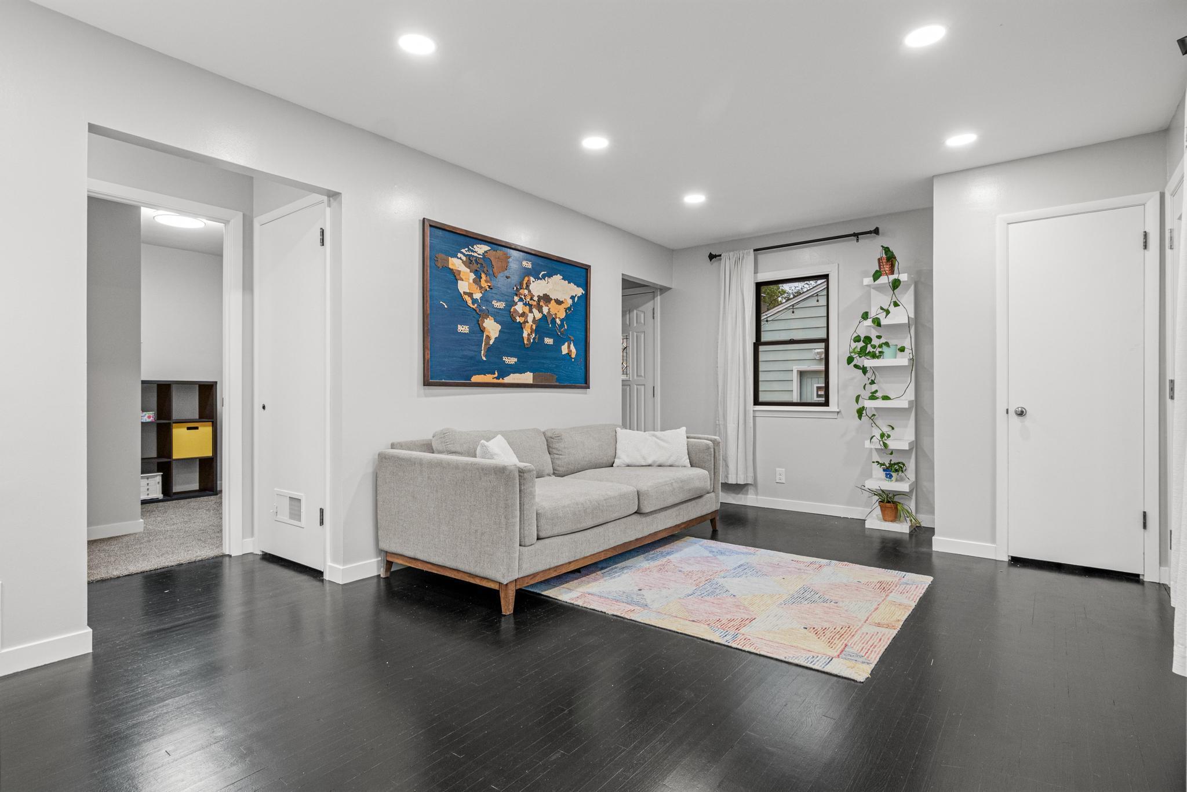
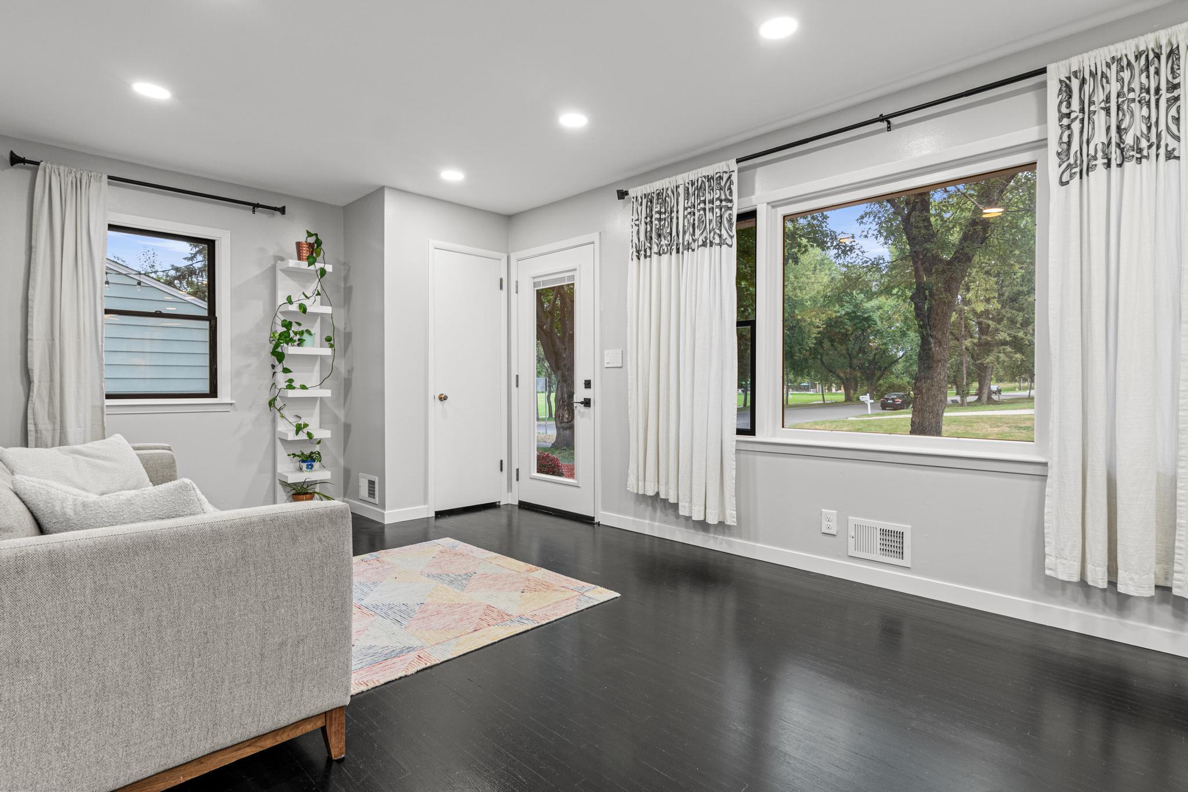
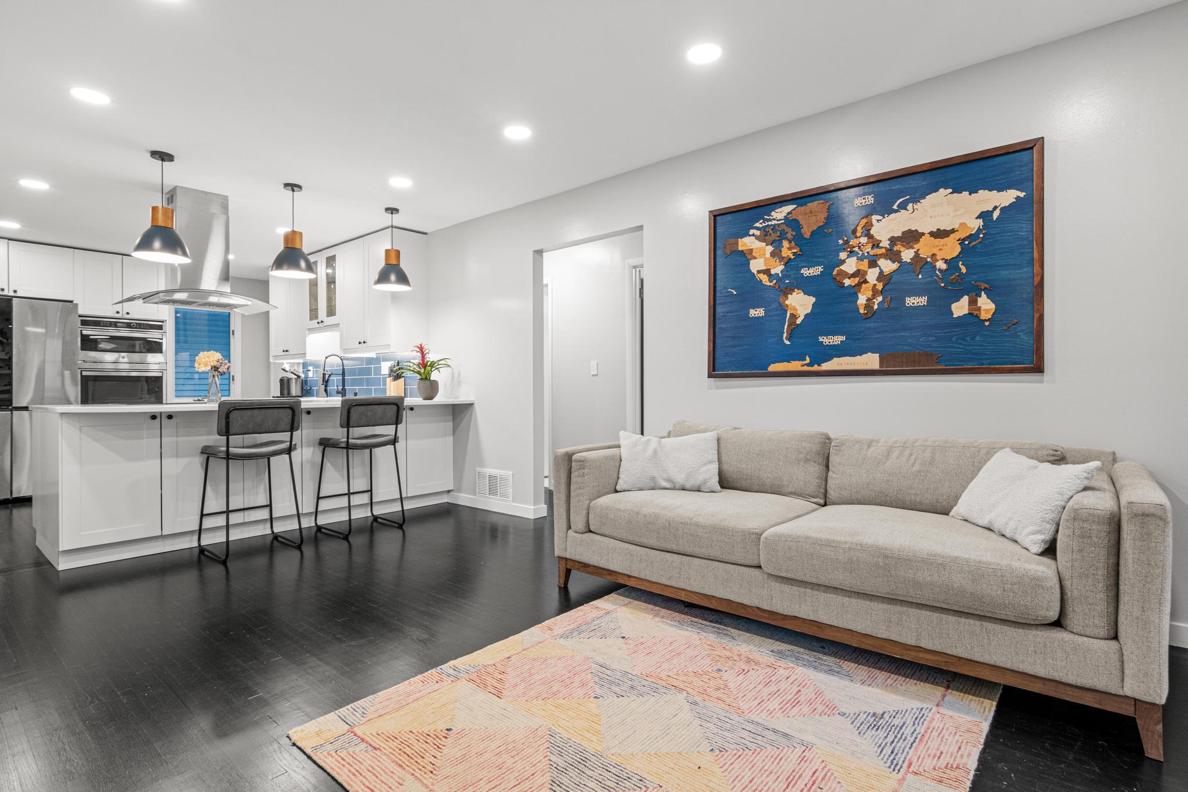
Beautifully renovated and move-in ready in a central Roseville location, right next to 8+ acre Rosebrook Park! This 4-bedroom, 2-bath home blends the character of an established Roseville home with a distinctly modern aesthetic. The open-concept kitchen is the centerpiece, featuring quartz countertops, new cabinetry, high-end stainless steel appliances, and dramatic dark-stained hardwood floors that give the main level a fresh, contemporary feel. The updates continue throughout with two beautifully renovated tiled bathrooms, fresh paint, new carpeting, and thoughtfully selected finishes. Outside, enjoy a spacious fenced yard, large patio, and large garage and storage shed. With Rosebrook Park just steps away, acres of green space, courts, fields, and recreation are practically in your yard. Rosedale, shopping, dining, and everyday conveniences are just minutes away, with easy access to both Minneapolis and St. Paul. A rare combination of modern style, an established neighborhood, outstanding park access, and a wonderfully convenient Roseville location.

Save
Ask
Tour
Hide
Share
Listing Snapshot
Price 
$429,000
Days On Site 
1 Day
Bedrooms 
4
Inside Area (SqFt) 
1,689 sqft
Total Baths 
2
Full Baths 
1
Partial Baths 
1
Lot Size 
0.275 Acres
Year Built 
1955
MLS® Number 
7144840
Status 
Coming Soon
Property Tax 
$4,286
HOA/Condo/Coop Fees 
N/A
Sq Ft Source 
N/A
Friends & Family
Recent Activity
9 hours agoListing updated with changes from the MLS®
yesterdayListing first seen on site
General Features
Acres 
0.275
Foundation 
Block
Garage 
Yes
Garage Spaces 
2
Land Lease 
No
Levels 
One and One Half
Number Of Stories 
1
Parking 
Asphalt
Property Sub Type 
Single Family Residence
Sewer 
Public Sewer
SqFt Above 
1126
SqFt Below 
563
SqFt Total 
1911
Water Source 
Public
Zoning 
Residential-Single Family
Interior Features
Appliances 
OvenCooktopDisposalDryerGas Water HeaterMicrowaveRefrigeratorStainless Steel Appliance(s)Washer
Basement 
BlockFinishedStorage Space
Cooling 
Central Air
Electric 
200+ Amp Service
Flooring 
Hardwood
Heating 
Natural GasForced Air
Interior 
Kitchen Island
Laundry Features 
Lower LevelLaundry Room
Bathroom 
Dimensions - 8 x 5Level - Main
Bedroom 
Dimensions - 9 x 15Level - Main
Bedroom 2 
Dimensions - 11 x 9Level - Main
Bedroom 3 
Dimensions - 11 x 31Level - Upper
Bedroom 4 
Dimensions - 10'6 x 10'4Level - Lower
Family Room 
Dimensions - 18x 9'9Level - Lower
Kitchen 
Dimensions - 11'5 x 14'4Level - Main
Laundry 
Dimensions - 8.5 x 18Level - Lower
Living Room 
Dimensions - 11'5 x 18'4Level - Main
Other 
Dimensions - 8'6 x 4Level - Lower
Patio 
Dimensions - 14x20Level - Main
Unfinished 
Dimensions - 5 x 4Level - Lower
Walk-In Closet 
Dimensions - 5 x 6Level - Lower
Save
Ask
Tour
Hide
Share
Exterior Features
Construction Details 
BlockVinyl Siding
Other Structures 
Shed(s)
Patio And Porch 
PatioDeck
Road Frontage 
City Street
Community Features
School District 
623 - Roseville
Township 
Roseville
Schools
School District
623 - Roseville
Elementary School
Unknown
Middle School
Unknown
High School
Unknown
Listing courtesy of Roseville Realty


Listing information is provided by Participants of the Northstar MLS. IDX information is provided exclusively for personal, non-commercial use, and may not be used for any purpose other than to identify prospective properties consumers may be interested in purchasing. Information is deemed reliable but not guaranteed. Copyright 2026, Northstar MLS.
Last checked: 2026-09-17 12:56 PM UTC

Neighborhood & Commute
Source: Walkscore
Save
Ask
Tour
Hide
Share