Save
Ask
Tour
Hide
Share
$415,000
New Listing

3647 Buchanan Street NE
Minneapolis, MN 55418

Single Family Residence|Coming Soon
4
Beds
3
Total Baths
1
Full Bath
2
Partial Baths
1,979
SqFt
$210
/SqFt
1959
Built
Subdivision:
Hoyer Heights
County:
Hennepin
Listing courtesy of Lakes Area Realty G.V.
Call Now: 1-651-468-9099
Is this the listing for you? We can help make it yours.
1-651-468-9099
Upcoming Open Houses
Sun, Oct 18, 1:00 PM - 3:00 PM
3647 Buchanan Street NE3647 Buchanan Street NE3647 Buchanan Street NE3647 Buchanan Street NE
Save
Ask
Tour
Hide
Share

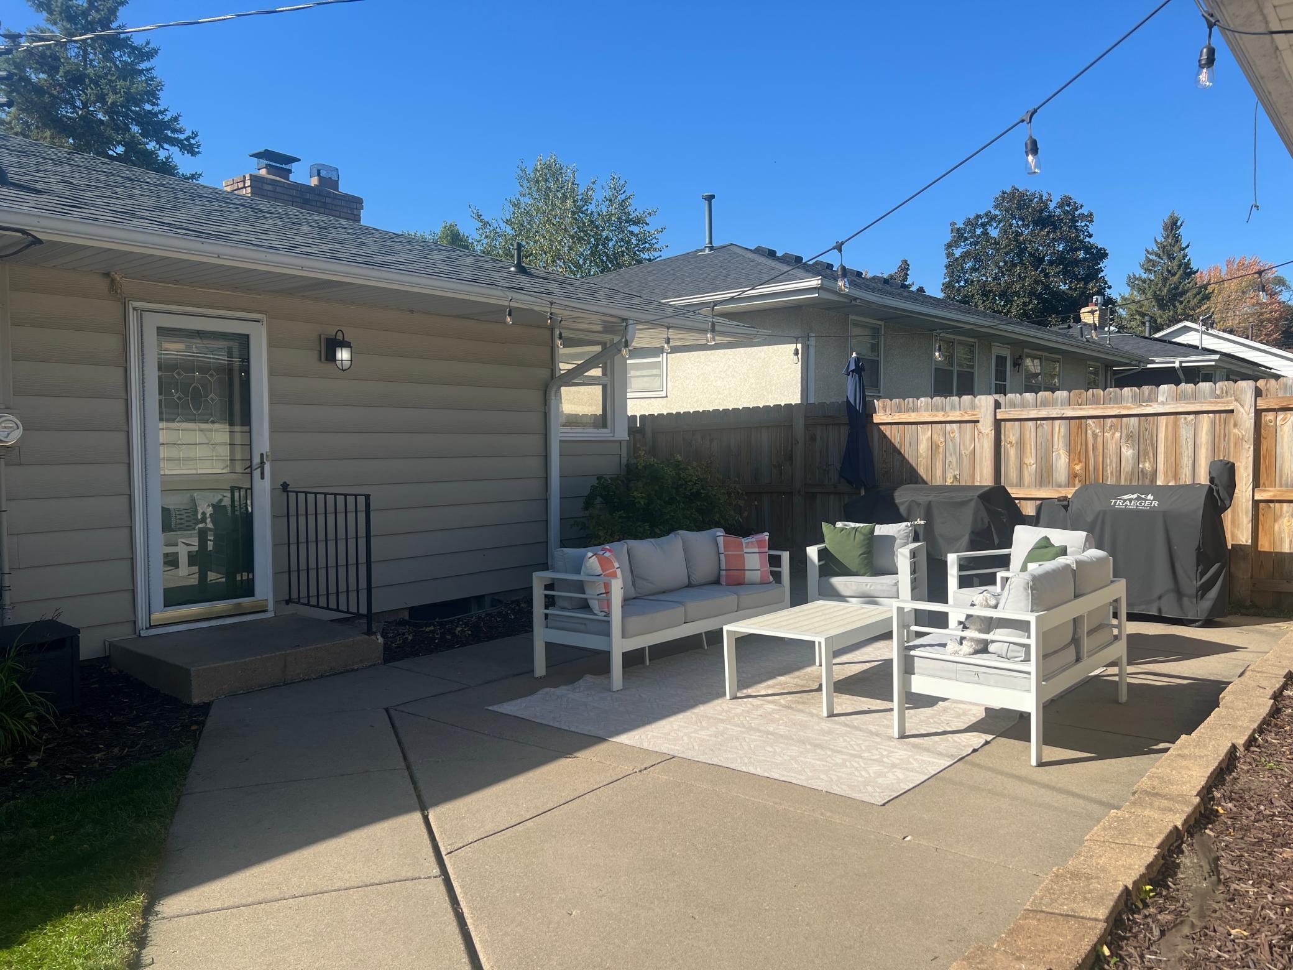
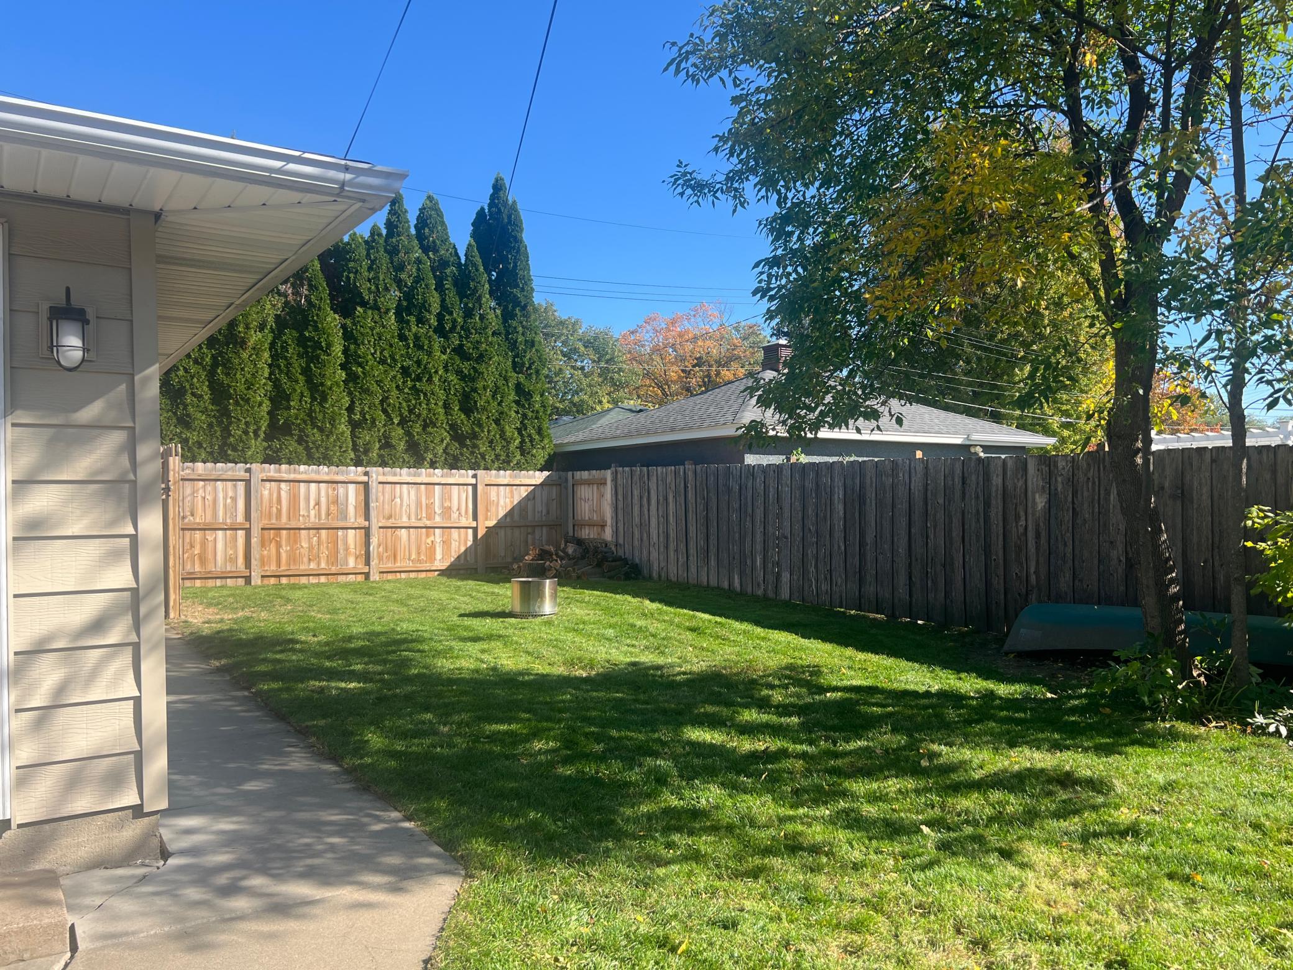
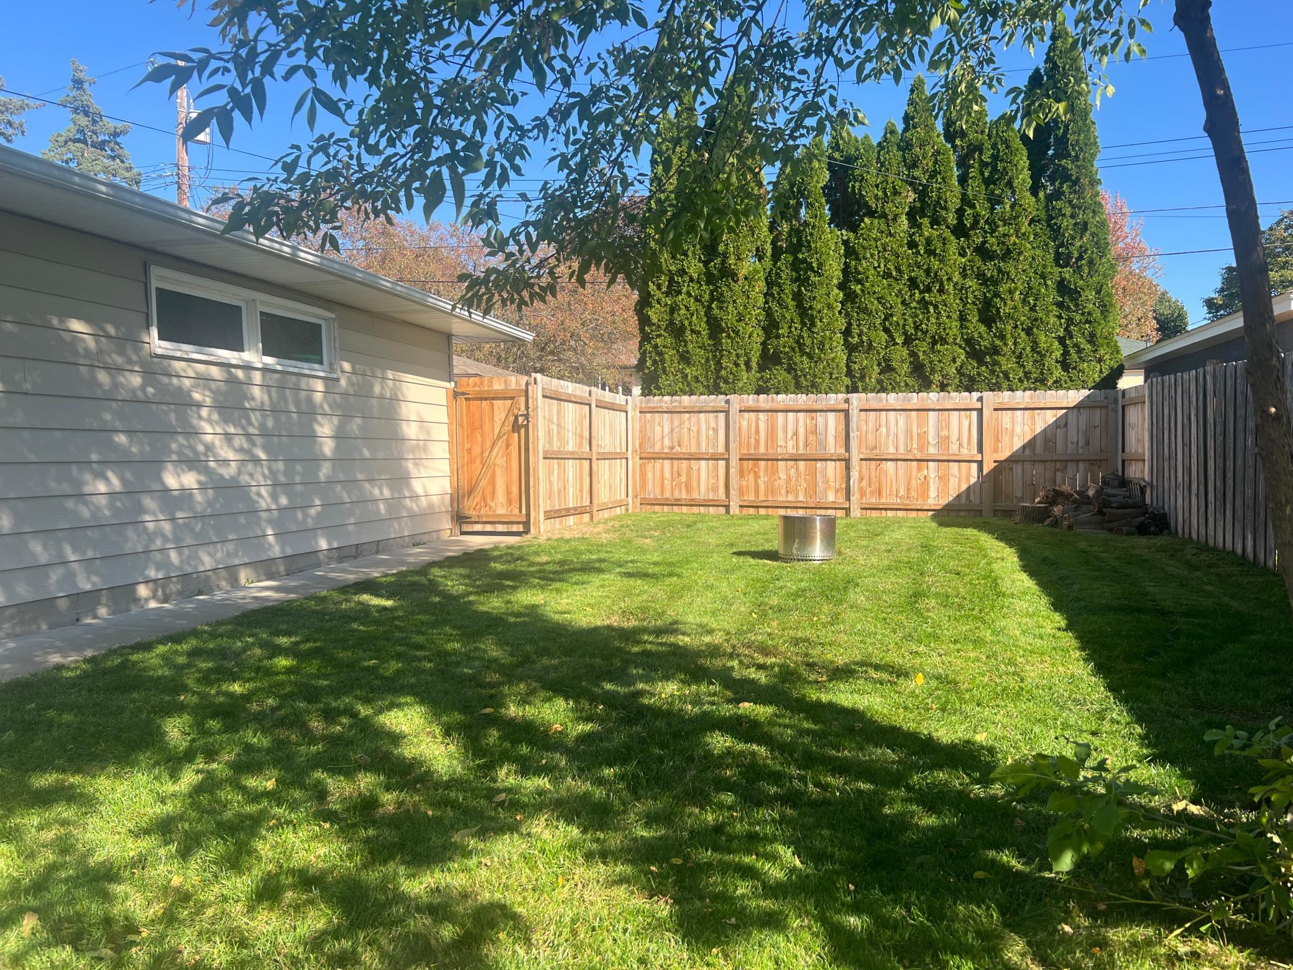
Welcome to this inviting 4 bedroom 3 bath rambler featuring spacious living areas and wonderful indoor-outdoor living. The main level showcases a granite kitchen w/SS appliances. Corner window above sink lets in nice sunlight. Hardwood flooring throughout. Built in kitchen seating creating a comfortable eat-in breakfast area. The two wood burning fireplaces, one on each level, add warmth and character to the home. Enjoy the outdoors on the generous 23' X 15' patio, perfect for entertaining or relaxing. Backyard is private with new wood privacy fence. Enjoy your own rasberry bush. The oversized 26'4" X 23'3" garage provides excellent space for vehicles, storage, hobbies or recreational equipment. Ideally situated on a quiet dead end street with easy access to freeways, shopping, business centers, golf course, trails, dog park and public parks. A wonderful combination of comfort, convenience and location. This home is ready for you!! Quick close possible, preferred before Thanksgiving, November 18. NEW ROOF SEPTEMBER 2026!! Roof is 1 month old! Professional photos available 10/15. Showings start Thursday, October 15.

Save
Ask
Tour
Hide
Share
Listing Snapshot
Price 
$415,000
Days On Site 
0 Days
Bedrooms 
4
Inside Area (SqFt) 
1,979 sqft
Total Baths 
3
Full Baths 
1
Partial Baths 
2
Lot Size 
0.16 Acres
Year Built 
1959
MLS® Number 
7144892
Status 
Coming Soon
Property Tax 
$5,297
HOA/Condo/Coop Fees 
N/A
Sq Ft Source 
N/A
Friends & Family
Recent Activity
3 hours agoListing updated with changes from the MLS®
23 hours agoListing first seen on site
General Features
Acres 
0.16
Foundation 
Block
Garage 
Yes
Garage Spaces 
2
Land Lease 
No
Levels 
One
Number Of Stories 
1
Parking 
ConcreteGarage Door Opener
Property Sub Type 
Single Family Residence
Sewer 
Public Sewer
SqFt Above 
1176
SqFt Below 
803
SqFt Total 
2352
Water Source 
Public
Zoning 
Residential-Single Family
Interior Features
Appliances 
DishwasherDisposalDryerFreezerGas Water HeaterMicrowaveRangeRefrigeratorStainless Steel Appliance(s)Washer
Basement 
BlockFinishedDaylight
Cooling 
Central Air
Electric 
100 Amp Service
Fireplace 
Yes
Fireplace Features 
Family RoomLiving RoomWood Burning
Fireplaces 
2
Flooring 
Hardwood
Heating 
Natural GasForced Air
Interior 
Eat-in KitchenWalk-In Closet(s)
Laundry Features 
Lower LevelLaundry RoomSinkWasher Hookup
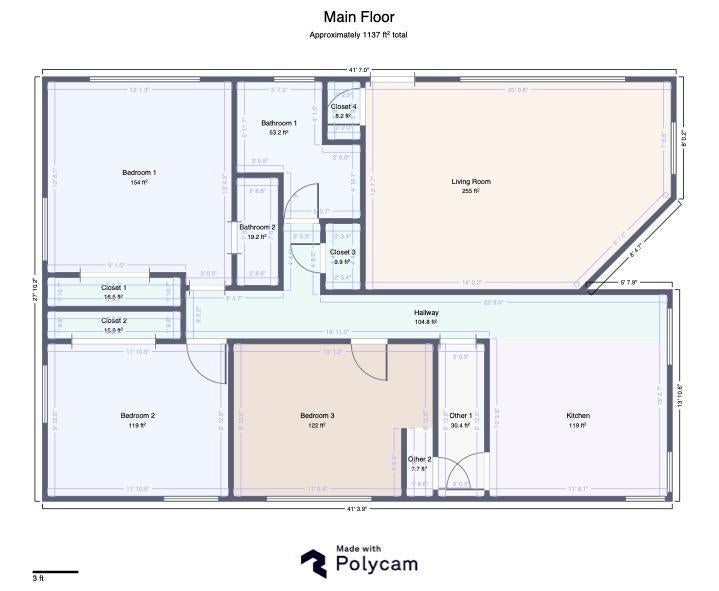
Bedroom 
Dimensions - 13 X 12Level - Main
Bedroom 2 
Dimensions - 12 X 10Level - Main
Bedroom 3 
Dimensions - 11 X 10Level - Main
Bedroom 4 
Dimensions - 17 X 13Level - Lower
Kitchen 
Dimensions - 14 X 12Level - Main
Laundry 
Dimensions - 12 X 12Level - Lower
Living Room 
Dimensions - 20 X 13Level - Main
Patio 
Dimensions - 23 X 15Level - Main
Recreation Room 
Dimensions - 30 X 12Level - Lower
Utility Room 
Dimensions - 12 X 8Level - Lower
Walk-In Closet 
Dimensions - 12 X 5Level - Lower
Save
Ask
Tour
Hide
Share
Exterior Features
Construction Details 
BlockBrickStoneMetal Siding
Fencing 
Wood
Lot Features 
Near Public Transit
Other Structures 
Workshop
Patio And Porch 
Patio
Pool Features 
None
Road Frontage 
City Street
Roof 
Asphalt
Community Features
School District 
1 - Minneapolis
Township 
Minneapolis
Roads 
Paved
Schools
School District
1 - Minneapolis
Elementary School
Unknown
Middle School
Unknown
High School
Unknown
Listing courtesy of Lakes Area Realty G.V.


Listing information is provided by Participants of the Northstar MLS. IDX information is provided exclusively for personal, non-commercial use, and may not be used for any purpose other than to identify prospective properties consumers may be interested in purchasing. Information is deemed reliable but not guaranteed. Copyright 2026, Northstar MLS.
Last checked: 2026-10-07 01:27 AM UTC

Neighborhood & Commute
Source: Walkscore
Save
Ask
Tour
Hide
Share