Save
Ask
Tour
Hide
Share
$480,000
New Listing

1476 Burns Avenue
Saint Paul, MN 55106

Single Family Residence|Coming Soon
2
Beds
2
Total Baths
1
Full Bath
1
Partial Bath
2,149
SqFt
$223
/SqFt
1953
Built
Subdivision:
Rossi Add
County:
Ramsey
Listing courtesy of Coldwell Banker Realty
Call Now: 1-651-468-9099
Is this the listing for you? We can help make it yours.
1-651-468-9099
1476 Burns Avenue1476 Burns Avenue1476 Burns Avenue1476 Burns Avenue
Save
Ask
Tour
Hide
Share

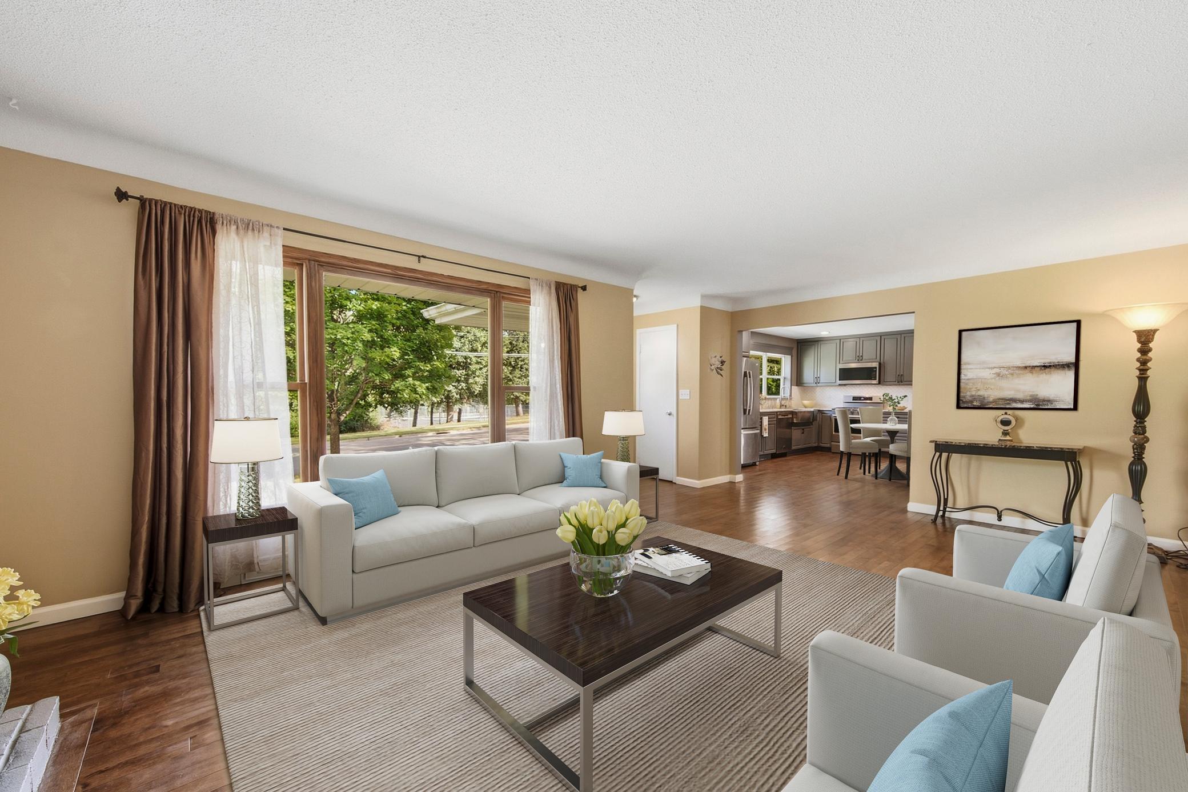
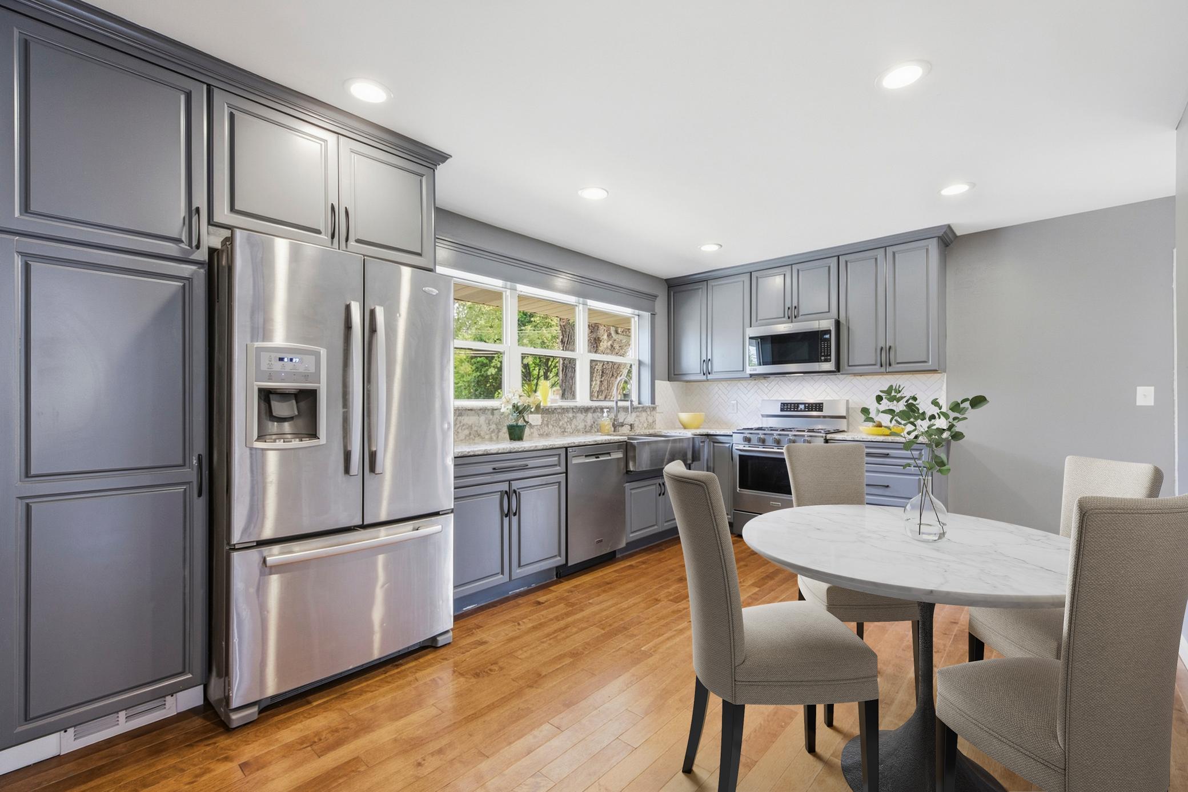
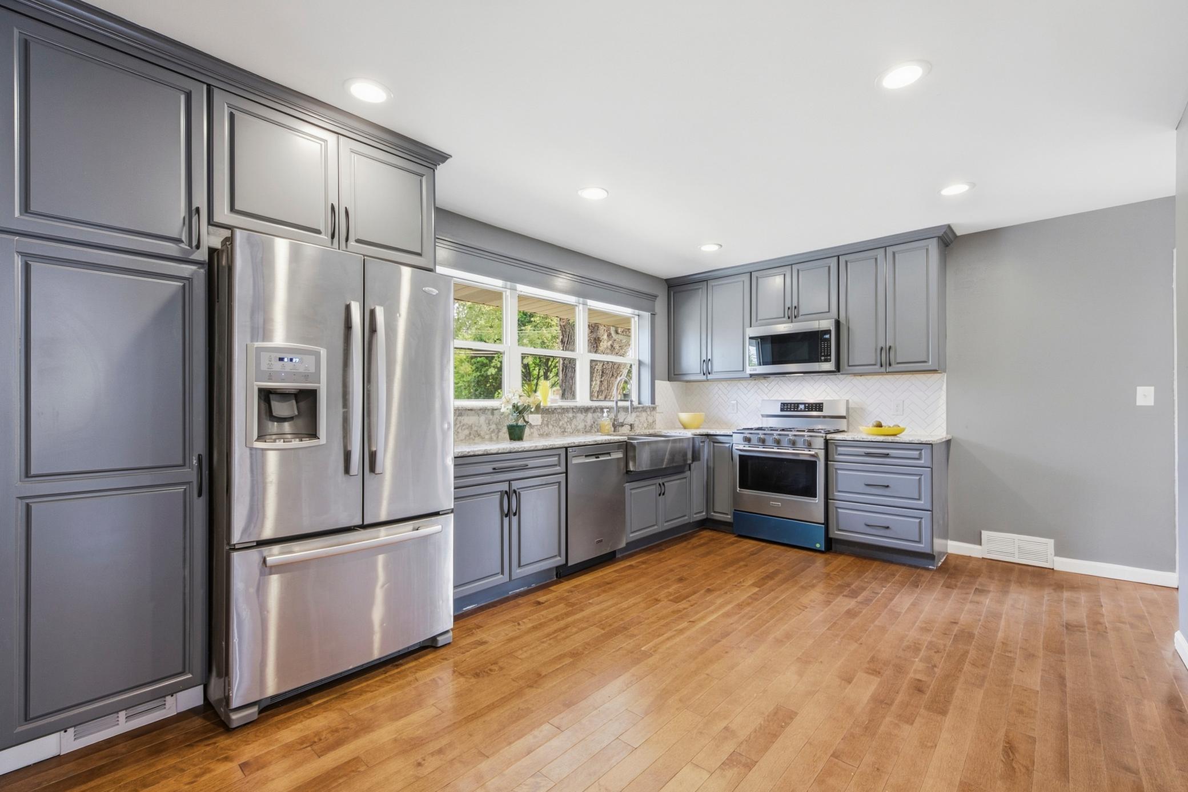
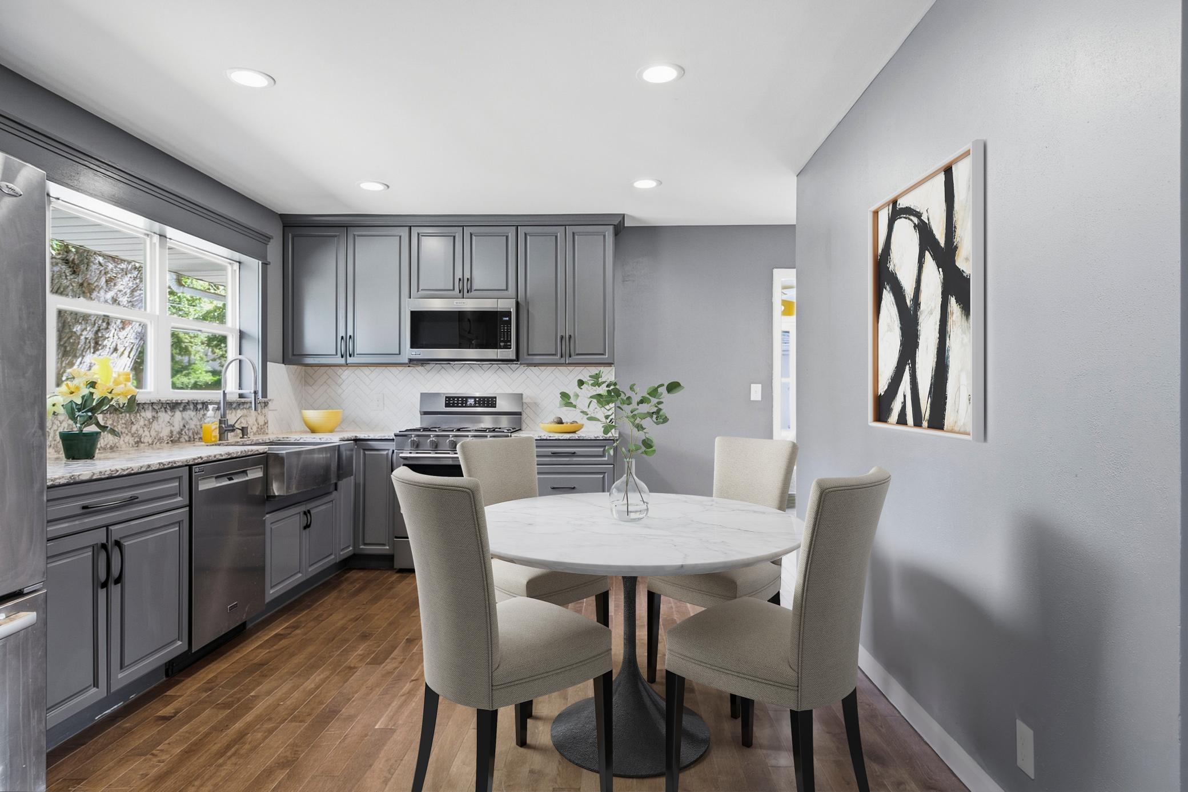
ONE-LEVEL LIVING! Welcome to this beautifully refreshed 1953 ranch offering 2 bedrooms, 2 baths and over 2,100 finished square feet. Hardwood floors, a spacious living room and an updated kitchen with newer cabinetry, countertops and appliances highlight the main level. Fresh interior paint, numerous replacement windows, updated doors and extensive improvements throughout. The finished lower level offers a generous family room, den and additional bath, providing wonderful flexibility for everyday living. Step outside to your own backyard retreat featuring a meticulously maintained in-ground pool, fenced yard and a 10 x 20 poolside game room. A generous 100 x 103 city lot and detached two-car garage complete the package. Enjoy this quieter Saint Paul setting near Indian Mounds and Battle Creek trails, with convenient access to shopping, dining and city amenities. Comfortable living, thoughtful improvements and a backyard made for enjoying!

Save
Ask
Tour
Hide
Share
Listing Snapshot
Price 
$480,000
Days On Site 
0 Days
Bedrooms 
2
Inside Area (SqFt) 
2,149 sqft
Total Baths 
2
Full Baths 
1
Partial Baths 
1
Lot Size 
0.236 Acres
Year Built 
1953
MLS® Number 
7144918
Status 
Coming Soon
Property Tax 
$8,604
HOA/Condo/Coop Fees 
N/A
Sq Ft Source 
N/A
Friends & Family
Recent Activity
an hour agoListing updated with changes from the MLS®
11 hours agoListing first seen on site
General Features
Acres 
0.236
Foundation 
Block
Garage 
Yes
Garage Spaces 
2
Land Lease 
No
Levels 
One
Number Of Stories 
1
Parking 
ConcreteGarage Door Opener
Property Sub Type 
Single Family Residence
Sewer 
Public Sewer
SqFt Above 
1275
SqFt Below 
874
SqFt Total 
2550
Water Source 
Public
Zoning 
Residential-Single Family
Interior Features
Appliances 
DishwasherDisposalDryerGas Water HeaterRangeRefrigeratorStainless Steel Appliance(s)Washer
Basement 
BlockFinished
Cooling 
Central Air
Fireplace 
Yes
Fireplace Features 
DecorativeFamily RoomLiving Room
Fireplaces 
2
Flooring 
Hardwood
Heating 
Natural GasForced Air
Laundry Features 
In BasementLaundry Room
Bedroom 
Dimensions - 13 x 12Level - Main
Bedroom 2 
Dimensions - 13 x 12Level - Main
Bonus Room 
Dimensions - 12 x 12Level - Lower
Family Room 
Dimensions - 23 x 16Level - Lower
Laundry 
Dimensions - 23 x 12Level - Lower
Living Room 
Dimensions - 21 x 13Level - Main
Storage 
Dimensions - 9 x 10Level - Lower
Sun Room 
Dimensions - 9 x 11Level - Main
Save
Ask
Tour
Hide
Share
Exterior Features
Construction Details 
Stucco
Fencing 
PrivacyWood
Patio And Porch 
Patio
Community Features
School District 
625 - St. Paul
Township 
Saint Paul
Schools
School District
625 - St. Paul
Elementary School
Unknown
Middle School
Unknown
High School
Unknown
Listing courtesy of Coldwell Banker Realty


Listing information is provided by Participants of the Northstar MLS. IDX information is provided exclusively for personal, non-commercial use, and may not be used for any purpose other than to identify prospective properties consumers may be interested in purchasing. Information is deemed reliable but not guaranteed. Copyright 2026, Northstar MLS.
Last checked: 2026-10-15 03:07 AM UTC

Neighborhood & Commute
Source: Walkscore
Save
Ask
Tour
Hide
Share