

Save
Ask
Tour
Hide
$499,900
1 Day On Site
92 Orlin Avenue SEMinneapolis, MN 55414
For Sale|Single Family Residence|Active
4
Beds
3
Total Baths
1
Full Bath
2
Partial Baths
1,646
SqFt
$304
/SqFt
1908
Built
Subdivision:
Prospect Park 1st Div Rev
County:
Hennepin
Listing courtesy of Wellspring Real Estate LLC
Due to the health concerns created by Coronavirus we are offering personal 1-1 online video walkthough tours where possible.
Call Now: 1-651-468-9099
Is this the listing for you? We can help make it yours.
1-651-468-9099Upcoming Open Houses
Due to COVID-19, we recommend you verify Open Houses before attending.
Sat, Sep 19, 12:00 PM - 2:00 PM
Save
Ask
Tour
Hide
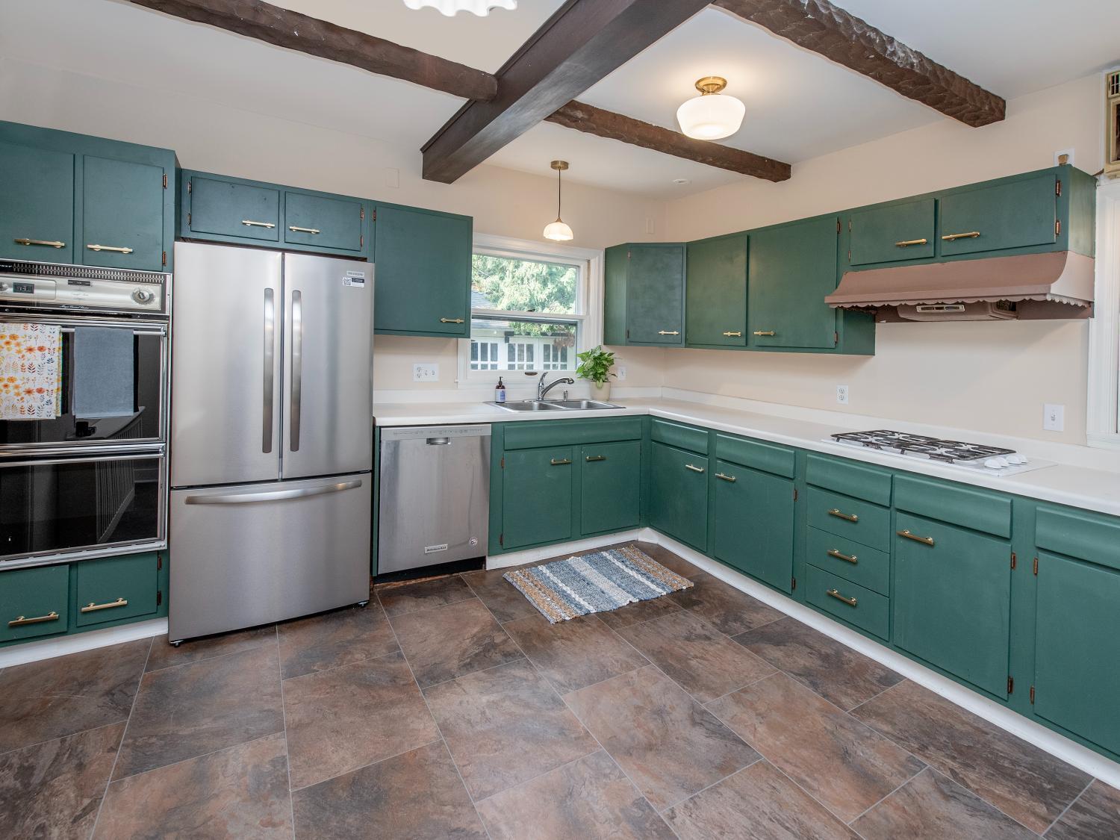
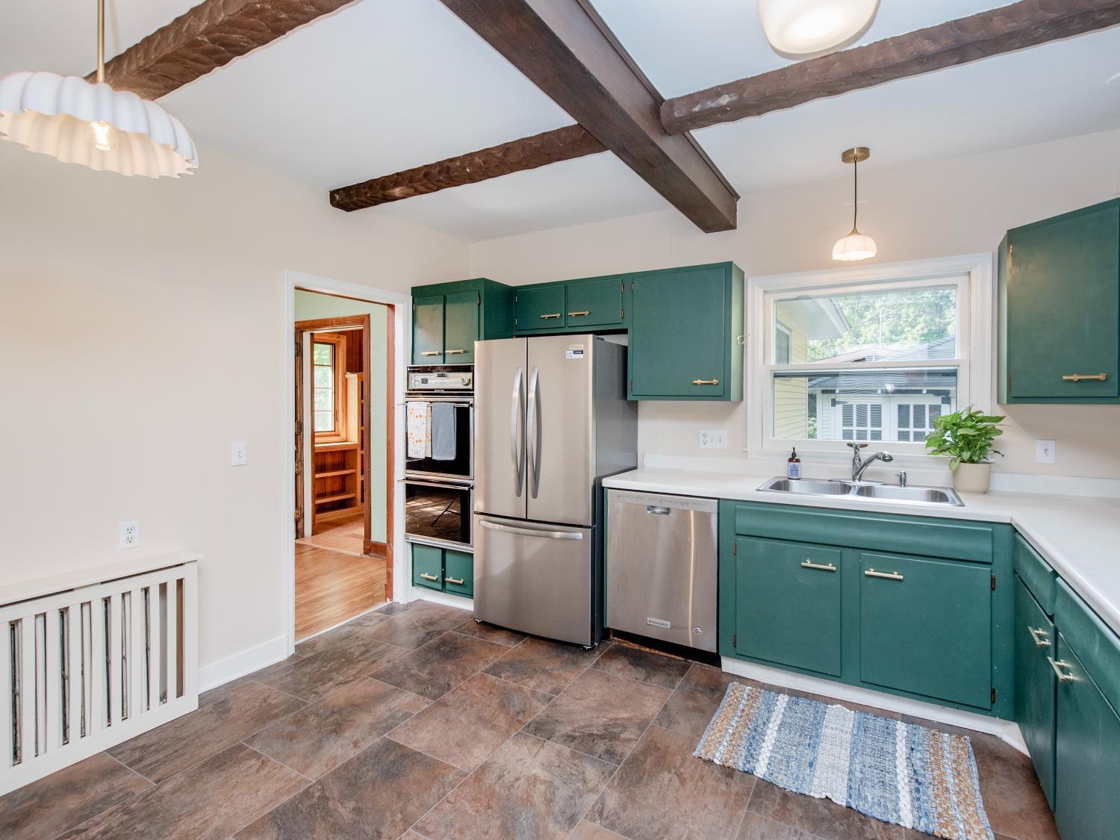
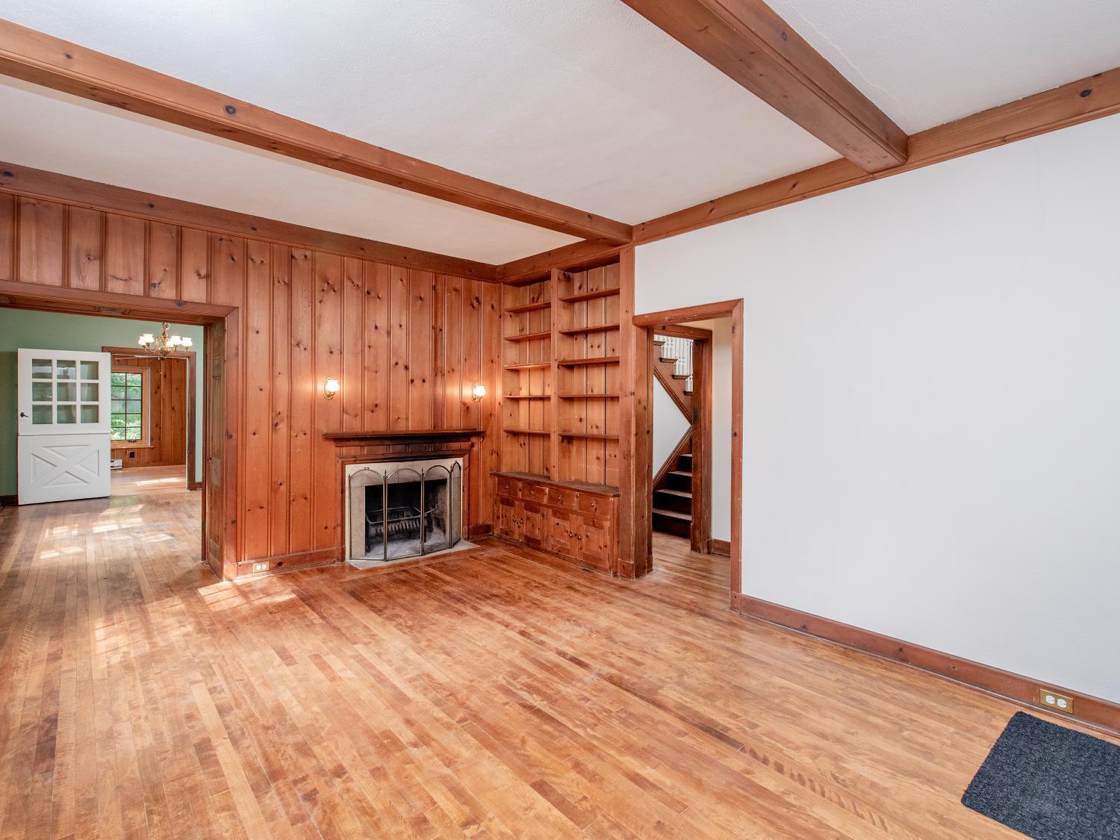
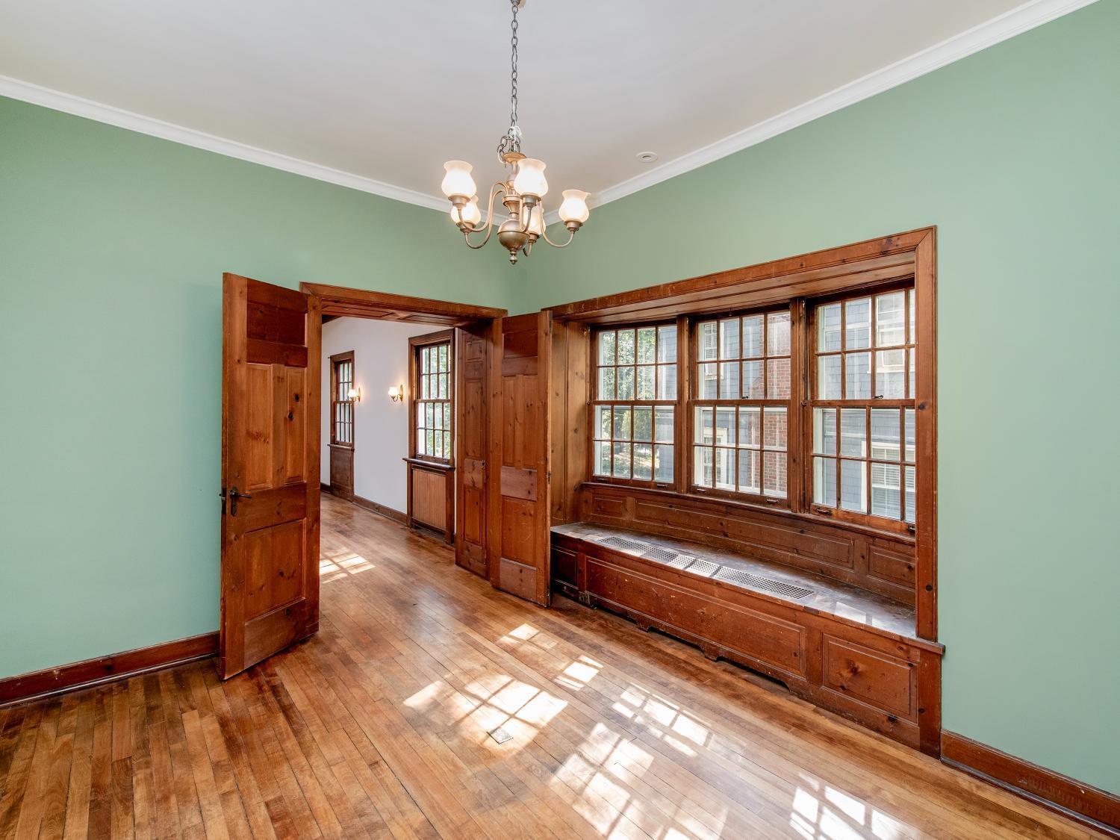
First time available in a generation! Don't miss this rare opportunity to purchase a turn-key home in Prospect Park! Property has been refreshed inside and out and features w0ood burning fireplace, refinished hardwood, spacious kitchen, soaring stair hall, three bedrooms on one level. And more! Two main-level bathrooms. One main level guest suite/study). Air conditioning (central and wall), newer boiler. New refrigerator and clothes dryer. Dry basement with tall ceilings. And of course, located in Prospect Park - close to everything, yet quiet and private.
Save
Ask
Tour
Hide
Listing Snapshot
Price
$499,900
Days On Site
1 Day
Bedrooms
4
Inside Area (SqFt)
1,646 sqft
Total Baths
3
Full Baths
1
Partial Baths
2
Lot Size
0.13 Acres
Year Built
1908
MLS® Number
7145100
Status
Active
Property Tax
$6,205
HOA/Condo/Coop Fees
N/A
Sq Ft Source
N/A
Friends & Family
Recent Activity
| 3 hours ago | Listing updated with changes from the MLS® | |
| 11 hours ago | Status changed to Active | |
| yesterday | Listing first seen on site |
General Features
Acres
0.13
Foundation
BlockStone
Garage
Yes
Garage Spaces
2
Land Lease
No
Levels
Two
Number Of Stories
2
Property Sub Type
Single Family Residence
Sewer
Public Sewer
SqFt Above
1646
SqFt Total
2237
Water Source
Public
Zoning
Residential-Single Family
Interior Features
Basement
FullUnfinished
Cooling
Central AirWall Unit(s)
Electric
Circuit Breakers
Fireplace
Yes
Fireplace Features
Family RoomWood BurningMasonry
Fireplaces
1
Heating
ElectricNatural Gas
Laundry Features
In BasementGas Dryer HookupLower LevelLaundry Room
Bedroom
Dimensions - 11'6" x 11'3"Level - Main
Bedroom 2
Dimensions - 12'4" x 13'11"Level - Upper
Bedroom 3
Dimensions - 12'10" x 9'8"Level - Upper
Bedroom 4
Dimensions - 9' x 13'5"Level - Upper
Kitchen
Dimensions - 15'2" x 12'9"Level - Main
Living Room
Dimensions - 19'5" x 13'8"Level - Main
Study
Dimensions - 8'9" x 9'3"Level - Main
Save
Ask
Tour
Hide
Exterior Features
Construction Details
Frame
Other Structures
Garage(s)
Road Frontage
City Street
Roof
Shingle
Community Features
School District
1 - Minneapolis
Township
Minneapolis
Schools
School District
1 - Minneapolis
Elementary School
Unknown
Middle School
Unknown
High School
Unknown
Listing courtesy of Wellspring Real Estate LLC

Listing information is provided by Participants of the Northstar MLS. IDX information is provided exclusively for personal, non-commercial use, and may not be used for any purpose other than to identify prospective properties consumers may be interested in purchasing. Information is deemed reliable but not guaranteed. Copyright 2026, Northstar MLS.
Last checked: 2026-09-17 12:56 PM UTC
Listing information is provided by Participants of the Northstar MLS. IDX information is provided exclusively for personal, non-commercial use, and may not be used for any purpose other than to identify prospective properties consumers may be interested in purchasing. Information is deemed reliable but not guaranteed. Copyright 2026, Northstar MLS.
Last checked: 2026-09-17 12:56 PM UTC
Neighborhood & Commute
Source: Walkscore
Save
Ask
Tour
Hide
Did you know? You can invite friends and family to your search. They can join your search, rate and discuss listings with you.