

215 10th Avenue S 230Minneapolis, MN 55415
Due to the health concerns created by Coronavirus we are offering personal 1-1 online video walkthough tours where possible.
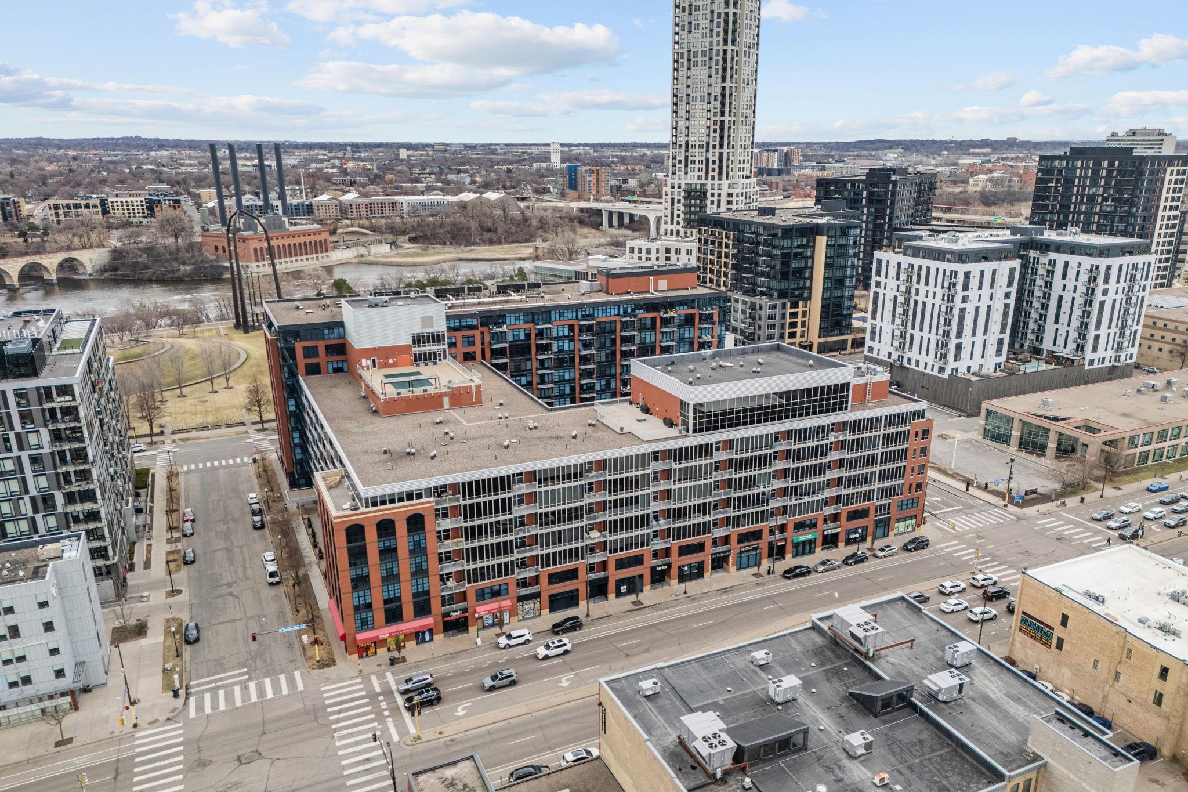
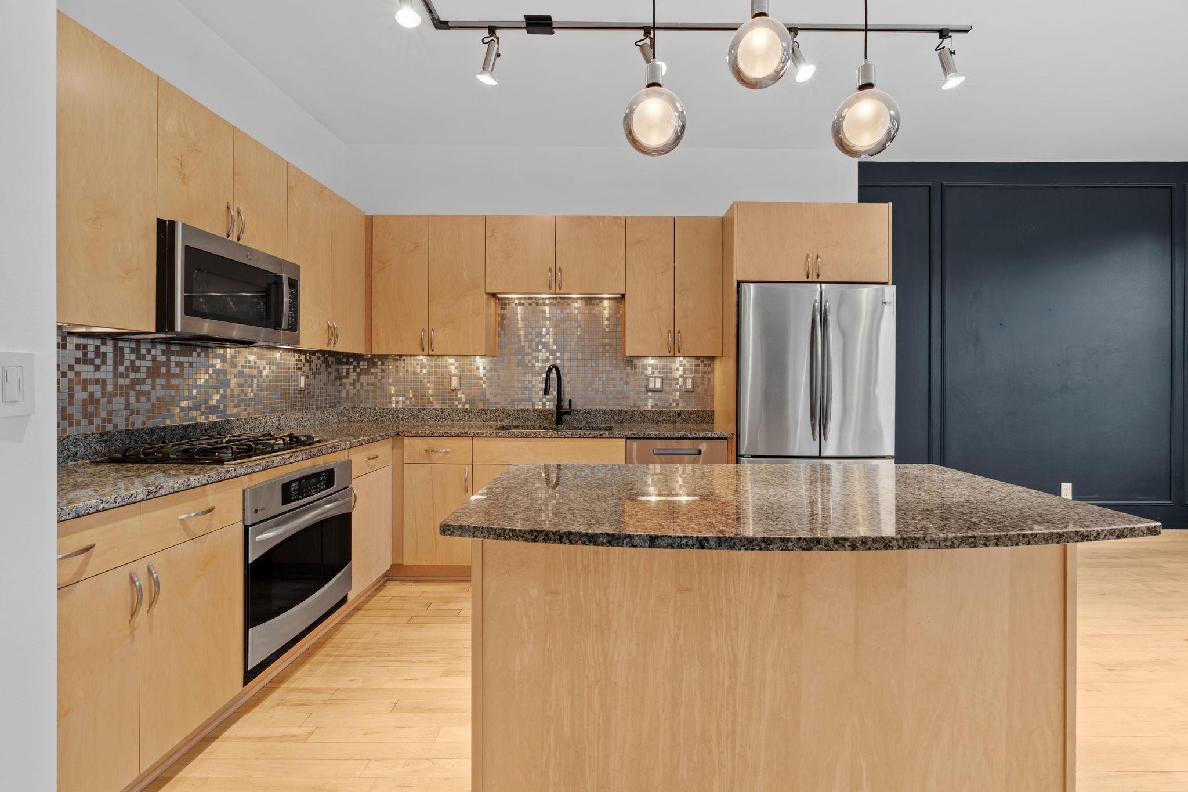
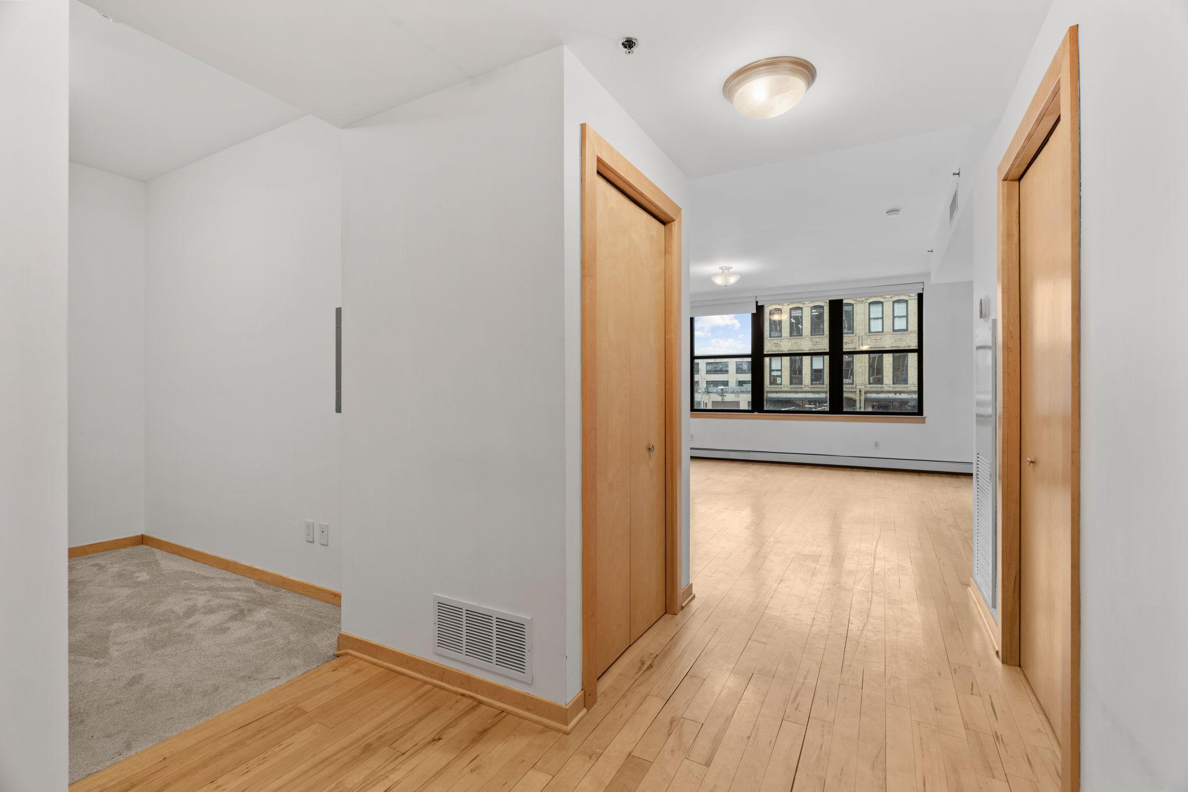
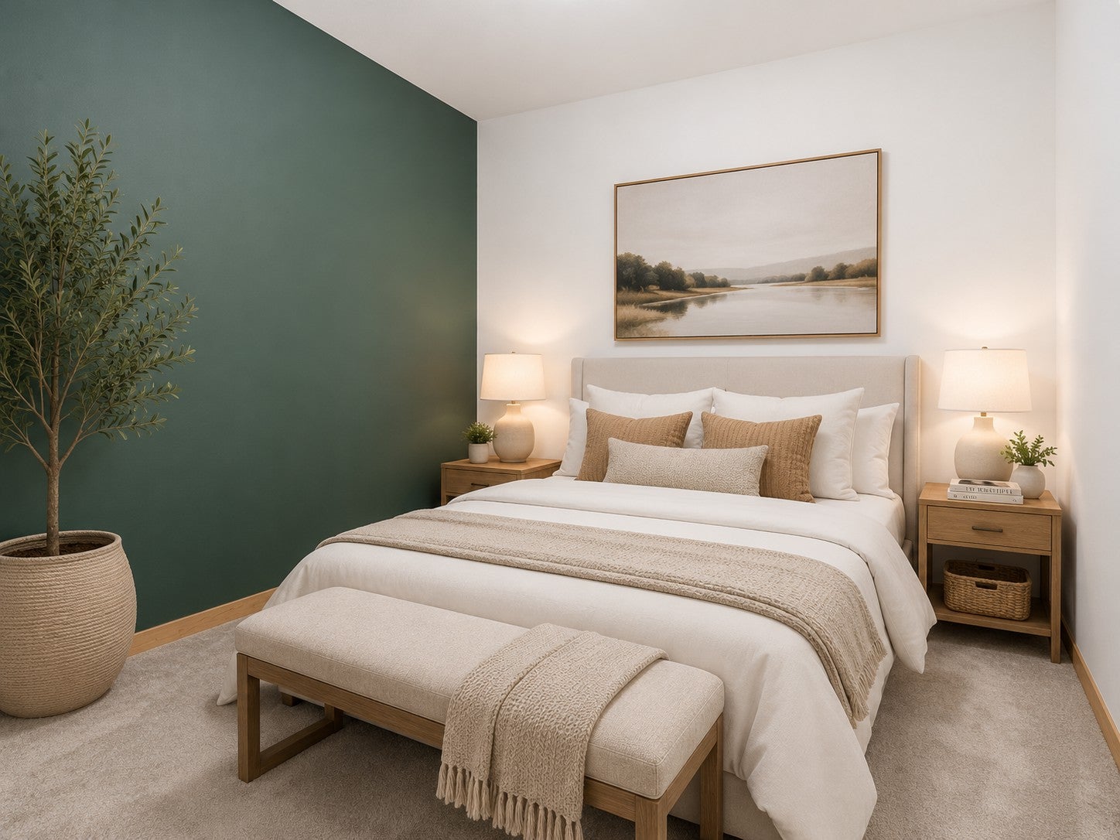
Welcome to 215 10th Avenue South #230 — a stunning urban retreat in the heart of downtown Minneapolis. Bridgewater Lofts has luxury, resort-style building amenities including a rooftop pool and spa terrace with skyline and US Bank Stadium views, a fitness center, a two-story community room, and beautifully maintained common areas. This beautifully designed residence blends modern comfort with city convenience, creating the perfect place to call home. Step inside to discover an open-concept layout filled with natural light, high ceilings, and stylish finishes throughout. The spacious living area flows seamlessly into a contemporary kitchen, ideal for entertaining or enjoying a quiet night in. Thoughtfully designed details and quality craftsmanship make every corner feel elevated and inviting. Whether you're working from home or hosting guests, this condo delivers flexibility and comfort to fit your lifestyle.Located in one of Minneapolis’s most vibrant neighborhoods, you’re just steps from top dining, entertainment, riverfront trails, and cultural attractions. Enjoy the best of city living with convenience, walkability, and energy right outside your door. Don’t miss this opportunity to own a stylish, move-in-ready home in an unbeatable location.
| 3 hours ago | Listing updated with changes from the MLS® | |
| yesterday | Listing first seen on site |

Listing information is provided by Participants of the Northstar MLS. IDX information is provided exclusively for personal, non-commercial use, and may not be used for any purpose other than to identify prospective properties consumers may be interested in purchasing. Information is deemed reliable but not guaranteed. Copyright 2026, Northstar MLS.
Last checked: 2026-09-17 01:01 PM UTC
Did you know? You can invite friends and family to your search. They can join your search, rate and discuss listings with you.