Save
Ask
Tour
Hide
Share
$709,900
5 Days On Site

1362 Timberwolf Trail
Lino Lakes, MN 55038

For Sale|Single Family Residence|Active
5
Beds
4
Total Baths
2
Full Baths
2
Partial Baths
3,989
SqFt
$178
/SqFt
1999
Built
Subdivision:
Pheasant Hills Preserve 8
County:
Anoka
Listing courtesy of Keller Williams Classic Rlty NW

Due to the health concerns created by Coronavirus we are offering personal 1-1 online video walkthough tours where possible.
Call Now: 1-651-468-9099
Is this the listing for you? We can help make it yours.
1-651-468-9099
1362 Timberwolf Trail1362 Timberwolf Trail1362 Timberwolf Trail1362 Timberwolf Trail
Save
Ask
Tour
Hide
Share

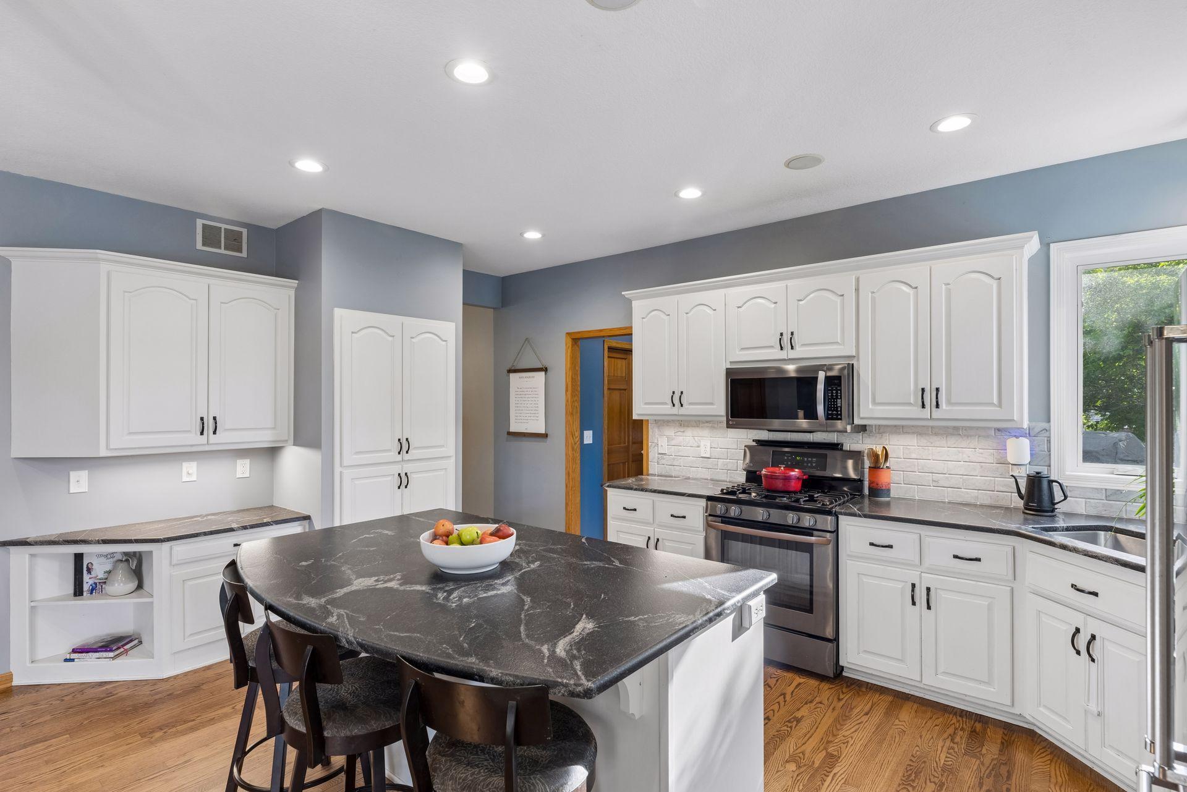
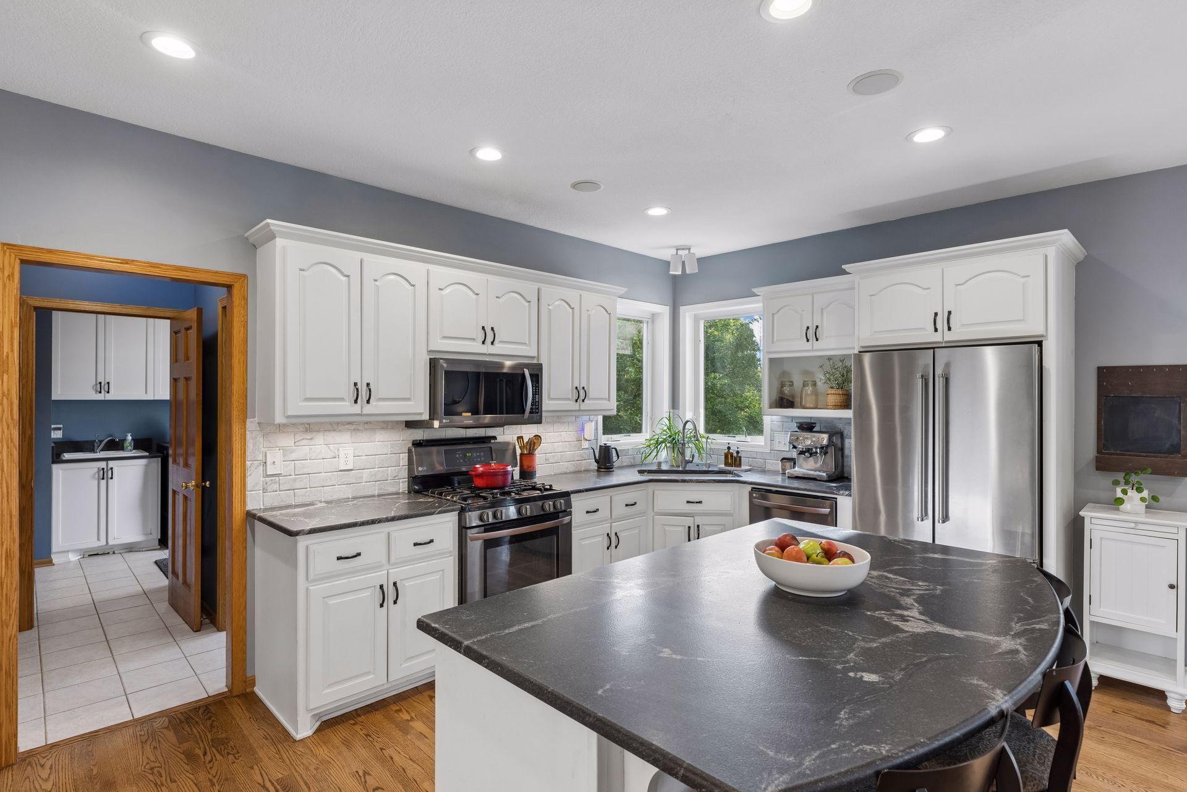
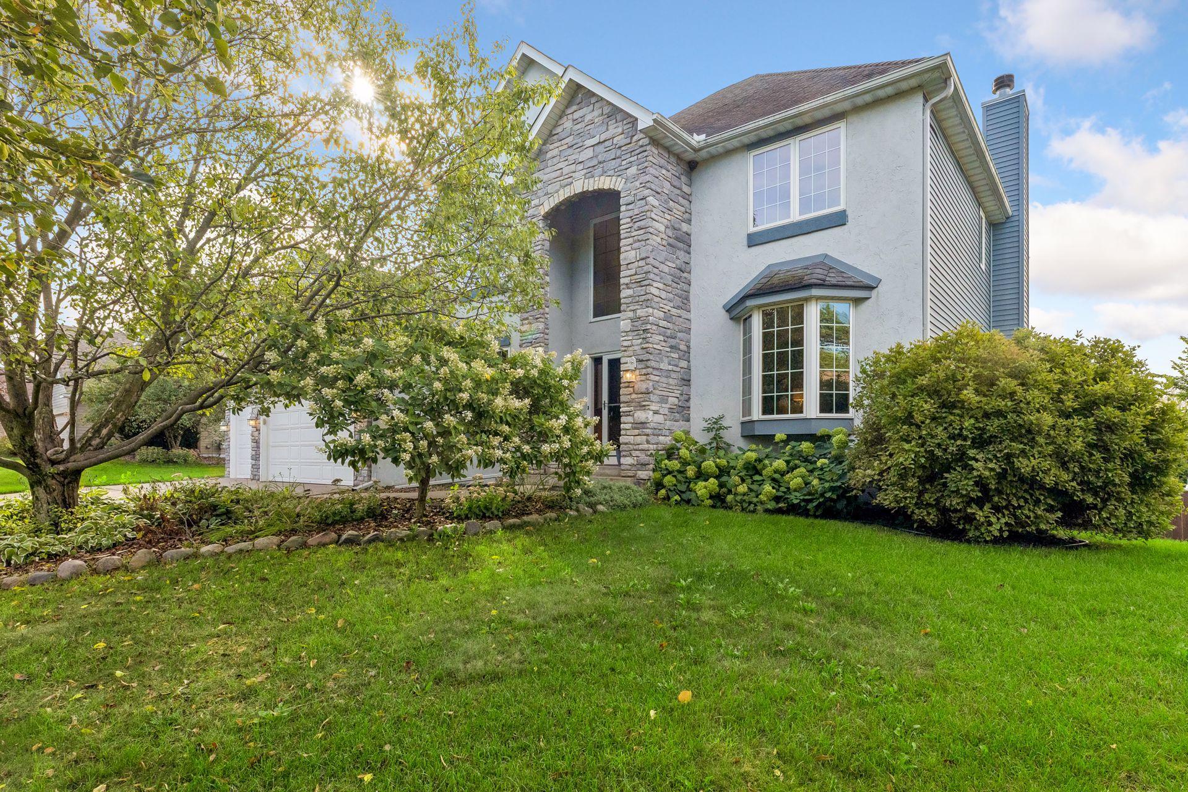
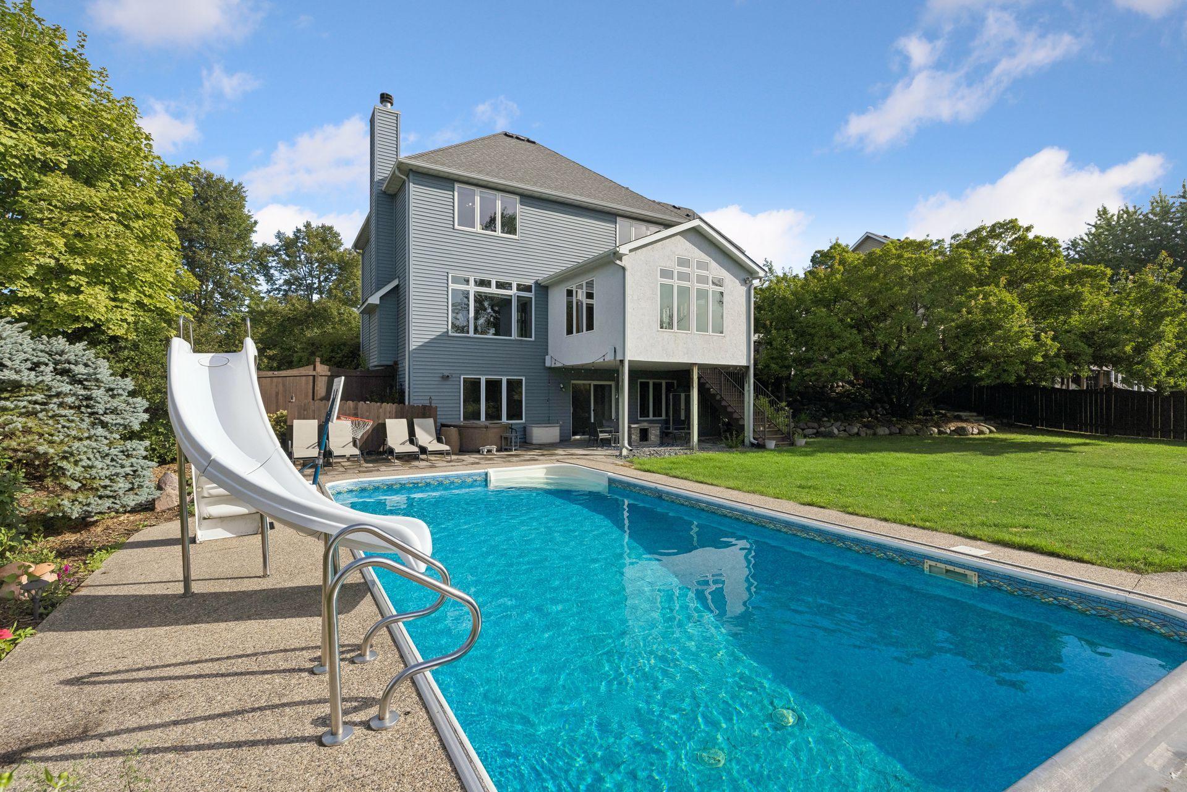
Welcome to this grand two-story home in the sought-after Pheasant Hills Preserve neighborhood within the Centennial School District. Surrounded by mature trees and set on a quiet street, the private backyard offers a peaceful setting with an incredible pool, patio, maintenance-free deck and firepit~ perfect for outdoor living and entertaining. Inside, a soaring foyer and abundance of windows fill the home with natural light. The spacious kitchen features a large center island, honed granite countertops and timeless backsplash. The versatile floor plan offers options for formal and informal dining. The spacious main-level family room features a fireplace, built-in cabinetry and a wall of windows that brings the beautiful outdoor setting in. A versatile office or music room features a wall of built-in shelving, ideal for storage and displaying your favorite pieces. Enjoy the window-wrapped sunroom with fireplace and heated floors, plus easy access to the deck for outdoor dining and relaxation. Upstairs are four spacious bedrooms, including a generous primary suite with a large walk-in closet and private bath with separate tub and shower. The finished walkout lower level offers a recreation room with a third fireplace flanked by built-in cabinetry, plus an additional bedroom, bathroom, flex room, and hobby/storage space. Supplemental heating provides added comfort and efficiency. An extended three-car garage provides even more storage. A wonderful combination of space, privacy and outdoor living!

Save
Ask
Tour
Hide
Share
Listing Snapshot
Price 
$709,900
Days On Site 
5 Days
Bedrooms 
5
Inside Area (SqFt) 
3,989 sqft
Total Baths 
4
Full Baths 
2
Partial Baths 
2
Lot Size 
0.33 Acres
Year Built 
1999
MLS® Number 
7145247
Status 
Active
Property Tax 
$8,024
HOA/Condo/Coop Fees 
$21.67 monthly
Sq Ft Source 
N/A
Friends & Family
Recent Activity
4 days agoListing updated with changes from the MLS®
5 days agoListing first seen on site
General Features
Acres 
0.33
Attached Garage 
Yes
Foundation 
Block
Garage 
Yes
Garage Spaces 
3
Land Lease 
No
Levels 
Two
Number Of Stories 
2
Parking 
ConcreteGarage Door OpenerAttached
Property Sub Type 
Single Family Residence
Sewer 
Public Sewer
SqFt Above 
2918
SqFt Below 
1071
SqFt Total 
4202
Water Source 
Public
Zoning 
Residential-Single Family
Interior Features
Appliances 
DishwasherDisposalDryerExhaust FanHumidifierMicrowaveRangeRefrigeratorStainless Steel Appliance(s)WasherWater Softener OwnedWater Purifier
Basement 
Walk-Out AccessFinishedFullStorage SpaceSump Pump
Cooling 
Ceiling Fan(s)Central Air
Fireplace 
Yes
Fireplace Features 
Family RoomGasLiving RoomStoneWood Burning
Fireplaces 
3
Flooring 
Hardwood
Heating 
Natural GasForced AirFireplace(s)
Interior 
Central VacuumKitchen IslandVaulted Ceiling(s)Walk-In Closet(s)
Laundry Features 
Laundry RoomMain LevelSink
Bedroom 
Dimensions - 22x13Level - Upper
Bedroom 2 
Dimensions - 14x10Level - Upper
Bedroom 3 
Dimensions - 14x10Level - Upper
Bedroom 4 
Dimensions - 11x10Level - Upper
Bedroom 5 
Dimensions - 10x9Level - Lower
Deck 
Dimensions - 16x10Level - Main
Dining Room 
Dimensions - 16x12Level - Main
Family Room 
Dimensions - 22x13Level - Lower
Flex Room 
Dimensions - 17x10Level - Lower
Informal Dining Room 
Dimensions - 13x8Level - Main
Kitchen 
Dimensions - 17x12Level - Main
Laundry 
Dimensions - 9x8Level - Main
Living Room 
Dimensions - 17x14Level - Main
Office 
Dimensions - 13x11Level - Main
Patio 
Dimensions - 16x14Level - Lower
Primary Bathroom 
Dimensions - 13x9Level - Upper
Storage 
Dimensions - 12x6Level - Lower
Sun Room 
Dimensions - 15x14Level - Main
Save
Ask
Tour
Hide
Share
Exterior Features
Construction Details 
StoneStuccoVinyl Siding
Fencing 
FencedFullPrivacyWood
Patio And Porch 
DeckPatio
Pool Features 
Heated
Road Frontage 
City Street
Roof 
Asphalt
Community Features
Association Fee 
$260.0
Association Fee Frequency 
Annually
School District 
12 - Centennial
Township 
Lino Lakes
Roads 
Paved
Schools
School District
12 - Centennial
Elementary School
Unknown
Middle School
Unknown
High School
Unknown
Listing courtesy of Keller Williams Classic Rlty NW


Listing information is provided by Participants of the Northstar MLS. IDX information is provided exclusively for personal, non-commercial use, and may not be used for any purpose other than to identify prospective properties consumers may be interested in purchasing. Information is deemed reliable but not guaranteed. Copyright 2026, Northstar MLS.
Last checked: 2026-09-22 02:45 PM UTC

Neighborhood & Commute
Source: Walkscore
Save
Ask
Tour
Hide
Share