

730 County Road B2 WRoseville, MN 55113
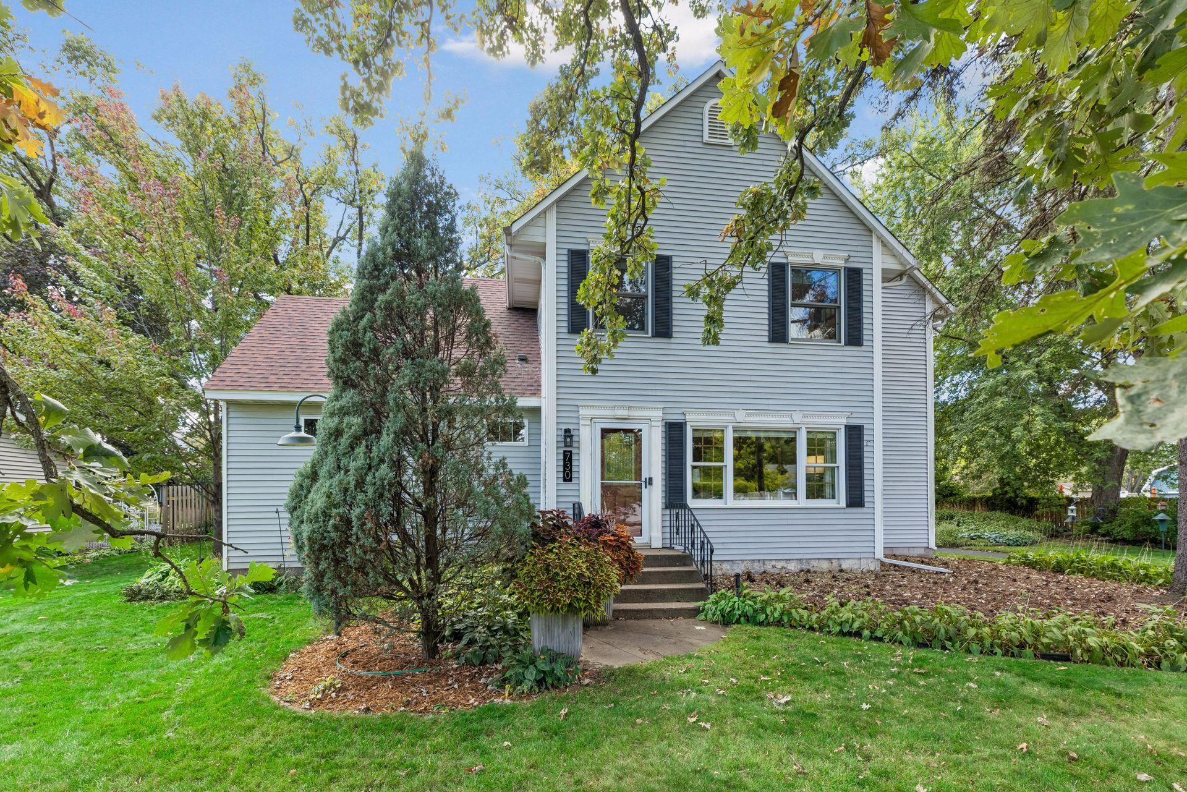
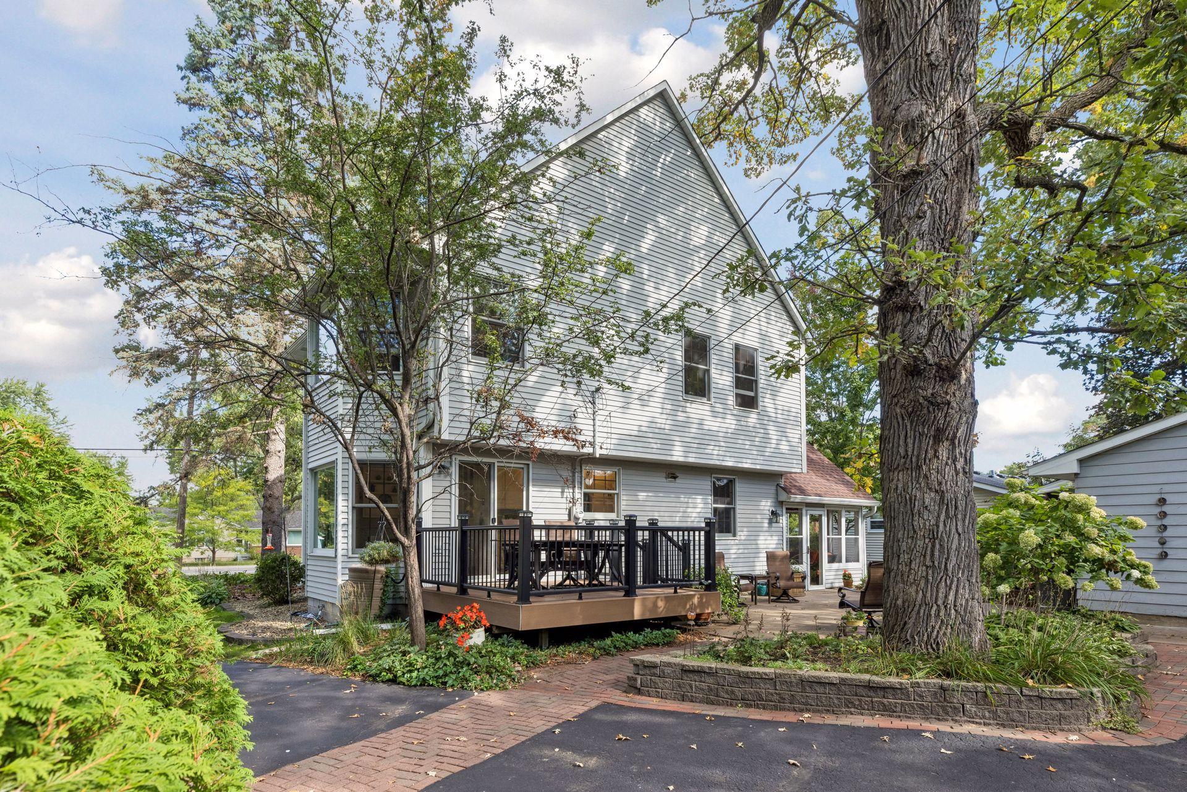
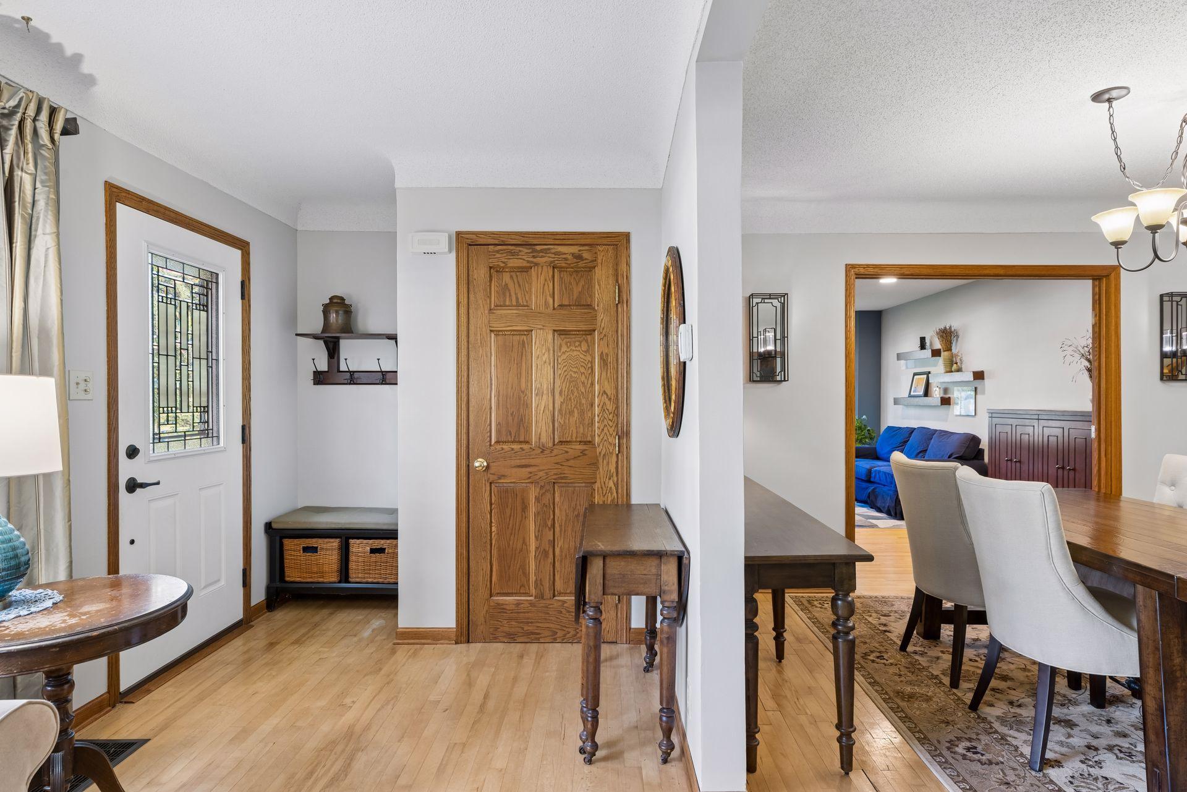
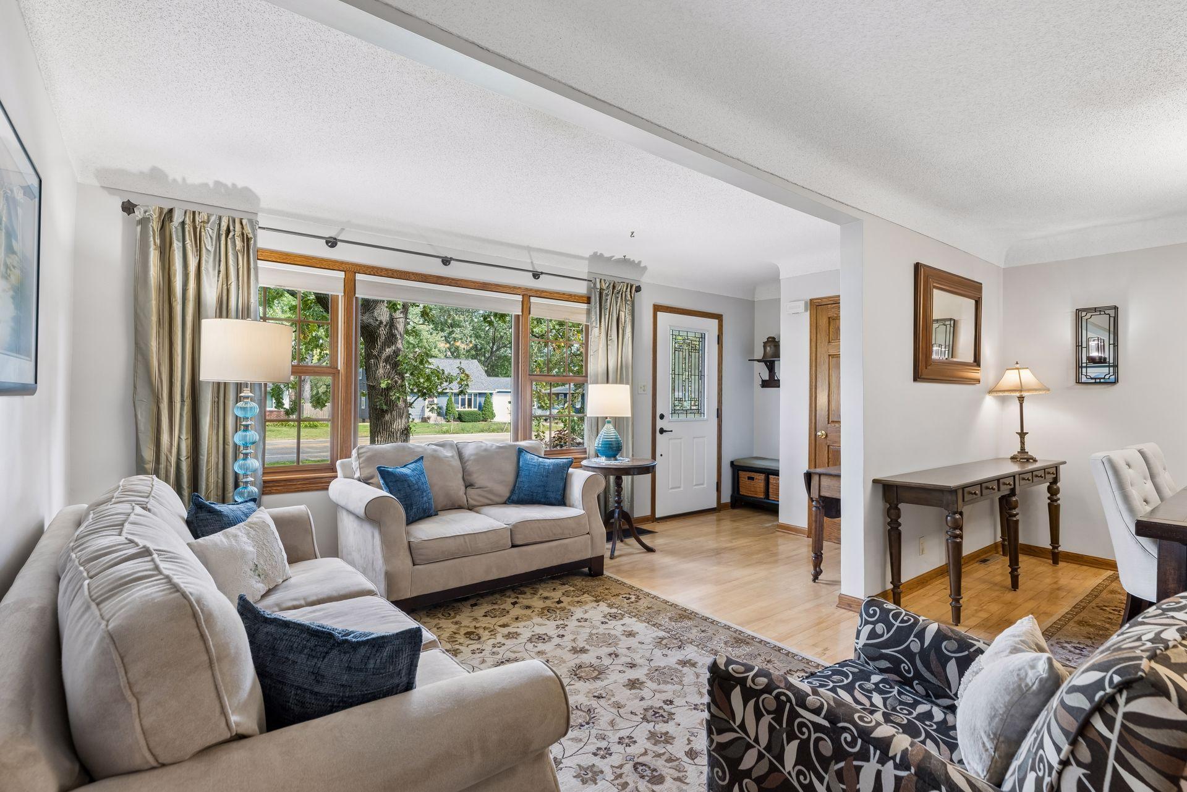
The Roseville Farmhouse. A rare opportunity to own a piece of Roseville history. This original area farmhouse has been lovingly cared for, thoughtfully improved, and updated for today while retaining the character and presence that make it truly one of a kind. Set beautifully on an oversized, private lot framed by mature, stately trees and established gardens, this classic two-story welcomes you with generous living spaces and abundant natural light. The newer all-white farmhouse-style kitchen features a sunny breakfast area, coffee bar, and large-paned windows. The main level offers wonderful space for both everyday living and entertaining, with a living room, dining room, and expansive great room. A thoughtful addition provides a family room, ¾ bath, and convenient main-floor laundry. Just beyond, a charming screened porch creates the perfect spot for summer mornings, evening dinners, and enjoying the peaceful backyard. Upstairs, the oversized primary suite has been beautifully updated with a new private ¾ bath and walk-in closet. Two additional bedrooms and a newly updated main bath complete the second floor. The partial basement adds practical and flexible space for a home office, workshop, storage, and a convenient half bath, with additional crawl-space storage. Outside, the property is just as special. An oversized 2+ car garage, in-ground sprinkler system, gardens, and additional storage shed provide plenty of room for hobbies and equipment. The bonus detached studio/billiard room—with a gas stove—is an unexpected treat and a fun seasonal retreat for games, creative pursuits, a workshop, or simply gathering with friends. Beautifully positioned on its lot with exceptional street presence, this is a home with personality, history, and space that simply can't be replicated. Centrally located in Roseville near Central Park, schools, shopping, dining, and everyday conveniences. Updated, distinctive, and wonderfully livable—a rare chance to own one of Roseville's original homes and make it part of your own story. Quick closing available.
| 7 hours ago | Listing updated with changes from the MLS® | |
| 8 hours ago | Listing first seen on site |

Listing information is provided by Participants of the Northstar MLS. IDX information is provided exclusively for personal, non-commercial use, and may not be used for any purpose other than to identify prospective properties consumers may be interested in purchasing. Information is deemed reliable but not guaranteed. Copyright 2026, Northstar MLS.
Last checked: 2026-10-07 01:27 AM UTC
Did you know? You can invite friends and family to your search. They can join your search, rate and discuss listings with you.