Save
Ask
Tour
Hide
Share
$685,000
24 Days On Site

1947 Yorkshire Court
Saint Paul, MN 55116

For Sale|Single Family Residence|Active
4
Beds
2
Total Baths
1
Full Bath
1
Partial Bath
2,468
SqFt
$278
/SqFt
1952
Built
County:
Ramsey
Listing courtesy of Coldwell Banker Realty
Call Now: 1-651-468-9099
Is this the listing for you? We can help make it yours.
1-651-468-9099
Upcoming Open Houses
Sun, Oct 11, 2:00 PM - 3:30 PM
1947 Yorkshire Court1947 Yorkshire Court1947 Yorkshire Court1947 Yorkshire Court
Save
Ask
Tour
Hide
Share

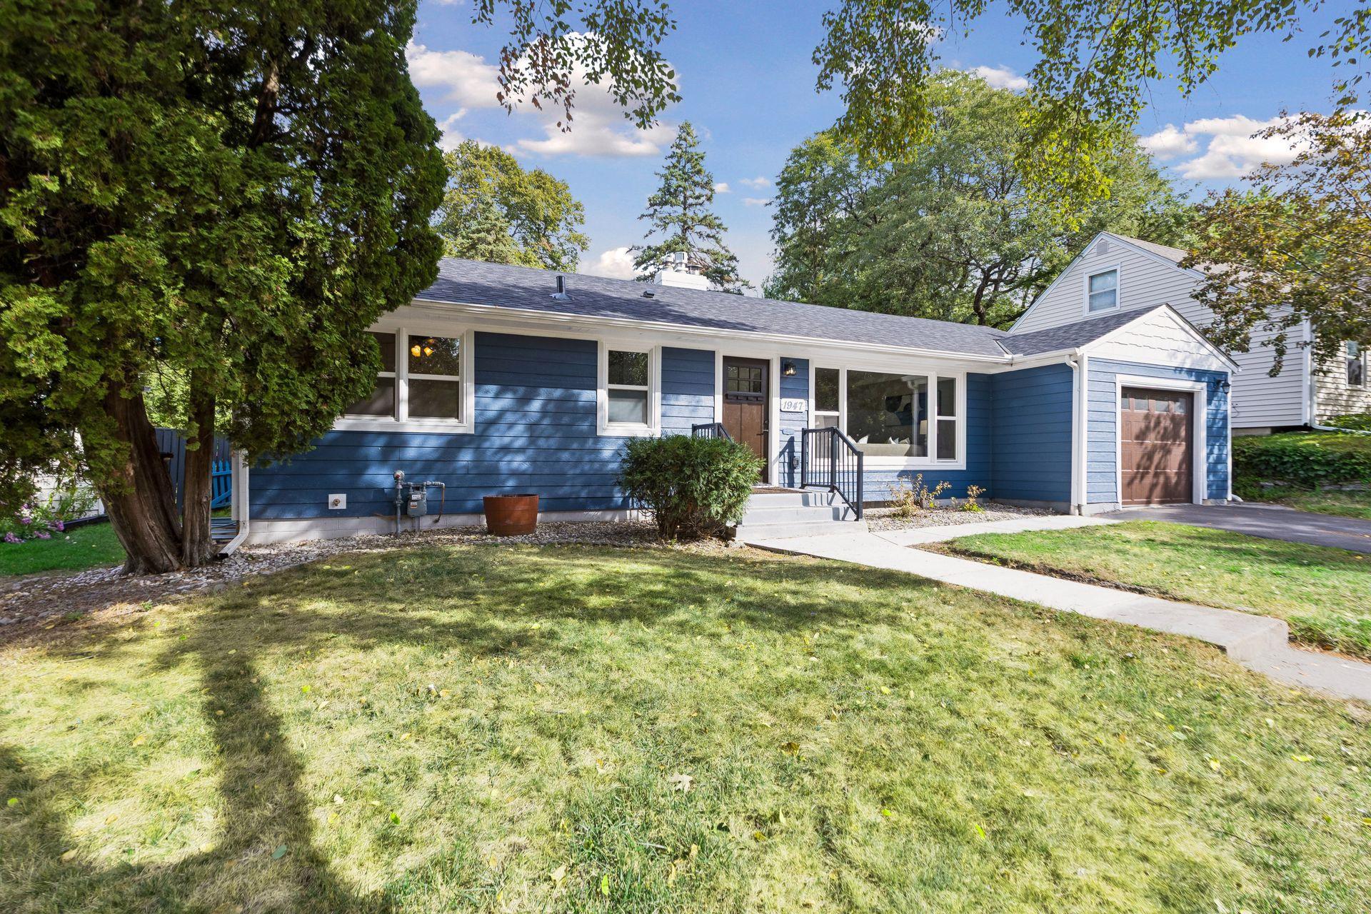
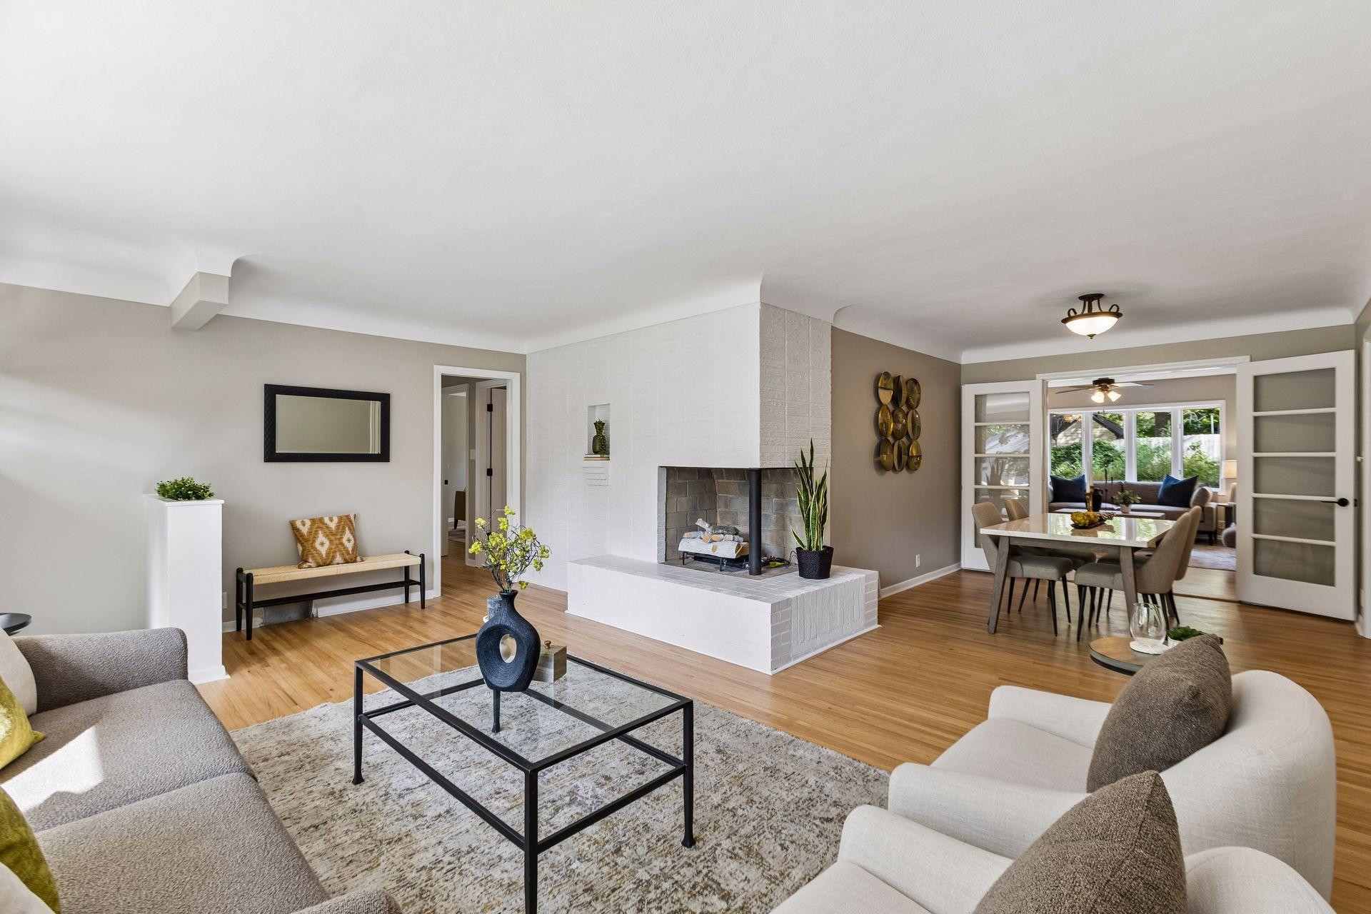
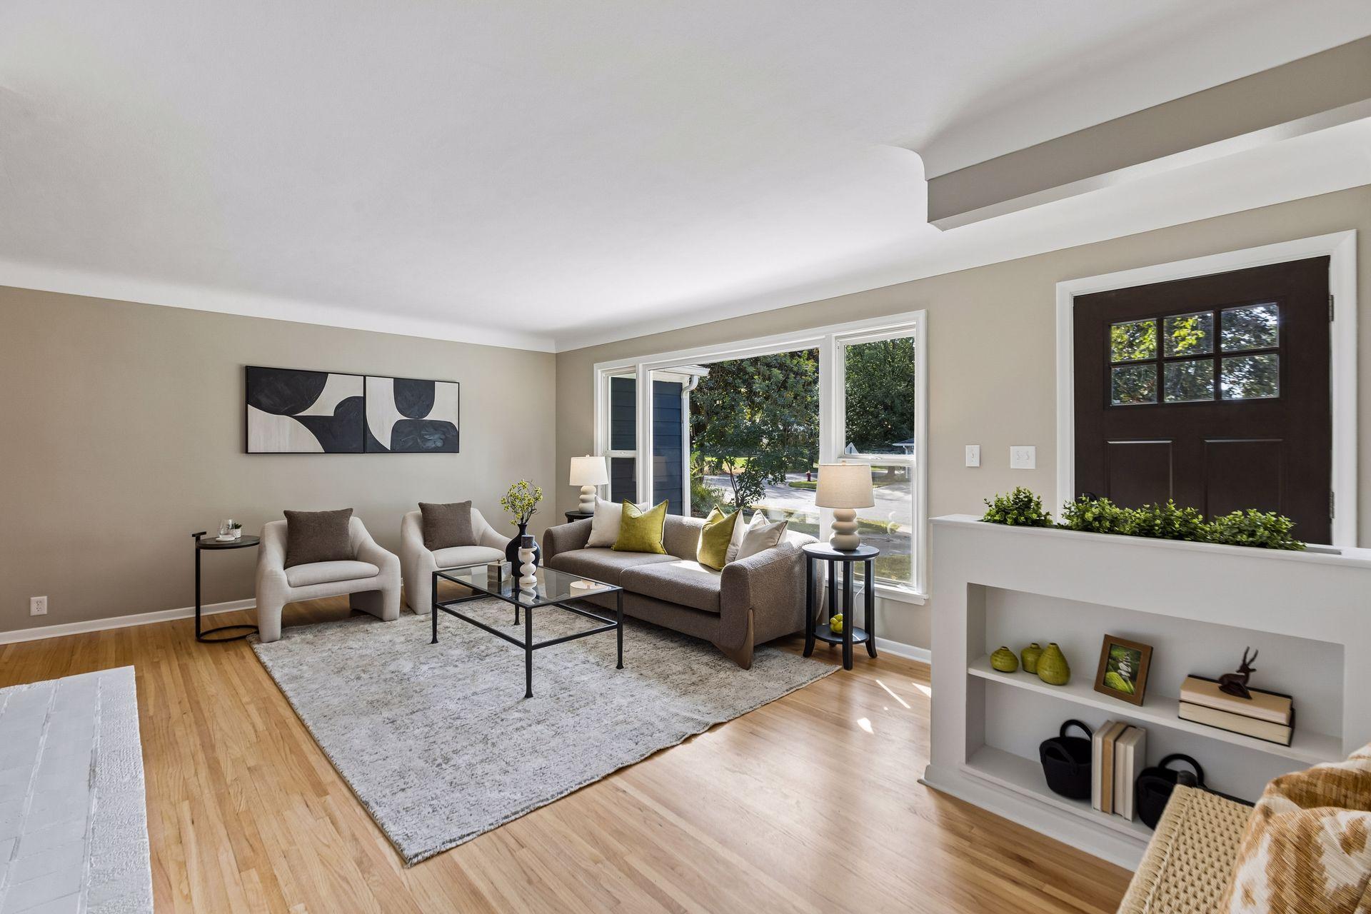
Charming Highland Park rambler that has been thoughtfully renovated for the new owners. The roof, HVAC, plumbing, electrical and fireplaces have all been replaced. The previous galley kitchen has been transformed into a main floor laundry and mud room with an abundance of storage. The kitchen was relocated to the family room so there is now a large open kitchen and family room overlooking the huge fully fenced in backyard. The original hardwood floors were refinished and also new hardwood floors were installed in the family room. The main floor full bath was remodeled to include a full tile surround, new fixtures, tile floors and new water lines. The non-conforming lower level bedroom (egress window is too small and too high off the ground) has now been opened up to be a nice lower level office area or workout space. The lower level three quarter bath was expanded to make room for a larger shower. To enlarge the bath the furnace was replaced and moved. The lower level paneling and drop ceiling were replaced with sheetrock and new insulation. Quick closing possible!

Save
Ask
Tour
Hide
Share
Listing Snapshot
Price 
$685,000
Days On Site 
24 Days
Bedrooms 
4
Inside Area (SqFt) 
2,468 sqft
Total Baths 
2
Full Baths 
1
Partial Baths 
1
Lot Size 
0.237 Acres
Year Built 
1952
MLS® Number 
7145321
Status 
Active
Property Tax 
$8,320
HOA/Condo/Coop Fees 
N/A
Sq Ft Source 
N/A
Friends & Family
Recent Activity
4 days agoListing updated with changes from the MLS®
5 days agoPrice changed to $685,000
3 weeks agoStatus changed to Active
4 weeks agoListing first seen on site
General Features
Acres 
0.237
Attached Garage 
Yes
Foundation 
Block
Garage 
Yes
Garage Spaces 
1
Land Lease 
No
Levels 
One
Number Of Stories 
1
Parking 
Attached
Property Sub Type 
Single Family Residence
Sewer 
Public Sewer
SqFt Above 
1668
SqFt Below 
800
SqFt Total 
2468
Water Source 
Public
Zoning 
Residential-Single Family
Interior Features
Appliances 
DishwasherDryerMicrowaveRangeRefrigeratorWasher
Basement 
FinishedFull
Cooling 
Central Air
Fireplace 
Yes
Fireplace Features 
Family RoomWood Burning
Fireplaces 
2
Heating 
Natural GasForced Air
Laundry Features 
In Basement
Bedroom 
Dimensions - 15x12Level - Main
Bedroom 2 
Dimensions - 11x10Level - Main
Bedroom 3 
Dimensions - 12x11Level - Main
Bedroom 4 
Dimensions - 15x11Level - Lower
Dining Room 
Dimensions - 12x10Level - Main
Family Room 
Dimensions - 23x16Level - Lower
Garage 
Dimensions - 19x13Level - Main
Kitchen 
Dimensions - 15x8Level - Main
Laundry 
Dimensions - 13x8Level - Main
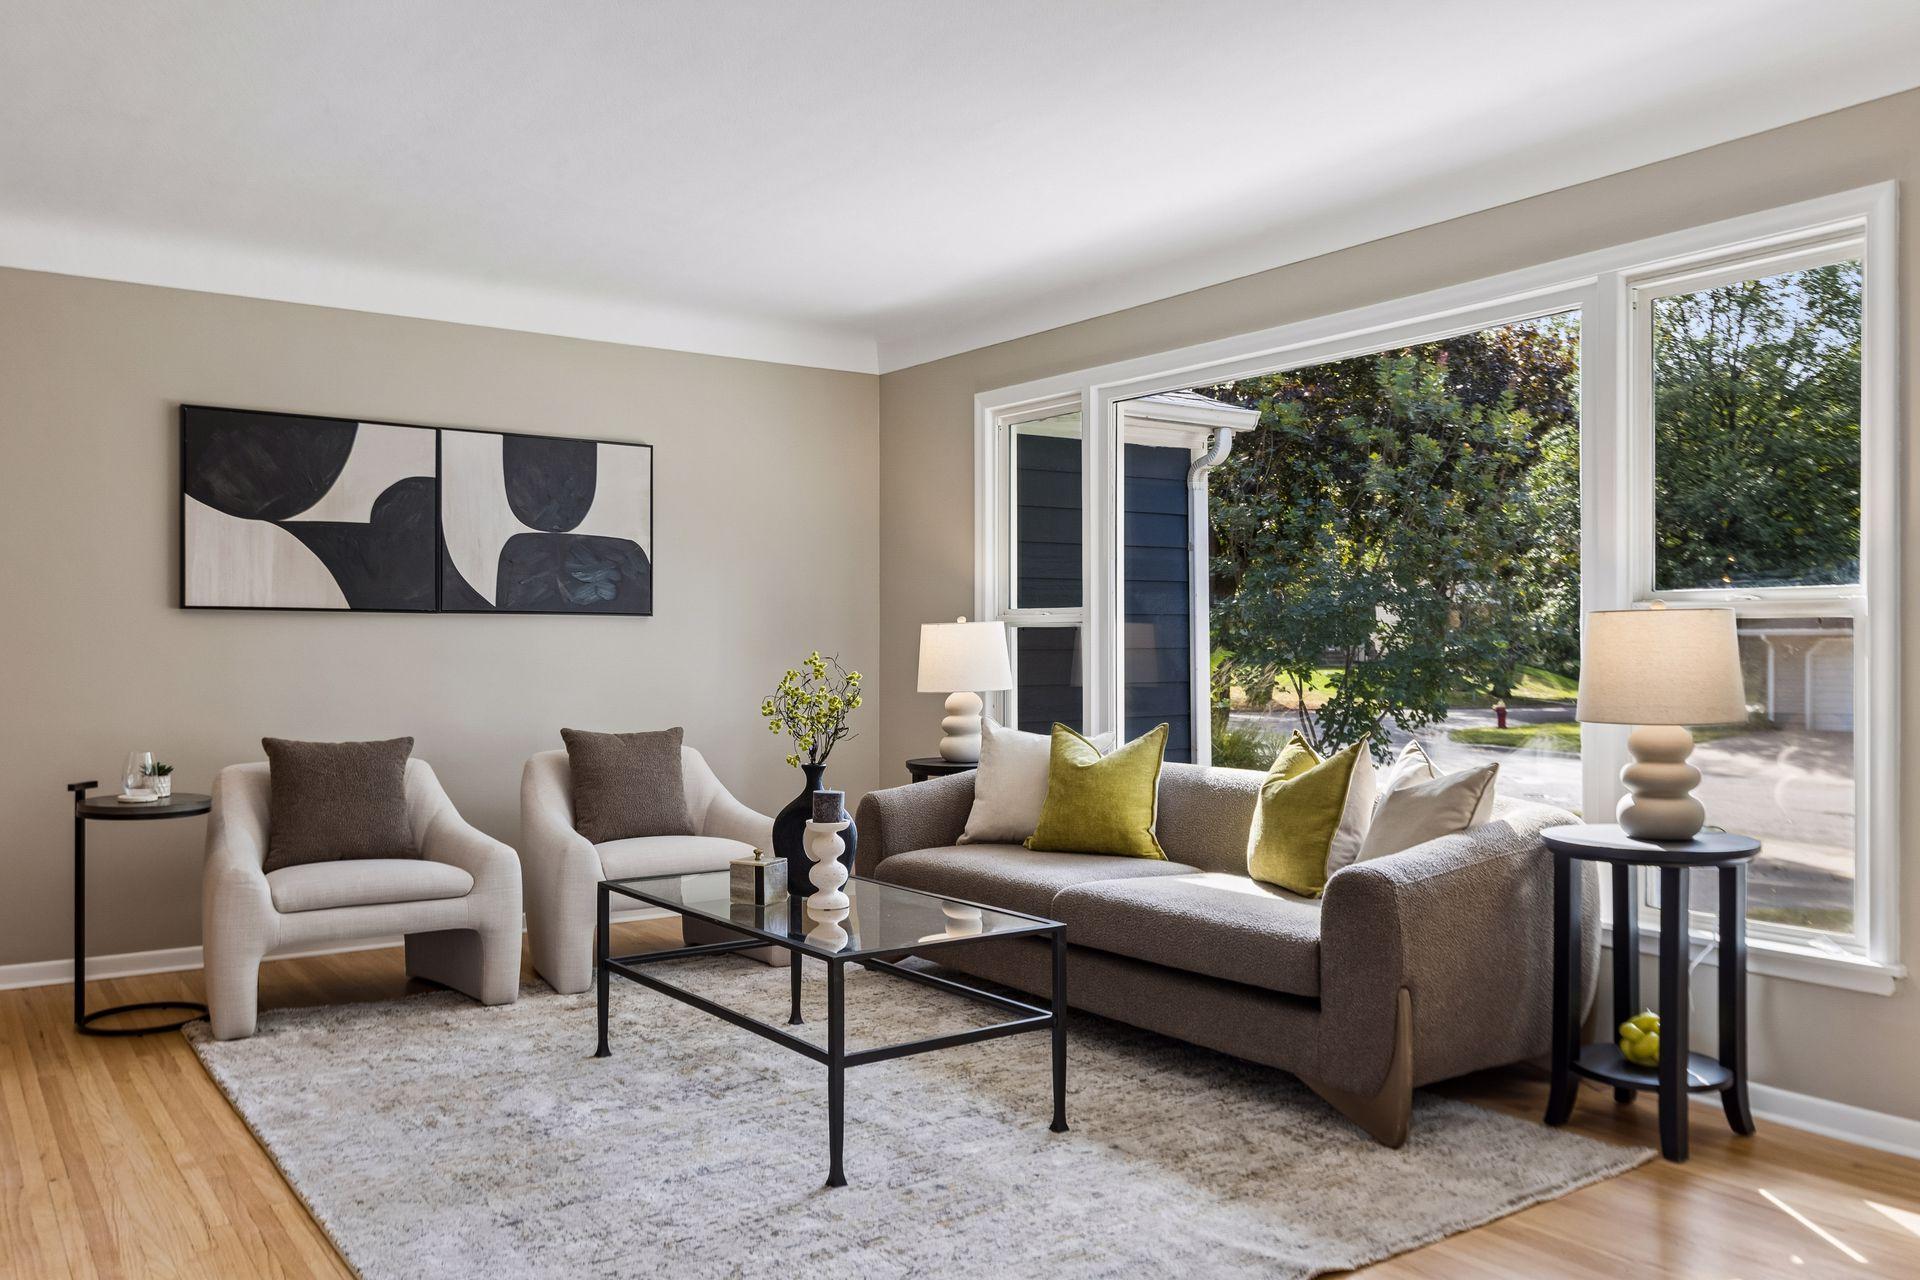
Living Room 
Dimensions - 20x13Level - Main
Office 
Dimensions - 13 x 11Level - Lower
Save
Ask
Tour
Hide
Share
Exterior Features
Construction Details 
Vinyl Siding
Lot Features 
Cul-De-Sac
Road Frontage 
City Street
Community Features
School District 
625 - St. Paul
Township 
Saint Paul
Schools
School District
625 - St. Paul
Elementary School
Unknown
Middle School
Unknown
High School
Unknown
Listing courtesy of Coldwell Banker Realty


Listing information is provided by Participants of the Northstar MLS. IDX information is provided exclusively for personal, non-commercial use, and may not be used for any purpose other than to identify prospective properties consumers may be interested in purchasing. Information is deemed reliable but not guaranteed. Copyright 2026, Northstar MLS.
Last checked: 2026-10-11 02:35 PM UTC

Neighborhood & Commute
Source: Walkscore
Save
Ask
Tour
Hide
Share