Save
Ask
Tour
Hide
Share
$146,900
1 Day On Site

312 E 18th Street
Minneapolis, MN 55404

For Sale|Condominium|Active
1
Bed
1
Total Bath
1
Full Bath
890
SqFt
$165
/SqFt
2004
Built
Subdivision:
Cic 1221 3rd Ave Place Condo
County:
Hennepin
Listing courtesy of RE/MAX Results

Due to the health concerns created by Coronavirus we are offering personal 1-1 online video walkthough tours where possible.
Call Now: 1-651-468-9099
Is this the listing for you? We can help make it yours.
1-651-468-9099
Upcoming Open Houses
Due to COVID-19, we recommend you verify Open Houses before attending.
Sat, Sep 19, 12:00 PM - 1:30 PM
312 E 18th Street312 E 18th Street312 E 18th Street312 E 18th Street
Save
Ask
Tour
Hide
Share

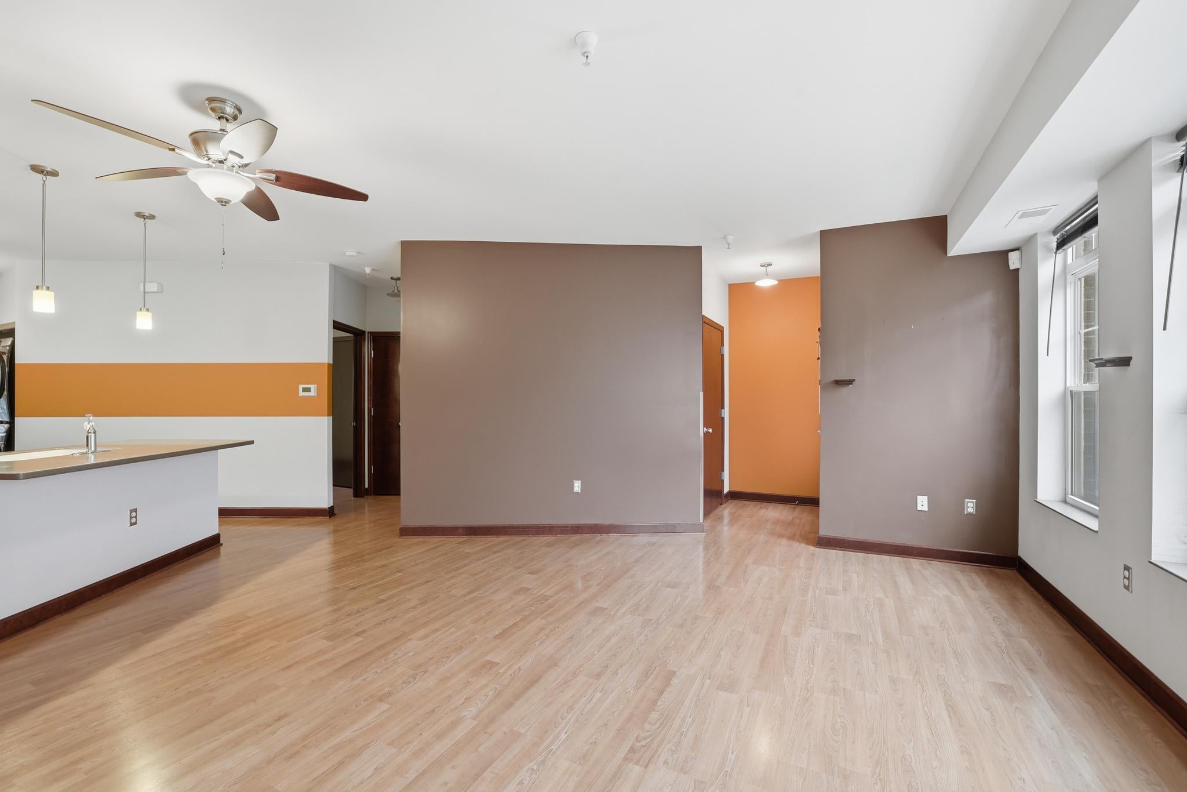
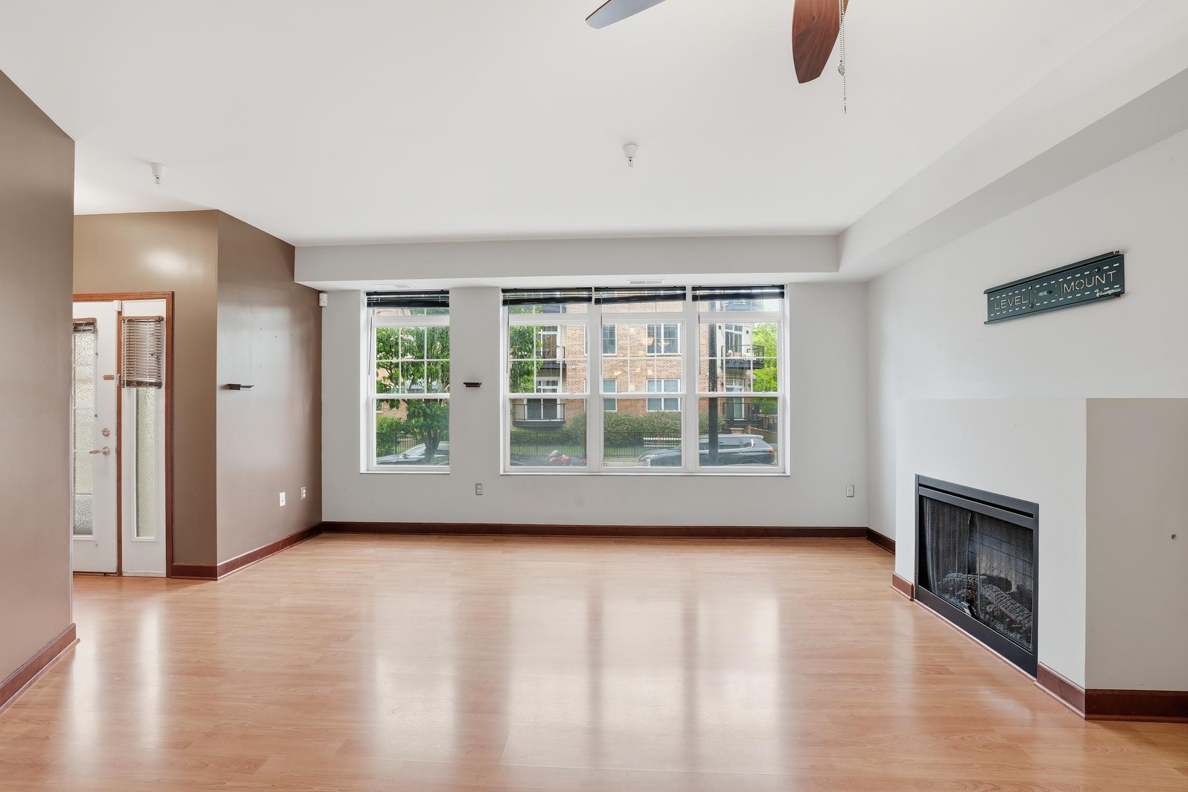
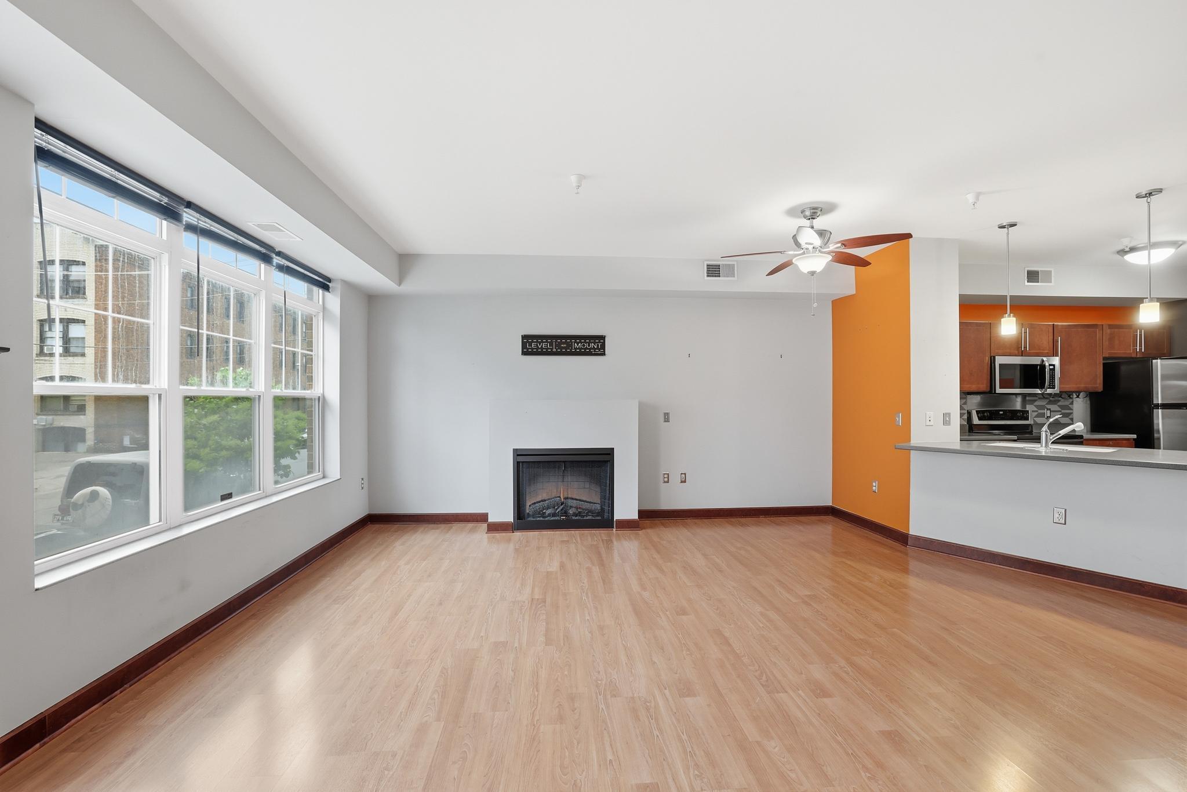
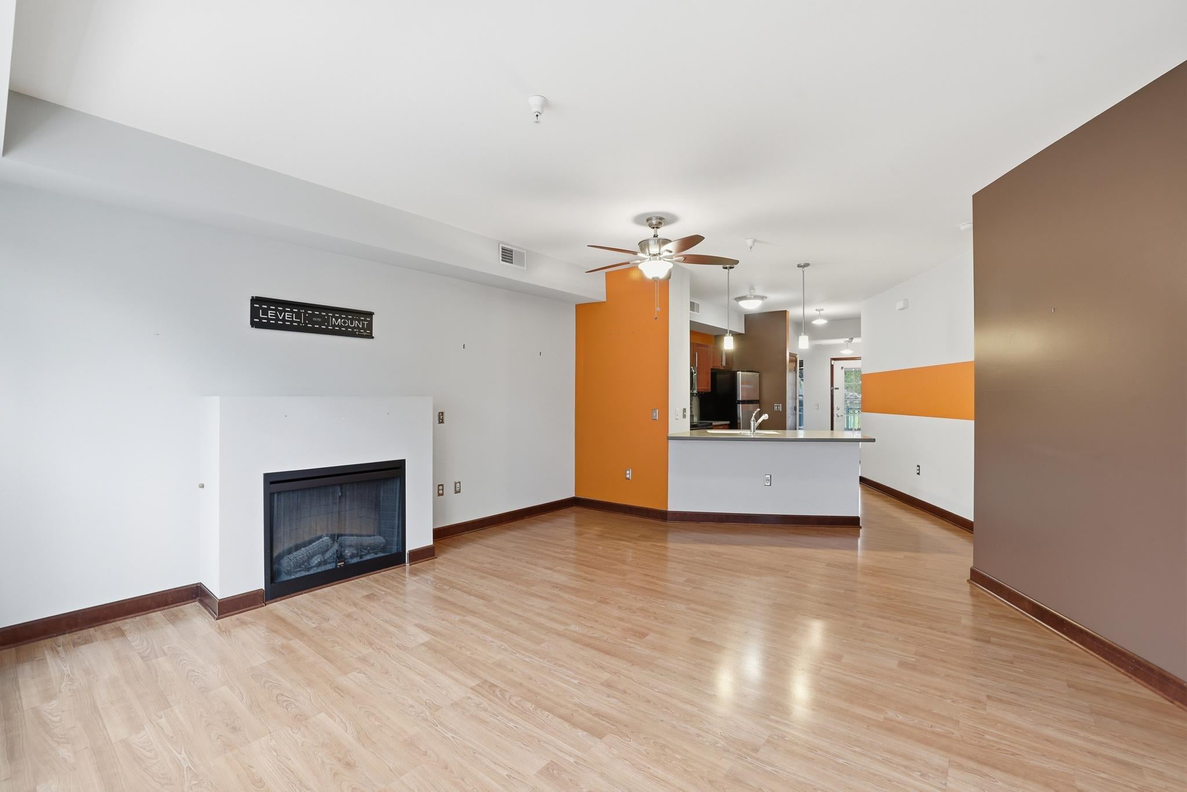
Welcome to this beautifully maintained 1-bedroom, 1-bath street-level condo in the heart of the desirable Stevens Square-Loring Heights neighborhood, just minutes from downtown Minneapolis, Loring Park, and the vibrant Eat Street corridor. This inviting unit offers an open-concept layout with a cozy fireplace, creating the perfect space to relax or entertain. The kitchen features Corian countertops, stainless steel appliances, and ample cabinet space, while the in-unit washer and dryer provide everyday convenience. Step outside to your private balcony or enjoy the beautifully landscaped community patio complete with a trellis, paver seating area, and gas grill-ideal for summer evenings and gatherings with friends. Additional highlights include underground heated parking with a conveniently located stall just steps from the unit, plus dedicated storage space in the garage. With maintenance-free living, easy access to public transportation, and close proximity to some of Minneapolis' best restaurants, nightlife, parks, and entertainment, this condo offers the perfect blend of comfort, convenience, and city lifestyle. Don't miss this opportunity to own a charming urban retreat in one of Minneapolis' most connected neighborhoods!

Save
Ask
Tour
Hide
Share
Listing Snapshot
Price 
$146,900
Days On Site 
1 Day
Bedrooms 
1
Inside Area (SqFt) 
890 sqft
Total Baths 
1
Full Baths 
1
Partial Baths 
N/A
Lot Size 
0.31 Acres
Year Built 
2004
MLS® Number 
7145411
Status 
Active
Property Tax 
$2,372
HOA/Condo/Coop Fees 
$436 monthly
Sq Ft Source 
N/A
Friends & Family
Recent Activity
3 hours agoListing updated with changes from the MLS®
yesterdayListing first seen on site
General Features
Acres 
0.31
Foundation 
Block
Garage 
Yes
Garage Spaces 
1
Land Lease 
No
Levels 
One
Number Of Stories 
1
Parking 
AssignedAsphaltHeated GarageUnderground
Property Sub Type 
Condominium
Sewer 
Public Sewer
SqFt Above 
890
SqFt Total 
890
Water Source 
Public
Zoning 
Residential-Multi-Family
Interior Features
Appliances 
DishwasherDryerMicrowaveRangeRefrigeratorWasher
Basement 
None
Cooling 
Central Air
Fireplace 
Yes
Fireplace Features 
Electric
Fireplaces 
1
Flooring 
Hardwood
Heating 
Natural GasForced Air
Interior 
Elevator
Laundry Features 
In HallMain Level
Bedroom 
Dimensions - 12x11Level - Main
Dining Room 
Dimensions - 8x8Level - Main
Foyer 
Dimensions - 6x4Level - Main
Kitchen 
Dimensions - 13x10Level - Main
Living Room 
Dimensions - 18x17Level - Main
Mud Room 
Dimensions - 8x5Level - Main
Patio 
Dimensions - 23x5Level - Main
Save
Ask
Tour
Hide
Share
Exterior Features
Construction Details 
StoneCement Siding
Patio And Porch 
Patio
Community Features
Accessibility Features 
Accessible EntranceAccessible Elevator Installed
Association Amenities 
Car Wash Area
Association Fee 
$436.0
Association Fee Frequency 
Monthly
School District 
1 - Minneapolis
Township 
Minneapolis
Schools
School District
1 - Minneapolis
Elementary School
Unknown
Middle School
Unknown
High School
Unknown
Listing courtesy of RE/MAX Results


Listing information is provided by Participants of the Northstar MLS. IDX information is provided exclusively for personal, non-commercial use, and may not be used for any purpose other than to identify prospective properties consumers may be interested in purchasing. Information is deemed reliable but not guaranteed. Copyright 2026, Northstar MLS.
Last checked: 2026-09-17 12:56 PM UTC

Neighborhood & Commute
Source: Walkscore
Save
Ask
Tour
Hide
Share