Save
Ask
Tour
Hide
Share
$625,000
2 Days On Site

552 Fairview Avenue S
Saint Paul, MN 55116

For Sale|Single Family Residence|Active
4
Beds
2
Total Baths
1
Full Bath
1
Partial Bath
2,422
SqFt
$258
/SqFt
1927
Built
Subdivision:
Saint Paul Academy Grounds
County:
Ramsey
Listing courtesy of LPT Realty, LLC

Due to the health concerns created by Coronavirus we are offering personal 1-1 online video walkthough tours where possible.

Call Now: 1-651-468-9099
Is this the listing for you? We can help make it yours.
1-651-468-9099
552 Fairview Avenue S552 Fairview Avenue S552 Fairview Avenue S552 Fairview Avenue S
Save
Ask
Tour
Hide
Share

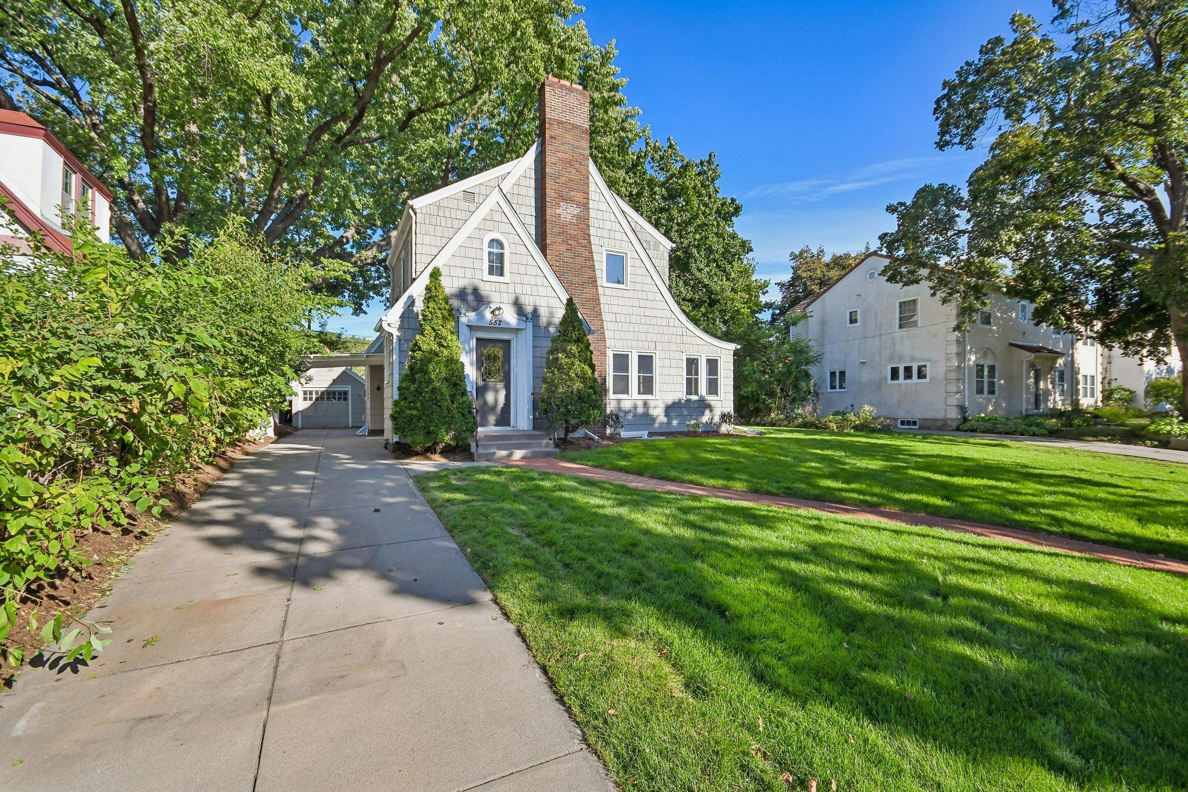
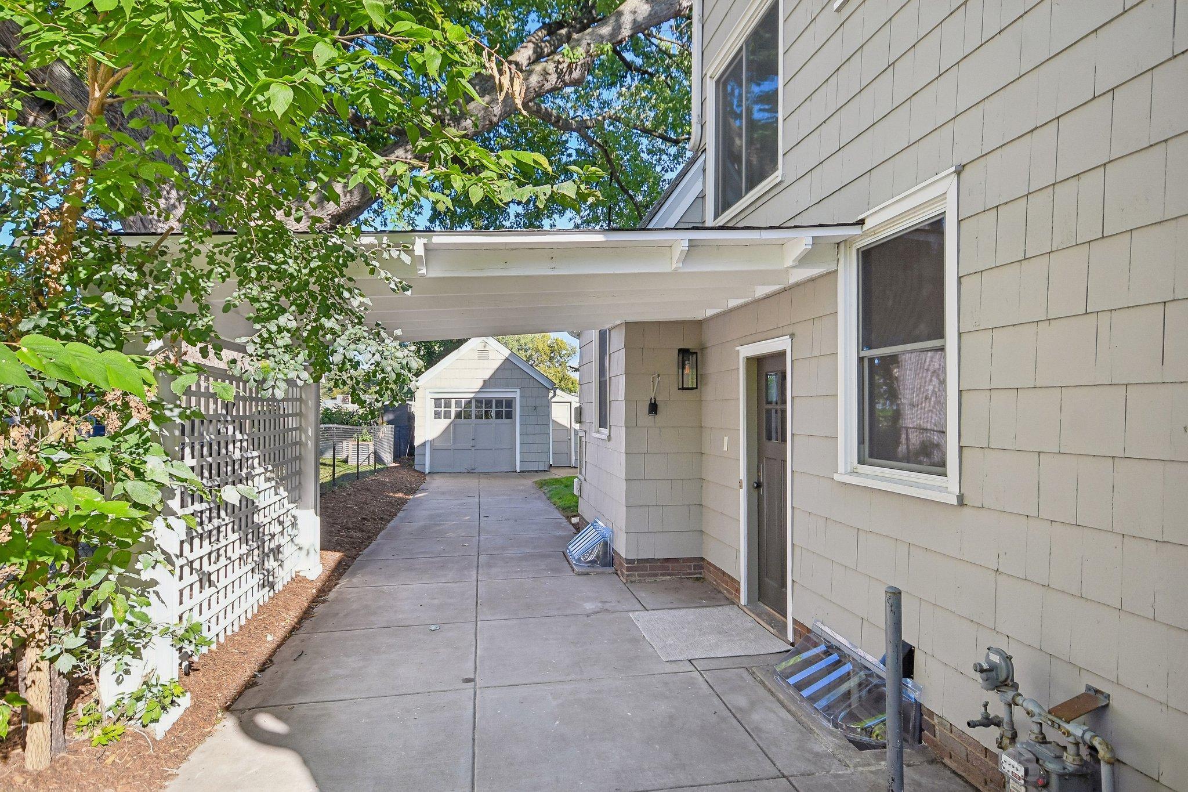
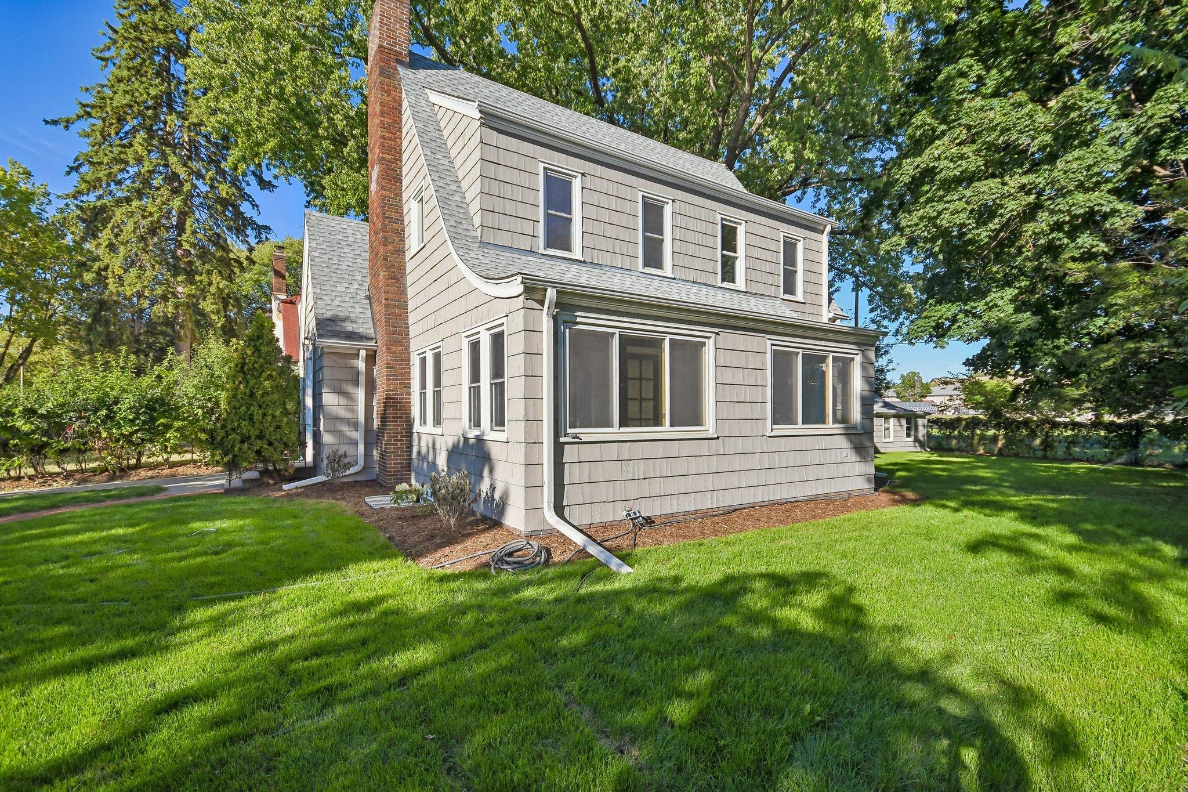
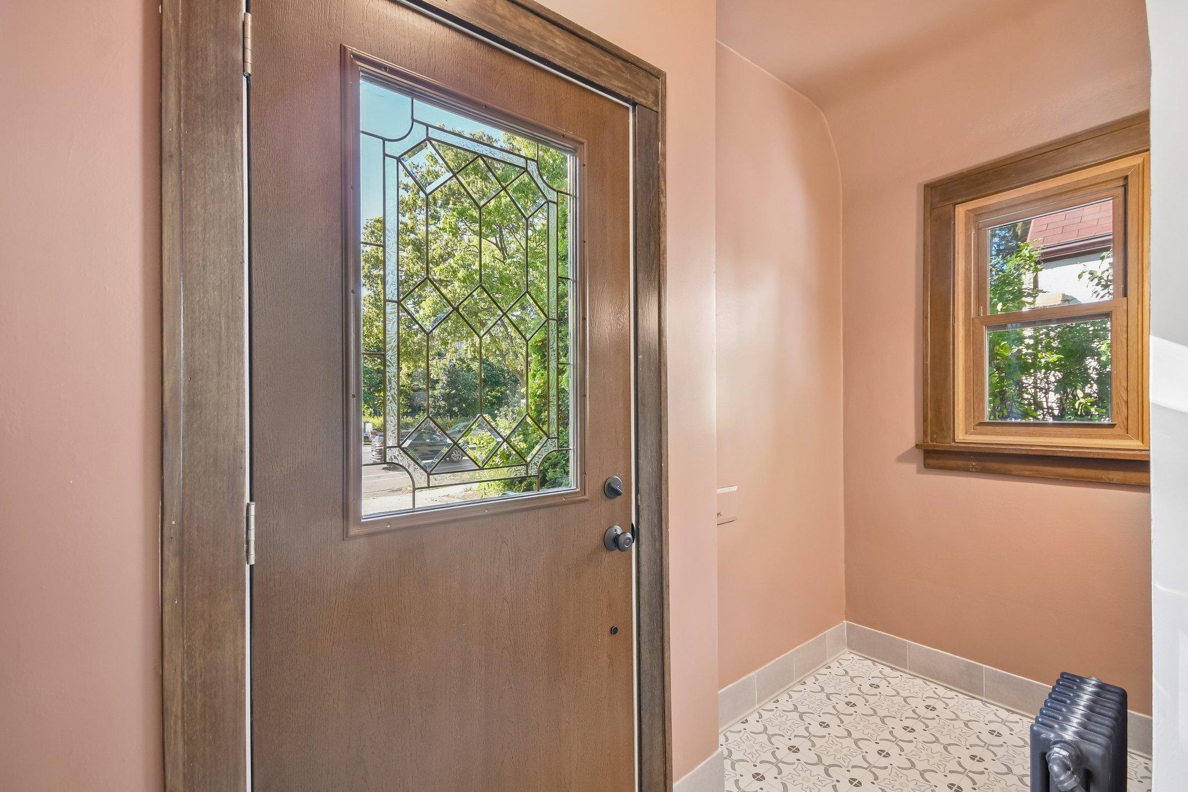
Storybook Tudor in Highland Park on an oversized 69 x 140 ft. lot backing up to the St. Paul Academy athletic fields. This home has been renovated top to bottom, with a new roof, a fully renovated kitchen, a new lower level ¾ bathroom, new light fixtures throughout, and fresh paint inside and out. The main level has a fireplace flanked by arched built in bookcases, refinished hardwood floors, a formal dining room, and a sunroom that opens to the large, newly sodded back yard. The kitchen features new cabinets, Bianco Tiza quartz countertops and backsplash, stainless steel appliances, tile flooring, recessed and undercabinet lighting, and updated plumbing and electrical. The upstairs bathroom was fully renovated with new plumbing, stone tile flooring, tiled shower and walls, and a new tub, vanity, toilet, and light fixtures. The lower level also adds an egress window in the bedroom, new drywall, carpet, and baseboard heat. About a mile from Grand Avenue, with restaurants, coffee shops, and parks nearby, and a neighborhood that's easy to get around on foot or by bike.

Save
Ask
Tour
Hide
Share
Listing Snapshot
Price 
$625,000
Days On Site 
2 Days
Bedrooms 
4
Inside Area (SqFt) 
2,422 sqft
Total Baths 
2
Full Baths 
1
Partial Baths 
1
Lot Size 
0.221 Acres
Year Built 
1927
MLS® Number 
7145453
Status 
Active
Property Tax 
$7,718
HOA/Condo/Coop Fees 
N/A
Sq Ft Source 
N/A
Friends & Family
Recent Activity
yesterdayListing updated with changes from the MLS®
2 days agoStatus changed to Active
3 days agoListing first seen on site
General Features
Acres 
0.221
Foundation 
Block
Garage 
Yes
Garage Spaces 
1
Land Lease 
No
Levels 
Two
Number Of Stories 
2
Property Sub Type 
Single Family Residence
Sewer 
Public Sewer
SqFt Above 
1736
SqFt Below 
686
SqFt Total 
2671
Water Source 
Public
Zoning 
Residential-Single Family
Interior Features
Appliances 
DishwasherDryerGas Water HeaterRangeRefrigeratorStainless Steel Appliance(s)Washer
Basement 
Finished
Electric 
Circuit Breakers
Fireplace 
Yes
Fireplace Features 
Living Room
Fireplaces 
1
Heating 
Natural Gas
Laundry Features 
Laundry Room
Bedroom 
Dimensions - 12x16Level - Upper
Bedroom 2 
Dimensions - 11x16Level - Upper
Bedroom 3 
Dimensions - 12x9Level - Upper
Bedroom 4 
Dimensions - 12x8Level - Lower
Bonus Room 
Dimensions - 6x20Level - Lower
Dining Room 
Dimensions - 13x16Level - Main
Family Room 
Dimensions - 12x20Level - Lower
Kitchen 
Dimensions - 13x13Level - Main
Living Room 
Dimensions - 23x15Level - Main
Sun Room 
Dimensions - 7x23Level - Main
Save
Ask
Tour
Hide
Share
Exterior Features
Construction Details 
BlockCedar
Pool Features 
None
Roof 
Asphalt
Windows/Doors 
French Doors
Community Features
School District 
625 - St. Paul
Township 
Saint Paul
Schools
School District
625 - St. Paul
Elementary School
Unknown
Middle School
Unknown
High School
Unknown
Listing courtesy of LPT Realty, LLC


Listing information is provided by Participants of the Northstar MLS. IDX information is provided exclusively for personal, non-commercial use, and may not be used for any purpose other than to identify prospective properties consumers may be interested in purchasing. Information is deemed reliable but not guaranteed. Copyright 2026, Northstar MLS.
Last checked: 2026-09-20 01:34 PM UTC

Neighborhood & Commute
Source: Walkscore
Save
Ask
Tour
Hide
Share