Save
Ask
Tour
Hide
Share
$945,000
36 Days On Site

4844 Pinecroft Court N
Stillwater, MN 55082

For Sale|Single Family Residence|Active
5
Beds
4
Total Baths
2
Full Baths
2
Partial Baths
4,109
SqFt
$230
/SqFt
2003
Built
Subdivision:
Pinecroft
County:
Washington
Listing courtesy of eXp Realty
Call Now: 1-651-468-9099
Is this the listing for you? We can help make it yours.
1-651-468-9099
4844 Pinecroft Court N4844 Pinecroft Court N4844 Pinecroft Court N4844 Pinecroft Court N
Save
Ask
Tour
Hide
Share

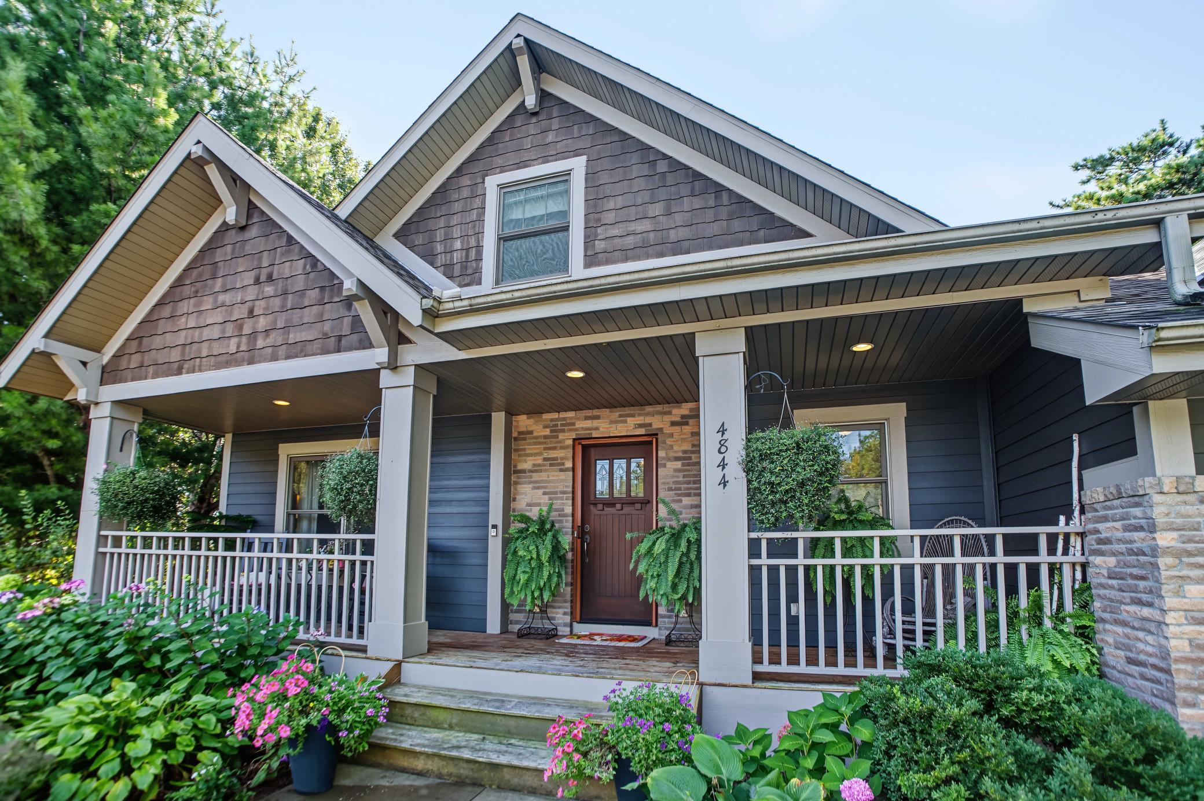
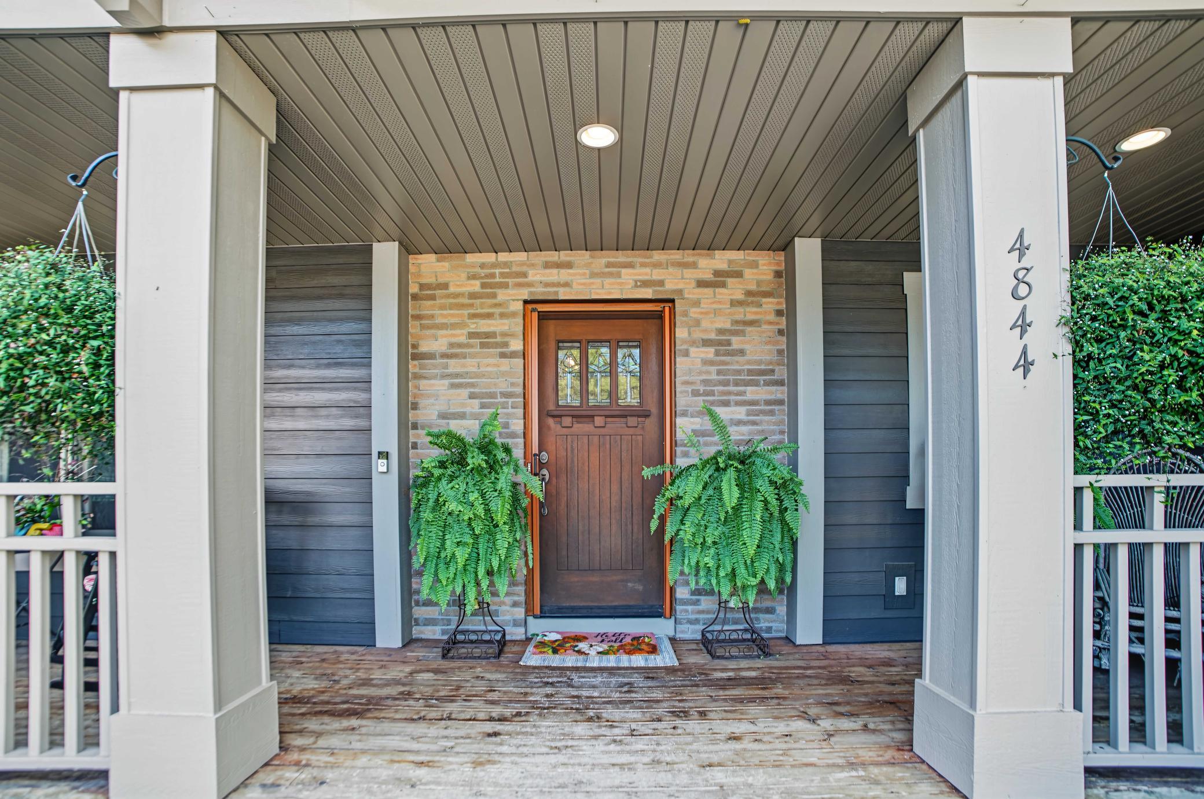
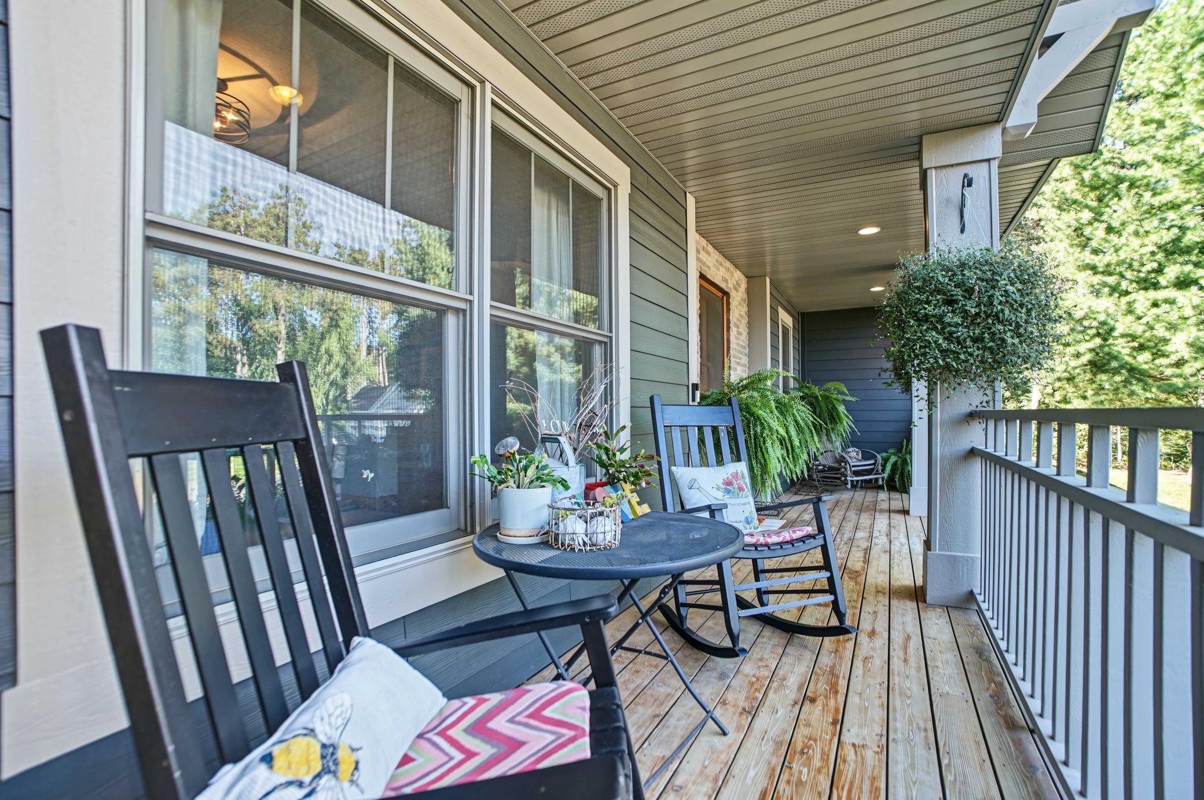
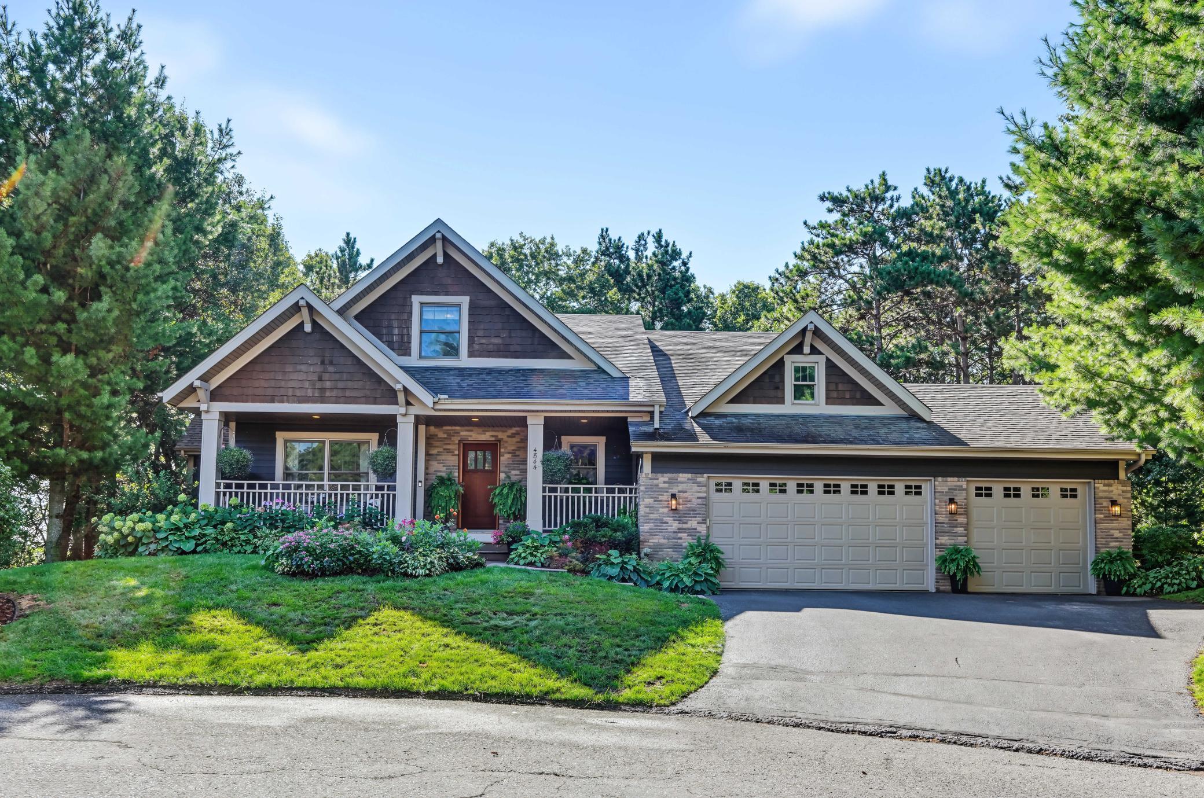
Some homes ask you to choose between convenience and calm. This one seamlessly blends the two. Set on three-quarters of a wooded acre with neighborhood trails, Pinecroft delivers genuine seclusion minutes from everyday life — close to shopping, schools, and the commute to the cities, yet entirely wrapped in trees. The design leans into its setting rather than away from it. Craftsman influence runs throughout — solid wood doors, warm hardwood floors — while walls of windows do the talking as the home's real artwork, pulling natural light and forest views into every room. The main floor was reimagined by Style and Structure, anchored by a kitchen of quartz countertops, open shelving, and new stainless appliances beneath a sleek exhaust hood. A wood-burning fireplace, sunroom, and office round out the level, alongside a primary suite whose renovated bath brings a double vanity, glass shower, exquisite tile, and a private water closet. Upstairs holds two additional bedrooms and a full bath. The walkout lower level is its own retreat — new LVP flooring, a gas fireplace built for curling up with a book, a full wet bar, a dedicated exercise room, a fourth bedroom, and a fifth with double walls of windows made perfect for the current owner’s art studio. This exceptional home suits the homebody who craves nature as much as the host ready for showers, holidays, game nights, a wedding or two, and maybe a bocce ball tournament on the built in backyard court. Loads of entertaining space inside and out - you’ve got lots of options. Start thinking about hosting Thanksgiving in your dream kitchen at your dream home in the pines.

Save
Ask
Tour
Hide
Share
Listing Snapshot
Price 
$945,000
Days On Site 
36 Days
Bedrooms 
5
Inside Area (SqFt) 
4,109 sqft
Total Baths 
4
Full Baths 
2
Partial Baths 
2
Lot Size 
0.766 Acres
Year Built 
2003
MLS Number 
7145547
Status 
Active
Property Tax 
$7,288
HOA/Condo/Coop Fees 
$41.67 monthly
Sq Ft Source 
N/A
Friends & Family
Recent Activity
4 days agoListing updated with changes from the MLS
a month agoStatus changed to Active
a month agoListing first seen on site
General Features
Acres 
0.766
Attached Garage 
Yes
Garage 
Yes
Garage Spaces 
3
Land Lease 
No
Levels 
One and One Half
Number Of Stories 
1
Parking 
AsphaltGarage Door OpenerOtherAttached
Property Sub Type 
Single Family Residence
Sewer 
Private Sewer
SqFt Above 
2570
SqFt Below 
1539
SqFt Total 
4407
Water Source 
PrivateWell
Zoning 
Residential-Single Family
Interior Features
Appliances 
DishwasherDisposalDryerExhaust FanGas Water HeaterMicrowaveRangeRefrigeratorStainless Steel Appliance(s)WasherWater Softener OwnedWine Cooler
Basement 
Walk-Out AccessFinishedFullStorage SpaceSump Pump
Cooling 
Ceiling Fan(s)Central Air
Electric 
Circuit Breakers
Fireplace 
Yes
Fireplace Features 
Family RoomGasLiving RoomWood Burning
Fireplaces 
2
Flooring 
Hardwood
Heating 
Natural GasForced Air
Interior 
Breakfast BarKitchen IslandVaulted Ceiling(s)Walk-In Closet(s)Wet Bar
Laundry Features 
Laundry RoomMain Level
Bedroom 
Dimensions - 19x17
Bedroom 2 
Dimensions - 15x15
Bedroom 3 
Dimensions - 12x9
Bedroom 4 
Dimensions - 14x12
Bedroom 5 
Dimensions - 17x10
Exercise Room 
Dimensions - 14x14
Family Room 
Dimensions - 39x29
Four Season Porch 
Dimensions - 14x13
Informal Dining Room 
Dimensions - 16x15
Kitchen 
Dimensions - 16x11
Laundry 
Dimensions - 9x13
Living Room 
Dimensions - 17x15
Office 
Dimensions - 14x15
Storage 
Dimensions - 30x10
Save
Ask
Tour
Hide
Share
Exterior Features
Construction Details 
Frame
Fencing 
None
Lot Features 
Cul-De-SacIrregular Lot
Patio And Porch 
DeckPorchFront Porch
Pool Features 
None
Road Frontage 
City Street
Community Features
Association Amenities 
Trail(s)
Association Fee 
$500.0
Association Fee Frequency 
Annually
School District 
834 - Stillwater
Township 
Stillwater
Roads 
Paved
Schools
School District
834 - Stillwater
Elementary School
Unknown
Middle School
Unknown
High School
Unknown
Listing courtesy of eXp Realty


Listing information is provided by Participants of the Northstar MLS. IDX information is provided exclusively for personal, non-commercial use, and may not be used for any purpose other than to identify prospective properties consumers may be interested in purchasing. Information is deemed reliable but not guaranteed. Copyright 2026, Northstar MLS.
Last checked: 2026-10-26 09:48 AM UTC

Neighborhood & Commute
Source: Walkscore
Save
Ask
Tour
Hide
Share