Save
Ask
Tour
Hide
Share
$1,685,000
3 Days On Site

2928 Jonquil Trail N
Lake Elmo, MN 55042

For Sale|Single Family Residence|Active
5
Beds
5
Total Baths
4
Full Baths
1
Partial Bath
5,979
SqFt
$282
/SqFt
2008
Built
Subdivision:
Farms Of Lake Elmo
County:
Washington
Listing courtesy of Coldwell Banker Realty

Due to the health concerns created by Coronavirus we are offering personal 1-1 online video walkthough tours where possible.
Call Now: 1-651-468-9099
Is this the listing for you? We can help make it yours.
1-651-468-9099
2928 Jonquil Trail N2928 Jonquil Trail N2928 Jonquil Trail N2928 Jonquil Trail N
Save
Ask
Tour
Hide
Share

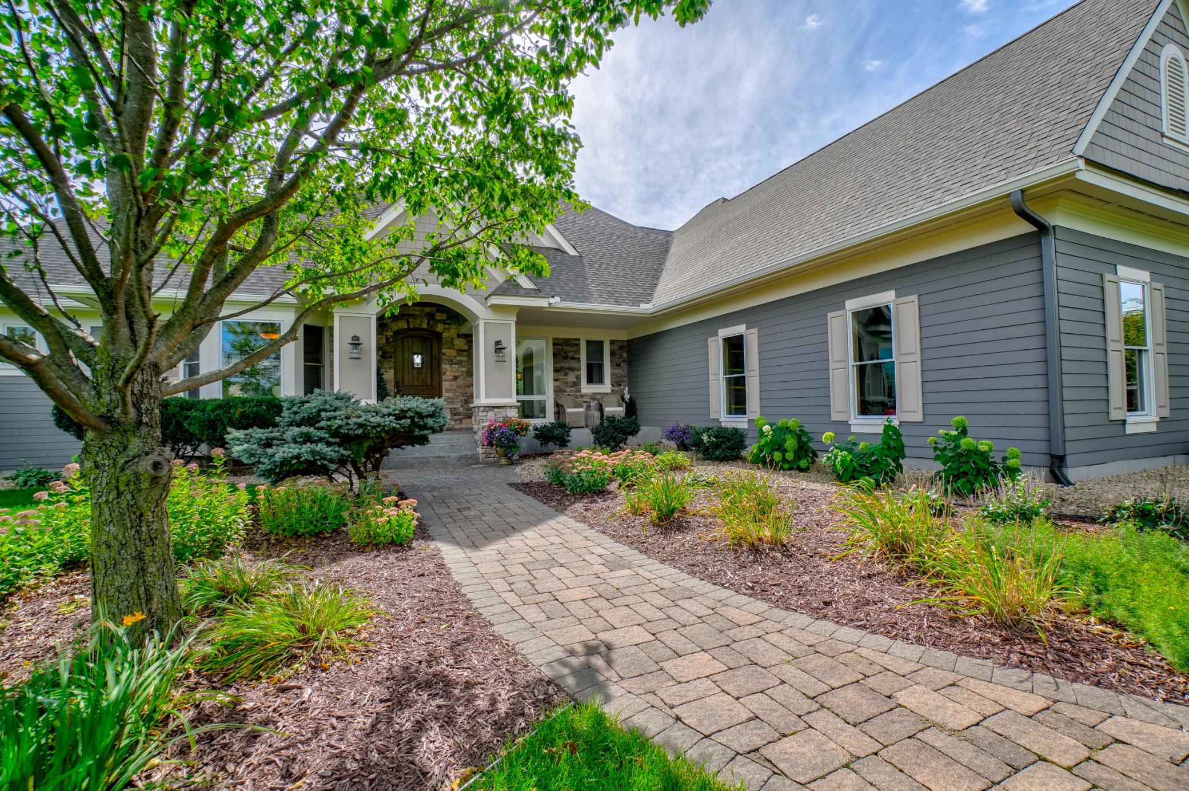
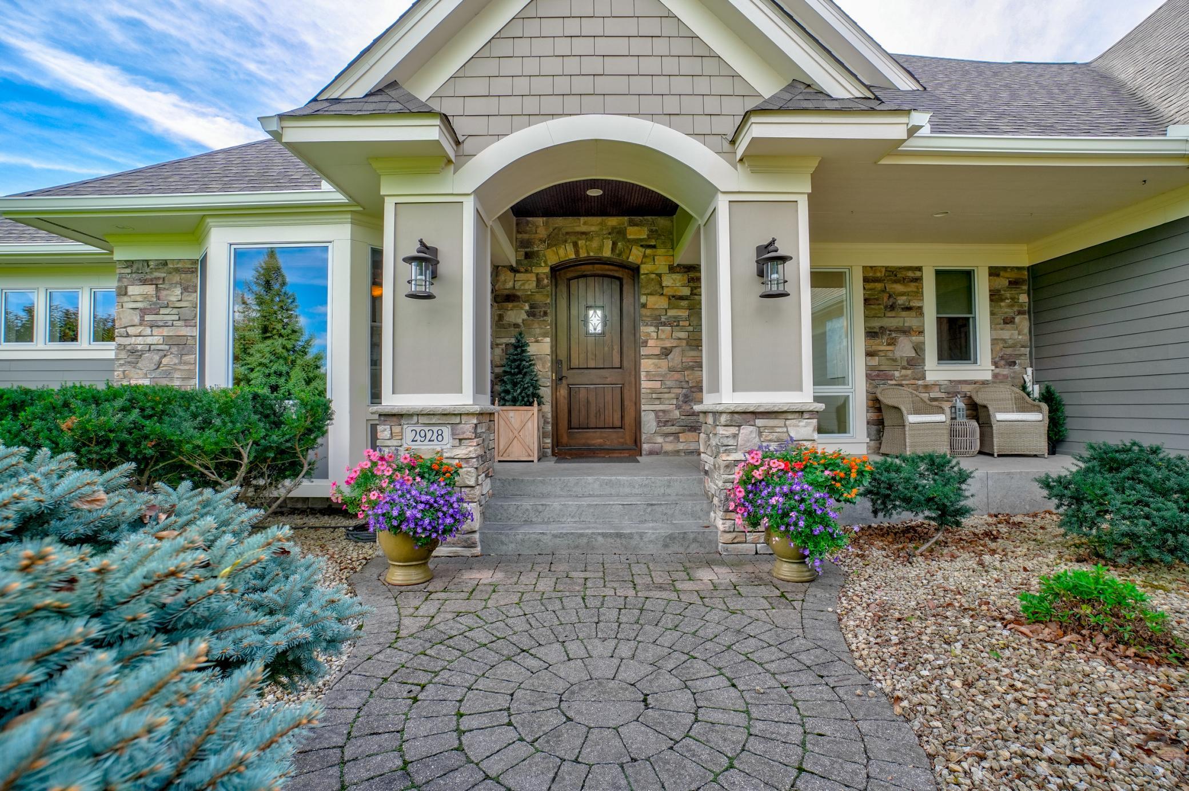
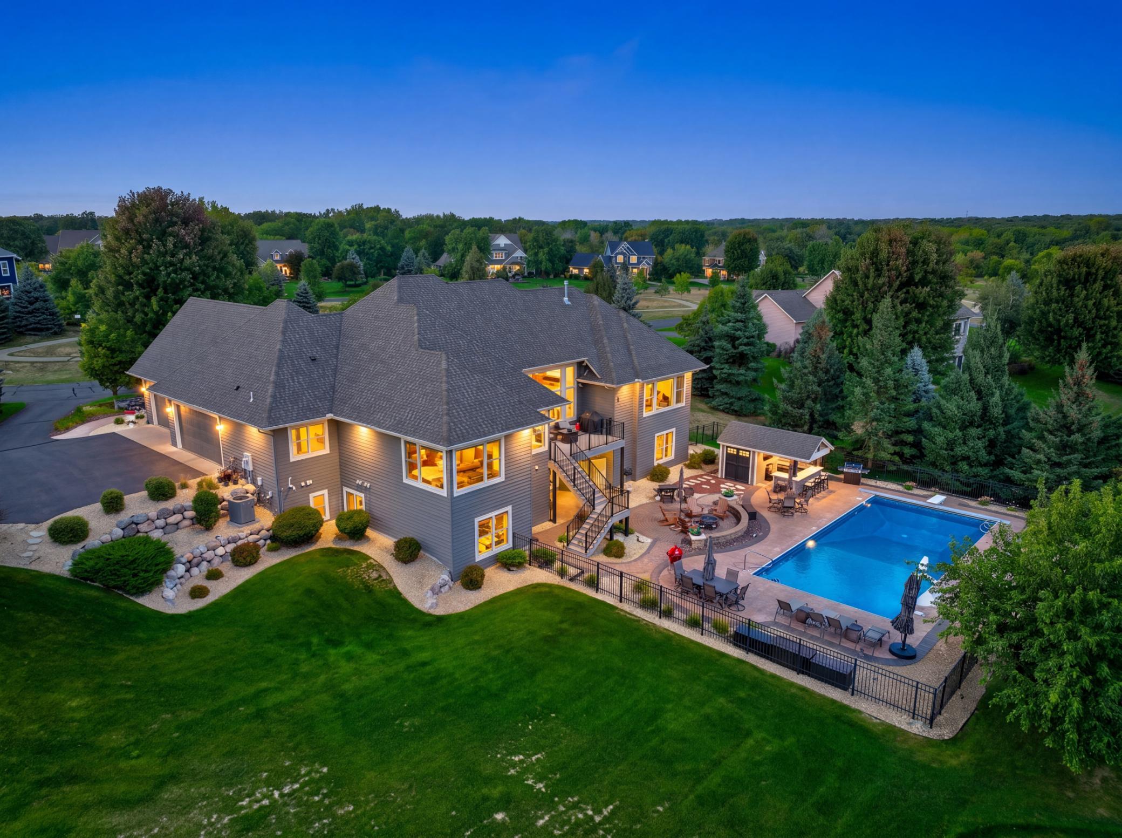
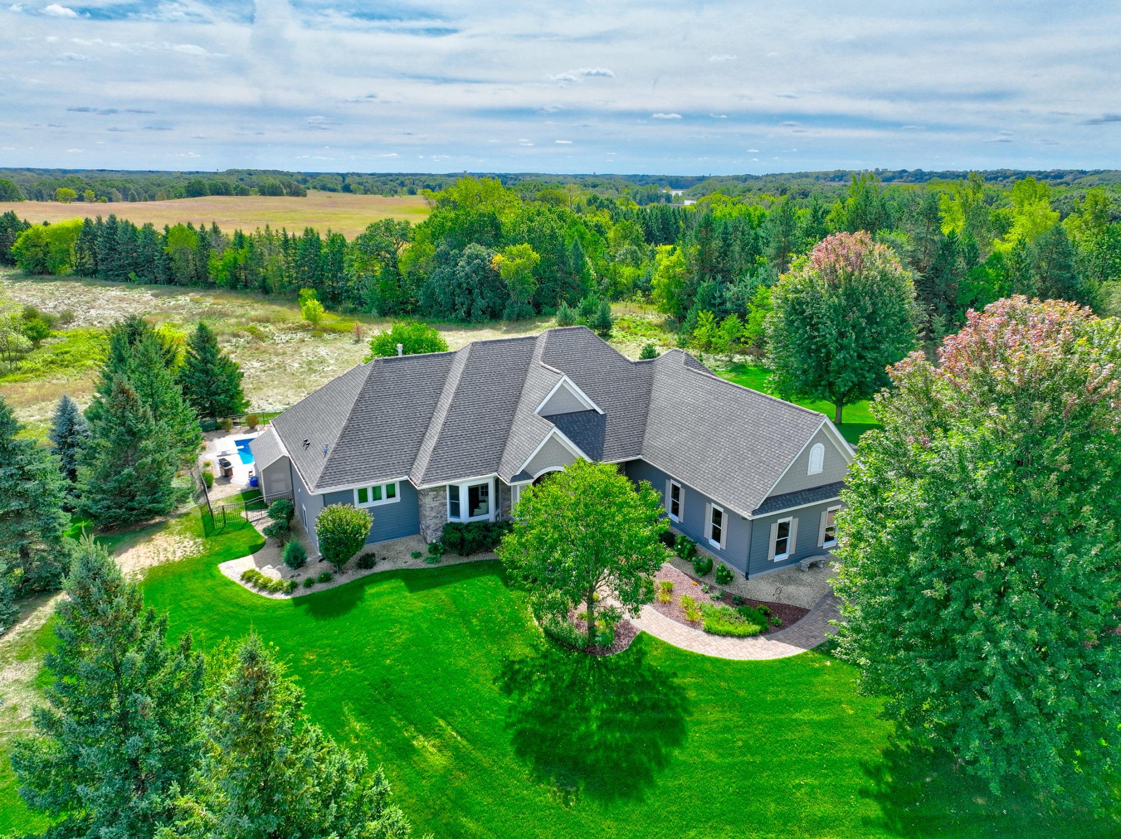
Welcome to The Farms of Lake Elmo! This exceptional Kootenia-built home offers a truly turnkey opportunity with nearly $200K recently invested and extensive updates throughout making this home better than new! Improvements include new paint and carpet, furnace and A/C, theater equipment, garage doors and epoxy flooring, new water purification system in the kitchen, maintenance-free deck, gutters, landscape lighting, pool liner and cover, plus a new custom pool house. Smart-home features add convenience throughout. Floor-to-ceiling windows overlook the Lake Elmo Park Reserve, creating an incredible backdrop inside and out. The main level features a spacious kitchen with cherry cabinetry, granite countertops, two islands and walk-in pantry, along with 14' and 10' ceilings, 8' solid doors, four fireplaces, hand-scraped wood floors and custom millwork. The main-level primary suite includes a sitting room, fireplace, heated bath floor and oversized custom closet, plus two additional main-floor offices. The walkout lower level is built for entertaining with a theater, wet bar, heated floors and impressive 944 sq. ft. sport court/gym, along with four additional bedrooms. Outside, enjoy the 45 x 20 pool, stamped-concrete and paver patios, custom pool house and large fenced yard. A private neighborhood entrance provides direct access to nearly 2,000 acres of Lake Elmo Park Reserve trails and recreation. An exceptional move-in-ready home in one of Lake Elmo's premier neighborhoods!

Save
Ask
Tour
Hide
Share
Listing Snapshot
Price 
$1,685,000
Days On Site 
3 Days
Bedrooms 
5
Inside Area (SqFt) 
5,979 sqft
Total Baths 
5
Full Baths 
4
Partial Baths 
1
Lot Size 
0.82 Acres
Year Built 
2008
MLS® Number 
7145566
Status 
Active
Property Tax 
$12,039
HOA/Condo/Coop Fees 
$284 monthly
Sq Ft Source 
N/A
Friends & Family
Recent Activity
3 days agoListing updated with changes from the MLS®
3 days agoListing first seen on site
General Features
Acres 
0.82
Attached Garage 
Yes
Garage 
Yes
Garage Spaces 
4
Land Lease 
No
Levels 
One
Number Of Stories 
1
Parking 
AsphaltAttached
Property Sub Type 
Single Family Residence
Sewer 
Septic TankShared Septic
SqFt Above 
2655
SqFt Below 
3324
SqFt Total 
6177
Water Source 
Public
Zoning 
Residential-Single Family
Interior Features
Appliances 
OvenCooktopDishwasherDouble OvenDryerExhaust FanMicrowaveRefrigeratorStainless Steel Appliance(s)Washer
Basement 
Walk-Out AccessFinishedFullStorage SpaceSump Pump
Cooling 
Ceiling Fan(s)Central Air
Electric 
Circuit Breakers200+ Amp Service
Fireplace 
Yes
Fireplace Features 
Family RoomGasLiving RoomMaster BedroomDouble Sided
Fireplaces 
4
Flooring 
Hardwood
Heating 
Natural GasForced AirZoned
Interior 
Breakfast BarEat-in KitchenKitchen IslandVaulted Ceiling(s)Walk-In Closet(s)Wet BarChandelier
Laundry Features 
Laundry RoomMain Level
Athletic Court 
Dimensions - 40x23Level - Lower
Bedroom 
Dimensions - 20x 15Level - Main
Bedroom 2 
Dimensions - 16x12Level - Lower
Bedroom 3 
Dimensions - 12x12Level - Lower
Bedroom 4 
Dimensions - 14x14Level - Lower
Bedroom 5 
Dimensions - 15x13Level - Lower
Dining Room 
Dimensions - 10 x10Level - Main
Hearth Room 
Dimensions - 13x12Level - Main
Kitchen 
Dimensions - 22x16Level - Main
Laundry 
Dimensions - 12x10Level - Main
Living Room 
Dimensions - 28 x 16Level - Main
Media Room 
Dimensions - 20x13Level - Lower
Mud Room 
Dimensions - 13x7Level - Main
Office 
Dimensions - 13x12Level - Main
Recreation Room 
Dimensions - 34x18Level - Lower
Save
Ask
Tour
Hide
Share
Exterior Features
Construction Details 
StoneCement Siding
Fencing 
Vinyl
Other Structures 
Pool House
Patio And Porch 
DeckPatioPorchFront Porch
Pool Features 
Heated
Windows/Doors 
French Doors
Community Features
Association Fee 
$284.0
Association Fee Frequency 
Monthly
School District 
834 - Stillwater
Township 
Lake Elmo
Roads 
Paved
Schools
School District
834 - Stillwater
Elementary School
Unknown
Middle School
Unknown
High School
Unknown
Listing courtesy of Coldwell Banker Realty


Listing information is provided by Participants of the Northstar MLS. IDX information is provided exclusively for personal, non-commercial use, and may not be used for any purpose other than to identify prospective properties consumers may be interested in purchasing. Information is deemed reliable but not guaranteed. Copyright 2026, Northstar MLS.
Last checked: 2026-09-20 01:34 PM UTC

Neighborhood & Commute
Source: Walkscore
Save
Ask
Tour
Hide
Share