

Save
Ask
Tour
Hide
$275,000
New Listing
1699 Eustis StreetLauderdale, MN 55113
For Sale|Single Family Residence|Active
2
Beds
2
Total Baths
1
Full Bath
1
Partial Bath
1,187
SqFt
$232
/SqFt
1920
Built
Subdivision:
Manuels Add
County:
Ramsey
Listing courtesy of RE/MAX Results
Due to the health concerns created by Coronavirus we are offering personal 1-1 online video walkthough tours where possible.
Call Now: 1-651-468-9099
Is this the listing for you? We can help make it yours.
1-651-468-9099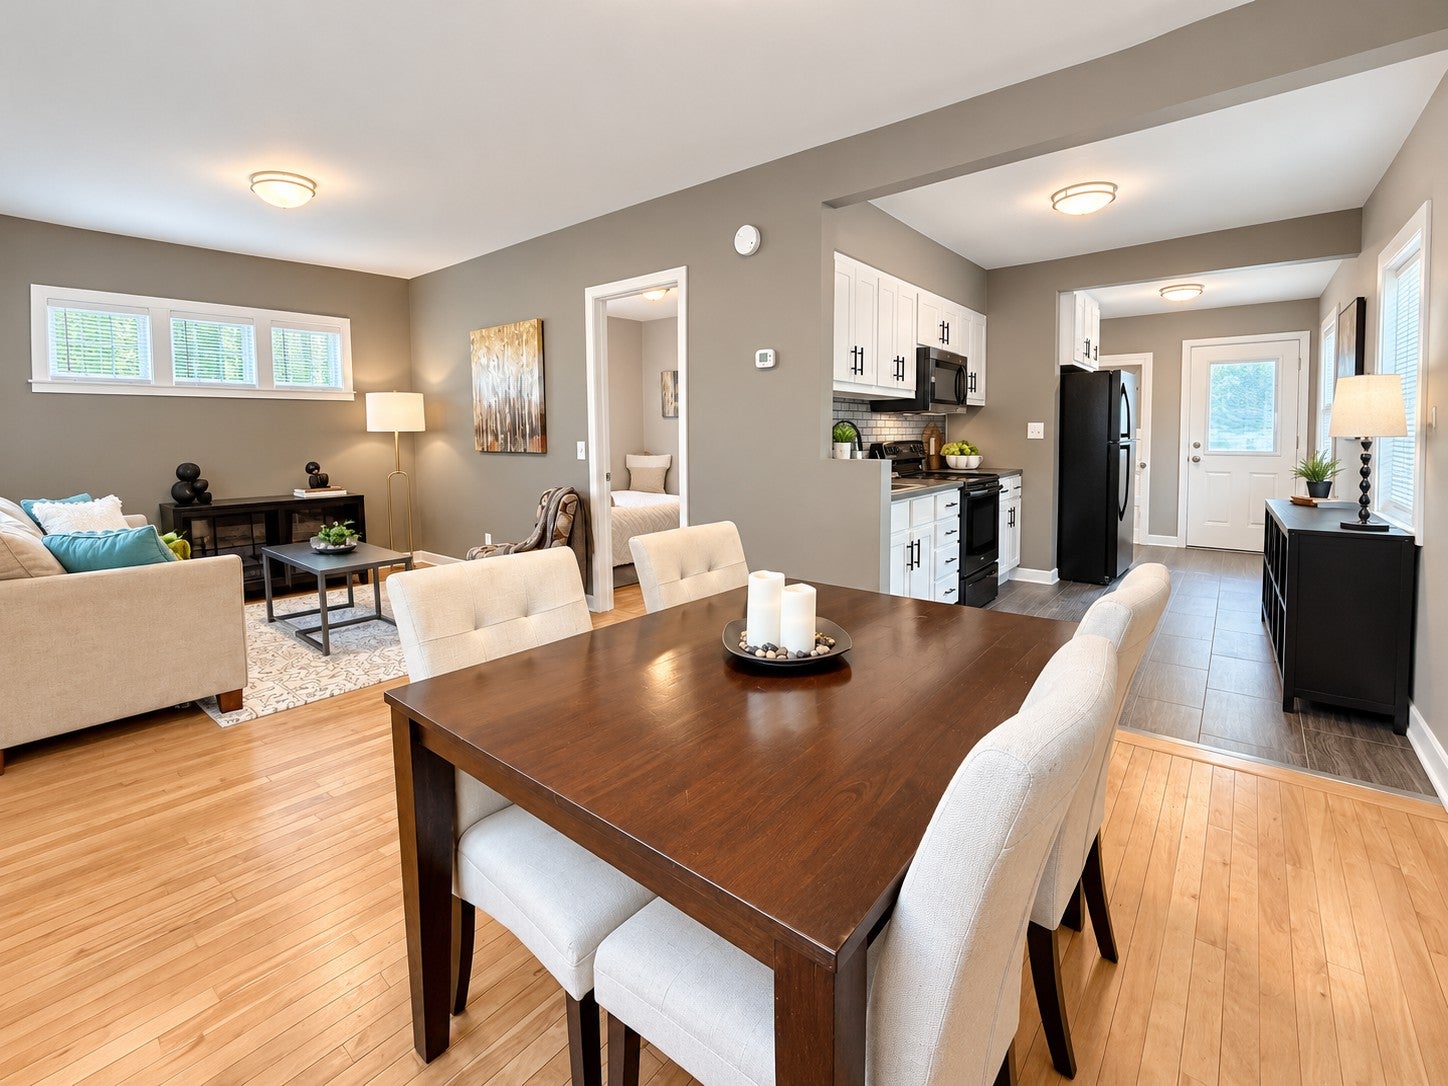
Save
Ask
Tour
Hide
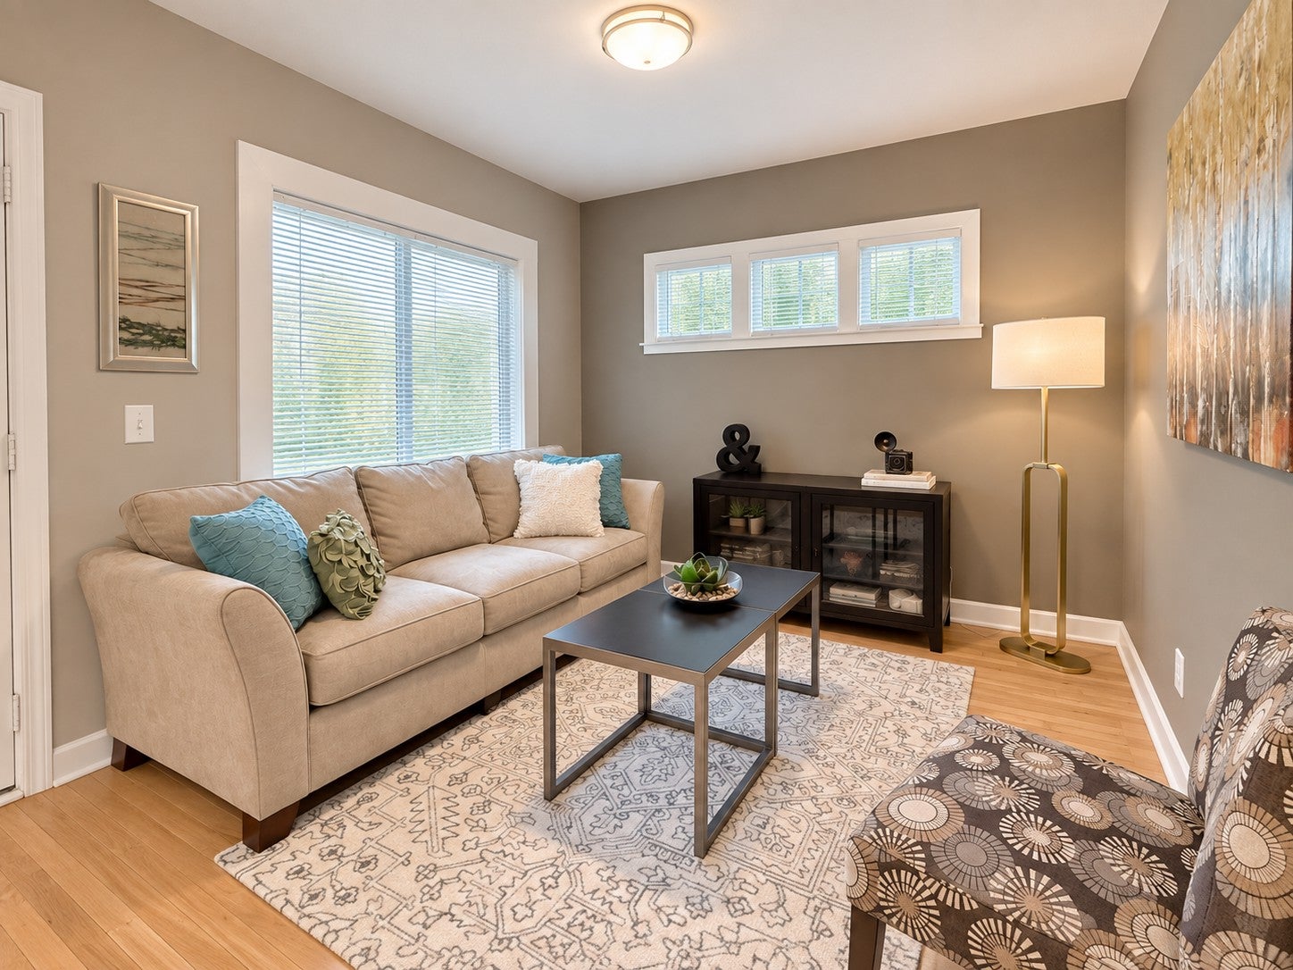
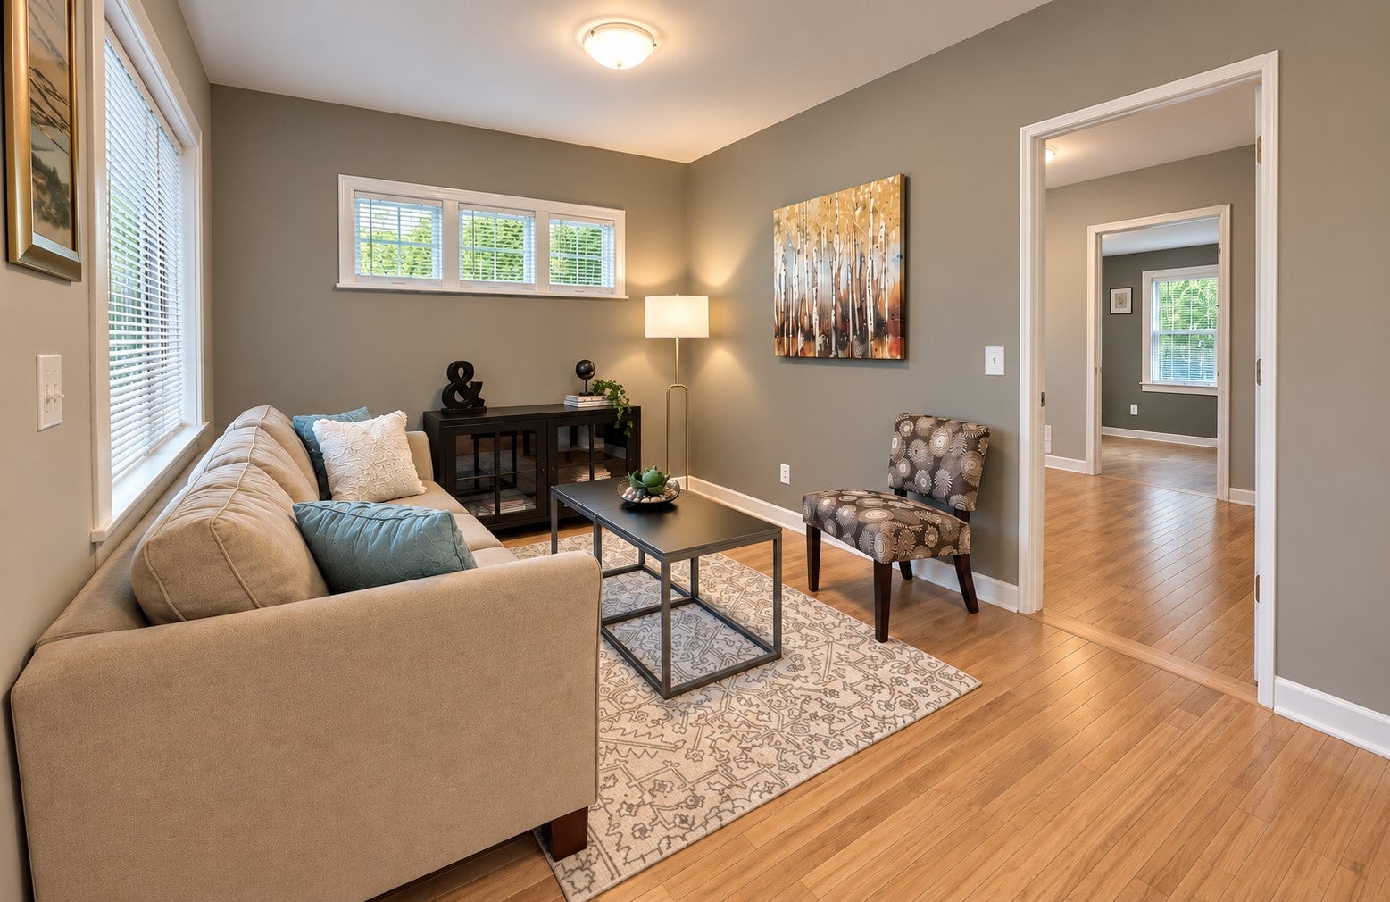
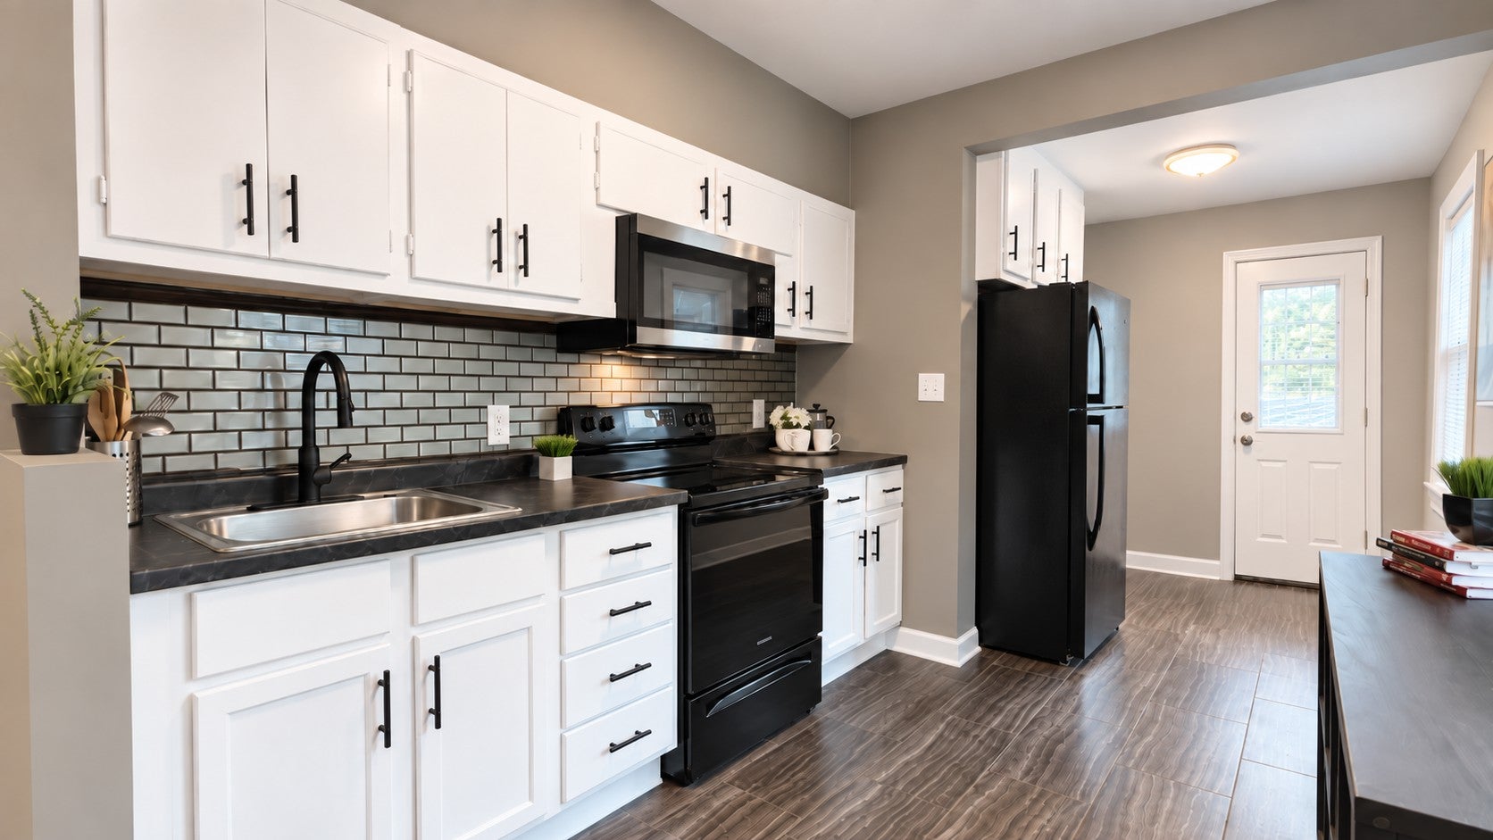
Updated home in a convenient Lauderdale location with easy access to Minneapolis, St. Paul, the U of M, shopping, parks and major roadways. Bright living spaces, hardwood floors, comfortable bedrooms, updated bathrooms and finished lower-level space. Clean, inviting and move-in ready.
Save
Ask
Tour
Hide
Listing Snapshot
Price
$275,000
Days On Site
0 Days
Bedrooms
2
Inside Area (SqFt)
1,187 sqft
Total Baths
2
Full Baths
1
Partial Baths
1
Lot Size
0.109 Acres
Year Built
1920
MLS® Number
7145743
Status
Active
Property Tax
$3,750
HOA/Condo/Coop Fees
N/A
Sq Ft Source
N/A
Friends & Family
Recent Activity
| 5 hours ago | Listing updated with changes from the MLS® | |
| 11 hours ago | Listing first seen on site |
General Features
Acres
0.109
Foundation
Block
Land Lease
No
Levels
One
Number Of Stories
1
Parking
Concrete
Property Condition
New Construction
Property Sub Type
Single Family Residence
Sewer
Public Sewer
SqFt Above
667
SqFt Below
520
SqFt Total
1167
Water Source
Public
Zoning
Residential-Single Family
Interior Features
Appliances
DryerElectric Water HeaterMicrowaveRangeRefrigeratorWasher
Basement
Finished
Cooling
Central Air
Electric
100 Amp Service
Flooring
Hardwood
Heating
Natural GasForced Air
Laundry Features
Lower LevelLaundry Room
Bedroom
Dimensions - 12 x 9Level - Main
Bedroom 2
Dimensions - 17 x 10Level - Lower
Dining Room
Dimensions - 10 x 9Level - Main
Kitchen
Dimensions - 15 x 8Level - Main
Laundry
Dimensions - 10 x 9Level - Lower
Living Room
Dimensions - 12 x 10Level - Main
Storage
Dimensions - 9 x 6Level - Lower
Save
Ask
Tour
Hide
Exterior Features
Construction Details
BlockFrameStucco
Pool Features
None
Roof
Asphalt
Community Features
School District
623 - Roseville
Township
Lauderdale
Roads
Paved
Schools
School District
623 - Roseville
Elementary School
Unknown
Middle School
Unknown
High School
Unknown
Listing courtesy of RE/MAX Results

Listing information is provided by Participants of the Northstar MLS. IDX information is provided exclusively for personal, non-commercial use, and may not be used for any purpose other than to identify prospective properties consumers may be interested in purchasing. Information is deemed reliable but not guaranteed. Copyright 2026, Northstar MLS.
Last checked: 2026-09-17 12:56 PM UTC
Listing information is provided by Participants of the Northstar MLS. IDX information is provided exclusively for personal, non-commercial use, and may not be used for any purpose other than to identify prospective properties consumers may be interested in purchasing. Information is deemed reliable but not guaranteed. Copyright 2026, Northstar MLS.
Last checked: 2026-09-17 12:56 PM UTC
Neighborhood & Commute
Source: Walkscore
Save
Ask
Tour
Hide