Save
Ask
Tour
Hide
Share
$949,000
2 Days On Site

11449 Wildflower Drive N
Lake Elmo, MN 55042

For Sale|Single Family Residence|Active
3
Beds
3
Total Baths
2
Full Baths
1
Partial Bath
3,161
SqFt
$300
/SqFt
2019
Built
Subdivision:
Wildflower/Lk Elmo 3rd Add
County:
Washington
Listing courtesy of POP Realty MN

Due to the health concerns created by Coronavirus we are offering personal 1-1 online video walkthough tours where possible.
Call Now: 1-651-468-9099
Is this the listing for you? We can help make it yours.
1-651-468-9099
Upcoming Open Houses
Due to COVID-19, we recommend you verify Open Houses before attending.
Sun, Sep 20, 10:30 AM - 12:30 PM
11449 Wildflower Drive N11449 Wildflower Drive N11449 Wildflower Drive N11449 Wildflower Drive N
Save
Ask
Tour
Hide
Share

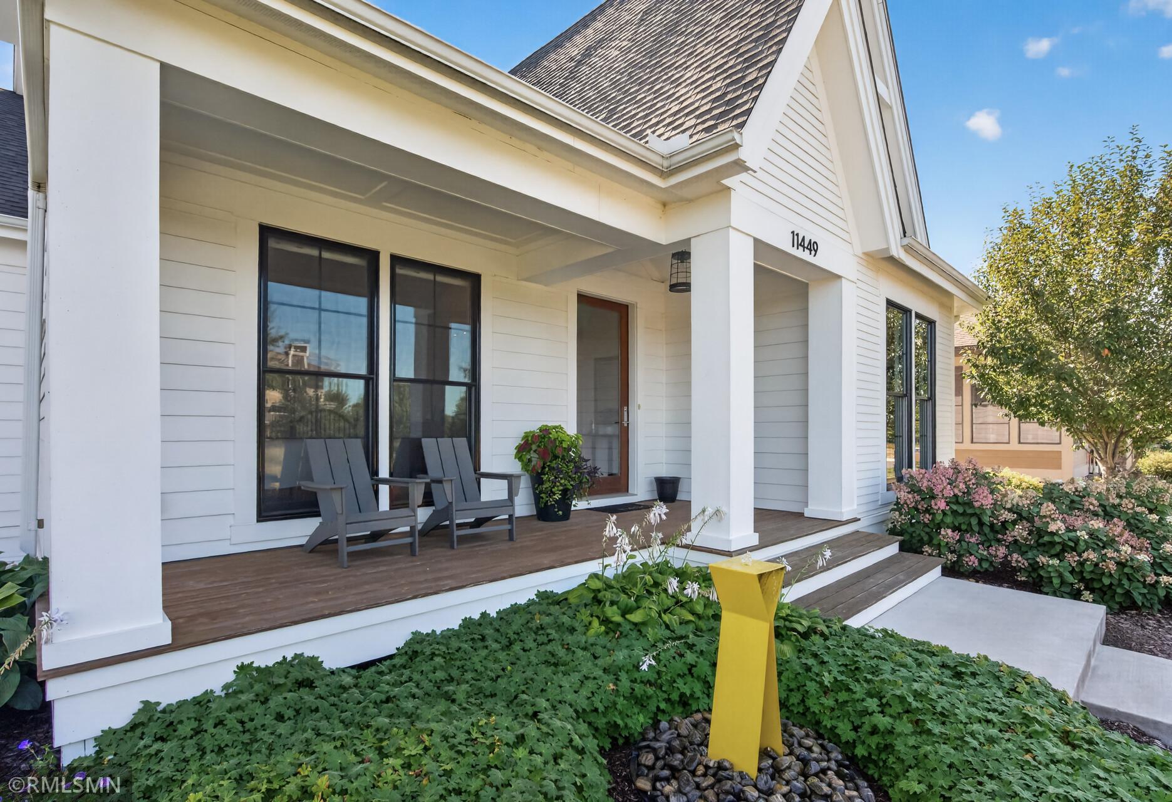
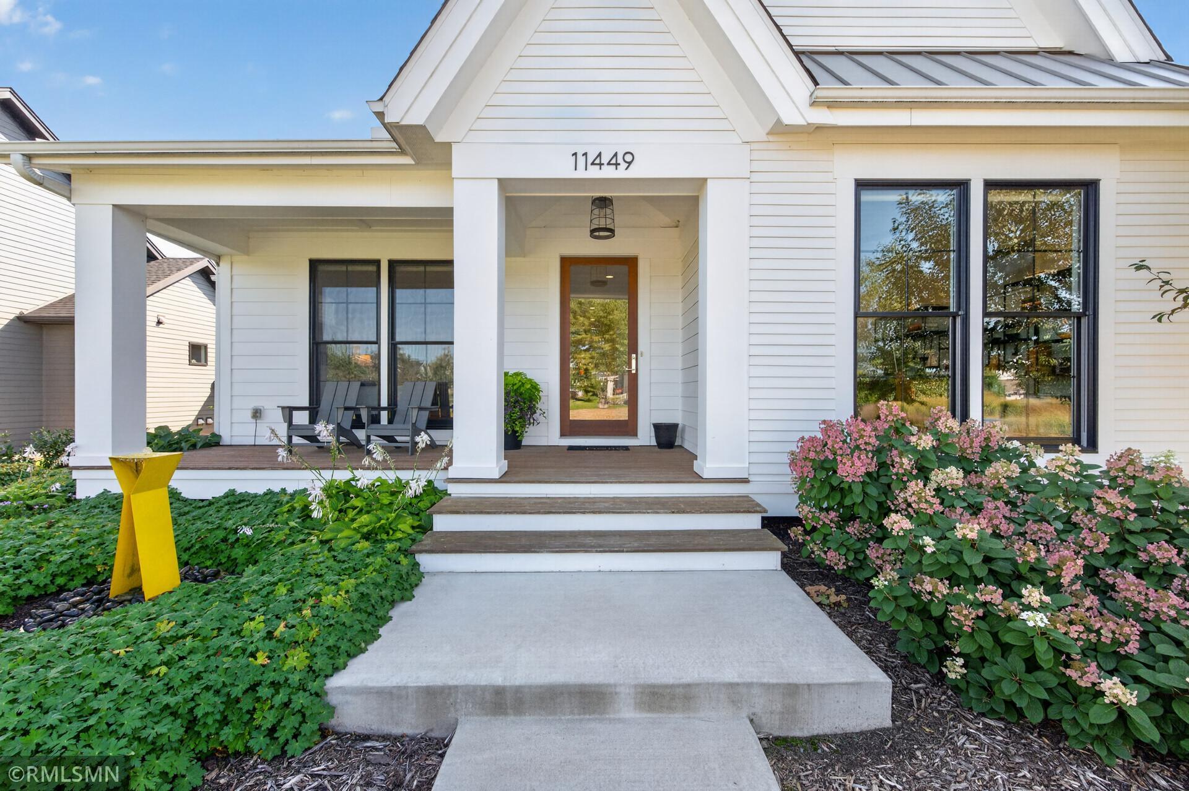
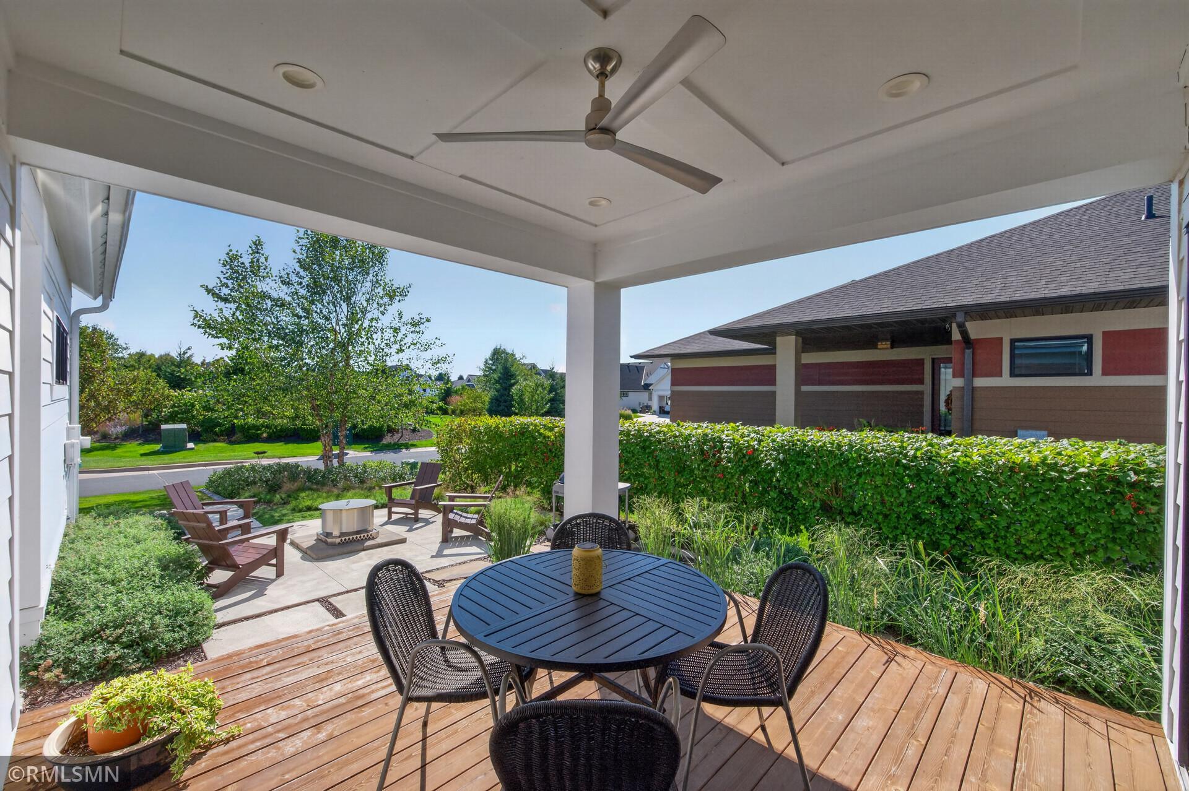
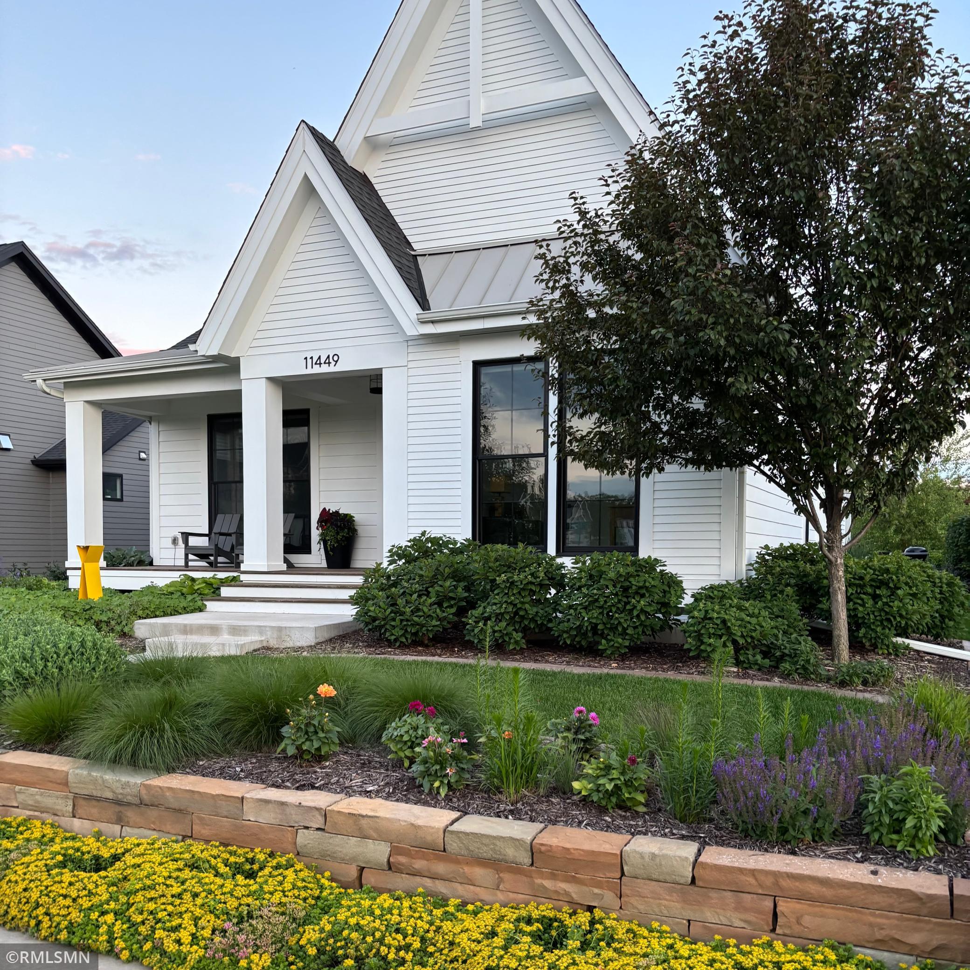
Welcome to this stunning modern farmhouse custom-built by Redstone Builders in Lake Elmo's coveted Wildflower community! This 3-bed, 3-bath detached villa perfectly blends luxury and functionality. The main level boasts beautiful red maple hardwood floors, a vaulted primary suite, high-end kitchen with a 4-stool island, formal dining, a cozy great room with a gas fireplace, and a sunlit reading room. The lower level is built for entertaining and hobbies, featuring a family room with a wet bar, two additional bedrooms (one currently an exercise room), and an inspiring art studio with glass French doors. Enjoy a whole-house Sonos sound system and custom art lighting throughout. Relax on the welcoming front porch or the back covered deck overlooking architecturally designed landscaping, a fire pit space, and a water fountain. The HOA handles lawn care and snow removal, and includes access to private walking paths, common green spaces, and a private 40-acre conservancy. Complete with an oversized 2-car garage.

Save
Ask
Tour
Hide
Share
Listing Snapshot
Price 
$949,000
Days On Site 
2 Days
Bedrooms 
3
Inside Area (SqFt) 
3,161 sqft
Total Baths 
3
Full Baths 
2
Partial Baths 
1
Lot Size 
0.165 Acres
Year Built 
2019
MLS® Number 
7145892
Status 
Active
Property Tax 
$7,307
HOA/Condo/Coop Fees 
$247.67 monthly
Sq Ft Source 
N/A
Friends & Family
Recent Activity
yesterdayListing updated with changes from the MLS®
3 days agoListing first seen on site
General Features
Acres 
0.165
Attached Garage 
Yes
Garage 
Yes
Garage Spaces 
2
Land Lease 
No
Levels 
One
Number Of Stories 
1
Parking 
ConcreteGarage Door OpenerStorageAttachedGarage
Property Sub Type 
Single Family Residence
Sewer 
Public Sewer
SqFt Above 
1705
SqFt Below 
1456
SqFt Total 
3331
Water Source 
Public
Zoning 
Residential-Single Family
Interior Features
Appliances 
CooktopDishwasherDisposalDouble OvenDryerExhaust FanHumidifierGas Water HeaterMicrowaveRefrigeratorStainless Steel Appliance(s)WasherWater Softener OwnedWater Purifier
Basement 
FinishedFullStorage Space
Cooling 
Ceiling Fan(s)Central Air
Electric 
Circuit Breakers200+ Amp Service
Fireplace 
Yes
Fireplace Features 
GasLiving Room
Fireplaces 
1
Flooring 
Hardwood
Heating 
Natural GasForced Air
Interior 
Eat-in KitchenKitchen IslandVaulted Ceiling(s)Walk-In Closet(s)Wet Bar
Laundry Features 
Laundry RoomMain LevelSink
Bar/Wet Bar Room 
Dimensions - 13x7Level - Lower
Bedroom 
Dimensions - 18x13Level - Main
Bedroom 2 
Dimensions - 15x13Level - Lower
Bedroom 3 
Dimensions - 16x12Level - Lower
Dining Room 
Dimensions - 12x12Level - Main
Foyer 
Dimensions - 10x10Level - Main
Kitchen 
Dimensions - 17x10Level - Main
Laundry 
Dimensions - 7x7Level - Main
Living Room 
Dimensions - 18x18Level - Main
Office 
Dimensions - 12x12Level - Main
Recreation Room 
Dimensions - 31x17Level - Lower
Studio 
Dimensions - 13x13Level - Lower
Save
Ask
Tour
Hide
Share
Exterior Features
Construction Details 
Cement SidingMetal Siding
Patio And Porch 
DeckPatioPorchCoveredFront PorchRear Porch
Pool Features 
None
Roof 
Shingle
Windows/Doors 
French Doors
Community Features
Association Amenities 
OtherTrail(s)
Association Fee 
$743.0
Association Fee Frequency 
Quarterly
School District 
834 - Stillwater
Township 
Lake Elmo
Roads 
Paved
Schools
School District
834 - Stillwater
Elementary School
Unknown
Middle School
Unknown
High School
Unknown
Listing courtesy of POP Realty MN


Listing information is provided by Participants of the Northstar MLS. IDX information is provided exclusively for personal, non-commercial use, and may not be used for any purpose other than to identify prospective properties consumers may be interested in purchasing. Information is deemed reliable but not guaranteed. Copyright 2026, Northstar MLS.
Last checked: 2026-09-20 01:34 PM UTC

Neighborhood & Commute
Source: Walkscore
Save
Ask
Tour
Hide
Share