

400 Groveland Avenue 2313Minneapolis, MN 55403
Due to the health concerns created by Coronavirus we are offering personal 1-1 online video walkthough tours where possible.

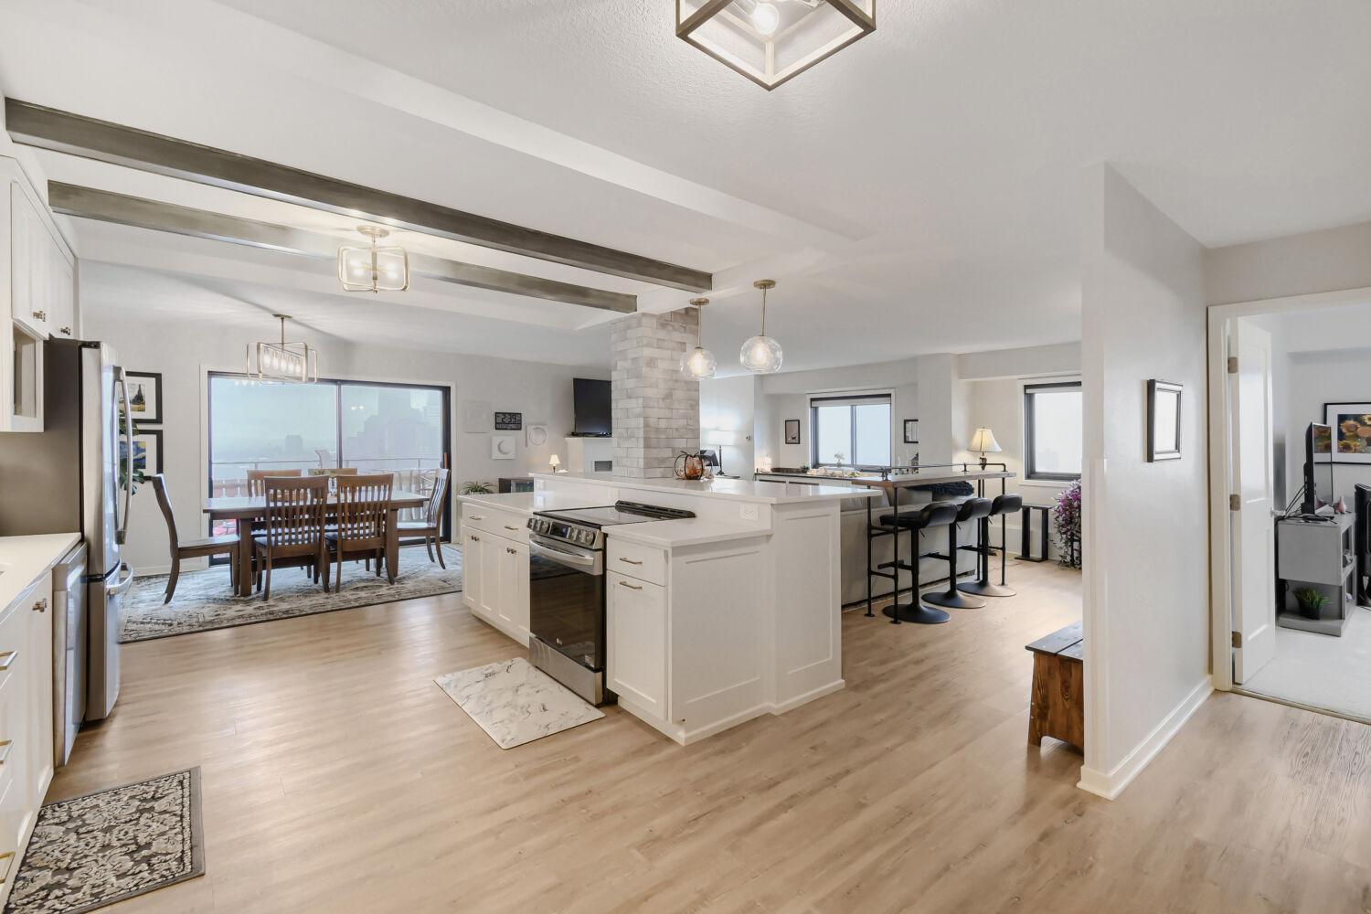
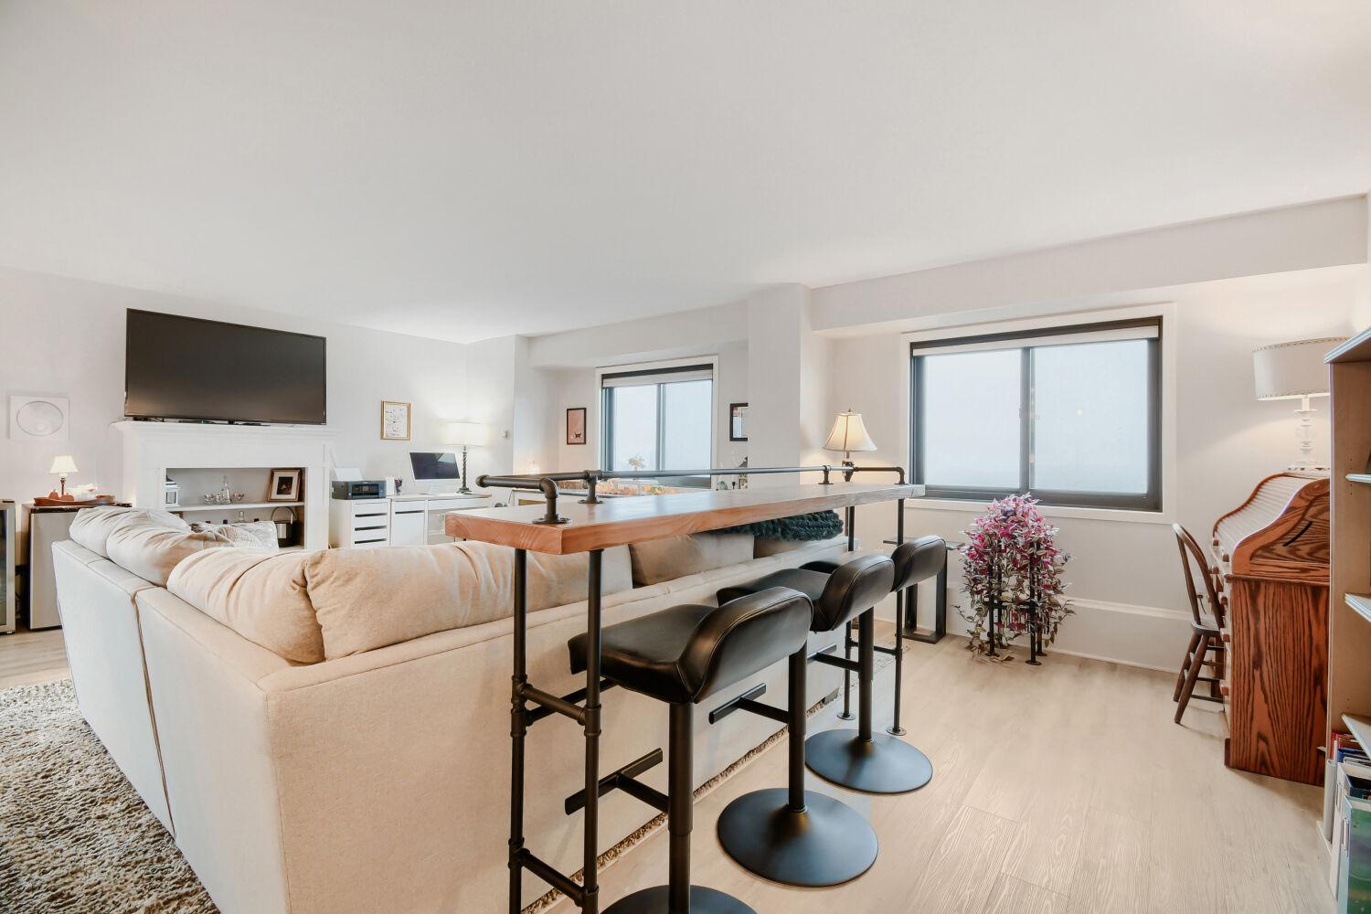
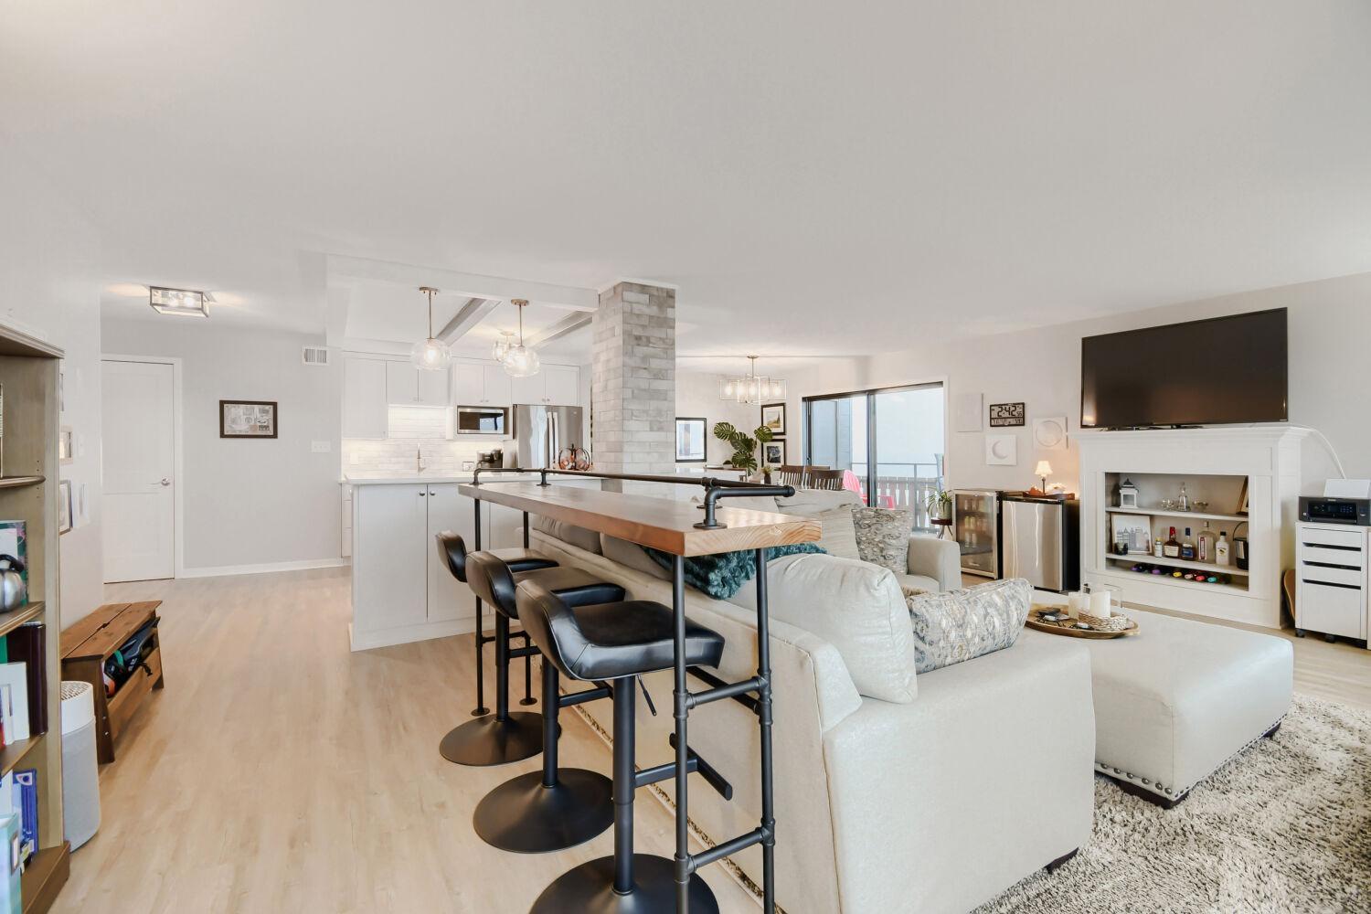
This View, reserved for the few. This 2BR, 2BA, 1,309 sq ft home sits on the NE upper corner of the building, giving you privacy, quiet, and sweeping views that become part of your everyday rhythm. Morning coffee with sunrise over St. Paul, evenings watching Downtown Minneapolis glow, and peaceful afternoons overlooking Loring Park and the Sculpture Gardens — it’s a home that turns daily moments into something memorable. The recently renovated kitchen is both beautiful and practical, with granite countertops, stone backsplash, undermount lighting, stainless steel appliances, and a two-tier island perfect for cooking, hosting, or simply spreading out with a good book. The open floor plan flows into a warm, inviting living space with north- and east-facing windows, wood ceiling beams, and near-new luxury flooring — a blend of comfort and character that feels instantly like home. Thoughtful recent updates throughout — dimmable lighting, curated wallpaper, refinished white trim and doors — give the condo a fresh, modern feel. The owner’s suite offers a peaceful retreat with a walk-in closet and stylish ¾ bath. Multiple in-unit closets add convenience and ease to everyday living. Life here extends beyond the unit: enjoy two underground, heated garage stalls, a secure building, a rooftop pool, and 24-hour staffed entry. Whether you’re an executive seeking a calm home base, a down-sizer wanting simplicity and comfort, or someone who loves city living with a serene twist, this penthouse offers a lifestyle that’s both elevated and deeply livable. This isn’t just a place to live — it’s a place to enjoy life.
| 23 hours ago | Listing updated with changes from the MLS® | |
| yesterday | Listing first seen on site |

Listing information is provided by Participants of the Northstar MLS. IDX information is provided exclusively for personal, non-commercial use, and may not be used for any purpose other than to identify prospective properties consumers may be interested in purchasing. Information is deemed reliable but not guaranteed. Copyright 2026, Northstar MLS.
Last checked: 2026-09-23 01:47 PM UTC
Did you know? You can invite friends and family to your search. They can join your search, rate and discuss listings with you.