Save
Ask
Tour
Hide
Share
$135,000
New Listing

1181 Edgcumbe Road 514
Saint Paul, MN 55105

For Sale|Condominium|Active
1
Bed
1
Total Bath
1
Partial Bath
720
SqFt
$188
/SqFt
1978
Built
Subdivision:
Apt Own No75 Wilder Park Condo
County:
Ramsey
Listing courtesy of Edina Realty, Inc.

Due to the health concerns created by Coronavirus we are offering personal 1-1 online video walkthough tours where possible.

Call Now: 1-651-468-9099
Is this the listing for you? We can help make it yours.
1-651-468-9099
1181 Edgcumbe Road 5141181 Edgcumbe Road 5141181 Edgcumbe Road 5141181 Edgcumbe Road 514
Save
Ask
Tour
Hide
Share

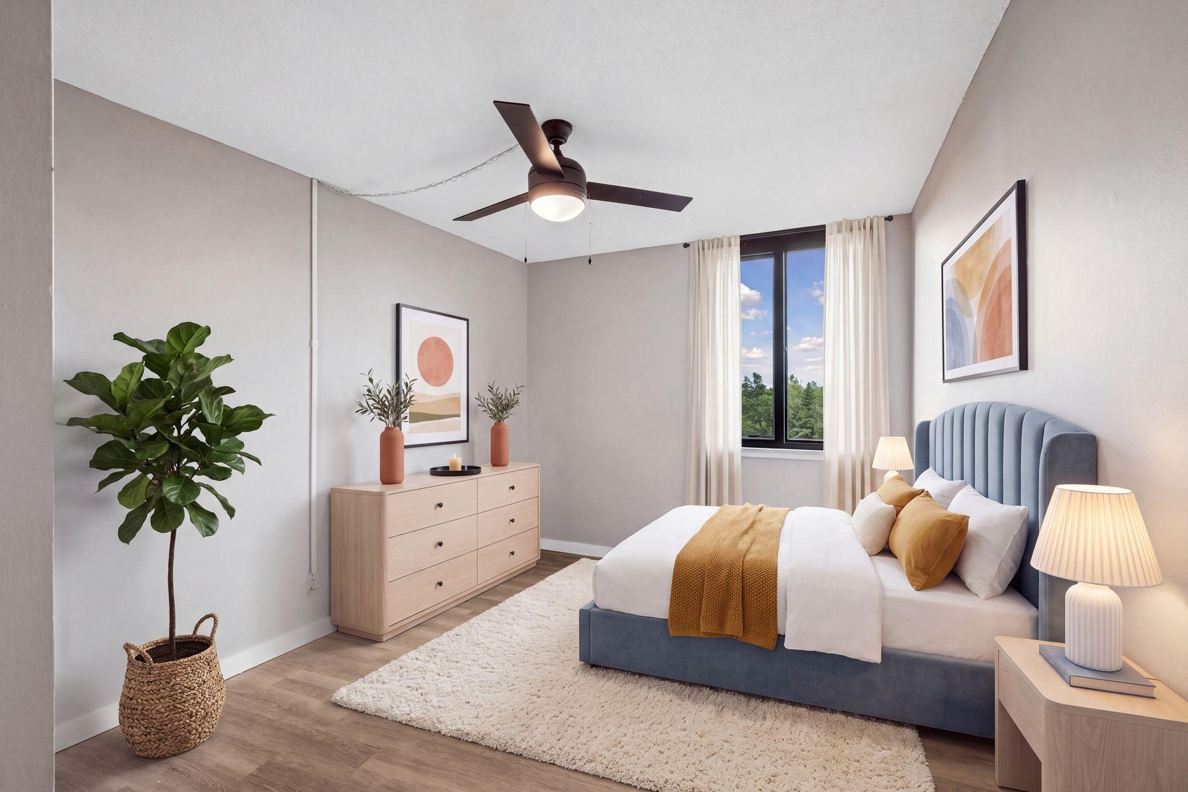
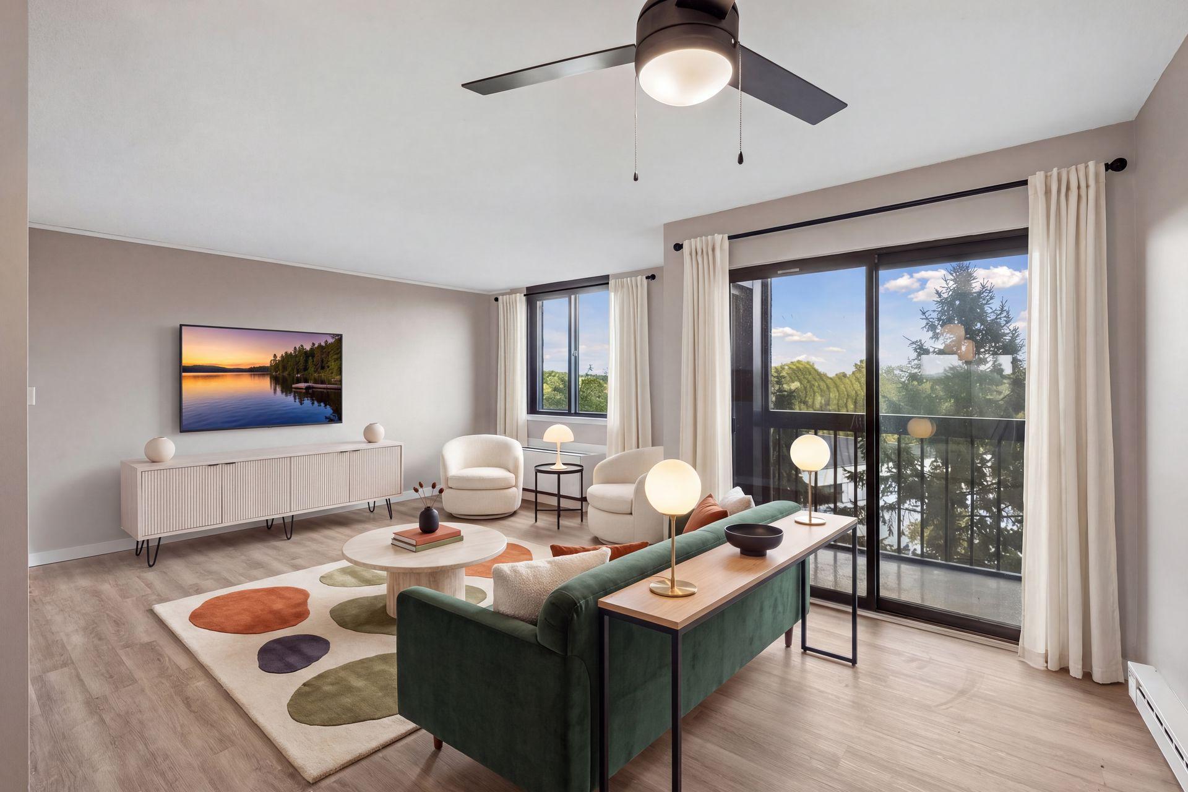
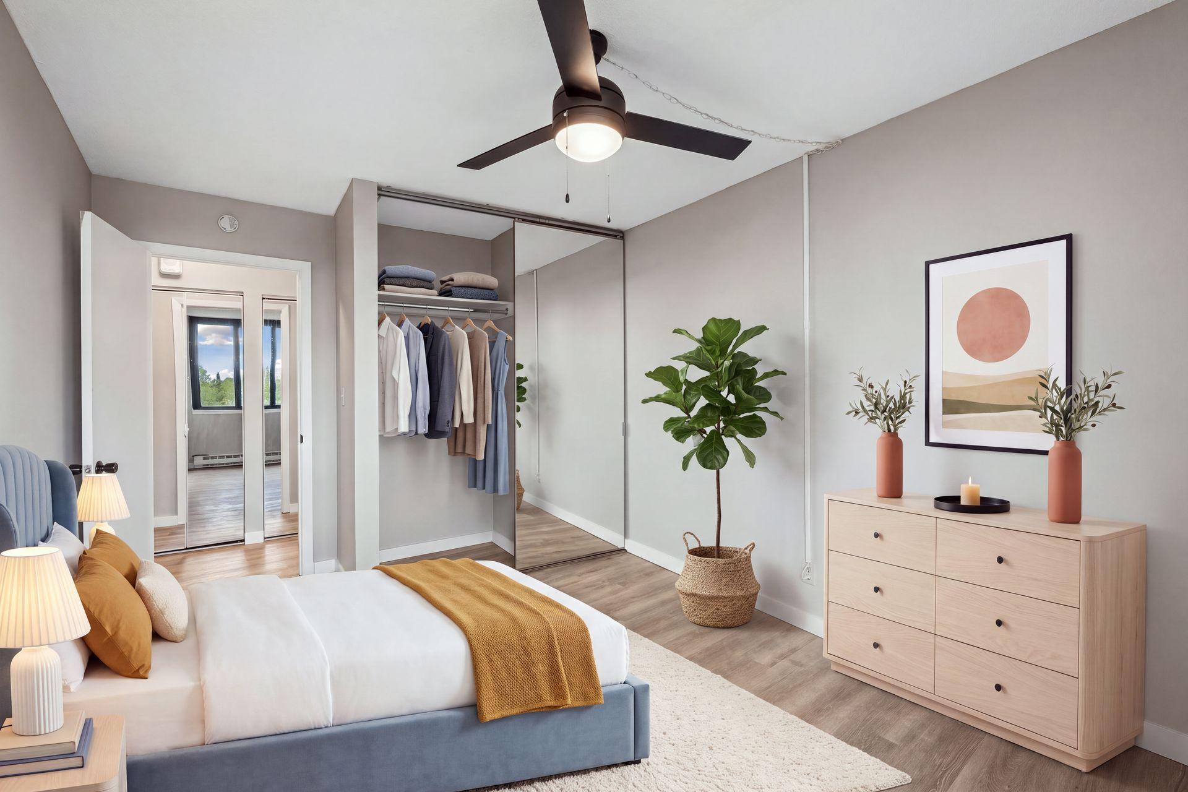
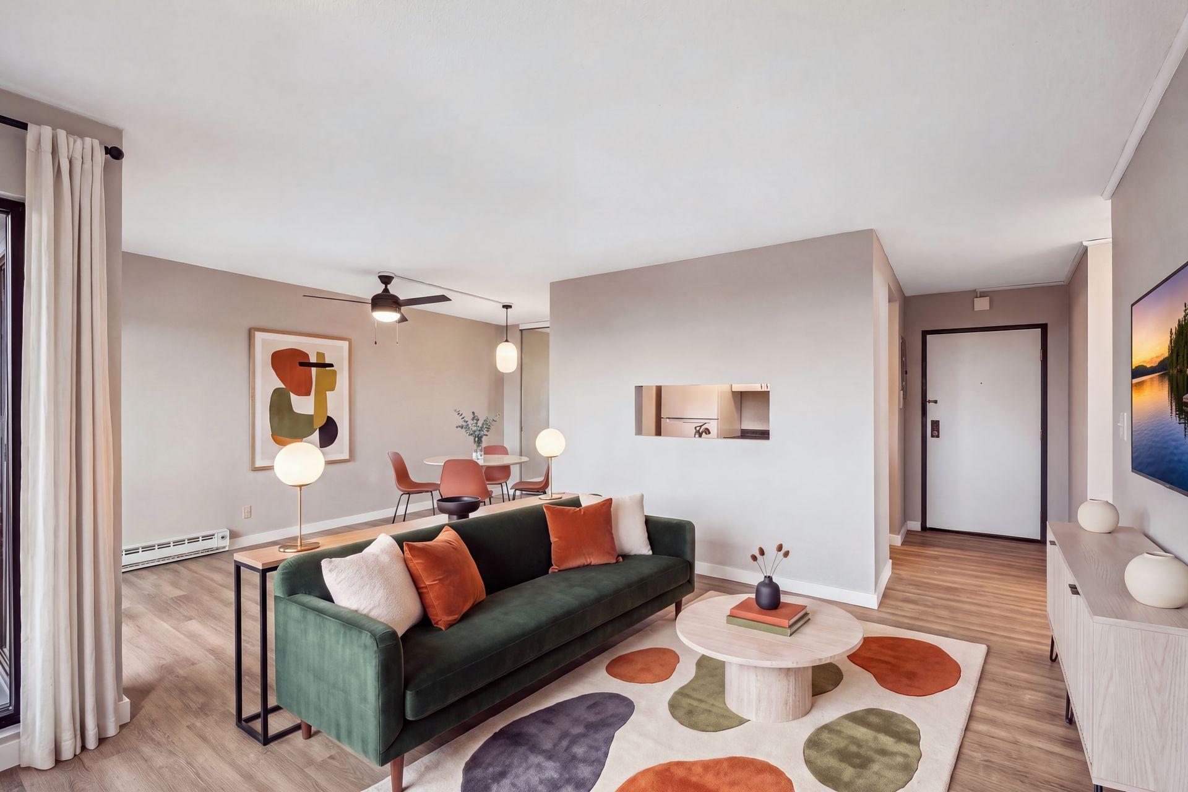
Amazing Renovated grant unit in Wilder Park with lots of upgrades and a garage. Beautiful brand new walk in shower surround, white vanity in bath, white kitchen cabinets, new refrigerator and range with glass cook top. Other condo upgrades include, luxury vinyl floor, new light fixtures, fresh paint, updated breaker box and new windows. This high demand grant unit that offers panoramic tree top views and screened in balcony. Great opportunity to live in the wonderful Wilder Park tower that is next to a five acre park that you can enjoy in all seasons. This is age 55 + building but they allow up to 20% to be under age 55 to own or rent. This property includes a music room, craft room, plant solarium, exercise room, guest room, art gallery and on the 17th floor craft, club and party room with skyline views of Downtown Minneapolis and Saint Paul. You'll find plenty of outside guest parking in the open lot or on either wing of the building.

Save
Ask
Tour
Hide
Share
Listing Snapshot
Price 
$135,000
Days On Site 
0 Days
Bedrooms 
1
Inside Area (SqFt) 
720 sqft
Total Baths 
1
Full Baths 
N/A
Partial Baths 
1
Lot Size 
13.23 Acres
Year Built 
1978
MLS® Number 
7146067
Status 
Active
Property Tax 
$1,092
HOA/Condo/Coop Fees 
$542 monthly
Sq Ft Source 
N/A
Friends & Family
Recent Activity
4 hours agoListing updated with changes from the MLS®
24 hours agoListing first seen on site
General Features
Acres 
13.23
Foundation 
Combination
Garage 
Yes
Garage Spaces 
1
Land Lease 
No
Levels 
One
Number Of Stories 
1
Parking 
AsphaltGarage Door OpenerParking LotStorageGuest
Property Sub Type 
Condominium
Sewer 
Public Sewer
SqFt Above 
720
SqFt Total 
720
Utilities 
Underground UtilitiesCable Available
Water Source 
Public
Zoning 
Residential-Single Family
Interior Features
Appliances 
DishwasherENERGY STAR Qualified AppliancesExhaust FanRangeRefrigerator
Basement 
None
Cooling 
Ceiling Fan(s)Heat PumpWall Unit(s)
Electric 
Circuit Breakers
Heating 
ElectricBaseboardHeat Pump
Interior 
ElevatorWalk-In Closet(s)
Laundry Features 
In BasementCommon AreaElectric Dryer HookupLaundry ClosetLower LevelMain LevelOtherSinkIn UnitWasher Hookup
Bedroom 
Dimensions - 13x10Level - Main
Deck 
Dimensions - 6x3Level - Main
Dining Room 
Dimensions - 16x8Level - Main
Kitchen 
Dimensions - 8x8Level - Main
Living Room 
Dimensions - 14x11Level - Main
Walk-In Closet 
Dimensions - 4x3Level - Main
Save
Ask
Tour
Hide
Share
Exterior Features
Construction Details 
Metal SidingConcreteSteel SidingStoneStucco
Exterior 
Balcony
Fencing 
Chain LinkPartial
Lot Features 
Corner LotNear Public Transit
Patio And Porch 
DeckPatioCoveredScreened
Pool Features 
None
Road Frontage 
Private Road
Roof 
Flat
Community Features
Accessibility Features 
Accessible Elevator Installed
Association Amenities 
LaundryElevator(s)OtherCoin Laundry
Association Fee 
$542.0
Association Fee Frequency 
Monthly
School District 
625 - St. Paul
Township 
Saint Paul
Roads 
Paved
Schools
School District
625 - St. Paul
Elementary School
Unknown
Middle School
Unknown
High School
Unknown
Listing courtesy of Edina Realty, Inc.


Listing information is provided by Participants of the Northstar MLS. IDX information is provided exclusively for personal, non-commercial use, and may not be used for any purpose other than to identify prospective properties consumers may be interested in purchasing. Information is deemed reliable but not guaranteed. Copyright 2026, Northstar MLS.
Last checked: 2026-09-23 01:53 PM UTC

Neighborhood & Commute
Source: Walkscore
Save
Ask
Tour
Hide
Share