Save
Ask
Tour
Hide
Share
$675,000
1 Day On Site

1815 Fairview Avenue N
Falcon Heights, MN 55113

Single Family Residence|Coming Soon
4
Beds
4
Total Baths
1
Full Bath
3
Partial Baths
2,757
SqFt
$245
/SqFt
1948
Built
Subdivision:
Section 16 Town 29 Range 23
County:
Ramsey
Listing courtesy of Keller Williams Premier Realty
Call Now: 1-651-468-9099
Is this the listing for you? We can help make it yours.
1-651-468-9099
Upcoming Open Houses
Sat, Nov 7, 12:00 PM - 2:00 PM
1815 Fairview Avenue N1815 Fairview Avenue N1815 Fairview Avenue N1815 Fairview Avenue N
Save
Ask
Tour
Hide
Share

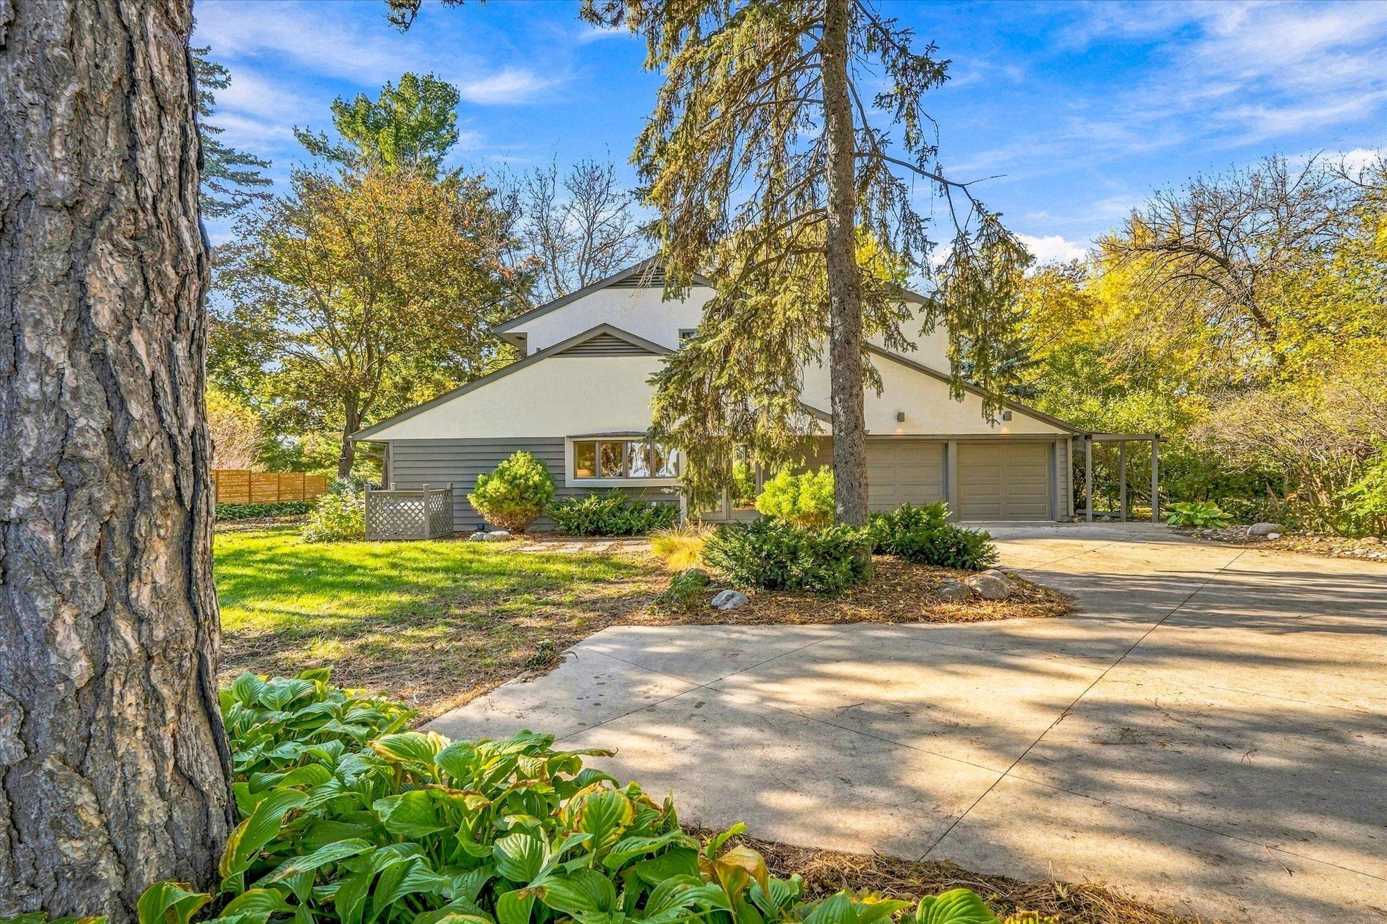
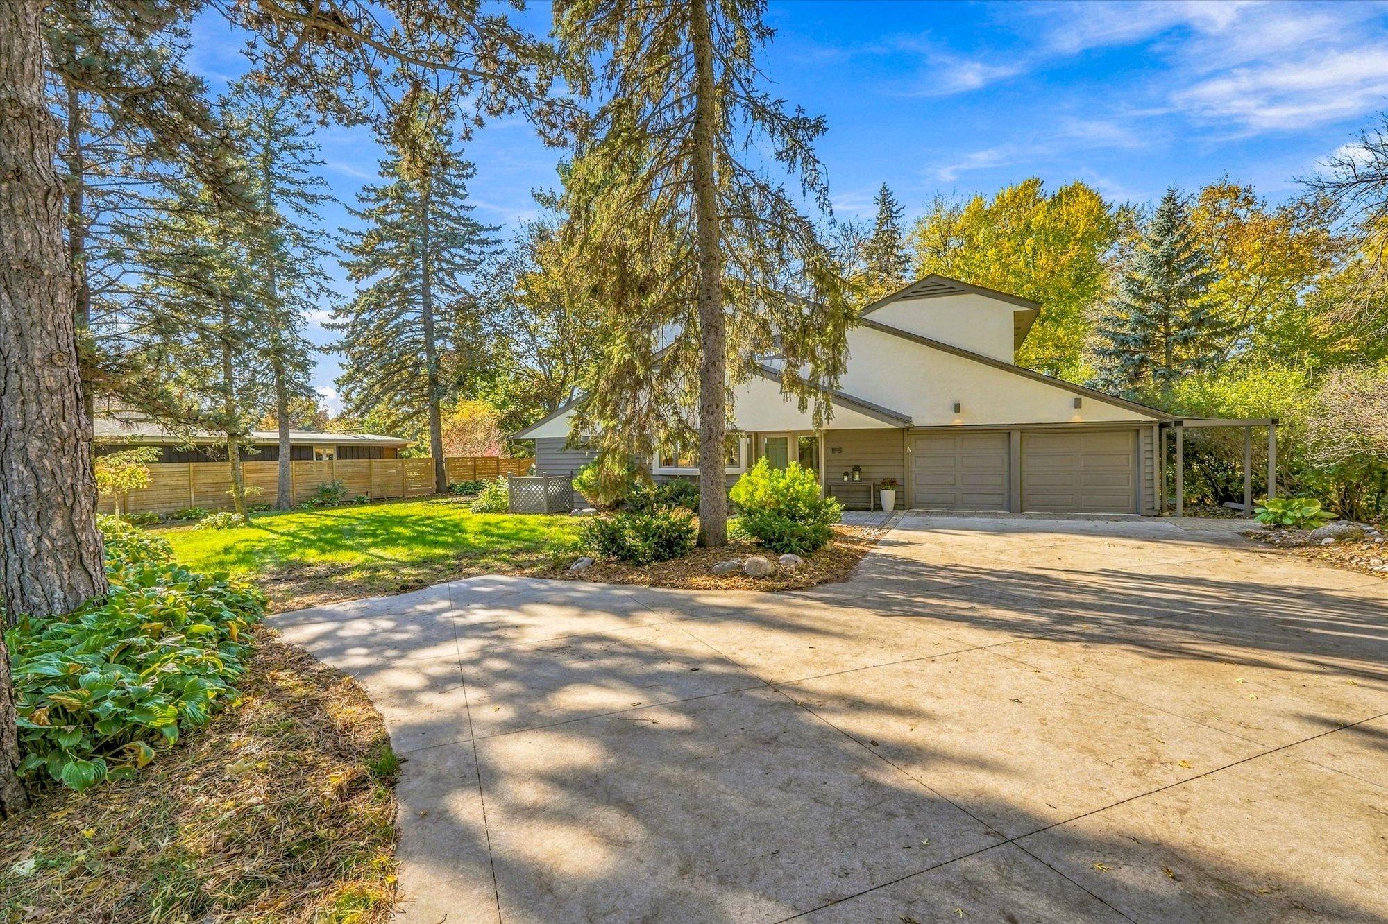
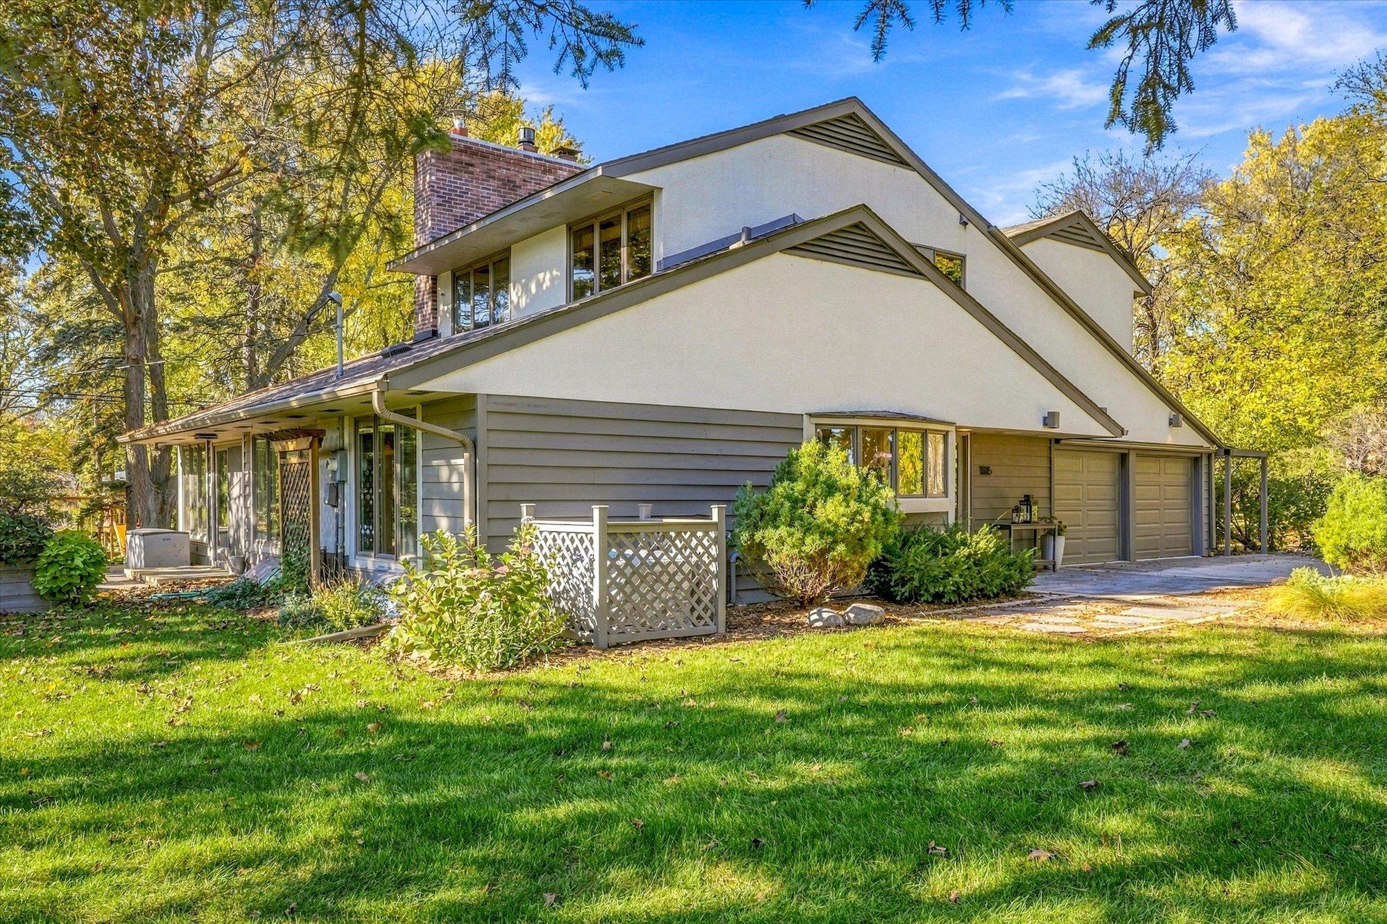
Classic character, thoughtful updates and 1.095 acres in a convenient Roseville location. This is the kind of home that stands apart for its original craftsmanship, distinctive details and a combination of features that's hard to find. Built in 1948 and cared for by the same owners for 44 years, it has been thoughtfully updated without losing the character that makes it special. Two primary suites, beautiful natural light throughout and an impressive balance of original details and timeless improvements make this home one of a kind. The updated kitchen pairs walnut cabinetry with quartzite countertops, a marble herringbone backsplash, stainless appliances, ample storage and peninsula seating. The main living space is anchored by a gas fireplace, creating a natural gathering place while maintaining an easy flow between spaces. Large windows bring in abundant natural light, with direct access to the backyard patio. The main-level primary suite offers multiple closets, generous windows and a beautifully updated private bath. Upstairs, a second primary suite features an impressive ensuite bath with custom built-in vanity and storage, quality tile and a frameless glass shower. Two additional bedrooms and a full bath showcase the home's original personality, including warm pine paneling, built-in niches, a wardrobe, window seat and exposed brick. The partially finished lower level offers another gathering space with a wood-burning fireplace, along with generous unfinished storage. Outside, mature trees, a deep private yard, multiple patios, a water feature and a spacious shed create an outdoor setting that's hard to find in the middle of the metro. Additional improvements include newer kitchen appliances, furnace and AC, an updated laundry area and freshly painted exterior. A two-car attached garage and convenient access to shopping, dining, the Minnesota State Fairgrounds and the greater Twin Cities round out this distinctive property. Thoughtfully cared for, beautifully updated and ready for its next chapter.

Save
Ask
Tour
Hide
Share
Listing Snapshot
Price 
$675,000
Days On Site 
1 Day
Bedrooms 
4
Inside Area (SqFt) 
2,757 sqft
Total Baths 
4
Full Baths 
1
Partial Baths 
3
Lot Size 
1.095 Acres
Year Built 
1948
MLS Number 
7146092
Status 
Coming Soon
Property Tax 
$7,344
HOA/Condo/Coop Fees 
N/A
Sq Ft Source 
N/A
Friends & Family
Recent Activity
yesterdayListing updated with changes from the MLS
yesterdayListing first seen on site
General Features
Acres 
1.095
Attached Garage 
Yes
Foundation 
Block
Garage 
Yes
Garage Spaces 
2
Land Lease 
No
Levels 
Two
Number Of Stories 
2
Parking 
ConcreteAttached
Property Sub Type 
Single Family Residence
Sewer 
Public Sewer
SqFt Above 
2375
SqFt Below 
382
SqFt Total 
3958
Water Source 
Public
Zoning 
Residential-Single Family
Interior Features
Appliances 
DishwasherDryerFreezerMicrowaveRangeRefrigeratorStainless Steel Appliance(s)WasherWater Purifier
Basement 
Walk-Out AccessBlockPartially FinishedStorage Space
Cooling 
Ceiling Fan(s)Central Air
Electric 
Circuit Breakers200+ Amp Service
Fireplace 
Yes
Fireplace Features 
Family RoomGasWood Burning Stove
Fireplaces 
2
Flooring 
Hardwood
Heating 
Wood StoveNatural GasForced Air
Interior 
Breakfast BarWalk-In Closet(s)
Laundry Features 
In BasementGas Dryer HookupLower LevelLaundry RoomSinkWasher Hookup
Bathroom 
Dimensions - 8.5x7Level - Upper
Bedroom 
Dimensions - 11x16Level - Main
Bedroom 2 
Dimensions - 11.5x11.5Level - Upper
Bedroom 3 
Dimensions - 10.5x15Level - Upper
Den 
Dimensions - 12.5x17Level - Main
Dining Room 
Dimensions - 9x16Level - Main
Family Room 
Dimensions - 25.5x15Level - Lower
Kitchen 
Dimensions - 22x11Level - Main
Living Room 
Dimensions - 26x13Level - Main
Pantry (Walk-In) 
Dimensions - 7x8.5Level - Main
Save
Ask
Tour
Hide
Share
Exterior Features
Construction Details 
Stucco
Other Structures 
Shed(s)
Patio And Porch 
Patio
Roof 
Asphalt
Community Features
Accessibility Features 
Accessible Full Bath
School District 
623 - Roseville
Township 
Falcon Heights
Schools
School District
623 - Roseville
Elementary School
Unknown
Middle School
Unknown
High School
Unknown
Listing courtesy of Keller Williams Premier Realty


Listing information is provided by Participants of the Northstar MLS. IDX information is provided exclusively for personal, non-commercial use, and may not be used for any purpose other than to identify prospective properties consumers may be interested in purchasing. Information is deemed reliable but not guaranteed. Copyright 2026, Northstar MLS.
Last checked: 2026-11-03 07:09 PM UTC

Neighborhood & Commute
Source: Walkscore
Save
Ask
Tour
Hide
Share