Save
Ask
Tour
Hide
Share
$450,000
3 Days On Site

521 2nd Street SE 404
Minneapolis, MN 55414

For Sale|Condominium|Active
2
Beds
2
Total Baths
1
Full Bath
1
Partial Bath
1,257
SqFt
$358
/SqFt
2006
Built
Subdivision:
Cic 1630 Flour Sack Flats Condo
County:
Hennepin
Listing courtesy of eXp Realty

Due to the health concerns created by Coronavirus we are offering personal 1-1 online video walkthough tours where possible.
Call Now: 1-651-468-9099
Is this the listing for you? We can help make it yours.
1-651-468-9099
521 2nd Street SE 404521 2nd Street SE 404521 2nd Street SE 404521 2nd Street SE 404
Save
Ask
Tour
Hide
Share

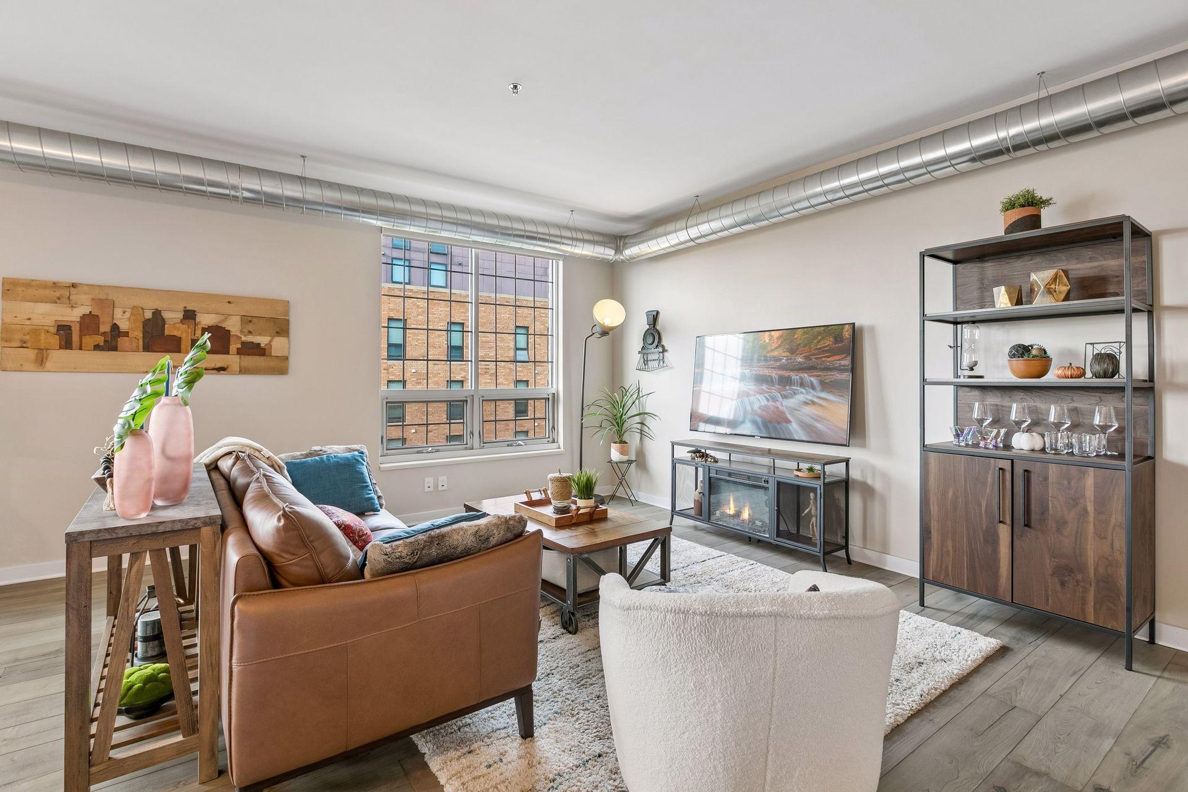
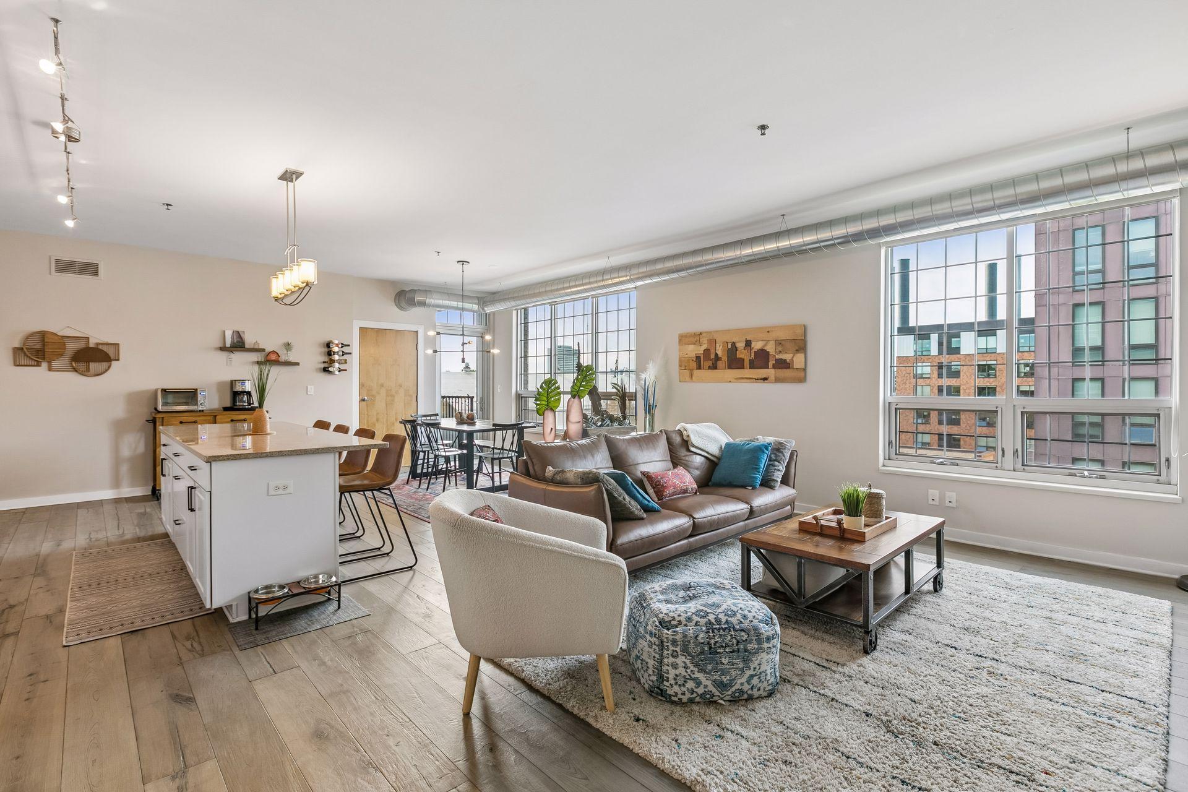
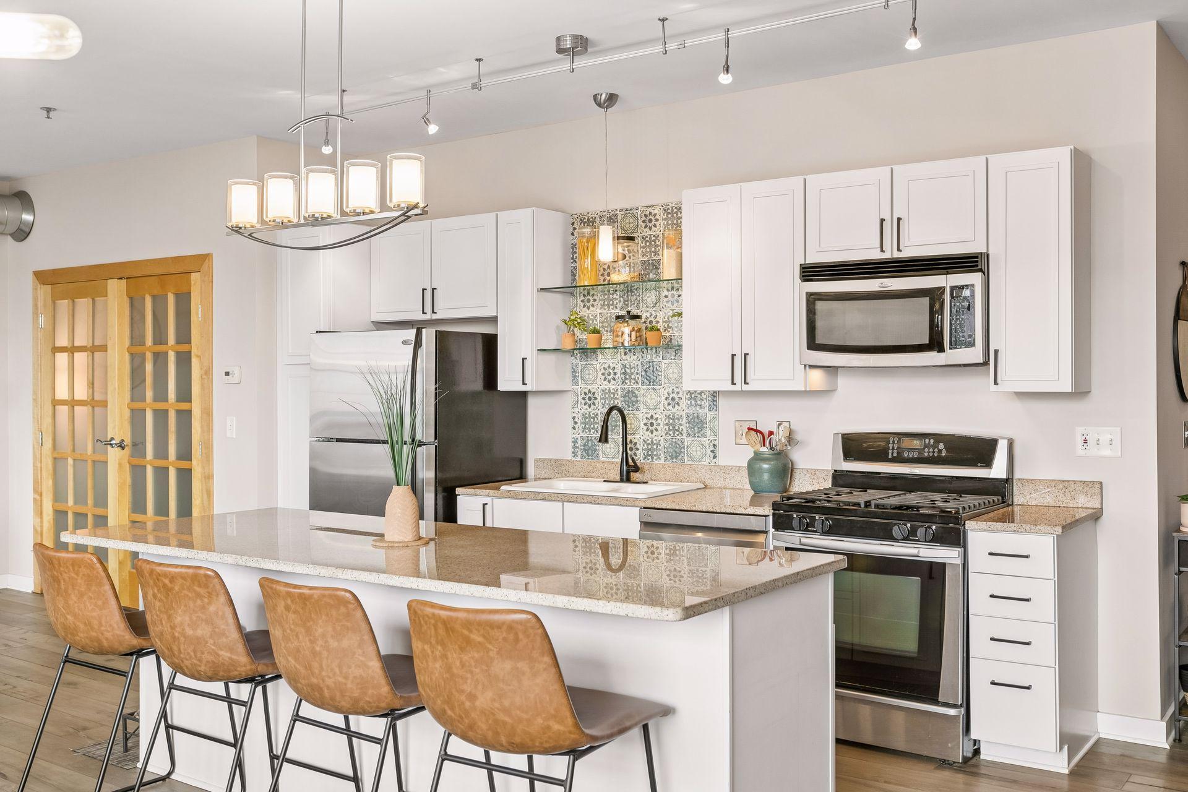
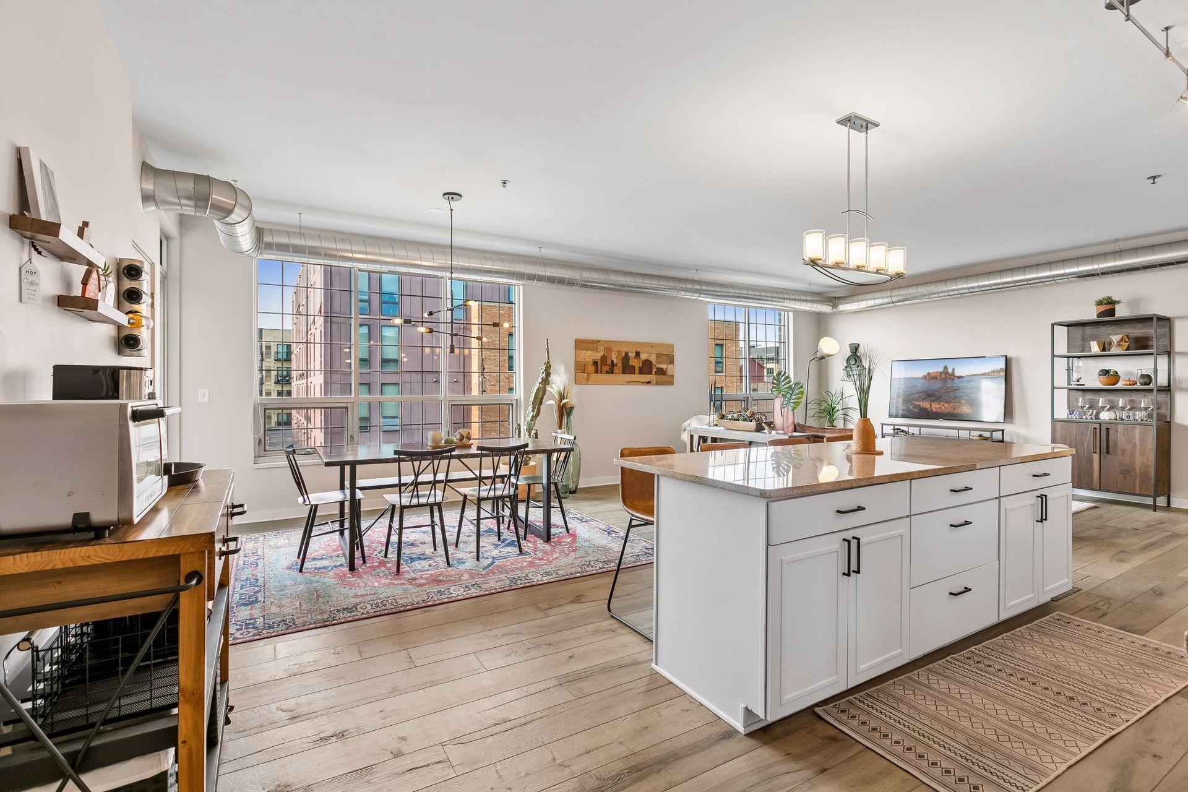
This light-filled condo offers the perfect blend of modern comfort and urban convenience in one of Minneapolis’ most sought-after neighborhoods. Massive south-facing windows look toward the Stone Arch Bridge and St Anthony Main. Unit includes stone countertops, stainless appliances, gas range, a gas grill connection on your balcony, plus in-unit laundry! Two large en-suite bedrooms allow for guest privacy in an urban loft space like no other. It's simply an amazing floorplan. Located just two blocks from the iconic Stone Arch Bridge and one block from the lively St. Anthony Main, you'll enjoy unmatched walkability to local restaurants, theaters, and downtown attractions—all while living on the quieter, more residential side of the river. Snub Minnesota winters with heated, underground parking. Extra storage. Green-roof access. It doesn't get much better than this! Plus, With only 50 units in this boutique building, you'll find a warm, close-knit community that offers both security and a vibrant lifestyle. Whether you're a professional seeking the energy of city life with a neighborhood feel or a discerning buyer looking for a chic, move-in-ready haven, this condo serves as the perfect retreat, offering the best of both worlds.

Save
Ask
Tour
Hide
Share
Listing Snapshot
Price 
$450,000
Days On Site 
3 Days
Bedrooms 
2
Inside Area (SqFt) 
1,257 sqft
Total Baths 
2
Full Baths 
1
Partial Baths 
1
Lot Size 
0.75 Acres
Year Built 
2006
MLS® Number 
7146564
Status 
Active
Property Tax 
$6,503.38
HOA/Condo/Coop Fees 
$715.81 monthly
Sq Ft Source 
N/A
Friends & Family
Recent Activity
17 hours agoListing updated with changes from the MLS®
3 days agoListing first seen on site
General Features
Acres 
0.75
Attached Garage 
Yes
Foundation 
Block
Garage 
Yes
Garage Spaces 
1
Land Lease 
No
Levels 
Two
Number Of Stories 
2
Parking 
Heated GarageSecuredUndergroundAttached
Property Sub Type 
Condominium
Sewer 
Public Sewer
SqFt Above 
1257
SqFt Total 
1257
Water Source 
Public
Zoning 
Residential-Single Family
Interior Features
Appliances 
DishwasherDisposalDryerMicrowaveRangeRefrigeratorWasher
Basement 
None
Cooling 
Central Air
Electric 
Circuit Breakers
Flooring 
Hardwood
Heating 
Natural GasForced Air
Interior 
ElevatorKitchen IslandWalk-In Closet(s)
Laundry Features 
In Unit
Bedroom 
Dimensions - 15x15Level - Main
Bedroom 2 
Dimensions - 12x13Level - Main
Deck 
Dimensions - 15x8Level - Main
Dining Room 
Dimensions - 13x12Level - Main
Foyer 
Dimensions - 5x10Level - Main
Kitchen 
Dimensions - 19x9Level - Main
Laundry 
Dimensions - 6x8Level - Main
Living Room 
Dimensions - 15x19Level - Main
Save
Ask
Tour
Hide
Share
Exterior Features
Construction Details 
Stone
Patio And Porch 
Deck
Pool Features 
None
Road Frontage 
City Street
Roof 
Flat
Community Features
Accessibility Features 
Accessible Elevator Installed
Association Amenities 
Elevator(s)
Association Fee 
$715.81
Association Fee Frequency 
Monthly
School District 
1 - Minneapolis
Township 
Minneapolis
Schools
School District
1 - Minneapolis
Elementary School
Unknown
Middle School
Unknown
High School
Unknown
Listing courtesy of eXp Realty


Listing information is provided by Participants of the Northstar MLS. IDX information is provided exclusively for personal, non-commercial use, and may not be used for any purpose other than to identify prospective properties consumers may be interested in purchasing. Information is deemed reliable but not guaranteed. Copyright 2026, Northstar MLS.
Last checked: 2026-09-21 03:06 PM UTC

Neighborhood & Commute
Source: Walkscore
Save
Ask
Tour
Hide
Share