Save
Ask
Tour
Hide
Share
$485,000
37 Days On Site

2330 Oak Glen Court
Stillwater, MN 55082

For Sale|Single Family Residence|Active
4
Beds
2
Total Baths
1
Full Bath
1
Partial Bath
2,238
SqFt
$217
/SqFt
1991
Built
Subdivision:
Oak Glen 8th Add
County:
Washington
Listing courtesy of Epique Realty
Call Now: 1-651-468-9099
Is this the listing for you? We can help make it yours.
1-651-468-9099
2330 Oak Glen Court2330 Oak Glen Court2330 Oak Glen Court2330 Oak Glen Court
Save
Ask
Tour
Hide
Share

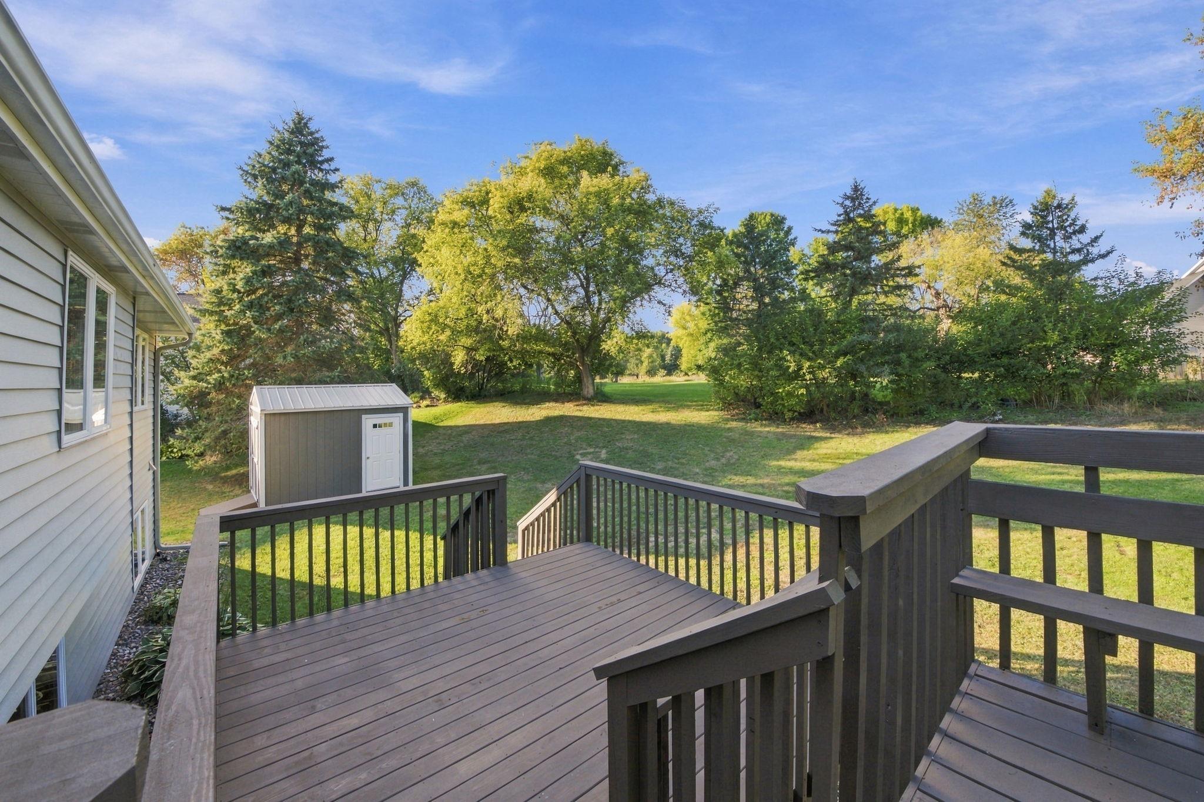
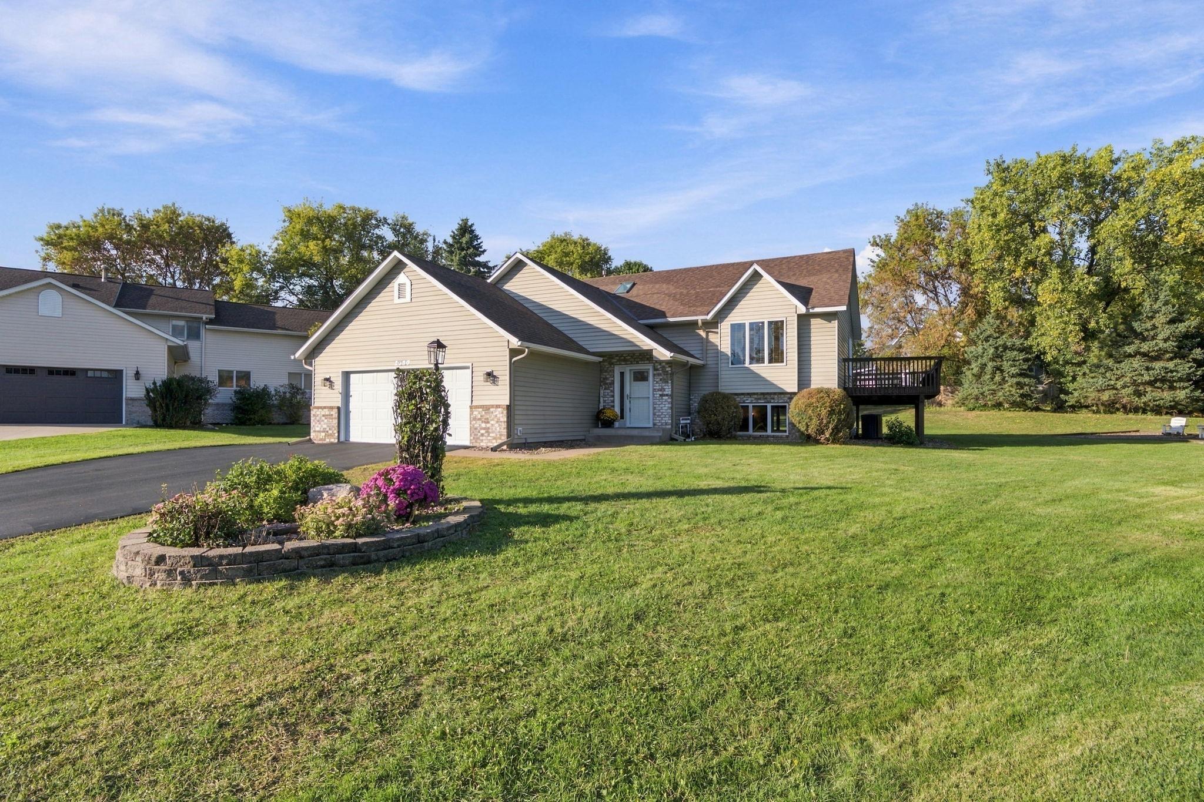
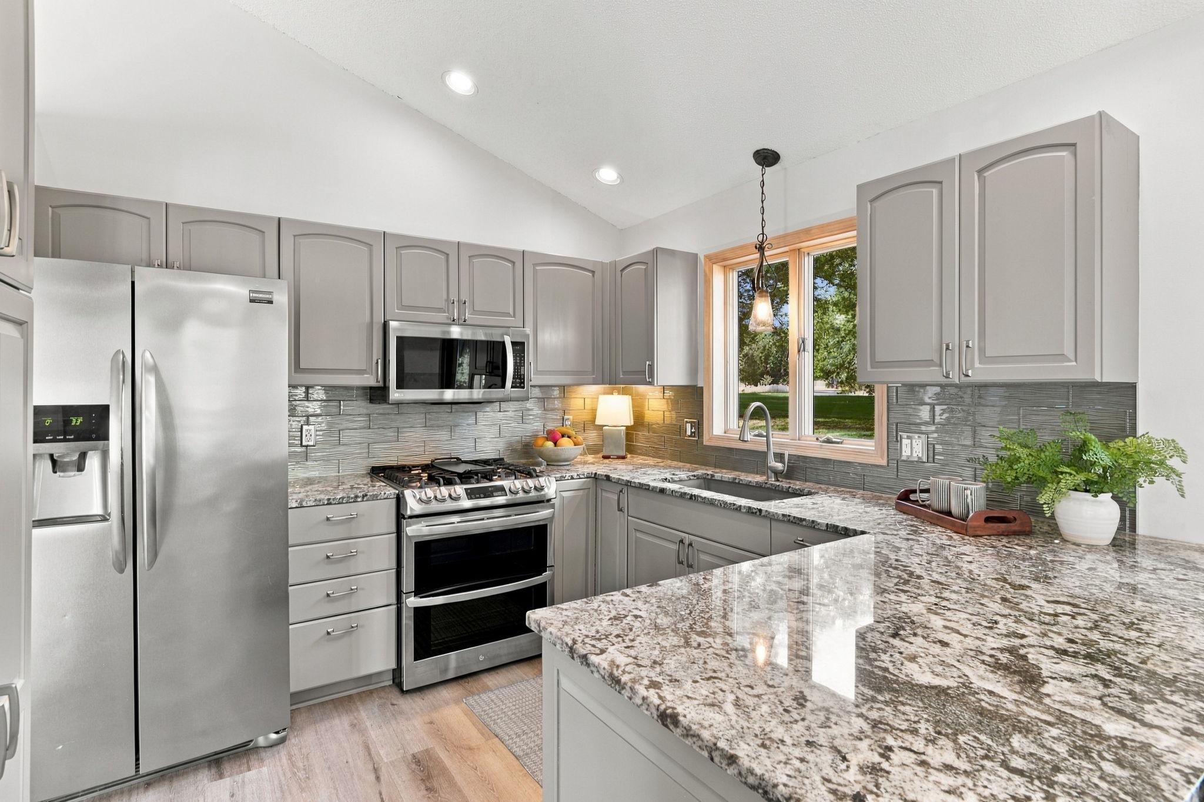
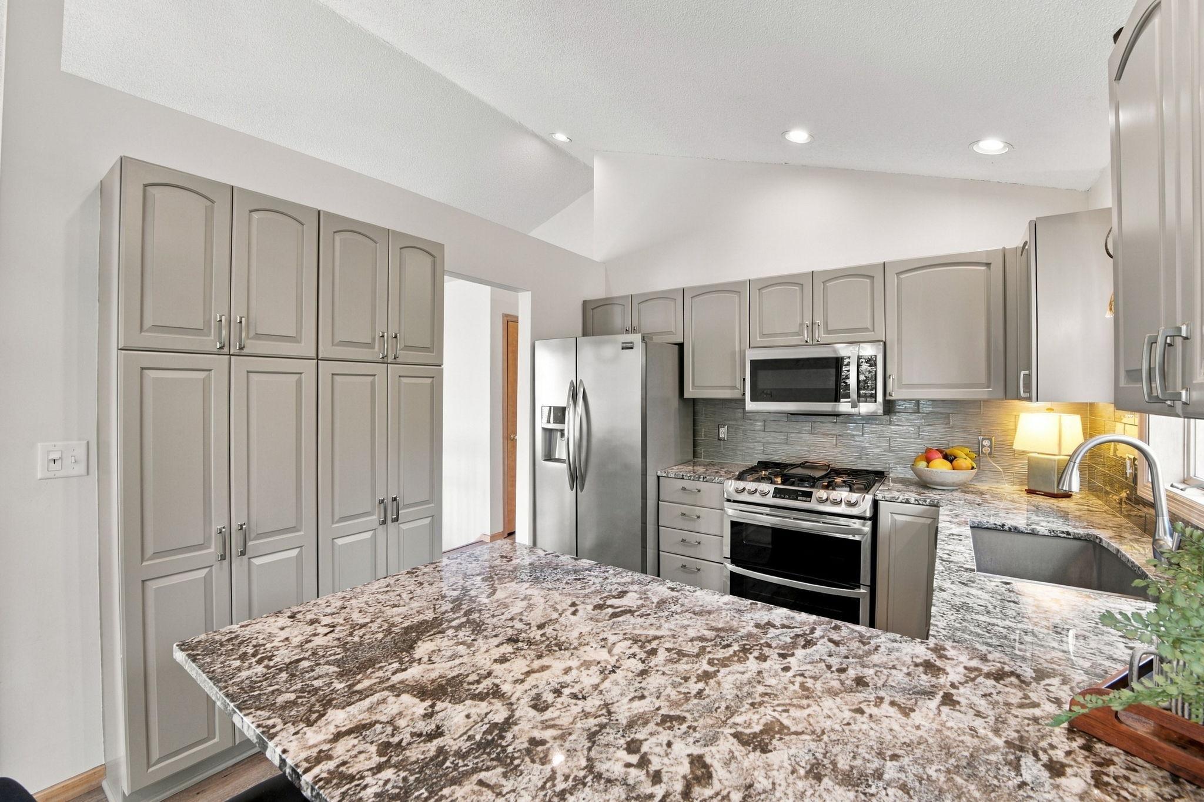
This lovingly maintained home is located on a quiet cul-de-sac in the beautiful Oak Glen Golf Community. This prime neighborhood is convenient to walk/bike paths, schools, downtown restaurants/shopping and the scenic St. Croix River. Enjoy BBQ's this fall on the large, newly restored, two-tiered wrap deck and relaxing with a blazing fire at the groomed fire pit area . There is a newer “Amish built” storage shed for lawn equipment/gardening items and who knows, maybe a he/she shed. Inside boasts vaulted ceiling, open floor plan, large family room on the lower level with room for a pool/air hockey/game table, sectional seating and a cozy gas fireplace with newer flooring and fresh paint. Improvements include: newer mechanicals, roof, carpet, paint, kitchen and baths, decking, storage shed, and epoxy floor in garage. Move-in ready!

Save
Ask
Tour
Hide
Share
Listing Snapshot
Price 
$485,000
Days On Site 
37 Days
Bedrooms 
4
Inside Area (SqFt) 
2,238 sqft
Total Baths 
2
Full Baths 
1
Partial Baths 
1
Lot Size 
0.491 Acres
Year Built 
1991
MLS Number 
7146574
Status 
Active
Property Tax 
$5,549
HOA/Condo/Coop Fees 
N/A
Sq Ft Source 
N/A
Friends & Family
Recent Activity
a week agoListing updated with changes from the MLS
3 weeks agoPrice changed to $485,000
a month agoListing first seen on site
General Features
Acres 
0.491
Attached Garage 
Yes
Foundation 
Block
Garage 
Yes
Garage Spaces 
2
Land Lease 
No
Levels 
Multi/Split
Parking 
AttachedDriveway
Property Sub Type 
Single Family Residence
Sewer 
Public Sewer
SqFt Above 
1228
SqFt Below 
1010
SqFt Total 
3023
Water Source 
Public
Zoning 
Residential-Single Family
Interior Features
Basement 
FinishedFull
Cooling 
Central Air
Fireplace 
Yes
Fireplace Features 
Family RoomGas
Fireplaces 
1
Heating 
Natural GasForced Air
Bedroom 
Dimensions - 13x13Level - Main
Bedroom 2 
Dimensions - 11x10Level - Main
Bedroom 3 
Dimensions - 11x10Level - Main
Bedroom 4 
Dimensions - 16x10Level - Lower
Dining Room 
Dimensions - 11x10Level - Main
Family Room 
Dimensions - 13x13Level - Lower
Kitchen 
Dimensions - 10x10Level - Main
Living Room 
Dimensions - 15x14Level - Main
Save
Ask
Tour
Hide
Share
Exterior Features
Construction Details 
StoneVinyl Siding
Community Features
School District 
834 - Stillwater
Township 
Stillwater
Schools
School District
834 - Stillwater
Elementary School
Unknown
Middle School
Unknown
High School
Unknown
Listing courtesy of Epique Realty


Listing information is provided by Participants of the Northstar MLS. IDX information is provided exclusively for personal, non-commercial use, and may not be used for any purpose other than to identify prospective properties consumers may be interested in purchasing. Information is deemed reliable but not guaranteed. Copyright 2026, Northstar MLS.
Last checked: 2026-10-26 09:48 AM UTC

Neighborhood & Commute
Source: Walkscore
Save
Ask
Tour
Hide
Share