Save
Ask
Tour
Hide
Share
$319,900
2 Days On Site

750 Hiawatha Avenue
Vadnais Heights, MN 55127

For Sale|Single Family Residence|Active
4
Beds
4
Total Baths
1
Full Bath
3
Partial Baths
2,149
SqFt
$149
/SqFt
1982
Built
Subdivision:
Roberts Vadnais View
County:
Ramsey
Listing courtesy of Edina Realty, Inc.

Due to the health concerns created by Coronavirus we are offering personal 1-1 online video walkthough tours where possible.
Call Now: 1-651-468-9099
Is this the listing for you? We can help make it yours.
1-651-468-9099
750 Hiawatha Avenue750 Hiawatha Avenue750 Hiawatha Avenue750 Hiawatha Avenue
Save
Ask
Tour
Hide
Share

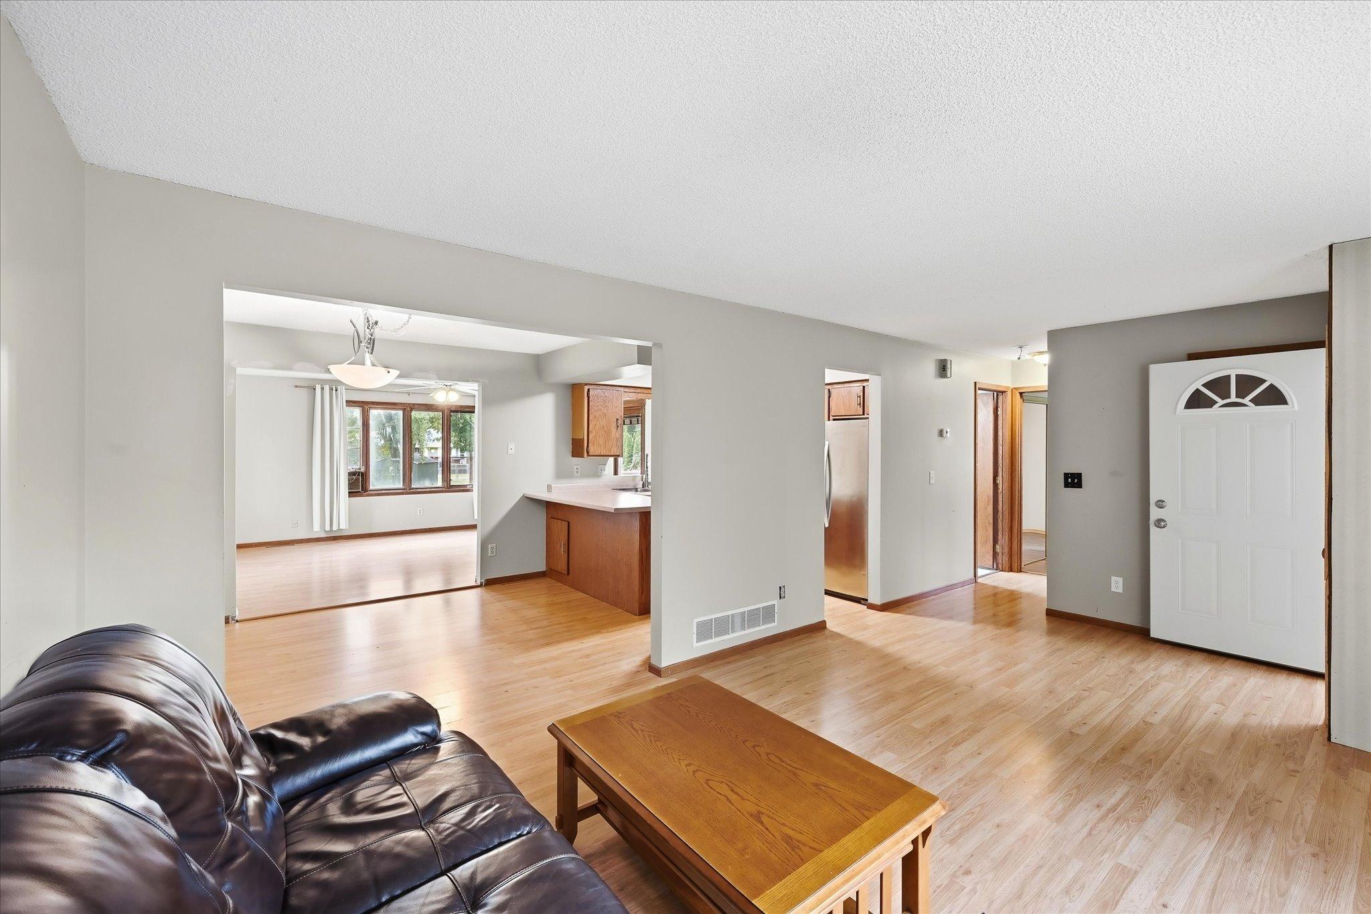
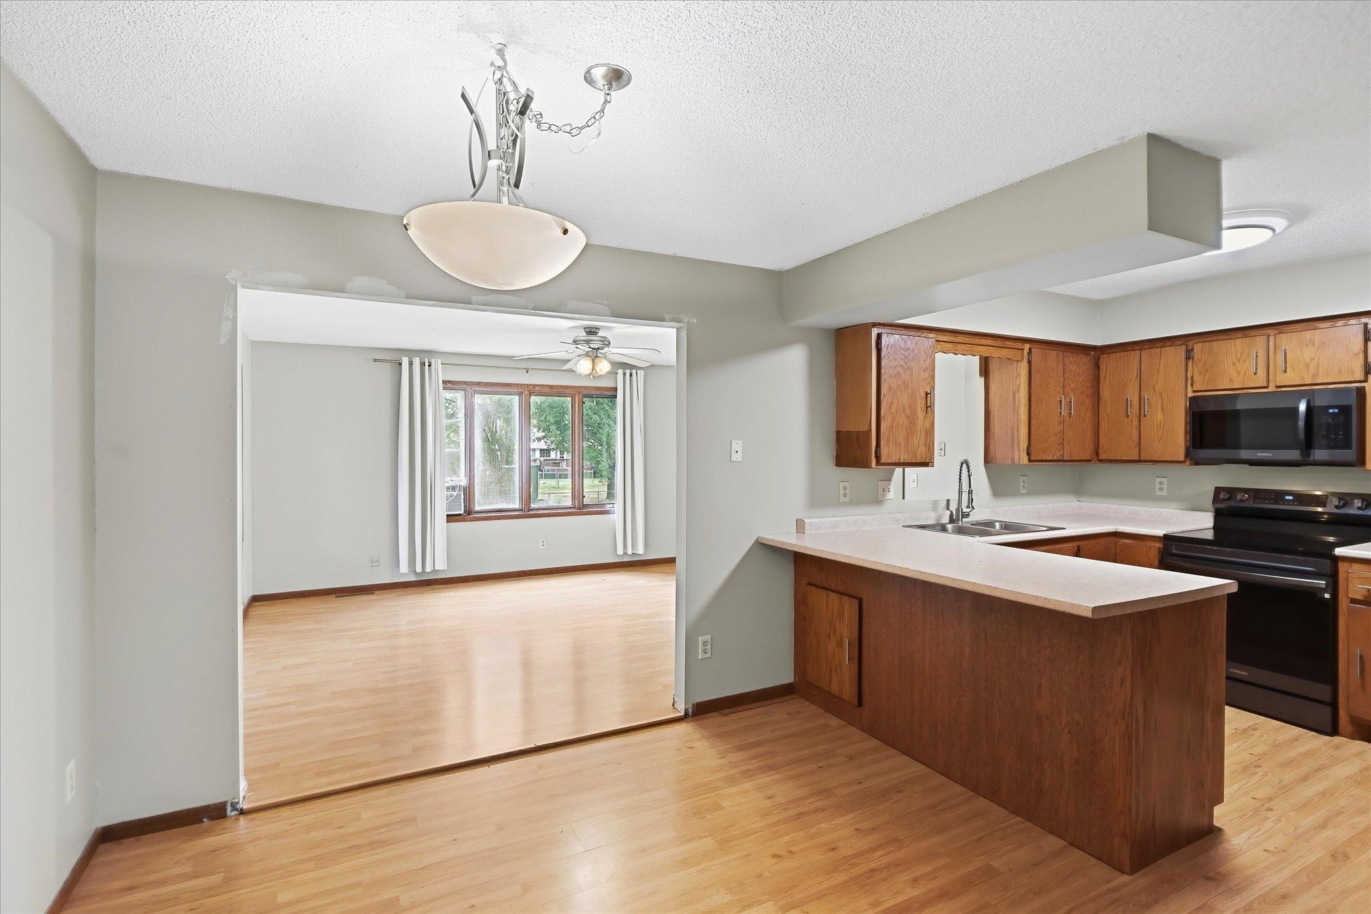
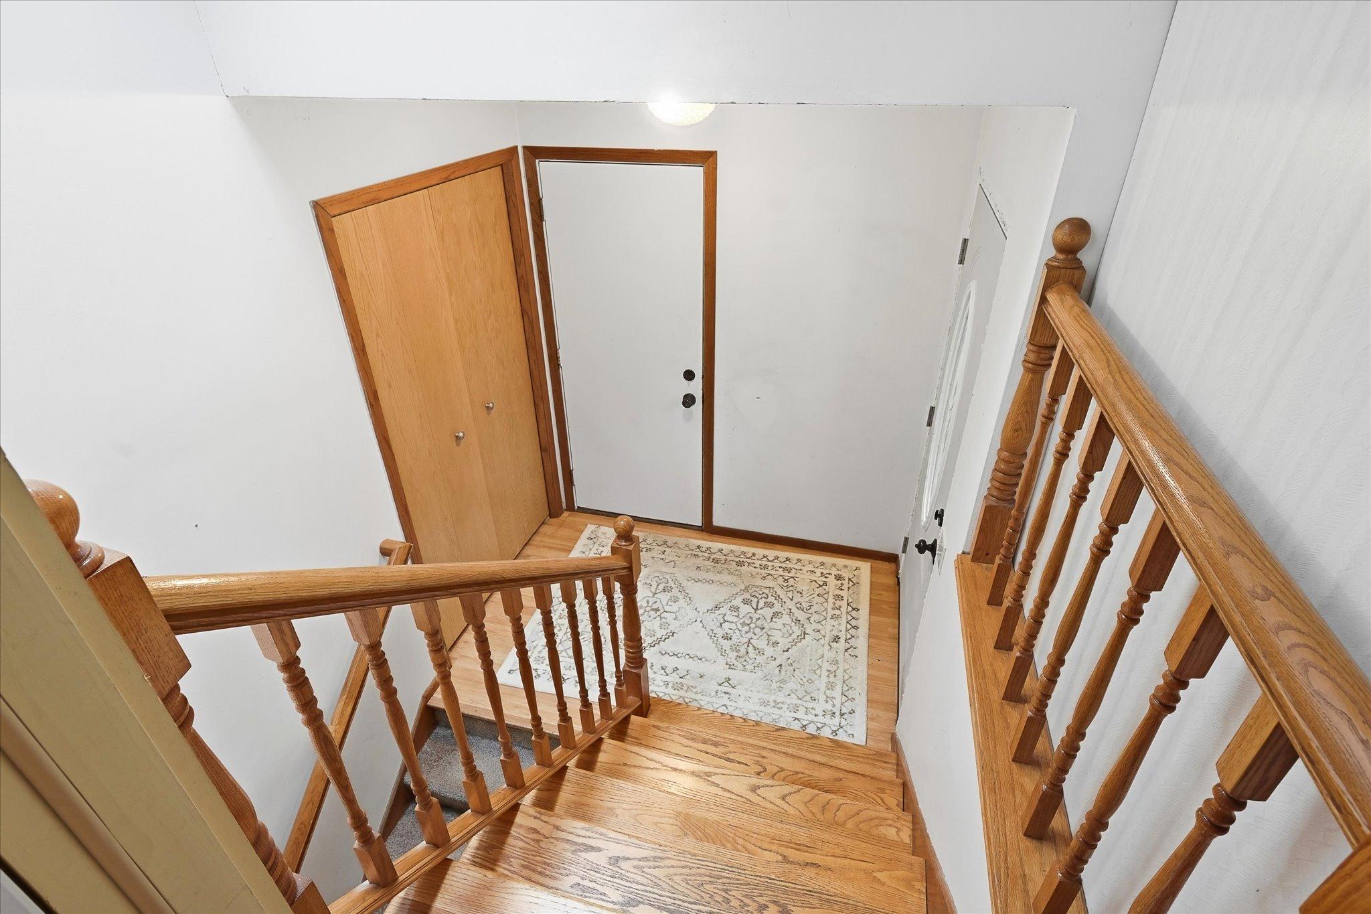
You’ve been waiting for this diamond in the rough! Just a few cosmetic updates and you can make this home your own. This home offers so much flexibility with a full mother-in-law or multi-generational living option in lower level. It is fully equipped with a full kitchen, 3 bedrooms, ¾ bath, family room and laundry. Main level offers an open flowing floor plan with the addition of a 2ND family room/4 season room off the kitchen area. Primary bedroom with private ¾ bath and also a main floor full bath. Furnace and AC are within approx. 7-8 years old and roof is approx. 3 years old. Newer windows in lower level as well. Home is situated on a nice flat 1/3 acre lot and is within minutes to shopping, schools, parks and freeway access!

Save
Ask
Tour
Hide
Share
Listing Snapshot
Price 
$319,900
Days On Site 
2 Days
Bedrooms 
4
Inside Area (SqFt) 
2,149 sqft
Total Baths 
4
Full Baths 
1
Partial Baths 
3
Lot Size 
0.318 Acres
Year Built 
1982
MLS® Number 
7146664
Status 
Active
Property Tax 
$5,036
HOA/Condo/Coop Fees 
N/A
Sq Ft Source 
N/A
Friends & Family
Recent Activity
20 hours agoListing updated with changes from the MLS®
2 days agoListing first seen on site
General Features
Acres 
0.318
Attached Garage 
Yes
Foundation 
Block
Garage 
Yes
Garage Spaces 
2
Land Lease 
No
Levels 
Multi/Split
Parking 
Attached
Property Sub Type 
Single Family Residence
Sewer 
Public Sewer
SqFt Above 
1132
SqFt Below 
1017
SqFt Total 
2149
Water Source 
Public
Zoning 
Residential-Single Family
Interior Features
Basement 
Block
Cooling 
Central Air
Heating 
Natural GasForced Air
Laundry Features 
Lower LevelMain Level
Bedroom 
Dimensions - 15x12Level - Main
Bedroom 2 
Dimensions - 11x10Level - Lower
Bedroom 3 
Dimensions - 9x9Level - Lower
Bedroom 4 
Dimensions - 10x9Level - Lower
Dining Room 
Dimensions - 10x9Level - Main
Family Room 
Dimensions - 12x16Level - Lower
Kitchen 
Dimensions - 10x10Level - Main
Kitchen- 2nd 
Dimensions - 10x12Level - Lower
Living Room 
Dimensions - 20x15Level - Main
Save
Ask
Tour
Hide
Share
Exterior Features
Construction Details 
StoneCement Siding
Community Features
School District 
624 - White Bear Lake
Township 
Vadnais Heights
Schools
School District
624 - White Bear Lake
Elementary School
Unknown
Middle School
Unknown
High School
Unknown
Listing courtesy of Edina Realty, Inc.


Listing information is provided by Participants of the Northstar MLS. IDX information is provided exclusively for personal, non-commercial use, and may not be used for any purpose other than to identify prospective properties consumers may be interested in purchasing. Information is deemed reliable but not guaranteed. Copyright 2026, Northstar MLS.
Last checked: 2026-09-20 01:34 PM UTC

Neighborhood & Commute
Source: Walkscore
Save
Ask
Tour
Hide
Share