Save
Ask
Tour
Hide
Share
$714,900
38 Days On Site

14986 130th Street Lane N
Stillwater, MN 55082

For Sale|Single Family Residence|Active
3
Beds
2
Total Baths
1
Full Bath
1
Partial Bath
2,682
SqFt
$267
/SqFt
1991
Built
Subdivision:
Carnelian Hills
County:
Washington
Listing courtesy of RE/MAX Results
Call Now: 1-651-468-9099
Is this the listing for you? We can help make it yours.
1-651-468-9099
14986 130th Street Lane N14986 130th Street Lane N14986 130th Street Lane N14986 130th Street Lane N
Save
Ask
Tour
Hide
Share

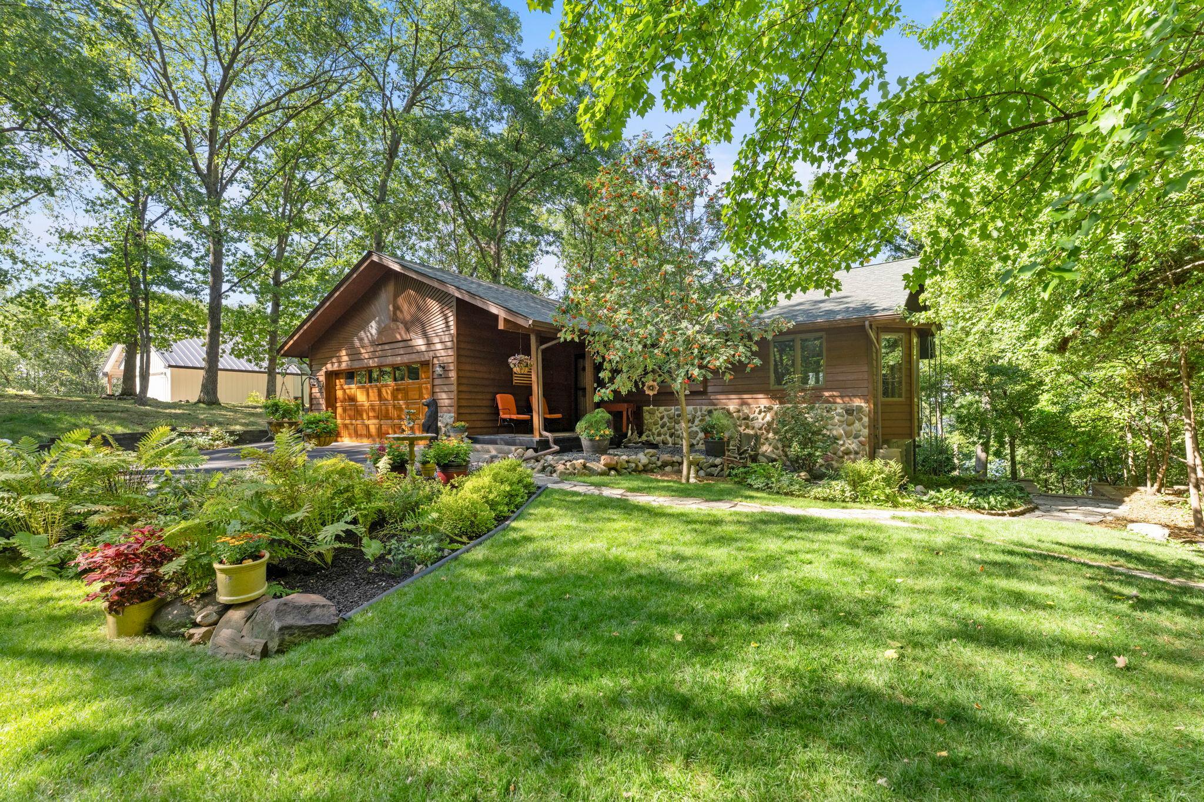
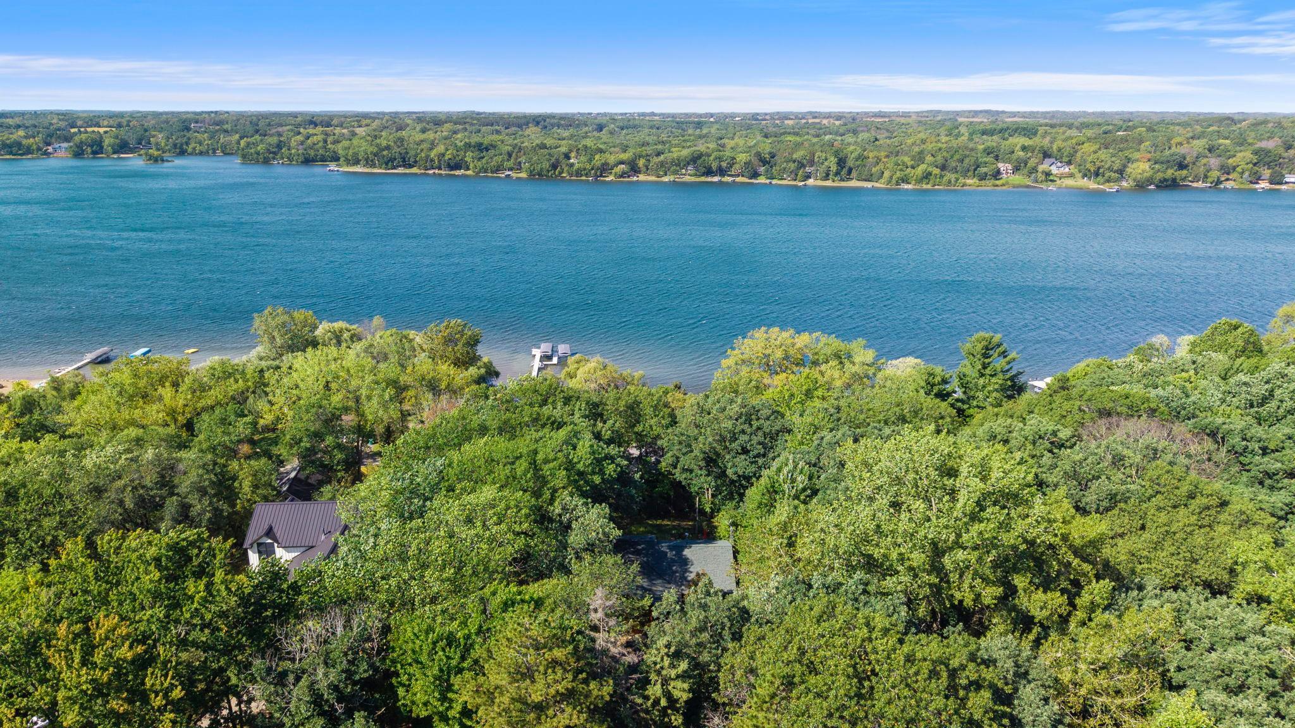
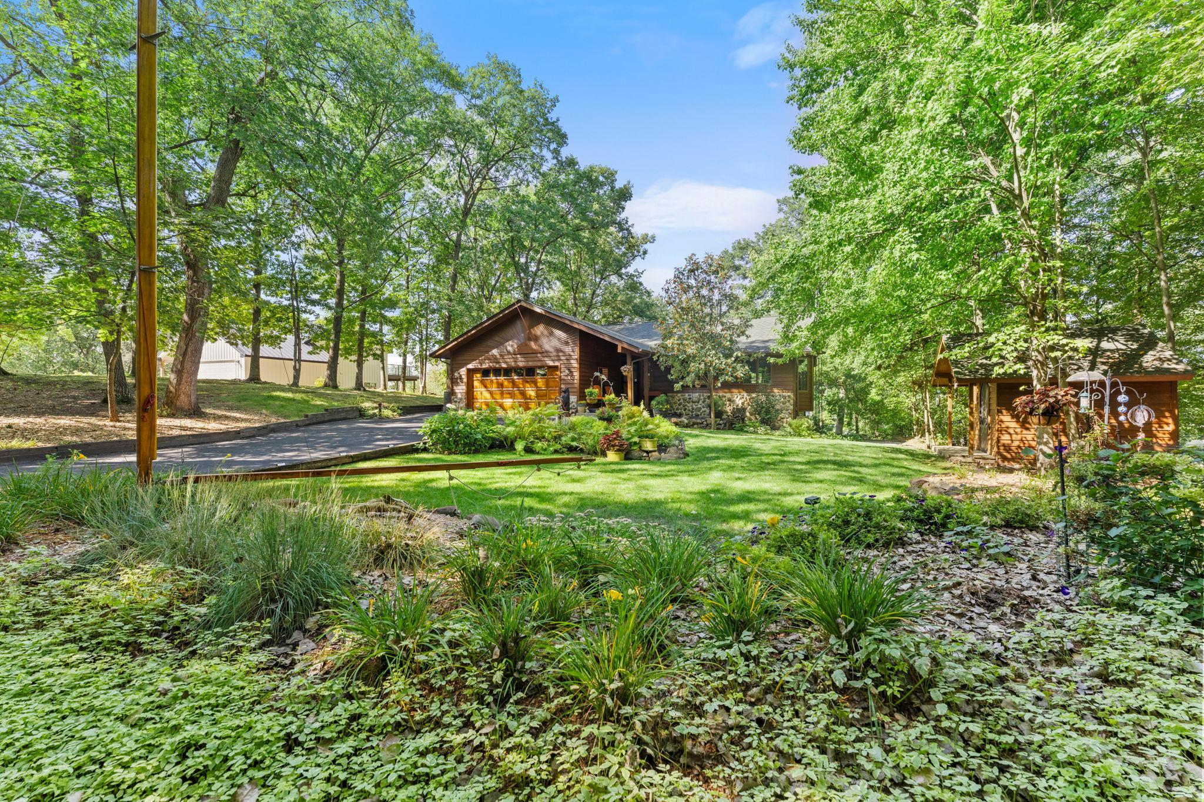
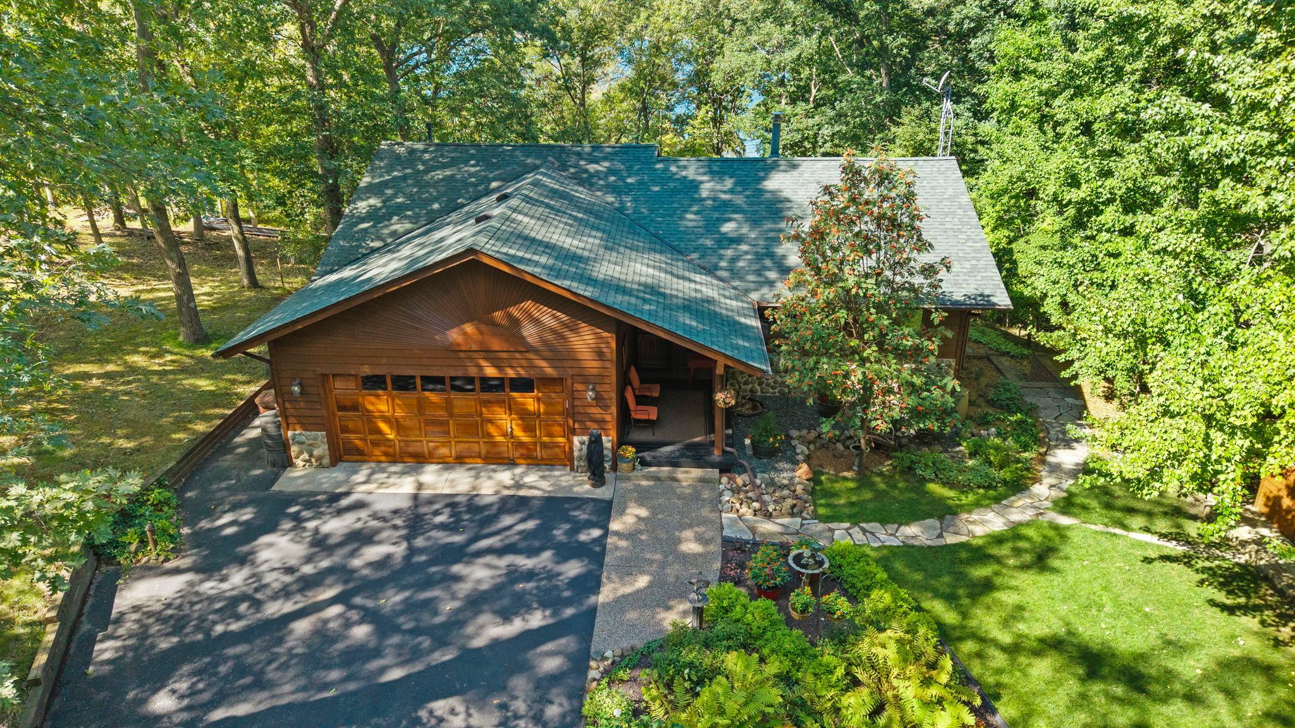
Welcome to 14986 130th in May Township. This one owner custom built walkout rambler has been loving maintained and updated. Gorgeous perennial gardens and towering trees greet you when you first approach this wonderful lake community home. Step inside the large front foyer and be amazed at the wonderful view and cozy up north feel! Gleaming hardwood floors, Quartz countertops, stainless steel appliances, and an abundance of cabinetry make the kitchen a delight for all. The living room is graced by a beautiful stone wood burning fireplace, high-quality carpeting with deluxe pad, massive windows and a sliding glass door to the maintenance free deck with glass railing. The spacious main floor primary suite features a separate vanity and jacuzzi tub area, and a huge walk-in closet with stacked washer and dryer. The lower level walkout features a large family room with sliding door out to covered patio, two large bedrooms, a 3/4 bath, second laundry room, and tons of storage space. A beautiful garden shed with skylight adds to the charm of this amazing property! Enjoy lake views from the living room and deck and gorgeous sunsets, especially in the Fall and winter. Deeded lake access is a short walk down the path in the backyard. Come enjoy all this home has to offer near Big Carnelian Lake!

Save
Ask
Tour
Hide
Share
Listing Snapshot
Price 
$714,900
Days On Site 
38 Days
Bedrooms 
3
Inside Area (SqFt) 
2,682 sqft
Total Baths 
2
Full Baths 
1
Partial Baths 
1
Lot Size 
0.5 Acres
Year Built 
1991
MLS Number 
7146688
Status 
Active
Property Tax 
$4,082
HOA/Condo/Coop Fees 
N/A
Sq Ft Source 
N/A
Friends & Family
Recent Activity
7 days agoListing updated with changes from the MLS
a month agoListing first seen on site
General Features
Acres 
0.5
Attached Garage 
Yes
Foundation 
Block
Garage 
Yes
Garage Spaces 
2
Land Lease 
No
Levels 
One
Number Of Stories 
1
Parking 
AsphaltGarage Door OpenerAttachedGarage
Property Sub Type 
Single Family Residence
Sewer 
Septic TankPrivate Sewer
SqFt Above 
1375
SqFt Below 
1307
SqFt Total 
2750
Water Source 
PrivateWell
Zoning 
Residential-Single Family
Interior Features
Appliances 
DishwasherDryerExhaust FanFreezerGas Water HeaterMicrowaveRangeRefrigeratorStainless Steel Appliance(s)WasherWater Softener Owned
Basement 
Walk-Out AccessBlockFinishedFullDaylight
Cooling 
Ceiling Fan(s)Central Air
Electric 
Circuit Breakers
Fireplace 
Yes
Fireplace Features 
Living RoomStoneWood Burning
Fireplaces 
1
Flooring 
Hardwood
Heating 
ElectricNatural GasForced Air
Interior 
Breakfast BarVaulted Ceiling(s)Walk-In Closet(s)
Laundry Features 
Lower LevelLaundry RoomMain Level
Bedroom 
Dimensions - 14"2"x14"4"
Bedroom 2 
Dimensions - 20'10"x13'4"
Bedroom 3 
Dimensions - 15'8"x11'7"
Deck 
Dimensions - 20'7"x16'8"
Dining Room 
Dimensions - 7'9"x12"11"
Family Room 
Dimensions - 25'10"x21'4"
Foyer 
Dimensions - 5'9"x7'10"
Kitchen 
Dimensions - 12x13
Laundry 
Dimensions - 11'7"x6'3"
Living Room 
Dimensions - 19'1"x16'3"
Patio 
Dimensions - 20'10"x15'11"
Porch 
Dimensions - 13'8"x8'9"
Primary Bathroom 
Dimensions - 10x11
Walk-In Closet 
Dimensions - 10'11"x10'7"
Save
Ask
Tour
Hide
Share
Exterior Features
Construction Details 
BlockConcreteFrameStoneCedar
Other Structures 
Shed(s)
Patio And Porch 
DeckPatioPorchCoveredFront Porch
Roof 
Shingle
View 
Lake
Waterview 
Lake
Community Features
School District 
834 - Stillwater
Township 
May Twp
Roads 
Paved
Schools
School District
834 - Stillwater
Elementary School
Unknown
Middle School
Unknown
High School
Unknown
Listing courtesy of RE/MAX Results


Listing information is provided by Participants of the Northstar MLS. IDX information is provided exclusively for personal, non-commercial use, and may not be used for any purpose other than to identify prospective properties consumers may be interested in purchasing. Information is deemed reliable but not guaranteed. Copyright 2026, Northstar MLS.
Last checked: 2026-10-27 10:56 AM UTC

Neighborhood & Commute
Source: Walkscore
Save
Ask
Tour
Hide
Share