Save
Ask
Tour
Hide
Share
$359,900
1 Day On Site

3039 E 45th Street
Minneapolis, MN 55406

For Sale|Single Family Residence|Active
3
Beds
2
Total Baths
1
Full Bath
1
Partial Bath
1,250
SqFt
$288
/SqFt
1924
Built
Subdivision:
Fort Ave Add
County:
Hennepin
Listing courtesy of Coldwell Banker Realty - Lakes

Due to the health concerns created by Coronavirus we are offering personal 1-1 online video walkthough tours where possible.
Call Now: 1-651-468-9099
Is this the listing for you? We can help make it yours.
1-651-468-9099
Upcoming Open Houses
Due to COVID-19, we recommend you verify Open Houses before attending.
Sat, Sep 26, 10:30 AM - 12:30 PM
3039 E 45th Street3039 E 45th Street3039 E 45th Street3039 E 45th Street
Save
Ask
Tour
Hide
Share

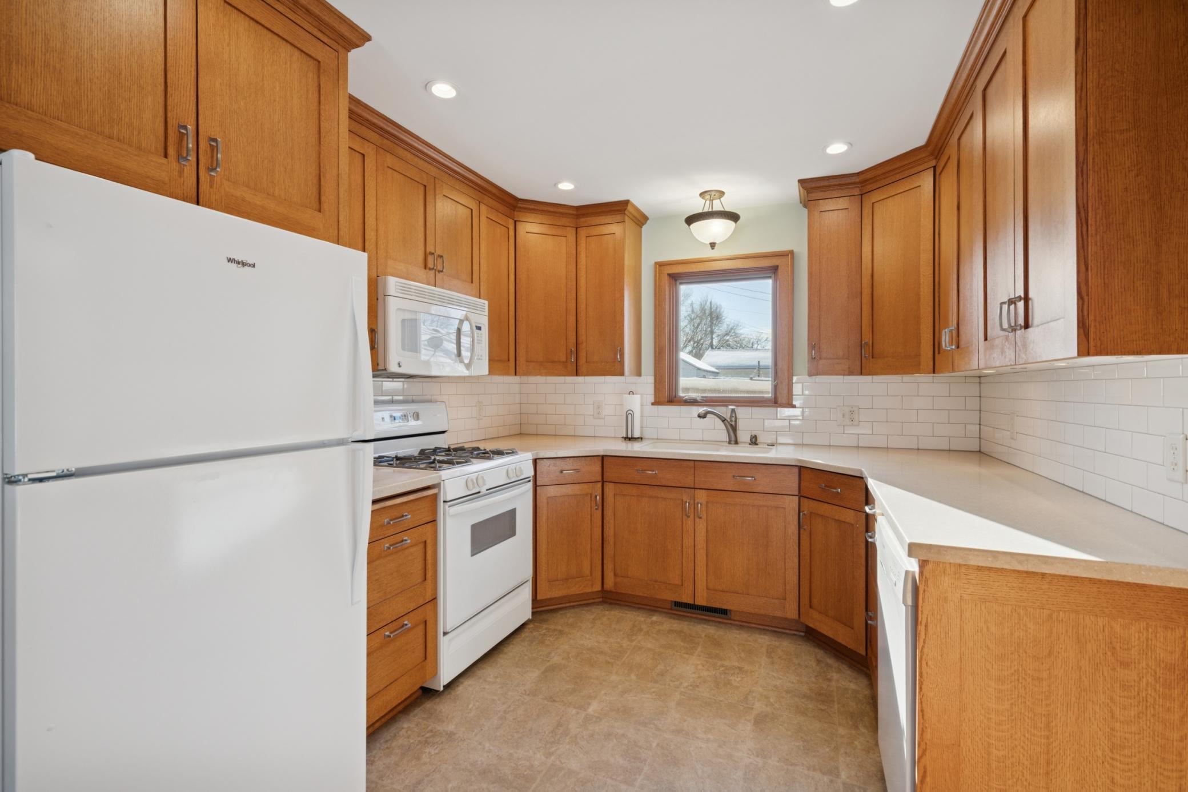
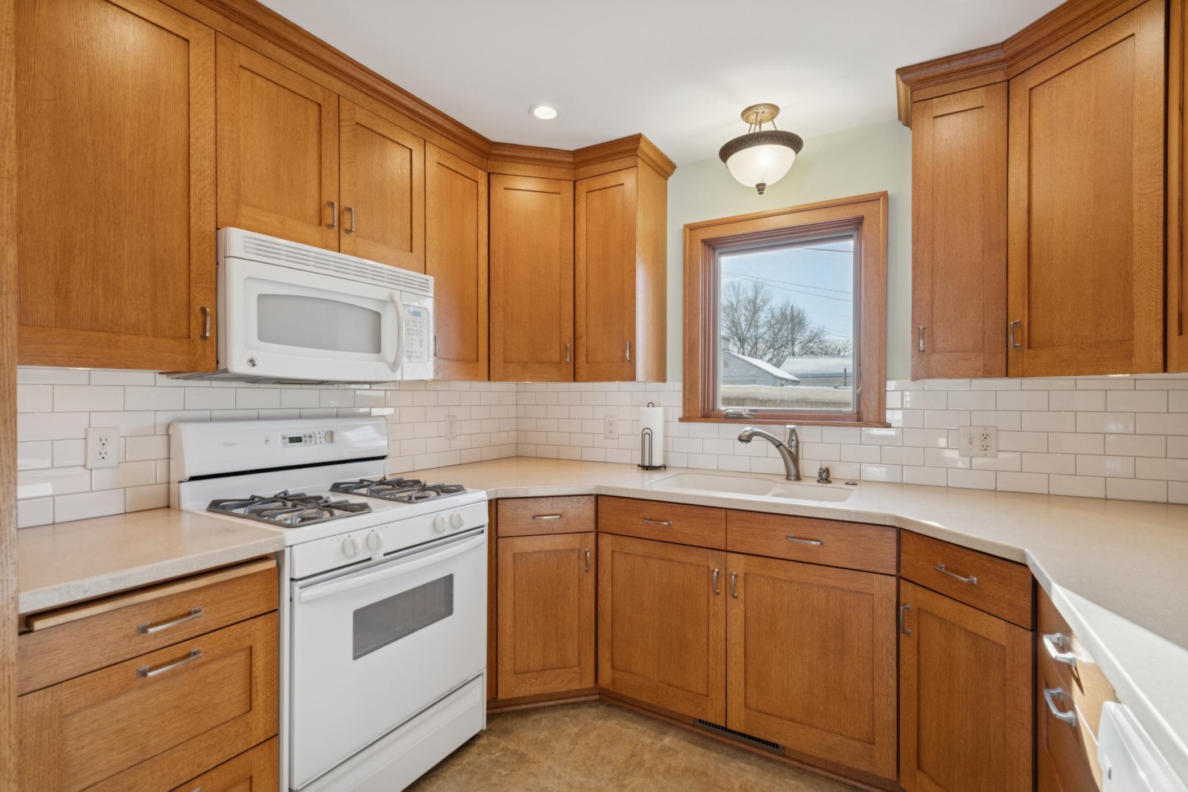
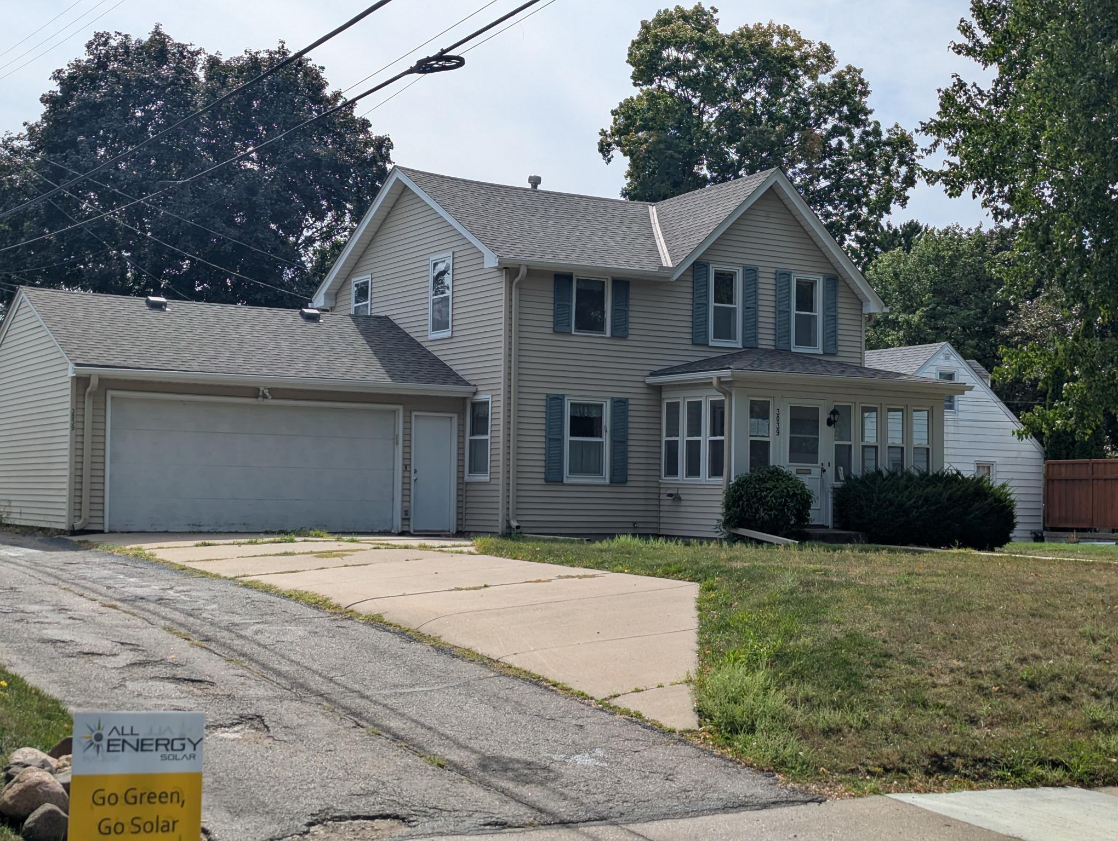
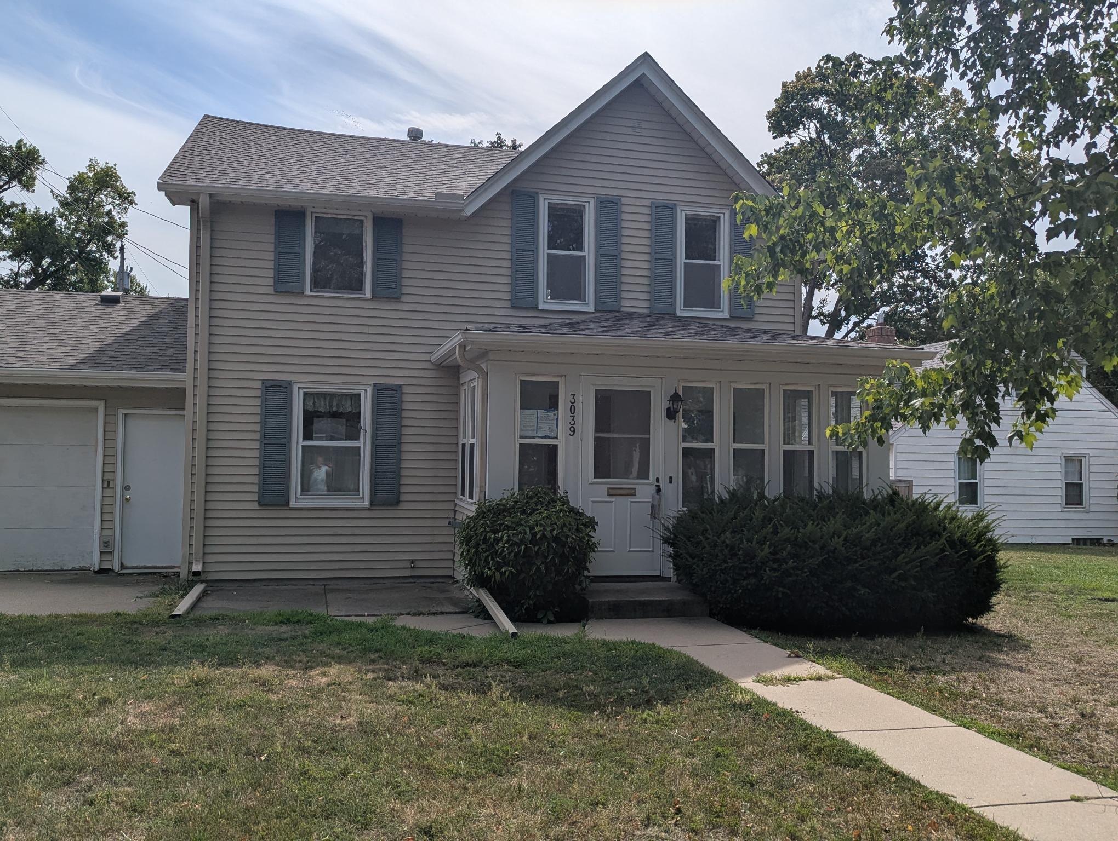
Come discover why South Minneapolis is one of the most sought-after neighborhoods! Just blocks from Lake Hiawatha, Minnehaha Creek, local bakeries, restaurants, shops, and parks, this home offers the perfect blend of charm and convenience. Step inside to a beautifully updated kitchen featuring shaker-style cabinets, solid cork countertops, crown molding, a full pantry and utility cabinet, eight recessed lights, three windows for natural light, chair rail detailing, a Lazy Susan, subway tile backsplash, and pull-out trash and recycling. The main floor also boasts a formal living room with three double-hung windows, a separate dining room with classic piano windows, and an open staircase. Enjoy lazy afternoons on the spacious front porch surrounded by 11 updated double-hung windows. Upstairs, you’ll find three bedrooms on one level, including a generous primary suite with a large closet and sitting area. The oversized attached & heated two-stall garage includes six electrical outlets—perfect for projects or extra storage.

Save
Ask
Tour
Hide
Share
Listing Snapshot
Price 
$359,900
Days On Site 
1 Day
Bedrooms 
3
Inside Area (SqFt) 
1,250 sqft
Total Baths 
2
Full Baths 
1
Partial Baths 
1
Lot Size 
0.12 Acres
Year Built 
1924
MLS® Number 
7146733
Status 
Active
Property Tax 
$4,586
HOA/Condo/Coop Fees 
N/A
Sq Ft Source 
N/A
Friends & Family
Recent Activity
yesterdayListing updated with changes from the MLS®
yesterdayListing first seen on site
General Features
Acres 
0.12
Attached Garage 
Yes
Foundation 
Block
Garage 
Yes
Garage Spaces 
2
Land Lease 
No
Levels 
One and One Half
Number Of Stories 
1
Parking 
ConcreteAttached
Property Sub Type 
Single Family Residence
Sewer 
Public Sewer
Special Circumstances 
Short Sale
SqFt Above 
1250
SqFt Total 
1250
Water Source 
Public
Zoning 
Residential-Single Family
Interior Features
Appliances 
DishwasherDryerMicrowaveRangeRefrigeratorWasher
Basement 
BlockFull
Cooling 
Central Air
Electric 
Circuit Breakers
Flooring 
Hardwood
Heating 
Natural GasForced Air
Interior 
Eat-in Kitchen
Laundry Features 
In Basement
Bedroom 
Dimensions - 11'5x10'9Level - Main
Bedroom 2 
Dimensions - 16'x9'6Level - Main
Bedroom 3 
Dimensions - 10'9x7'2Level - Main
Dining Room 
Dimensions - 11'6x10'9Level - Main
Kitchen 
Dimensions - 24'x9'6Level - Main
Living Room 
Dimensions - 14'2x12'8Level - Main
Porch 
Dimensions - 14'5x6'8Level - Main
Save
Ask
Tour
Hide
Share
Exterior Features
Construction Details 
BlockSteel Siding
Fencing 
None
Patio And Porch 
Porch
Pool Features 
None
Road Frontage 
City Street
Community Features
School District 
1 - Minneapolis
Township 
Minneapolis
Schools
School District
1 - Minneapolis
Elementary School
Unknown
Middle School
Unknown
High School
Unknown
Listing courtesy of Coldwell Banker Realty - Lakes


Listing information is provided by Participants of the Northstar MLS. IDX information is provided exclusively for personal, non-commercial use, and may not be used for any purpose other than to identify prospective properties consumers may be interested in purchasing. Information is deemed reliable but not guaranteed. Copyright 2026, Northstar MLS.
Last checked: 2026-09-26 03:04 PM UTC

Neighborhood & Commute
Source: Walkscore
Save
Ask
Tour
Hide
Share