Save
Ask
Tour
Hide
Share
$800,000
18 Days On Site

1845 White Pine Court
Stillwater, MN 55082

For Sale|Single Family Residence|Active
5
Beds
5
Total Baths
1
Full Bath
4
Partial Baths
4,347
SqFt
$184
/SqFt
2018
Built
Subdivision:
Browns Crk Cove
County:
Washington
Listing courtesy of Lakes Sotheby's International
Call Now: 1-651-468-9099
Is this the listing for you? We can help make it yours.
1-651-468-9099
1845 White Pine Court1845 White Pine Court1845 White Pine Court1845 White Pine Court
Save
Ask
Tour
Hide
Share

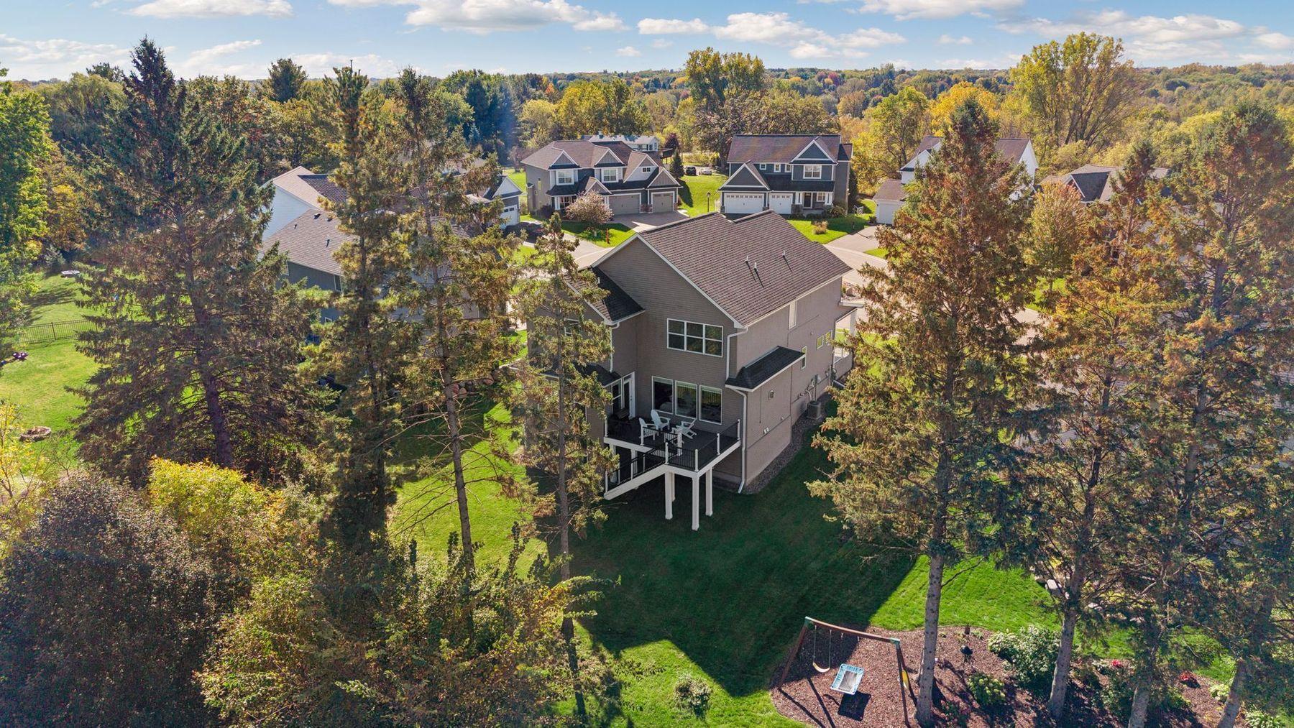
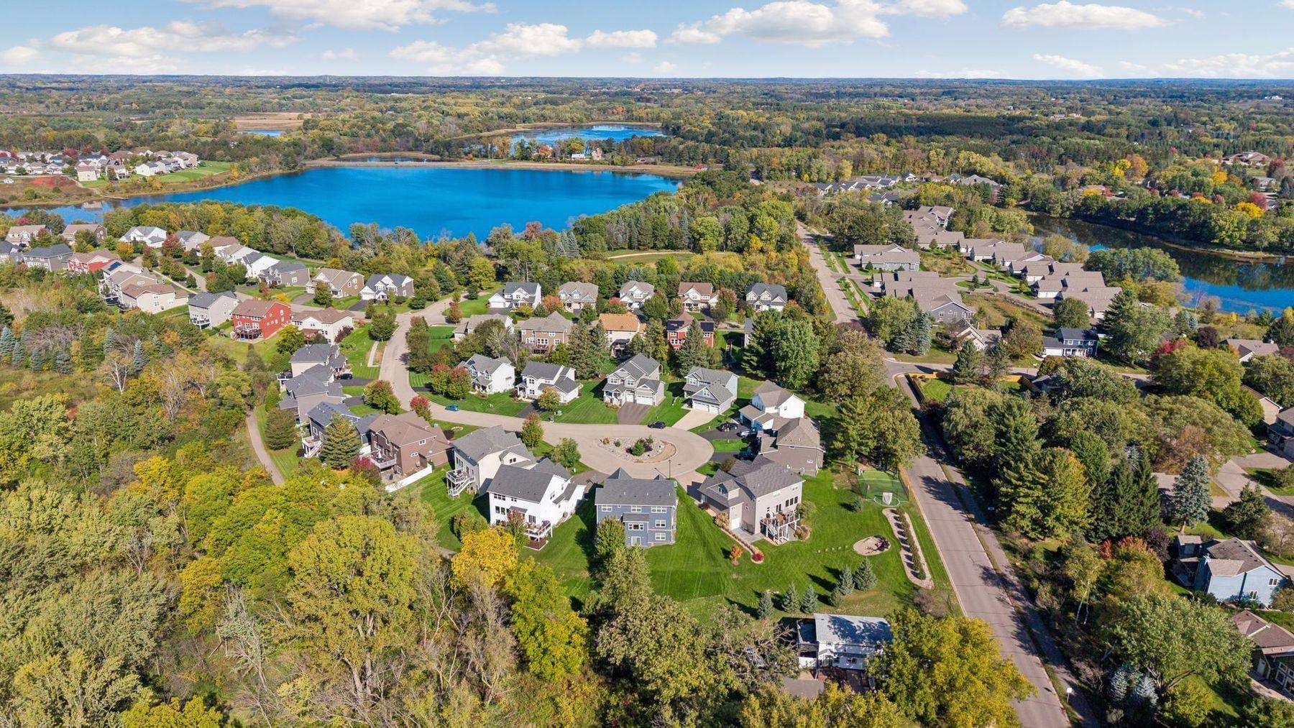
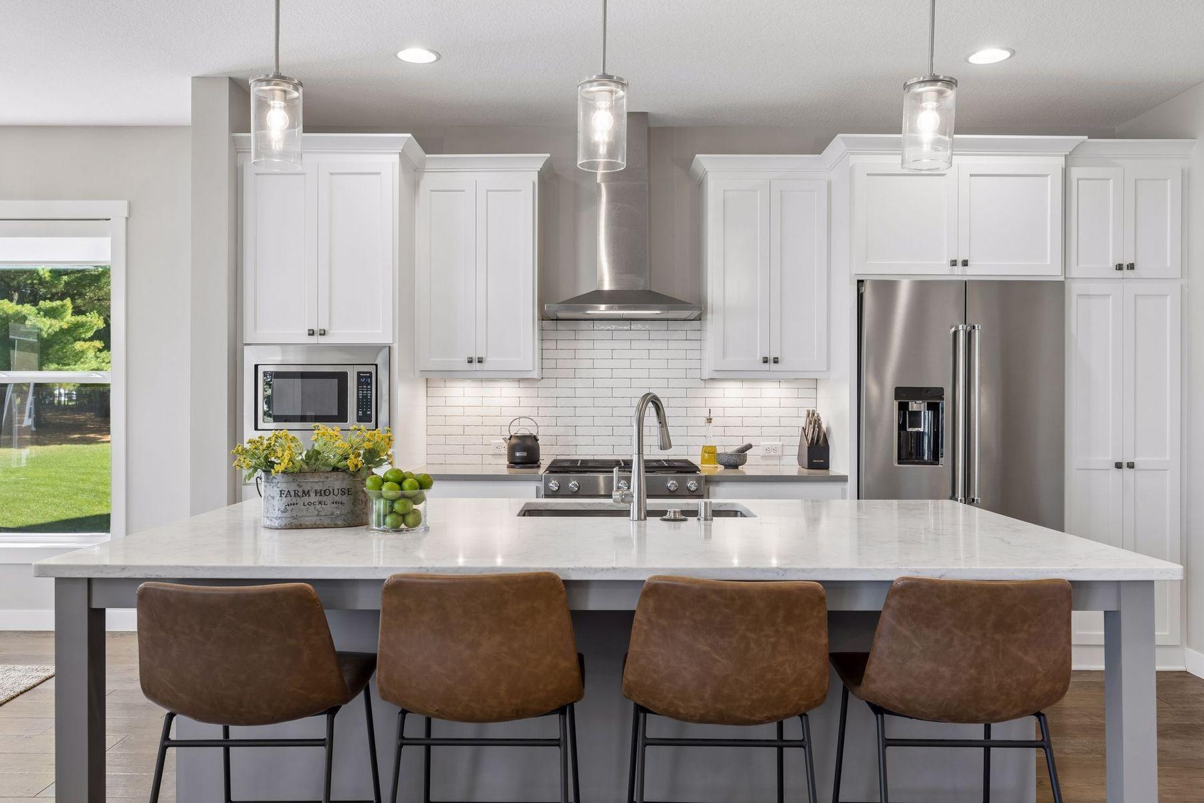
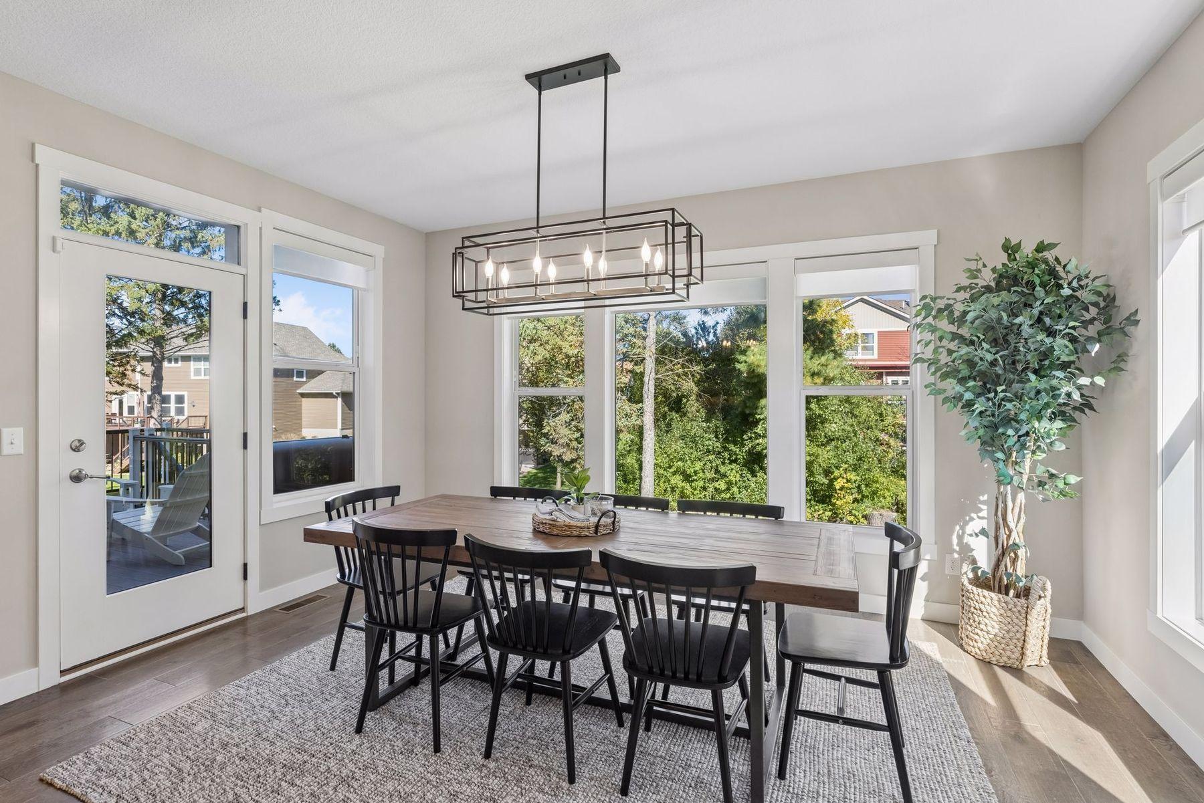
Welcome to 1845 White Pine Court in Brown’s Creek Cove in Stillwater. This custom-built home is beautifully situated on a cul-de-sac lookout lot with mature trees, offering privacy, yet the choice for play and entertaining. With over 4000 finished square feet, you’ll appreciate all the room with five bedrooms, five bathrooms and spacious three-car garage. The open concept main level features engineered plank hardwood floors throughout, luxury chef’s gourmet kitchen with large bar seating center island, quartz countertops, premium stainless KitchenAid appliances with gas stove, tiled backsplash, exhaust hood, informal dining in sunroom, massive living room with gas fireplace with shiplap and built-ins, office with carpet and glass double doors, half bath and low-maintenance deck. The upper-level features four bedrooms up including a primary suite with a gigantic tiled walk-in shower, tiled floors, double closets, dual sinks with quartz countertops, laundry room, two bedrooms with walk in closets share a Jack and Jill full bath with tiled floors and dual sinks, and the fourth bedroom with walk in closet has its own three-quarter bath with quartz countertop. The massive lower-level features a family room and recreational area, fifth bedroom, storage area/exercise room and three-quarter bath. With onsite finishing and premium upgrades, this isn’t a cookie cutter national-builder home. This home is perfect and move in ready. See 3D tour and video for your own private showing today!

Save
Ask
Tour
Hide
Share
Listing Snapshot
Price 
$800,000
Days On Site 
18 Days
Bedrooms 
5
Inside Area (SqFt) 
4,347 sqft
Total Baths 
5
Full Baths 
1
Partial Baths 
4
Lot Size 
0.24 Acres
Year Built 
2018
MLS Number 
7146848
Status 
Active
Property Tax 
$9,376
HOA/Condo/Coop Fees 
$16.67 monthly
Sq Ft Source 
N/A
Friends & Family
Recent Activity
3 days agoListing updated with changes from the MLS
4 days agoPrice changed to $800,000
3 weeks agoListing first seen on site
General Features
Acres 
0.24
Attached Garage 
Yes
Garage 
Yes
Garage Spaces 
3
Land Lease 
No
Levels 
Two
Number Of Stories 
2
Parking 
AsphaltGarage Door OpenerAttached
Property Sub Type 
Single Family Residence
Security 
Security System
Sewer 
Public Sewer
SqFt Above 
3322
SqFt Below 
1025
SqFt Total 
4699
Utilities 
Underground UtilitiesCable Available
Water Source 
Public
Zoning 
Residential-Single Family
Interior Features
Appliances 
DishwasherDisposalDryerExhaust FanHumidifierMicrowaveRangeRefrigeratorStainless Steel Appliance(s)WasherWater Softener Rented
Basement 
FinishedFullStorage SpaceSump PumpDaylight
Cooling 
Central Air
Electric 
Circuit Breakers
Fireplace 
Yes
Fireplace Features 
GasLiving Room
Fireplaces 
1
Flooring 
Hardwood
Heating 
Natural GasForced AirHumidity Control
Interior 
Eat-in KitchenKitchen IslandWalk-In Closet(s)His and Hers Closets
Laundry Features 
Gas Dryer HookupLaundry RoomSinkUpper LevelWasher Hookup
Bedroom 
Dimensions - 16X14
Bedroom 2 
Dimensions - 15X10
Bedroom 3 
Dimensions - 13X11
Bedroom 4 
Dimensions - 13X11
Bedroom 5 
Dimensions - 14X10
Dining Room 
Dimensions - 15X12
Exercise Room 
Dimensions - 22X17
Family Room 
Dimensions - 32X19
Foyer 
Dimensions - 11X06
Kitchen 
Dimensions - 15X15
Laundry 
Dimensions - 08X06
Living Room 
Dimensions - 20X16
Mud Room 
Dimensions - 07X06
Office 
Dimensions - 11X10
Pantry (Walk-In) 
Dimensions - 06X03
Primary Bathroom 
Dimensions - 14X13
Walk-In Closet 
Dimensions - 08X06
Save
Ask
Tour
Hide
Share
Exterior Features
Construction Details 
Fiber CementVinyl Siding
Fencing 
None
Lot Features 
Cul-De-Sac
Patio And Porch 
DeckPorchFront Porch
Pool Features 
None
Road Frontage 
City Street
Roof 
AsphaltShingle
Windows/Doors 
French Doors
Community Features
Association Fee 
$200.0
Association Fee Frequency 
Annually
School District 
834 - Stillwater
Township 
Stillwater
Roads 
Paved
Schools
School District
834 - Stillwater
Elementary School
Unknown
Middle School
Unknown
High School
Unknown
Listing courtesy of Lakes Sotheby's International


Listing information is provided by Participants of the Northstar MLS. IDX information is provided exclusively for personal, non-commercial use, and may not be used for any purpose other than to identify prospective properties consumers may be interested in purchasing. Information is deemed reliable but not guaranteed. Copyright 2026, Northstar MLS.
Last checked: 2026-10-26 09:48 AM UTC

Neighborhood & Commute
Source: Walkscore
Save
Ask
Tour
Hide
Share