Save
Ask
Tour
Hide
Share
$425,000
53 Days On Site

7381 Leonard Avenue
Blaine, MN 55014

For Sale|Single Family Residence|Active
4
Beds
2
Total Baths
1
Full Bath
1
Partial Bath
2,531
SqFt
$168
/SqFt
1979
Built
Subdivision:
Sunset Oaks
County:
Anoka
Listing courtesy of Realty ONE Group Choice
Call Now: 1-651-468-9099
Is this the listing for you? We can help make it yours.
1-651-468-9099
7381 Leonard Avenue7381 Leonard Avenue7381 Leonard Avenue7381 Leonard Avenue
Save
Ask
Tour
Hide
Share

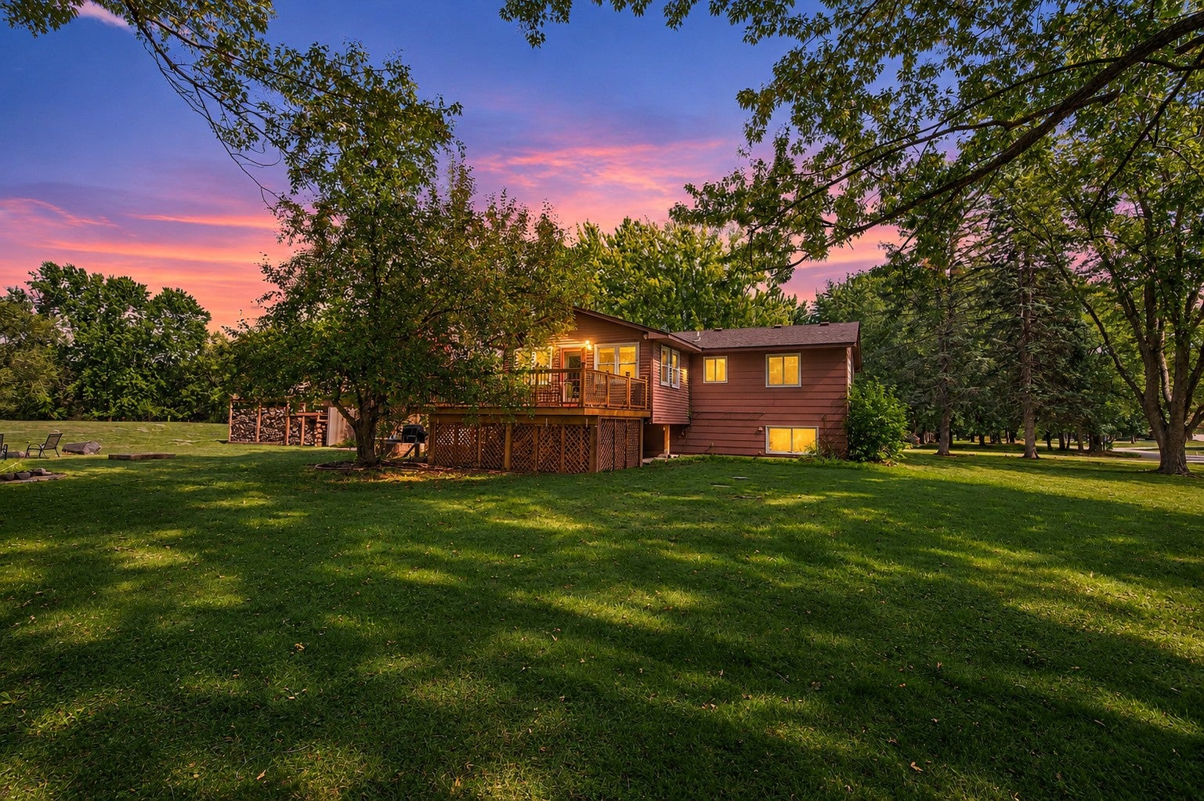
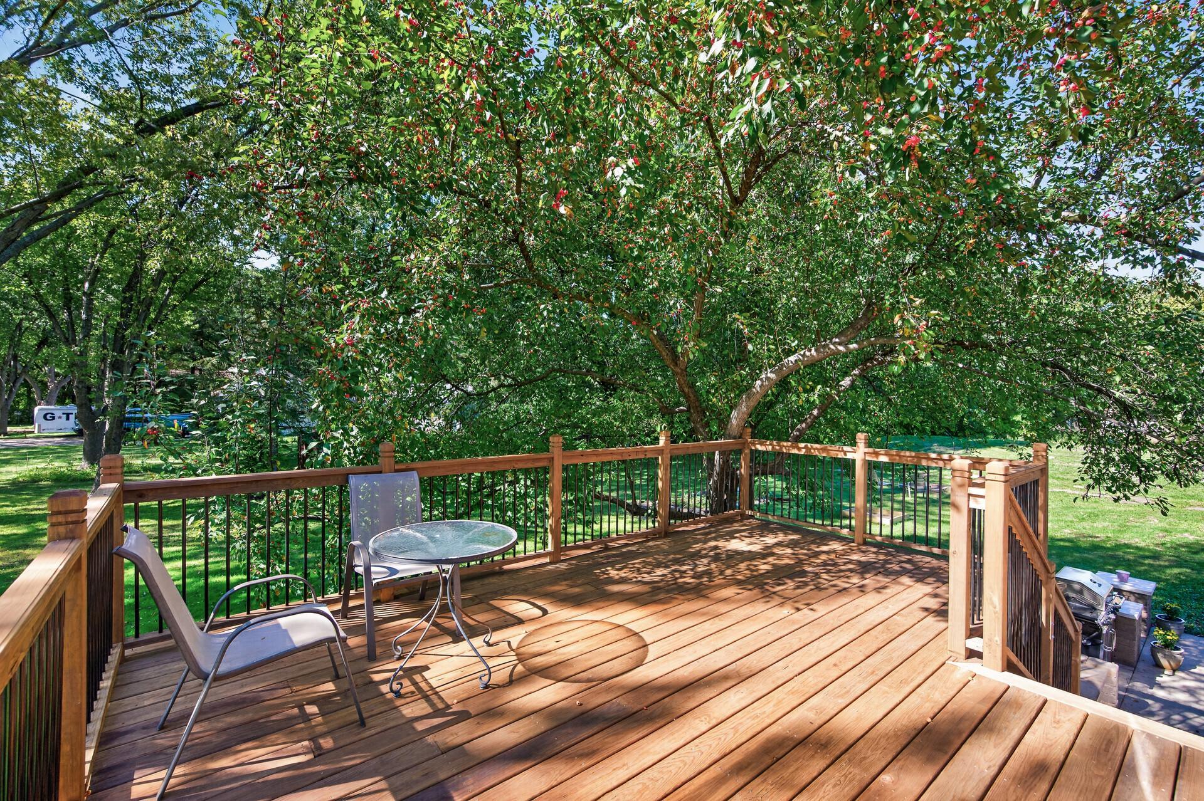
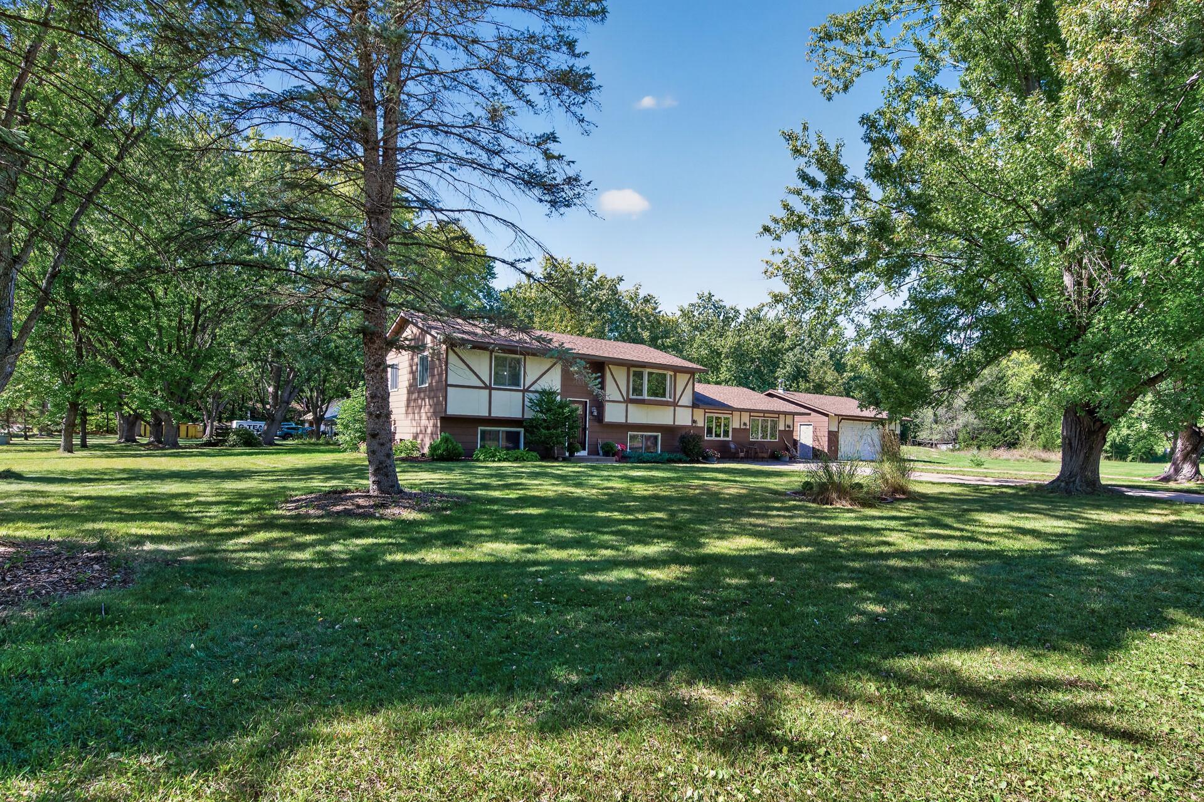
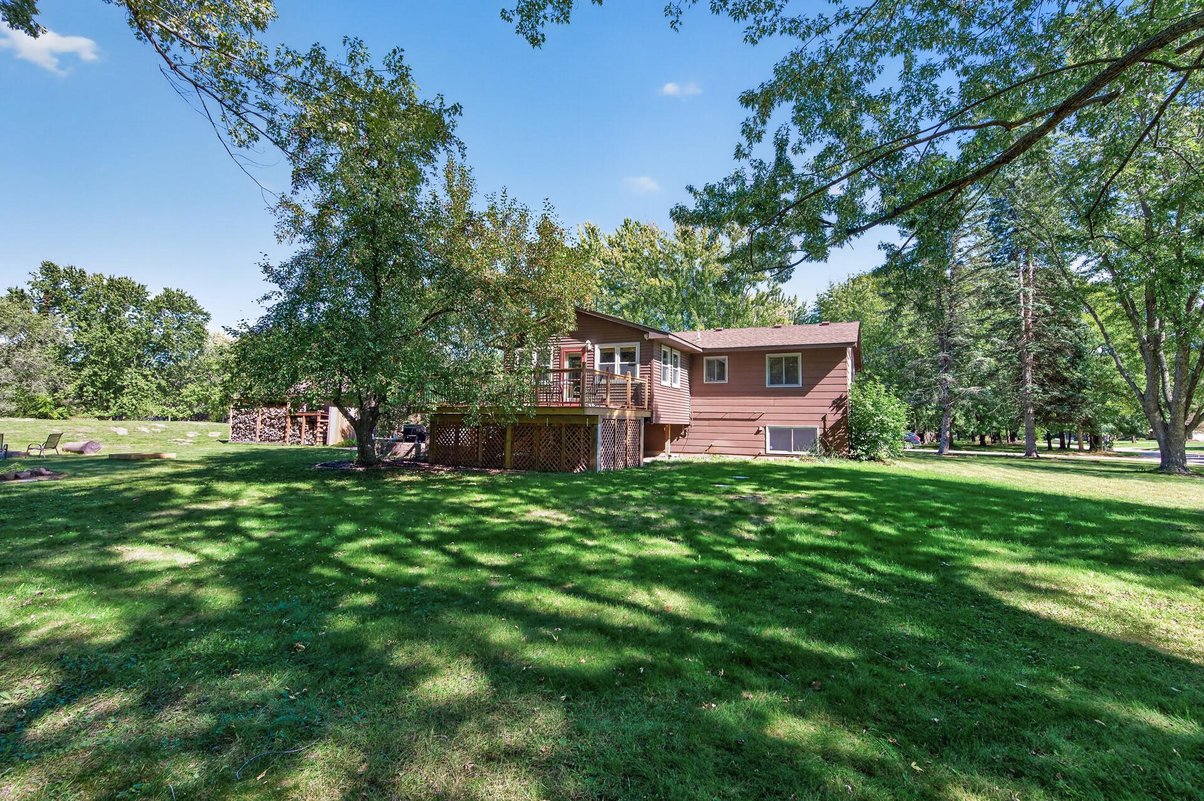
This amazing home features 4 bedrooms, 2 nicely updated baths, and a huge amusement room with an electric-burning stove that walks out to 1.25 acres with a gorgeous patio and brand-new deck in 2026!Enjoy coffee on your 4 season porch overlooking your private backyard. The spacious kitchen features brand-new flooring and flows right into a lovely four-season sunroom overlooking the panoramic backyard—perfect for entertaining family and friends. The large 26x26 garage is perfect for all your toys, with electrical, a workbench, and tons of shelving added in 2023. The home offers a nice split layout with a separate entrance, creating a wonderful option for generational living. This area includes a newly renovated kitchenette with all-new doors, hardware, lighting, new fridge, and all new flooring in LL 2025, along with 2 spacious bedrooms—one with a new cedar closet added in 2023—and an updated 3/4 bath with a new shower, vanity, lighting, toilet, and shelving in 2025. Just up a small stairway, the great room walks out to the large new patio added in 2025, deck, and backyard with a fire-pit and detachable grill. Additional updates include an updated septic in 2026, new furnace and AC in October 2025, new carpet in the lowest level and stairs in 2025, and fresh paint throughout. Most windows were replaced with Renewal by Andersen in 2006.

Save
Ask
Tour
Hide
Share
Listing Snapshot
Price 
$425,000
Days On Site 
53 Days
Bedrooms 
4
Inside Area (SqFt) 
2,531 sqft
Total Baths 
2
Full Baths 
1
Partial Baths 
1
Lot Size 
1.25 Acres
Year Built 
1979
MLS Number 
7146875
Status 
Active
Property Tax 
$5,222
HOA/Condo/Coop Fees 
N/A
Sq Ft Source 
N/A
Friends & Family
Recent Activity
6 days agoListing updated with changes from the MLS
6 days agoPrice changed to $425,000
2 months agoListing first seen on site
General Features
Acres 
1.25
Foundation 
Block
Garage 
Yes
Garage Spaces 
2
Land Lease 
No
Levels 
Multi/Split
Parking 
ConcreteGarage Door Opener
Property Sub Type 
Single Family Residence
Security 
Security System
Sewer 
Septic TankMound Septic
SqFt Above 
1535
SqFt Below 
996
SqFt Total 
2531
Water Source 
Private
Zoning 
Residential-Single Family
Interior Features
Appliances 
DishwasherDryerGas Water HeaterMicrowaveRangeRefrigeratorWasherWater Softener Owned
Basement 
Walk-Out AccessBlockFinishedFullSump PumpDaylight
Cooling 
Ceiling Fan(s)Central Air
Electric 
200+ Amp Service
Fireplace 
Yes
Fireplace Features 
ElectricFree StandingRecreation Room
Fireplaces 
1
Heating 
Natural GasForced AirFireplace(s)
Interior 
Eat-in KitchenWet Bar
Laundry Features 
In BasementGas Dryer HookupLaundry RoomSinkWasher Hookup
Amusement Room 
Dimensions - 25x24Level - Third
Bar/Wet Bar Room 
Dimensions - 12x10Level - Lower
Bedroom 
Dimensions - 15x12Level - Upper
Bedroom 2 
Dimensions - 13x10Level - Upper
Bedroom 3 
Dimensions - 15x12Level - Lower
Bedroom 4 
Dimensions - 14x12Level - Lower
Deck 
Dimensions - 19x14Level - Upper
Foyer 
Dimensions - 7x4Level - Main
Kitchen 
Dimensions - 19x12Level - Upper
Laundry 
Dimensions - 18.5x9Level - Lower
Living Room 
Dimensions - 19x16Level - Upper
Patio 
Dimensions - 17x17Level - Lower
Sun Room 
Dimensions - 19x10Level - Upper
Save
Ask
Tour
Hide
Share
Exterior Features
Construction Details 
BlockStoneStuccoCement Siding
Fencing 
None
Patio And Porch 
DeckPatioPorch
Road Frontage 
City Street
Roof 
Asphalt
Community Features
School District 
12 - Centennial
Township 
Blaine
Roads 
Paved
Schools
School District
12 - Centennial
Elementary School
Unknown
Middle School
Unknown
High School
Unknown
Listing courtesy of Realty ONE Group Choice


Listing information is provided by Participants of the Northstar MLS. IDX information is provided exclusively for personal, non-commercial use, and may not be used for any purpose other than to identify prospective properties consumers may be interested in purchasing. Information is deemed reliable but not guaranteed. Copyright 2026, Northstar MLS.
Last checked: 2026-11-16 12:35 PM UTC

Neighborhood & Commute
Source: Walkscore
Save
Ask
Tour
Hide
Share