Save
Ask
Tour
Hide
Share
$265,000
2 Days On Site

527 Blair Avenue
Saint Paul, MN 55103

For Sale|Single Family Residence|Active
3
Beds
3
Total Baths
1
Full Bath
2
Partial Baths
1,804
SqFt
$147
/SqFt
1892
Built
Subdivision:
Smiths Sub Of Stinsns Div B3
County:
Ramsey
Listing courtesy of Edina Realty, Inc.
Call Now: 1-651-468-9099
Is this the listing for you? We can help make it yours.
1-651-468-9099
527 Blair Avenue527 Blair Avenue527 Blair Avenue527 Blair Avenue
Save
Ask
Tour
Hide
Share

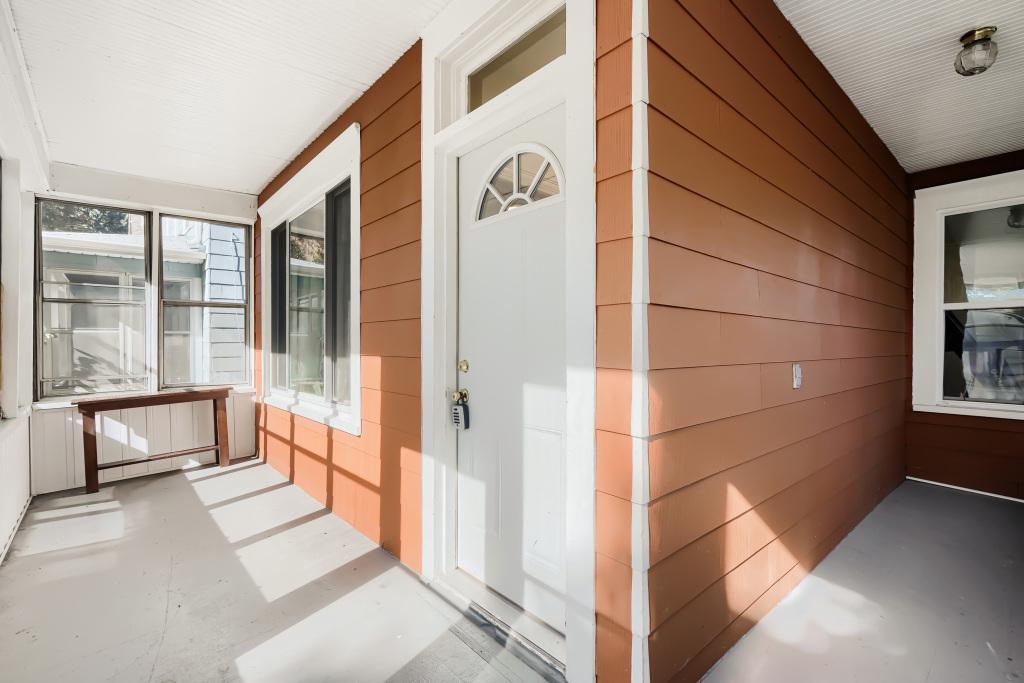
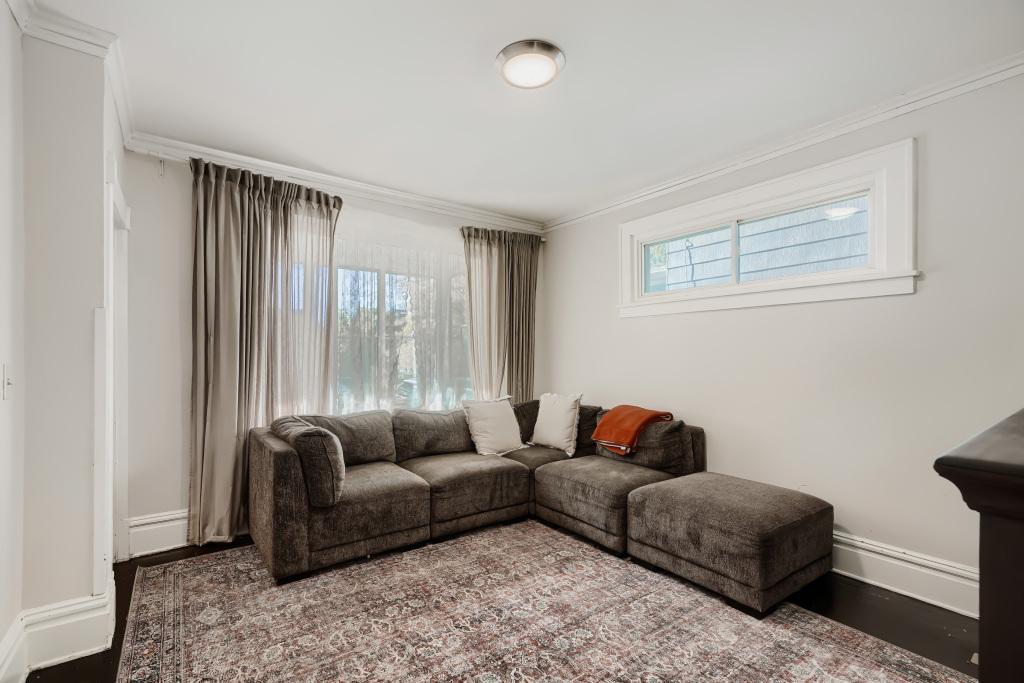
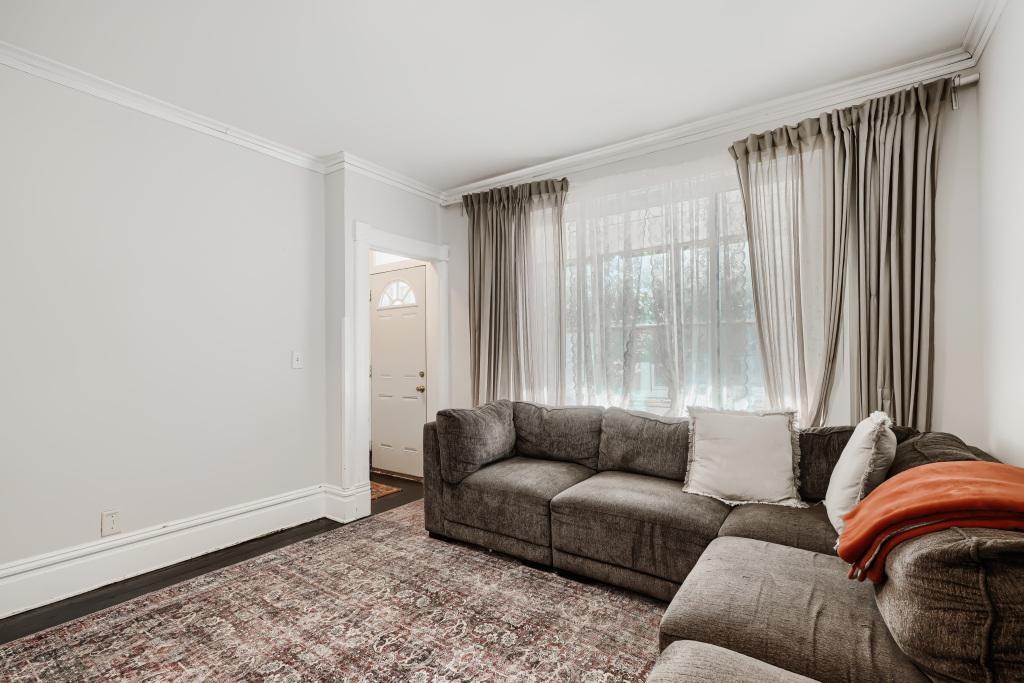
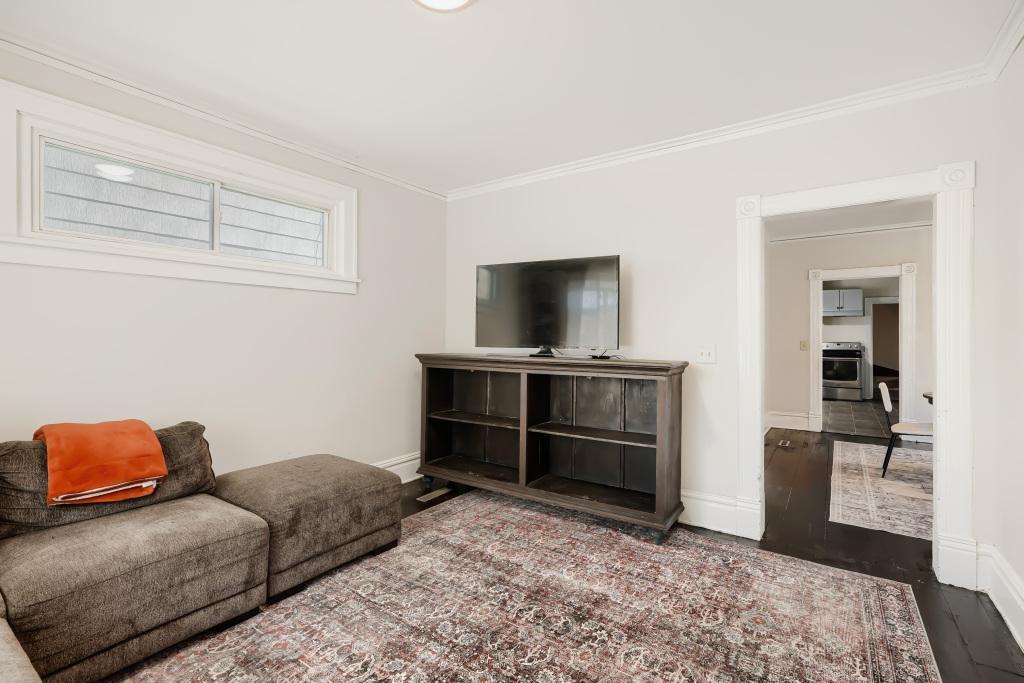
Charming St. Paul Home with Timeless Character & Modern Updates! Fall in love with the perfect blend of old-world charm and modern updates in this St. Paul home! Beautiful wood floors, generous room sizes, and timeless character create a warm and inviting feel throughout. The unique floorplan offers 3 bedrooms & 3 bathrooms, with the additional bedrooms thoughtfully separated from the private primary bedroom suite on the opposite side of the home—ideal for added privacy, guests, or a home office. Enjoy the charm of an older home with the comfort of thoughtful updates, plus a fenced yard perfect for relaxing, gardening, entertaining, or enjoying time outdoors. Full of personality and character, this special home offers a distinctive layout and a welcoming place to call home!

Save
Ask
Tour
Hide
Share
Listing Snapshot
Price 
$265,000
Days On Site 
2 Days
Bedrooms 
3
Inside Area (SqFt) 
1,804 sqft
Total Baths 
3
Full Baths 
1
Partial Baths 
2
Lot Size 
0.114 Acres
Year Built 
1892
MLS Number 
7146934
Status 
Active
Property Tax 
$4,463
HOA/Condo/Coop Fees 
N/A
Sq Ft Source 
N/A
Friends & Family
Recent Activity
yesterdayListing updated with changes from the MLS
3 days agoListing first seen on site
General Features
Acres 
0.114
Foundation 
Stone
Garage 
Yes
Garage Spaces 
2
Land Lease 
No
Levels 
Two
Number Of Stories 
2
Parking 
Asphalt
Property Sub Type 
Single Family Residence
Sewer 
Public Sewer
SqFt Above 
1804
SqFt Total 
2648
Water Source 
Public
Zoning 
Residential-Single Family
Interior Features
Appliances 
DryerRangeRefrigeratorWasher
Basement 
FullUnfinished
Cooling 
Central Air
Electric 
100 Amp Service
Flooring 
Hardwood
Heating 
Natural GasForced Air
Interior 
Walk-In Closet(s)
Laundry Features 
Laundry RoomMain Level
Bedroom 
Dimensions - 14x11
Bedroom 2 
Dimensions - 17x10
Bedroom 3 
Dimensions - 13x11
Dining Room 
Dimensions - 14x13
Kitchen 
Dimensions - 15x13
Living Room 
Dimensions - 13x12
Pantry (Walk-In) 
Dimensions - 10x5
Primary Bathroom 
Dimensions - 7x6
Screened Porch 
Dimensions - 18x6
Save
Ask
Tour
Hide
Share
Exterior Features
Construction Details 
OtherCement Siding
Fencing 
FencedChain LinkFull
Pool Features 
None
Community Features
School District 
625 - St. Paul
Township 
Saint Paul
Roads 
Paved
Schools
School District
625 - St. Paul
Elementary School
Unknown
Middle School
Unknown
High School
Unknown
Listing courtesy of Edina Realty, Inc.


Listing information is provided by Participants of the Northstar MLS. IDX information is provided exclusively for personal, non-commercial use, and may not be used for any purpose other than to identify prospective properties consumers may be interested in purchasing. Information is deemed reliable but not guaranteed. Copyright 2026, Northstar MLS.
Last checked: 2026-10-22 03:54 AM UTC

Neighborhood & Commute
Source: Walkscore
Save
Ask
Tour
Hide
Share