Save
Ask
Tour
Hide
Share
$475,000
1 Day On Site

1317 Monroe Street NE
Minneapolis, MN 55413

Single Family Residence|Coming Soon
3
Beds
2
Total Baths
1
Full Bath
1
Partial Bath
1,934
SqFt
$246
/SqFt
1909
Built
Subdivision:
The Burlington Add
County:
Hennepin
Listing courtesy of eXp Realty
Call Now: 1-651-468-9099
Is this the listing for you? We can help make it yours.
1-651-468-9099
1317 Monroe Street NE1317 Monroe Street NE1317 Monroe Street NE1317 Monroe Street NE
Save
Ask
Tour
Hide
Share

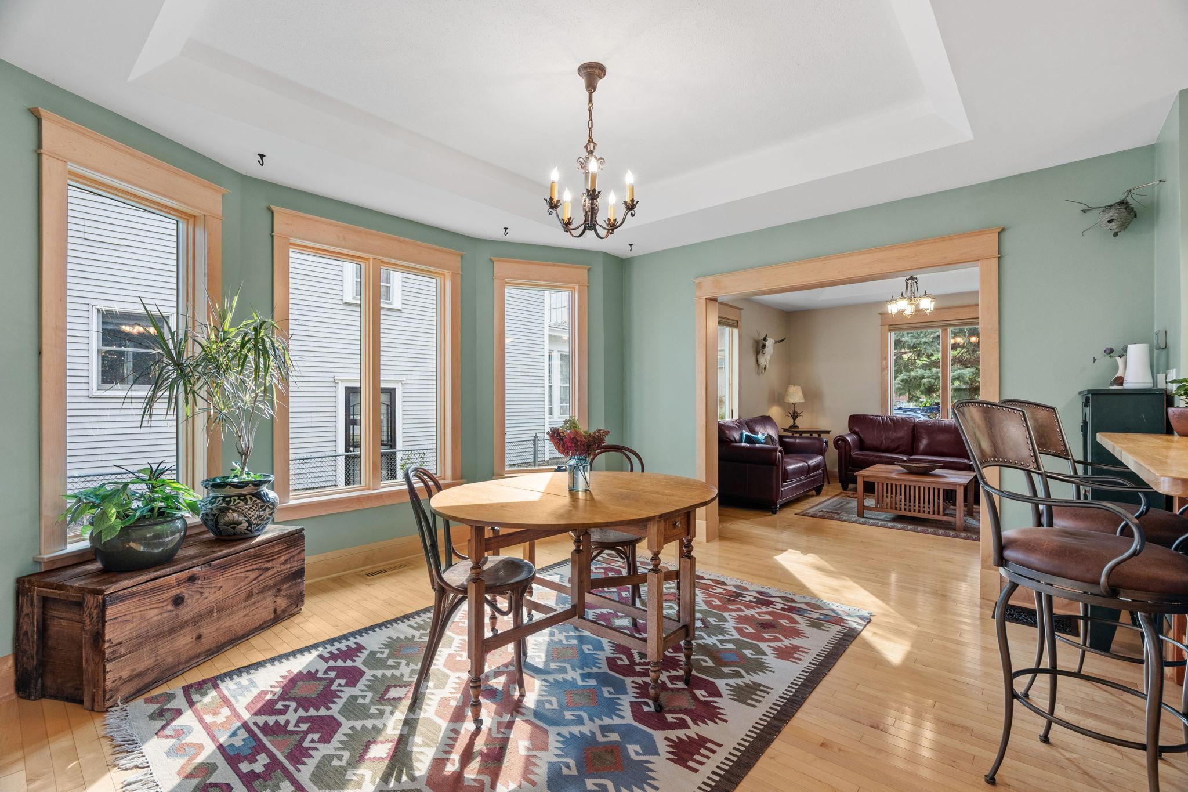
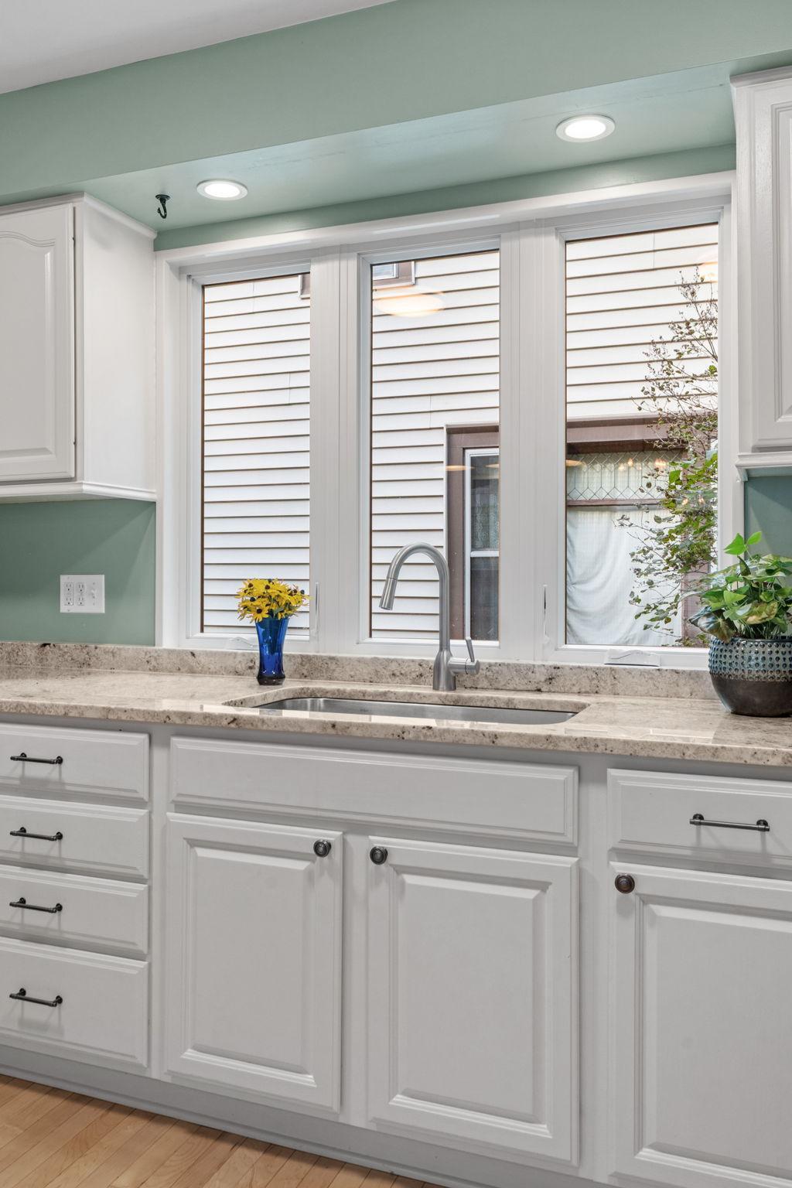
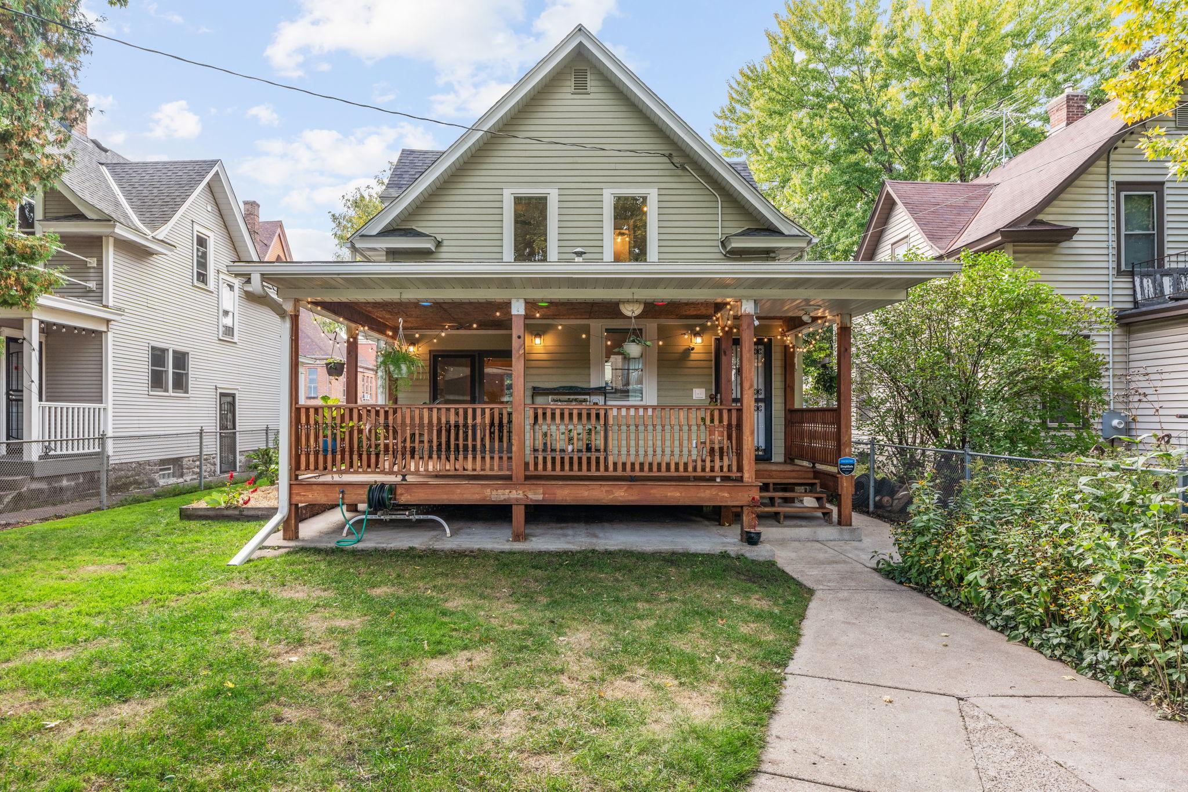
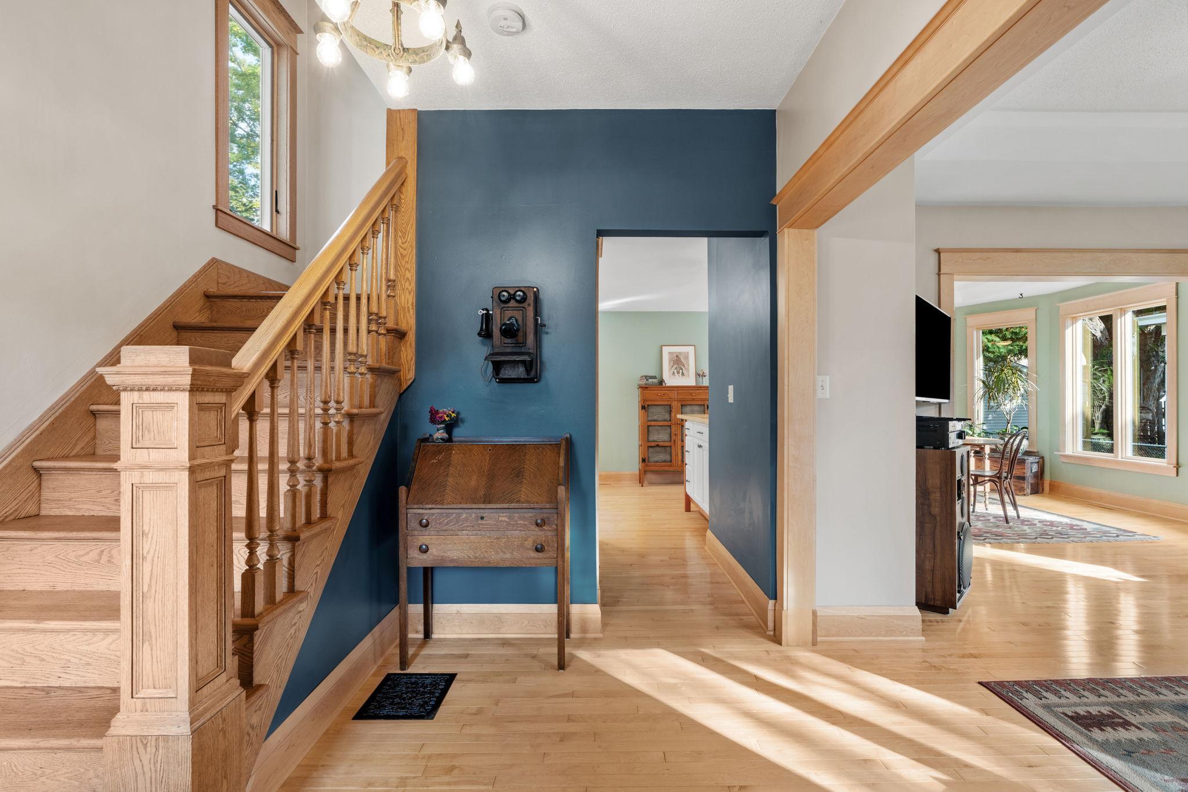
Welcome to a beautifully updated Northeast Minneapolis home filled with character and comfortable living spaces. The main level features an open layout, beautiful maple hardwood floors and woodwork, great natural light and an updated kitchen with granite countertops, refinished cabinetry and a center island. The finished lower level is light and bright, offering additional space to relax, entertain or spread out. Outside, enjoy a large wraparound deck, beautiful gardens, backyard space and a 2+ car garage. Significant improvements over the years include LP SmartSide siding, Andersen windows, newer roof, furnace and A/C, along with numerous additional updates throughout the home. Located in the Logan Park neighborhood and Northeast Minneapolis Arts District, the home offers convenient access to local restaurants, breweries, shops, galleries and parks. Classic character and updated spaces come together at 1317 Monroe Street NE.

Save
Ask
Tour
Hide
Share
Listing Snapshot
Price 
$475,000
Days On Site 
1 Day
Bedrooms 
3
Inside Area (SqFt) 
1,934 sqft
Total Baths 
2
Full Baths 
1
Partial Baths 
1
Lot Size 
0.12 Acres
Year Built 
1909
MLS® Number 
7147107
Status 
Coming Soon
Property Tax 
$5,727
HOA/Condo/Coop Fees 
N/A
Sq Ft Source 
N/A
Friends & Family
Recent Activity
yesterdayListing updated with changes from the MLS®
yesterdayListing first seen on site
General Features
Acres 
0.12
Foundation 
Block
Garage 
Yes
Garage Spaces 
2
Land Lease 
No
Levels 
Two
Number Of Stories 
2
Parking 
ConcreteOtherStorageGarage
Property Sub Type 
Single Family Residence
Sewer 
Public Sewer
SqFt Above 
1308
SqFt Below 
626
SqFt Total 
1962
Water Source 
Public
Zoning 
Residential-Single Family
Interior Features
Appliances 
DryerGas Water HeaterMicrowaveRangeRefrigeratorStainless Steel Appliance(s)Washer
Basement 
FinishedFullStorage SpaceDaylight
Cooling 
Central Air
Electric 
100 Amp Service
Flooring 
Hardwood
Heating 
ElectricNatural GasForced Air
Interior 
Breakfast BarKitchen IslandWalk-In Closet(s)Chandelier
Laundry Features 
In BasementElectric Dryer HookupLower LevelLaundry RoomSinkWasher Hookup
Bedroom 
Dimensions - 14x12Level - Upper
Bedroom 2 
Dimensions - 12x15Level - Upper
Bedroom 3 
Dimensions - 11x7Level - Upper
Deck 
Dimensions - 19x17Level - Main
Dining Room 
Dimensions - 13x14Level - Main
Family Room 
Dimensions - 12x26Level - Lower
Foyer 
Dimensions - 10x10Level - Main
Kitchen 
Dimensions - 12x13Level - Main
Laundry 
Dimensions - 10x17Level - Lower
Living Room 
Dimensions - 13x13Level - Main
Mud Room 
Dimensions - 6x5Level - Main
Save
Ask
Tour
Hide
Share
Exterior Features
Construction Details 
Block
Fencing 
FencedChain LinkFull
Patio And Porch 
DeckCoveredWrap Around
Pool Features 
None
Road Frontage 
City Street
Community Features
School District 
1 - Minneapolis
Township 
Minneapolis
Schools
School District
1 - Minneapolis
Elementary School
Unknown
Middle School
Unknown
High School
Unknown
Listing courtesy of eXp Realty


Listing information is provided by Participants of the Northstar MLS. IDX information is provided exclusively for personal, non-commercial use, and may not be used for any purpose other than to identify prospective properties consumers may be interested in purchasing. Information is deemed reliable but not guaranteed. Copyright 2026, Northstar MLS.
Last checked: 2026-10-09 12:30 AM UTC

Neighborhood & Commute
Source: Walkscore
Save
Ask
Tour
Hide
Share