Save
Ask
Tour
Hide
Share
$1,550,000
1 Day On Site

881 Jasmine Avenue Place N
Lake Elmo, MN 55042

Single Family Residence|Coming Soon
6
Beds
5
Total Baths
3
Full Baths
2
Partial Baths
5,725
SqFt
$271
/SqFt
1994
Built
Subdivision:
Stonegate
County:
Washington
Listing courtesy of eXp Realty

Due to the health concerns created by Coronavirus we are offering personal 1-1 online video walkthough tours where possible.
Call Now: 1-651-468-9099
Is this the listing for you? We can help make it yours.
1-651-468-9099
Upcoming Open Houses
Due to COVID-19, we recommend you verify Open Houses before attending.
Sat, Oct 3, 11:00 AM - 2:00 PM
Sun, Oct 4, 11:00 AM - 2:00 PM
881 Jasmine Avenue Place N881 Jasmine Avenue Place N881 Jasmine Avenue Place N881 Jasmine Avenue Place N
Save
Ask
Tour
Hide
Share

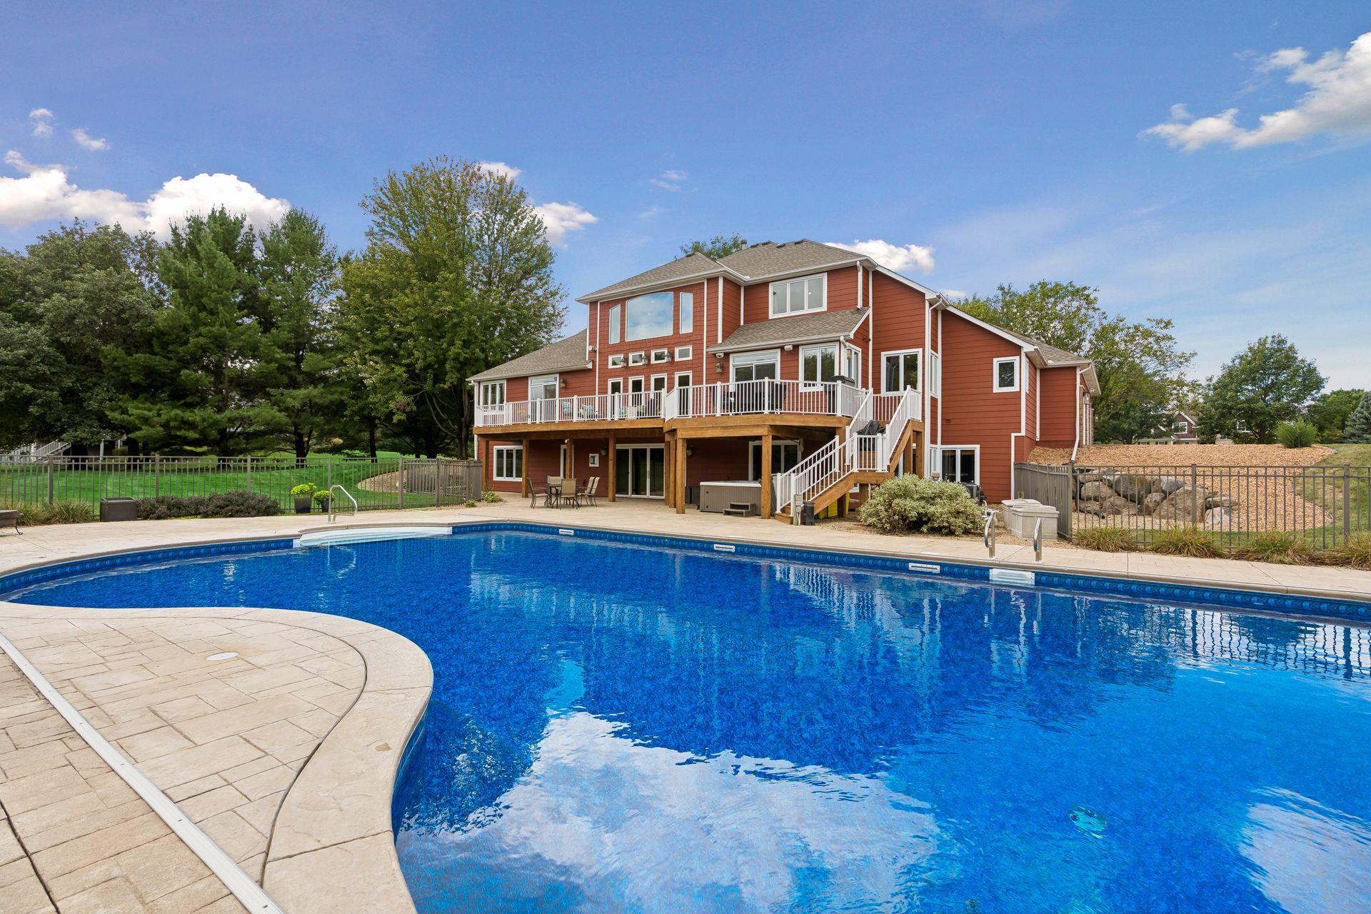
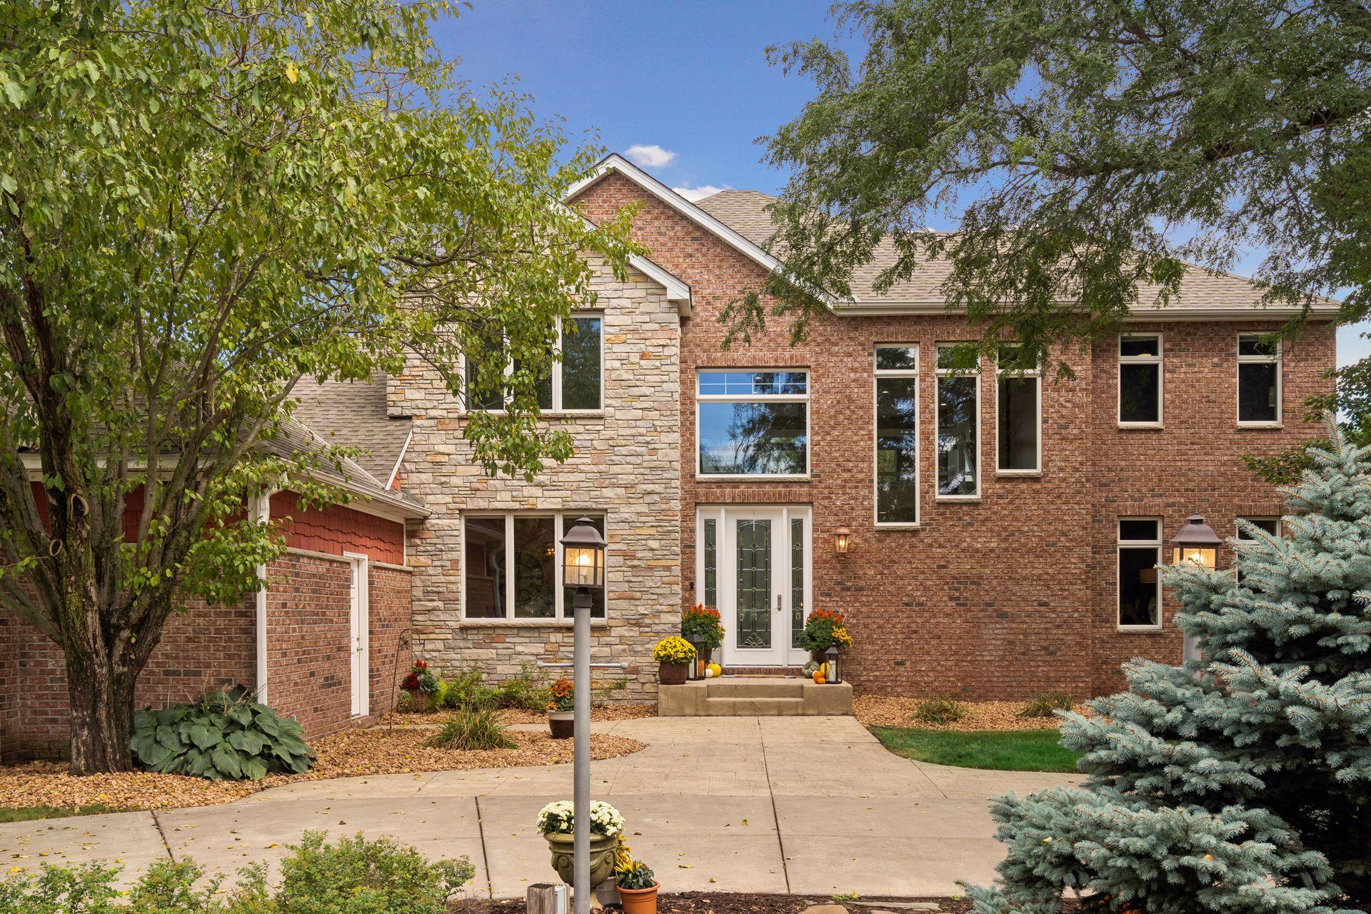
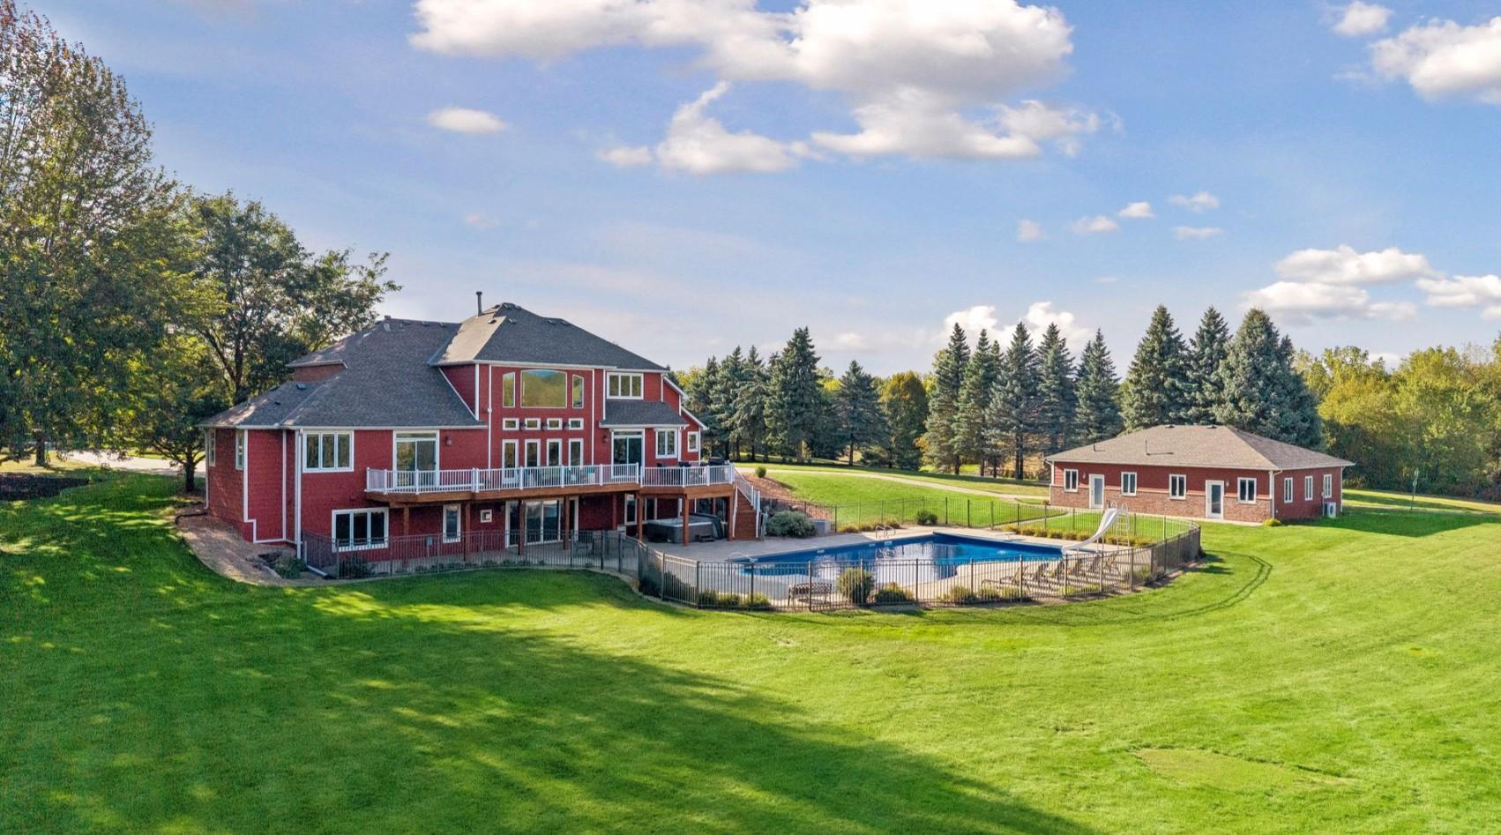
Welcome to an exceptional Lake Elmo estate where resort-style living, beautiful updates and remarkable privacy come together on more than 2.5 private acres at the end of a cul-de-sac. The spectacular backyard is the centerpiece of this property, featuring an impressive 30' x 50' heated in-ground pool with a 12-foot deep end, two pool heaters, separate hot tub and finished guest/pool house—all surrounded by mature trees and expansive outdoor entertaining areas. Inside, the home has been beautifully updated throughout while retaining the timeless character and quality that make this property so distinctive. Offering 5,725 finished square feet, 6 bedrooms and 5 baths, this impressive two-story provides exceptional space for both everyday living and entertaining. The main level features expansive living areas, hardwood floors, formal and informal dining, a private office/den and a spacious kitchen designed for gathering. Three gas fireplaces add warmth and character throughout the home, while the thoughtfully designed floor plan offers wonderful flexibility. The finished walkout lower level adds 2,181 square feet of living space with generous recreation and gathering areas, additional bedrooms and bath, lots of large windows, and direct access to the incredible backyard and pool area. Step outside and experience your own private retreat. The massive heated pool, separate hot tub, spacious patio and deck areas, guest/pool house and beautiful wooded surroundings create an extraordinary setting for entertaining or simply enjoying Minnesota summers at home. An oversized 852-square-foot, 3-car attached garage provides excellent additional space. Other highlights include main-level laundry, stainless steel appliances, wall oven, tankless water heater, central air, abundant storage and a full finished walkout lower level. All of this is tucked into a private 2.51-acre setting in sought-after Stonegate, offering an exceptional combination of luxury, space and privacy while remaining convenient to Lake Elmo, Woodbury, Stillwater and the Twin Cities. With its beautiful updates, spectacular resort-style pool setting, guest/pool house and expansive grounds, this is a truly distinctive Lake Elmo property that must be experienced in person.

Save
Ask
Tour
Hide
Share
Listing Snapshot
Price 
$1,550,000
Days On Site 
1 Day
Bedrooms 
6
Inside Area (SqFt) 
5,725 sqft
Total Baths 
5
Full Baths 
3
Partial Baths 
2
Lot Size 
2.513 Acres
Year Built 
1994
MLS® Number 
7147216
Status 
Coming Soon
Property Tax 
$15,102
HOA/Condo/Coop Fees 
N/A
Sq Ft Source 
N/A
Friends & Family
Recent Activity
23 hours agoListing updated with changes from the MLS®
yesterdayListing first seen on site
General Features
Acres 
2.513
Attached Garage 
Yes
Foundation 
Slab
Garage 
Yes
Garage Spaces 
3
Land Lease 
No
Levels 
Two
Number Of Stories 
2
Parking 
Attached
Property Sub Type 
Single Family Residence
Sewer 
Septic Tank
SqFt Above 
3544
SqFt Below 
2181
SqFt Total 
5967
Utilities 
Underground UtilitiesCable Available
Water Source 
Public
Zoning 
Residential-Single Family
Interior Features
Appliances 
OvenDishwasherDisposalDryerExhaust FanHumidifierMicrowaveRangeRefrigeratorStainless Steel Appliance(s)Tankless Water HeaterWasherWater Softener Owned
Basement 
Walk-Out AccessFinishedFullStorage SpaceSump PumpDaylight
Cooling 
Ceiling Fan(s)Central Air
Electric 
Circuit Breakers
Fireplace 
Yes
Fireplace Features 
Gas
Fireplaces 
3
Flooring 
Hardwood
Heating 
ElectricNatural GasForced AirFireplace(s)
Interior 
Central VacuumBreakfast BarEat-in KitchenKitchen IslandVaulted Ceiling(s)Wet Bar
Laundry Features 
Gas Dryer HookupLaundry RoomMain LevelSinkWasher Hookup
Spa 
Yes
Bar/Wet Bar Room 
Dimensions - 16x8Level - Lower
Bedroom 
Dimensions - 17x15Level - Main
Bedroom 2 
Dimensions - 13x13Level - Upper
Bedroom 3 
Dimensions - 13x12Level - Upper
Bedroom 4 
Dimensions - 13x13Level - Upper
Bedroom 5 
Dimensions - 14x12Level - Lower
Bedroom 6 
Dimensions - 16x16Level - Lower
Bonus Room 
Dimensions - 15x11Level - Lower
Dining Room 
Dimensions - 14x12Level - Main
Family Room 
Dimensions - 19x36Level - Lower
Game Room 
Dimensions - 13x15Level - Lower
Informal Dining Room 
Dimensions - 16x10Level - Main
Living Room 
Dimensions - 22x19Level - Main
Office 
Dimensions - 13x13Level - Main
Primary Bathroom 
Dimensions - 17x15Level - Main
Save
Ask
Tour
Hide
Share
Exterior Features
Construction Details 
BlockFrameStoneCement Siding
Exterior 
Balcony
Fencing 
None
Lot Features 
Wooded
Other Structures 
Garage(s)Guest HousePool House
Patio And Porch 
DeckPatio
Spa 
Yes
Community Features
School District 
622 - North St Paul-Maplewood
Township 
Lake Elmo
Schools
School District
622 - North St Paul-Maplewood
Elementary School
Unknown
Middle School
Unknown
High School
Unknown
Listing courtesy of eXp Realty


Listing information is provided by Participants of the Northstar MLS. IDX information is provided exclusively for personal, non-commercial use, and may not be used for any purpose other than to identify prospective properties consumers may be interested in purchasing. Information is deemed reliable but not guaranteed. Copyright 2026, Northstar MLS.
Last checked: 2026-09-21 03:06 PM UTC

Neighborhood & Commute
Source: Walkscore
Save
Ask
Tour
Hide
Share