Save
Ask
Tour
Hide
Share
$749,900
48 Days On Site

12603 Foxhill Avenue N
Hugo, MN 55038

For Sale|Single Family Residence|Active
5
Beds
4
Total Baths
2
Full Baths
2
Partial Baths
3,193
SqFt
$235
/SqFt
2017
Built
Subdivision:
Fox Meadows First Add
County:
Washington
Listing courtesy of eXp Realty
Call Now: 1-651-468-9099
Is this the listing for you? We can help make it yours.
1-651-468-9099
Upcoming Open Houses
Fri, Nov 13, 4:00 PM - 6:00 PM
12603 Foxhill Avenue N12603 Foxhill Avenue N12603 Foxhill Avenue N12603 Foxhill Avenue N
Save
Ask
Tour
Hide
Share

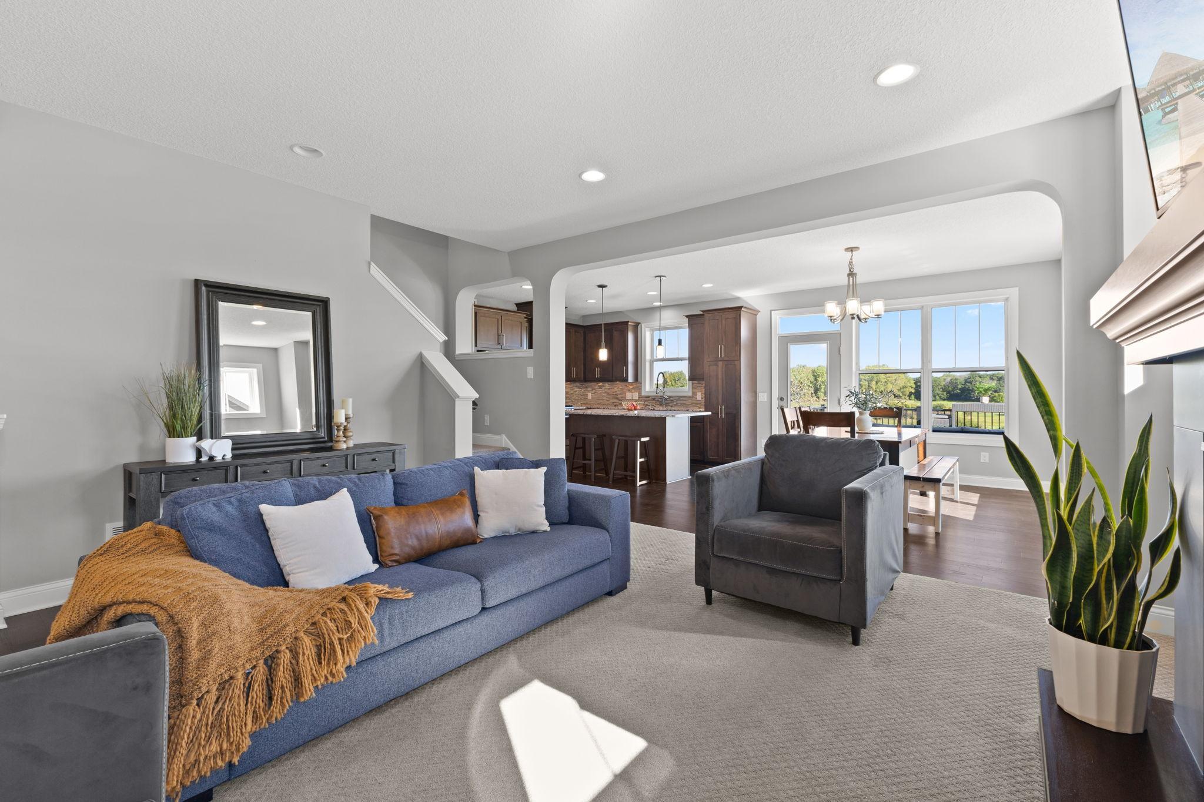
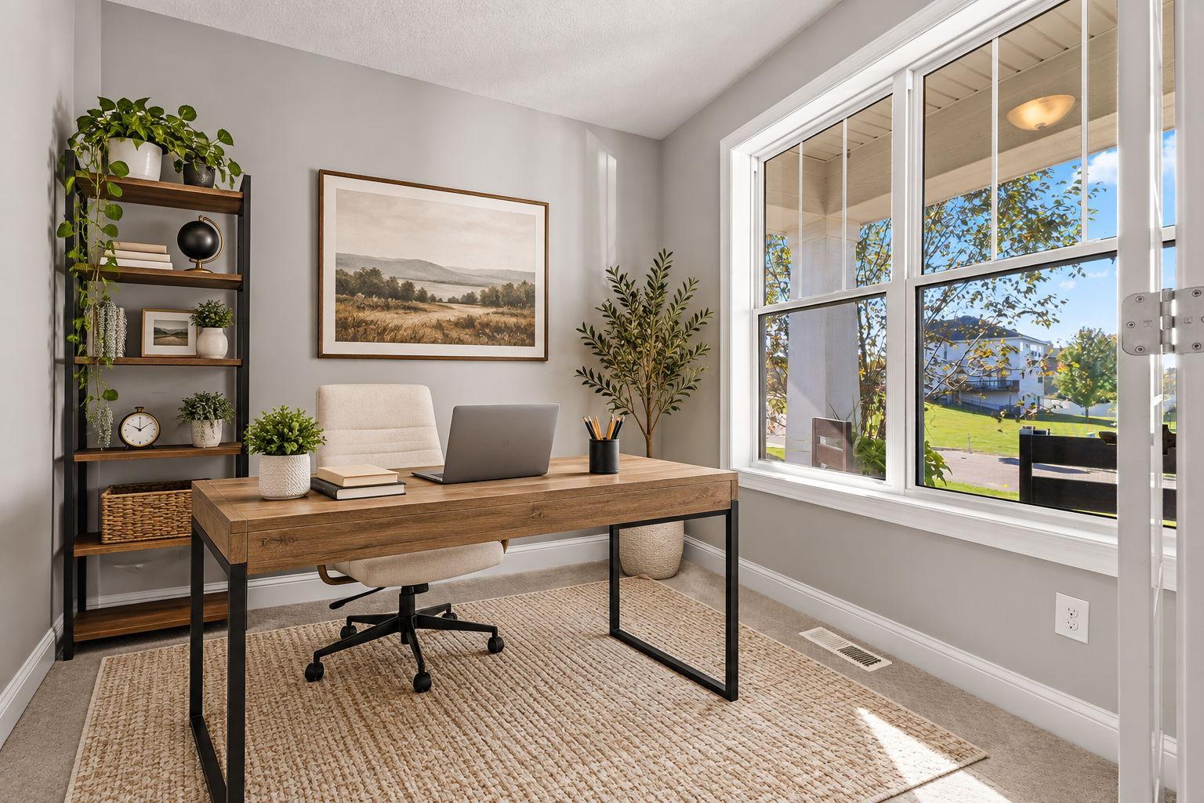
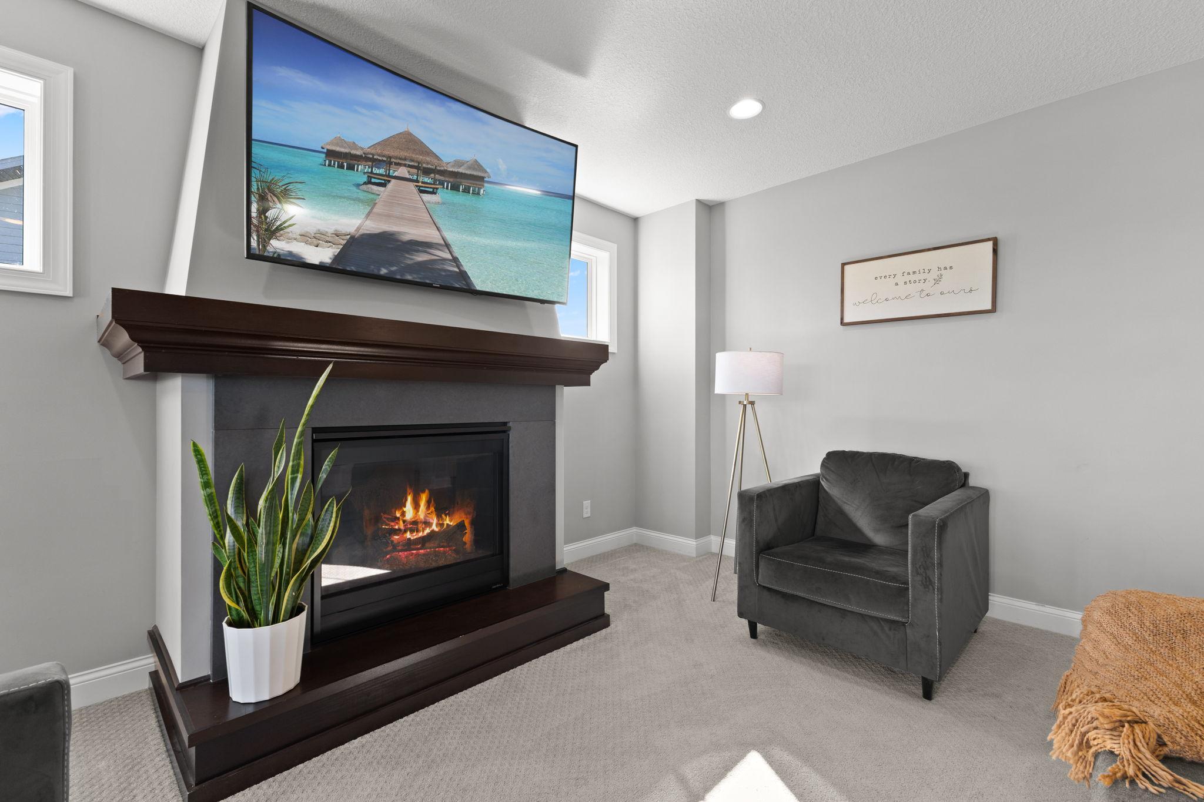
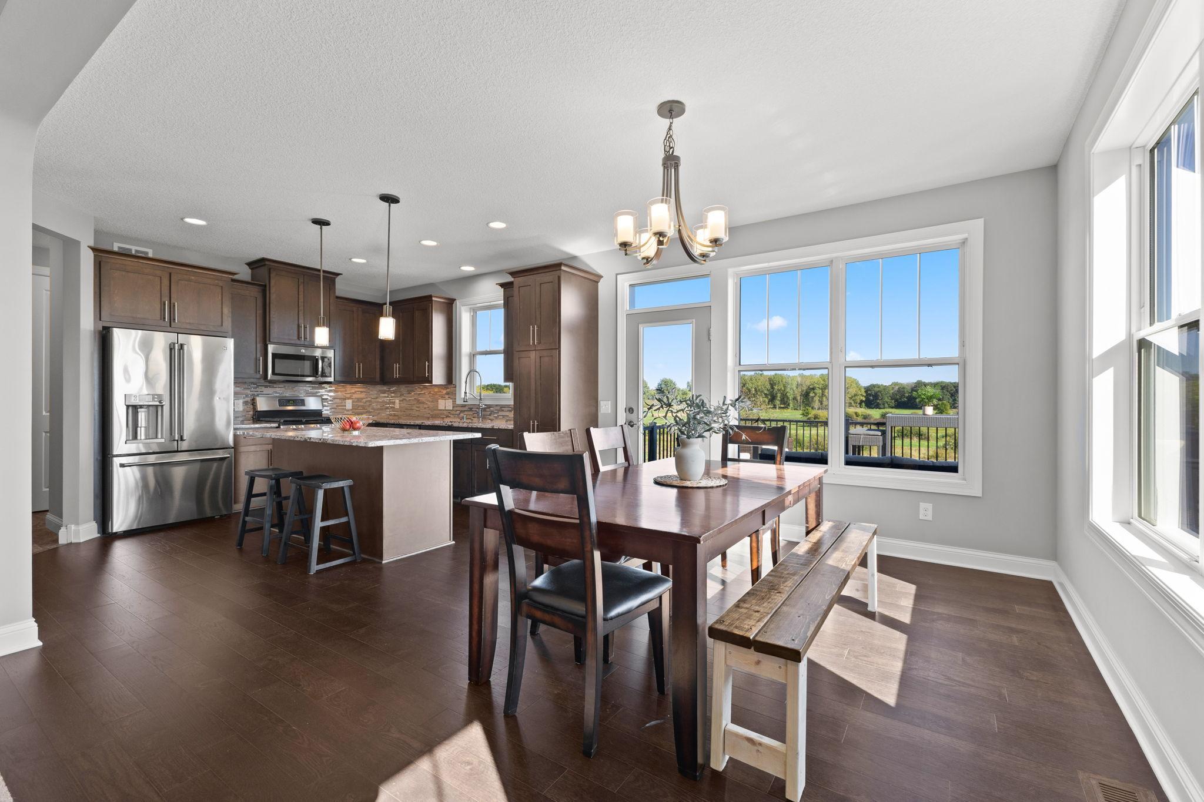
A stunning, two story walkout with 3 car tandem garage, custom built home by Robert Thomas on over 1/2 an acre with breathtaking pond and Oneka Ridge Golf course views in the coveted Fox Meadows Neighborhood! Enjoy the privacy and tranquility of those views from your large maintenance free deck or while sitting in your hot tub (included!) on the patio. As you enter the home from your charming front porch you will be welcomed by an open and spacious Main Level with hardwood floors and an abundance of windows to bring in ample natural light. A Flex Room up front with French doors is the perfect office or formal sitting area. Living Room with a gas fireplace with hearth and mantle to cozy up next to on chilly nights. A Dining Room perfect for entertaining guests and a kitchen with granite counters, tile backsplash and kitchen island for all of your cooking needs. Powder bath off Mud Room with custom built-in and a large closet for additional storage. Upper Level offers 4 bedrooms on one floor including a massive Primary Suite with spectacular backyard views and a spacious walk-in-closet. Ensuite with double sink vanity, soaker tub, separate shower and picture window. Lower Level was finished in 2026 and offers a 4th bathroom, large Family Room with wet bar and a 5th bedroom. THREE car tandem garage that is insulated, heated and has 220V to enjoy tinkering all year round! Walk to the local park and playground or take a quick drive to Downtown White Bear Lake with this PRIME location!

Save
Ask
Tour
Hide
Share
Listing Snapshot
Price 
$749,900
Days On Site 
48 Days
Bedrooms 
5
Inside Area (SqFt) 
3,193 sqft
Total Baths 
4
Full Baths 
2
Partial Baths 
2
Lot Size 
0.572 Acres
Year Built 
2017
MLS Number 
7147433
Status 
Active
Property Tax 
$6,487
HOA/Condo/Coop Fees 
N/A
Sq Ft Source 
N/A
Friends & Family
Recent Activity
15 hours agoListing updated with changes from the MLS
yesterdayPrice changed to $749,900
2 months agoListing first seen on site
General Features
Acres 
0.572
Attached Garage 
Yes
Garage 
Yes
Garage Spaces 
3
Land Lease 
No
Levels 
Two
Number Of Stories 
2
Parking 
AsphaltGarage Door OpenerHeated GarageAttached
Property Sub Type 
Single Family Residence
Sewer 
Public Sewer
SqFt Above 
2295
SqFt Below 
898
SqFt Total 
3293
Utilities 
Cable Available
Water Source 
Public
Zoning 
Residential-Single Family
Interior Features
Appliances 
DishwasherDisposalDryerHumidifierGas Water HeaterMicrowaveRangeRefrigeratorStainless Steel Appliance(s)WasherWater Softener Owned
Basement 
Walk-Out AccessFinishedFullStorage SpaceSump Pump
Cooling 
Ceiling Fan(s)Central Air
Electric 
Circuit Breakers200+ Amp Service
Fireplace 
Yes
Fireplace Features 
GasLiving Room
Fireplaces 
1
Flooring 
Hardwood
Heating 
Natural GasForced AirFireplace(s)
Interior 
Breakfast BarKitchen IslandWalk-In Closet(s)Chandelier
Laundry Features 
Electric Dryer HookupLaundry RoomUpper LevelWasher Hookup
Spa 
Yes
Bedroom 
Dimensions - 19x13Level - Upper
Bedroom 2 
Dimensions - 11x10Level - Upper
Bedroom 3 
Dimensions - 11x10Level - Upper
Bedroom 4 
Dimensions - 16x10Level - Upper
Bedroom 5 
Dimensions - 15x10Level - Lower
Deck 
Dimensions - 20x16Level - Main
Dining Room 
Dimensions - 14x11Level - Main
Family Room 
Dimensions - 19x14Level - Lower
Flex Room 
Dimensions - 10x9Level - Main
Kitchen 
Dimensions - 14x12Level - Main
Laundry 
Dimensions - 8x6Level - Upper
Living Room 
Dimensions - 21x17Level - Main
Patio 
Dimensions - 16x14Level - Lower
Porch 
Dimensions - 21x8Level - Main
Save
Ask
Tour
Hide
Share
Exterior Features
Construction Details 
ConcreteFrameCement Siding
Patio And Porch 
DeckPatioPorchFront Porch
Road Frontage 
City Street
Roof 
Shingle
Spa 
Yes
Windows/Doors 
French Doors
Community Features
School District 
624 - White Bear Lake
Township 
Hugo
Roads 
Paved
Schools
School District
624 - White Bear Lake
Elementary School
Unknown
Middle School
Unknown
High School
Unknown
Listing courtesy of eXp Realty


Listing information is provided by Participants of the Northstar MLS. IDX information is provided exclusively for personal, non-commercial use, and may not be used for any purpose other than to identify prospective properties consumers may be interested in purchasing. Information is deemed reliable but not guaranteed. Copyright 2026, Northstar MLS.
Last checked: 2026-11-12 08:12 PM UTC

Neighborhood & Commute
Source: Walkscore
Save
Ask
Tour
Hide
Share