

Save
Ask
Tour
Hide
$579,000
18 Days On Site
4166 Parkridge DriveWhite Bear Lake, MN 55110
For Sale|Single Family Residence|Active
5
Beds
4
Total Baths
1
Full Bath
3
Partial Baths
2,725
SqFt
$212
/SqFt
1990
Built
Subdivision:
Parkway Ponds
County:
Ramsey
Listing courtesy of BLVD Real Estate LLC
Call Now: 1-651-468-9099
Is this the listing for you? We can help make it yours.
1-651-468-9099Upcoming Open Houses
Sun, Oct 11, 3:00 PM - 4:30 PM
Save
Ask
Tour
Hide
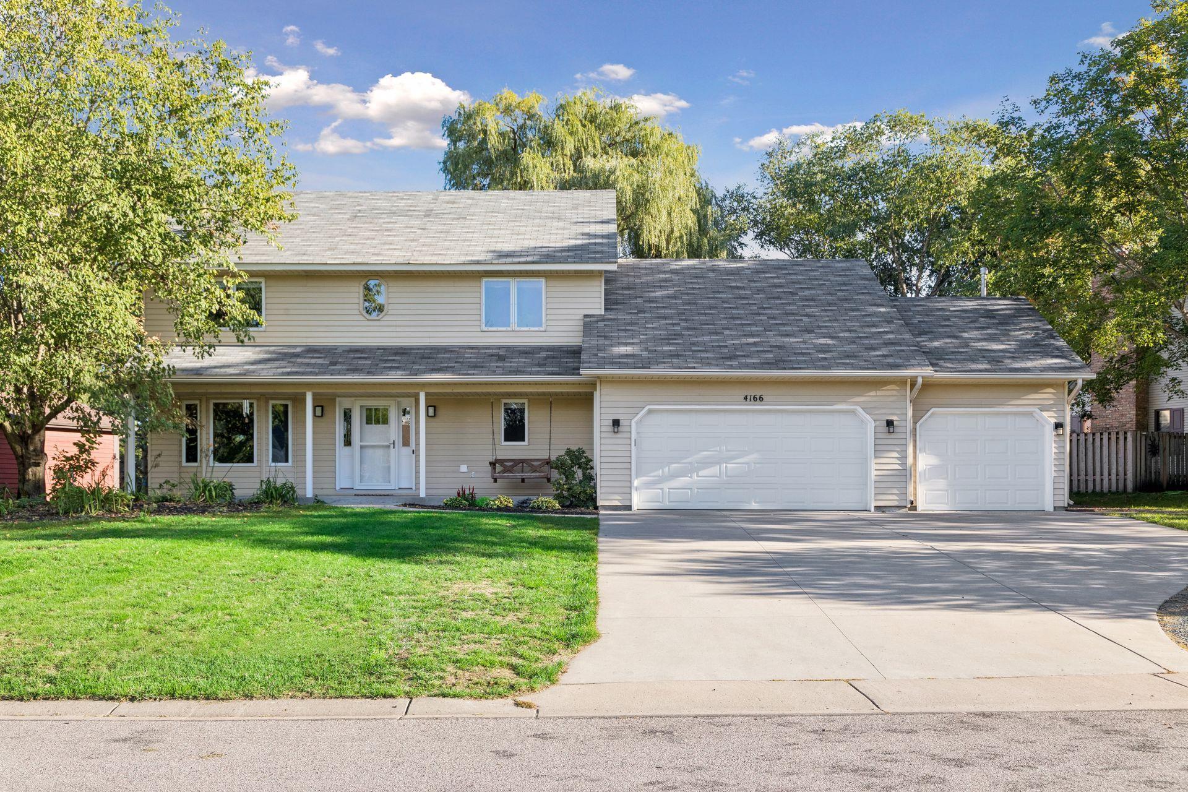
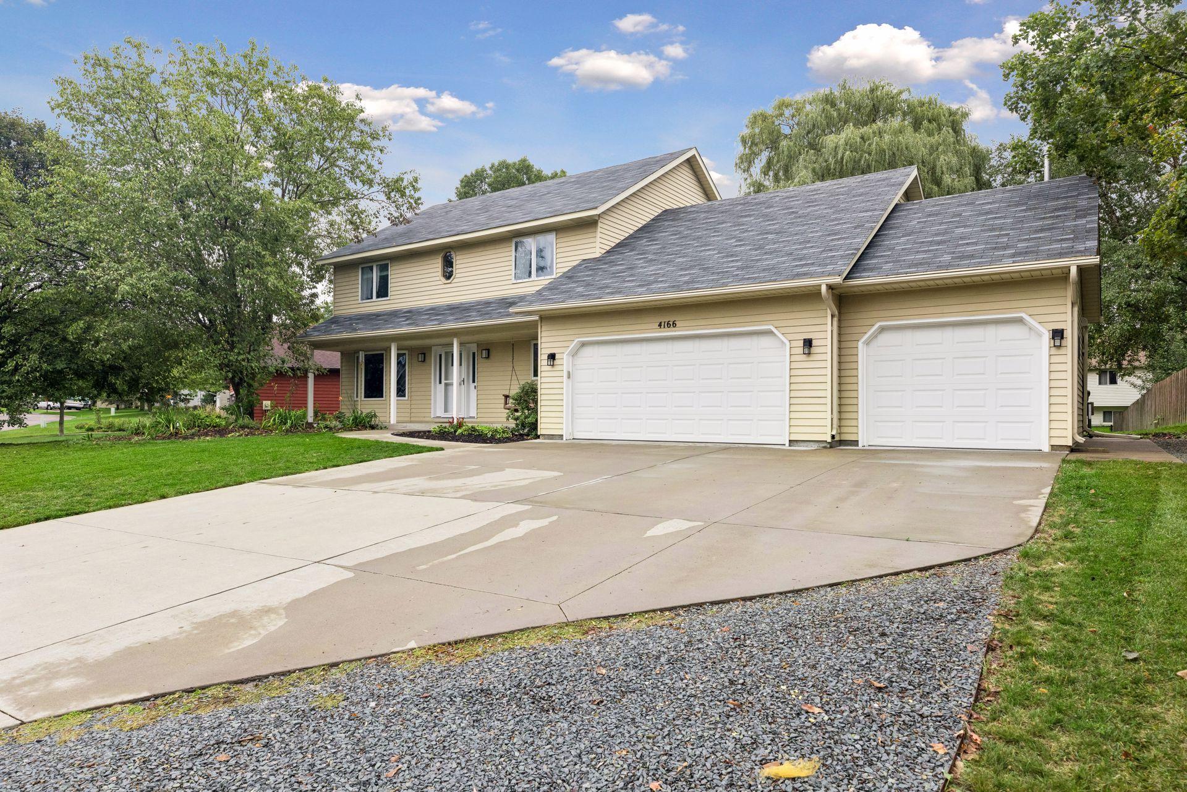
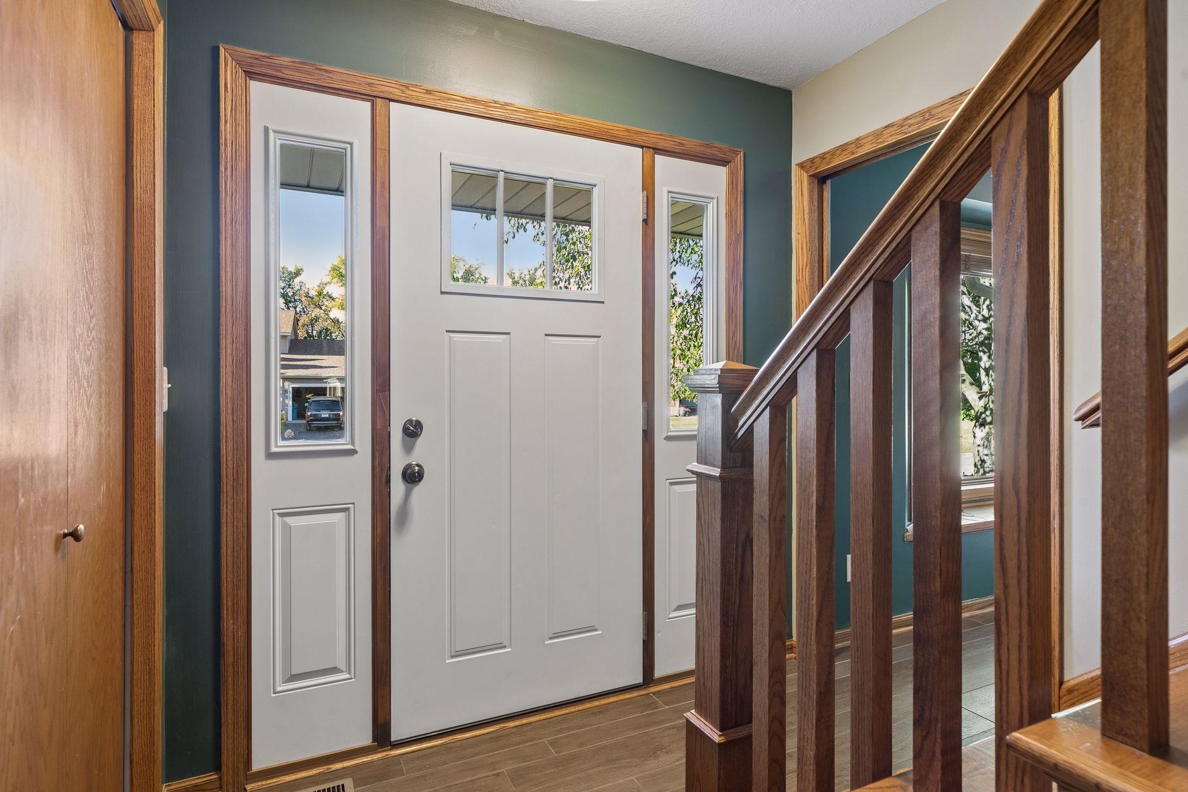
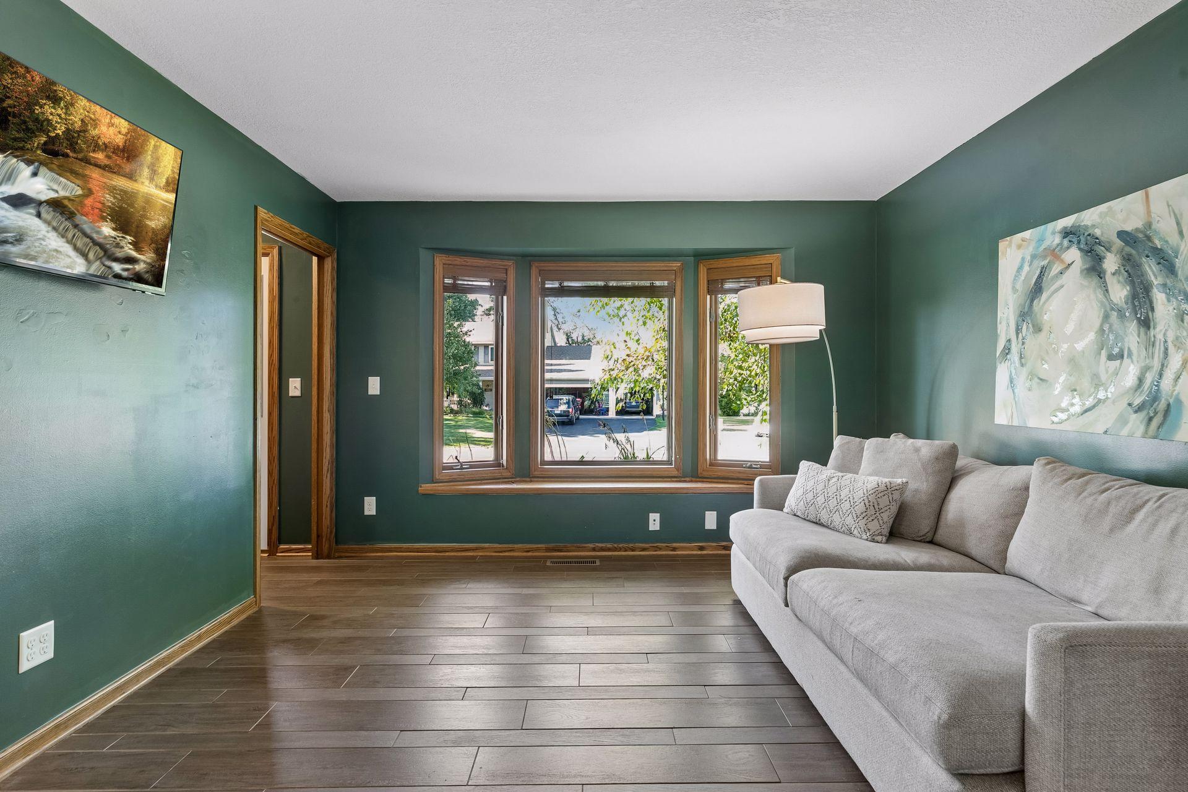
Welcome to 4166 Parkridge - This wonderfully renovated and well-maintained home has lots to love! Highlighted by the spacious primary suite, with adjoining loft/sitting area/library... its own renovated primary bathroom, large walk-in closet, and lots of light. Total of 4 bedrooms in upper level. Main level offers a great floorplan, highlighted by the lovely kitchen - large island, breakfast bar and dining area that walks out to the covered patio...which overlooks a fantastic backyard w/ plenty of room to play. Lower level includes a family room, 5th bedroom and bathroom, and lots of storage space. Plus a 3+ car heated garage.
Save
Ask
Tour
Hide
Listing Snapshot
Price
$579,000
Days On Site
18 Days
Bedrooms
5
Inside Area (SqFt)
2,725 sqft
Total Baths
4
Full Baths
1
Partial Baths
3
Lot Size
0.28 Acres
Year Built
1990
MLS® Number
7147472
Status
Active
Property Tax
$6,500
HOA/Condo/Coop Fees
N/A
Sq Ft Source
N/A
Friends & Family
Recent Activity
| yesterday | Listing updated with changes from the MLS® | |
| 2 weeks ago | Status changed to Active | |
| 3 weeks ago | Listing first seen on site |
General Features
Acres
0.28
Attached Garage
Yes
Foundation
Block
Garage
Yes
Garage Spaces
3
Land Lease
No
Levels
Two
Number Of Stories
2
Parking
ConcreteElectric Vehicle Charging Station(s)Heated GarageAttached
Property Sub Type
Single Family Residence
Sewer
Public Sewer
SqFt Above
2125
SqFt Below
600
SqFt Total
2925
Water Source
Public
Zoning
Residential-Single Family
Interior Features
Appliances
Gas Water HeaterStainless Steel Appliance(s)Water Softener Owned
Basement
Finished
Cooling
Central Air
Fireplace
Yes
Fireplaces
1
Heating
Natural GasForced Air
Interior
Breakfast BarEat-in KitchenKitchen IslandWalk-In Closet(s)
Laundry Features
Main Level
Window Features
Skylight(s)
Bedroom
Dimensions - 22x13Level - Upper
Bedroom 2
Dimensions - 11x11Level - Upper
Bedroom 3
Dimensions - 12x11Level - Upper
Bedroom 4
Dimensions - 14x12Level - Upper
Bedroom 5
Dimensions - 13x11Level - Lower
Dining Room
Dimensions - 14x11Level - Main
Family Room
Dimensions - 22x14Level - Lower
Informal Dining Room
Dimensions - 13x11Level - Main
Living Room
Dimensions - 14x12Level - Main
Mud Room
Dimensions - 13x10Level - Main
Save
Ask
Tour
Hide
Exterior Features
Construction Details
BlockAluminum Siding
Patio And Porch
PatioCovered
Roof
Asphalt
Windows/Doors
Skylight(s)
Community Features
School District
624 - White Bear Lake
Township
White Bear Twp
Schools
School District
624 - White Bear Lake
Elementary School
Unknown
Middle School
Unknown
High School
Unknown
Listing courtesy of BLVD Real Estate LLC

Listing information is provided by Participants of the Northstar MLS. IDX information is provided exclusively for personal, non-commercial use, and may not be used for any purpose other than to identify prospective properties consumers may be interested in purchasing. Information is deemed reliable but not guaranteed. Copyright 2026, Northstar MLS.
Last checked: 2026-10-10 09:38 PM UTC
Listing information is provided by Participants of the Northstar MLS. IDX information is provided exclusively for personal, non-commercial use, and may not be used for any purpose other than to identify prospective properties consumers may be interested in purchasing. Information is deemed reliable but not guaranteed. Copyright 2026, Northstar MLS.
Last checked: 2026-10-10 09:38 PM UTC
Neighborhood & Commute
Source: Walkscore
Save
Ask
Tour
Hide