Save
Ask
Tour
Hide
Share
$475,000
48 Days On Site

11366 Lincoln Court NE
Blaine, MN 55434

For Sale|Townhouse|Active
3
Beds
2
Total Baths
1
Full Bath
1
Partial Bath
1,815
SqFt
$262
/SqFt
2019
Built
Subdivision:
Meadow Place
County:
Anoka
Listing courtesy of RE/MAX Results
Call Now: 1-651-468-9099
Is this the listing for you? We can help make it yours.
1-651-468-9099
11366 Lincoln Court NE11366 Lincoln Court NE11366 Lincoln Court NE11366 Lincoln Court NE
Save
Ask
Tour
Hide
Share

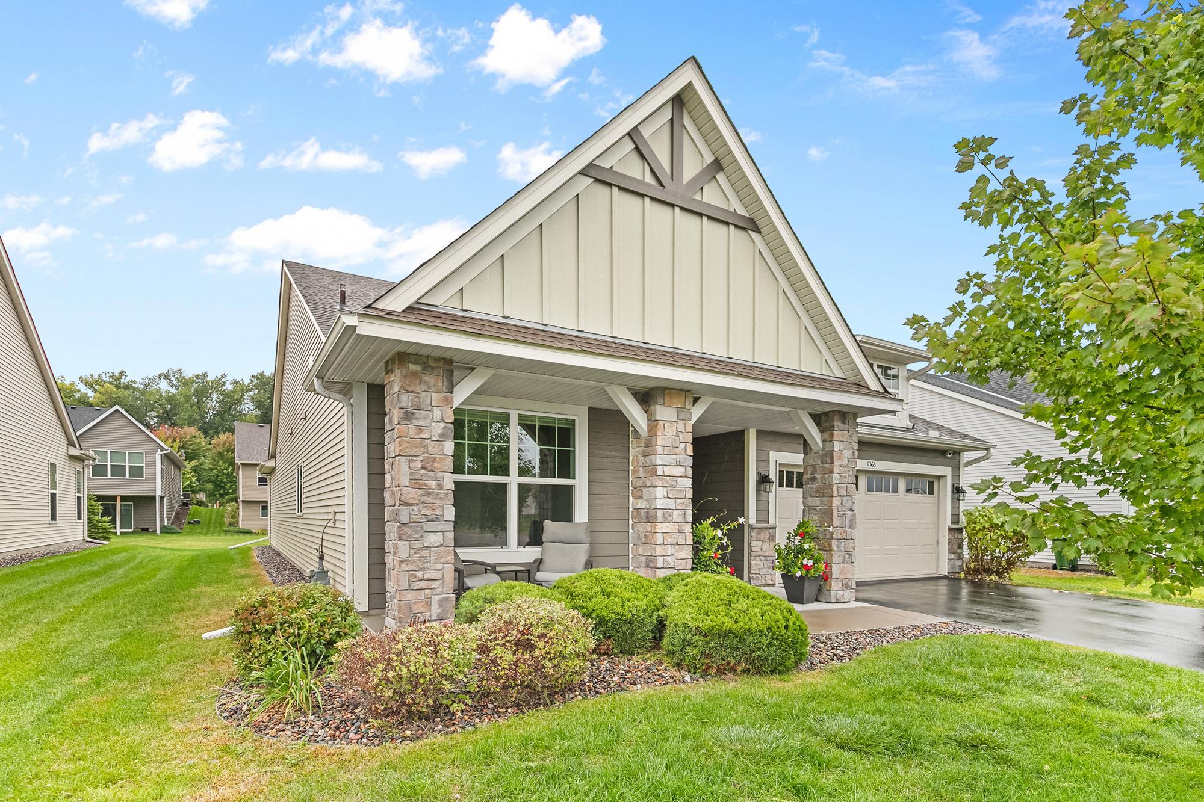
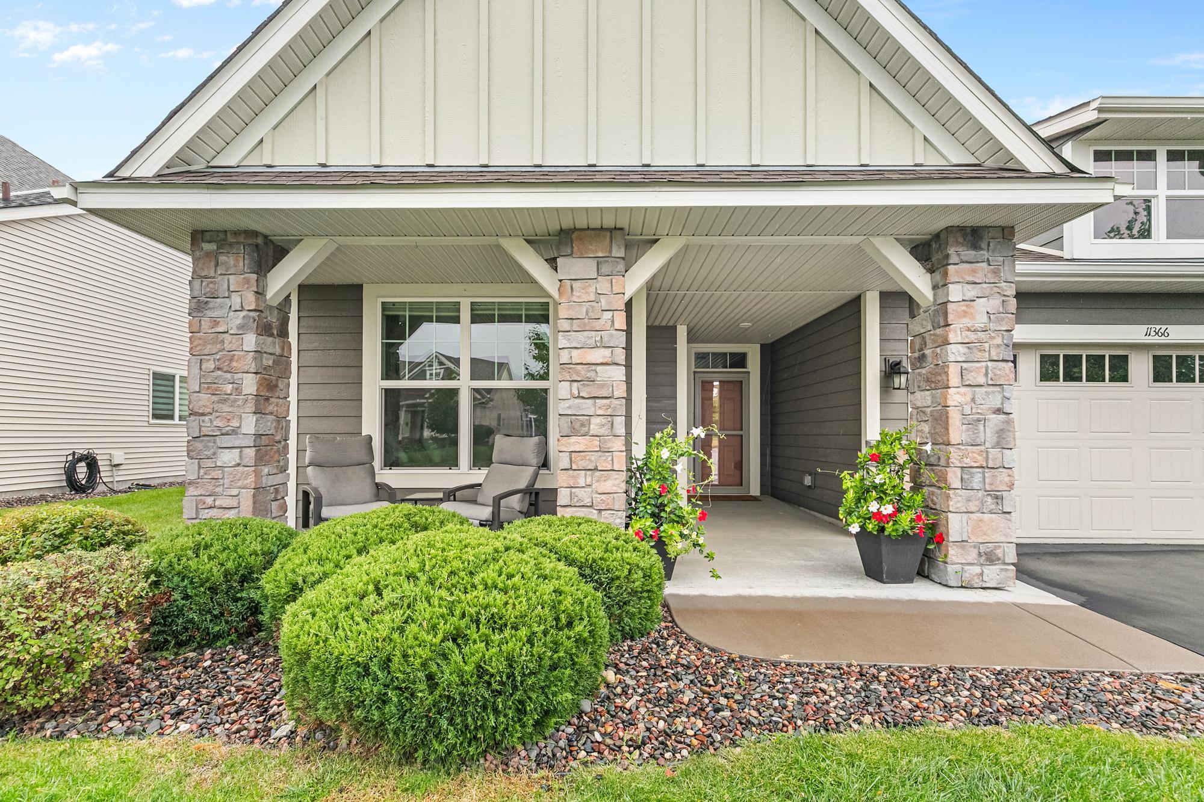
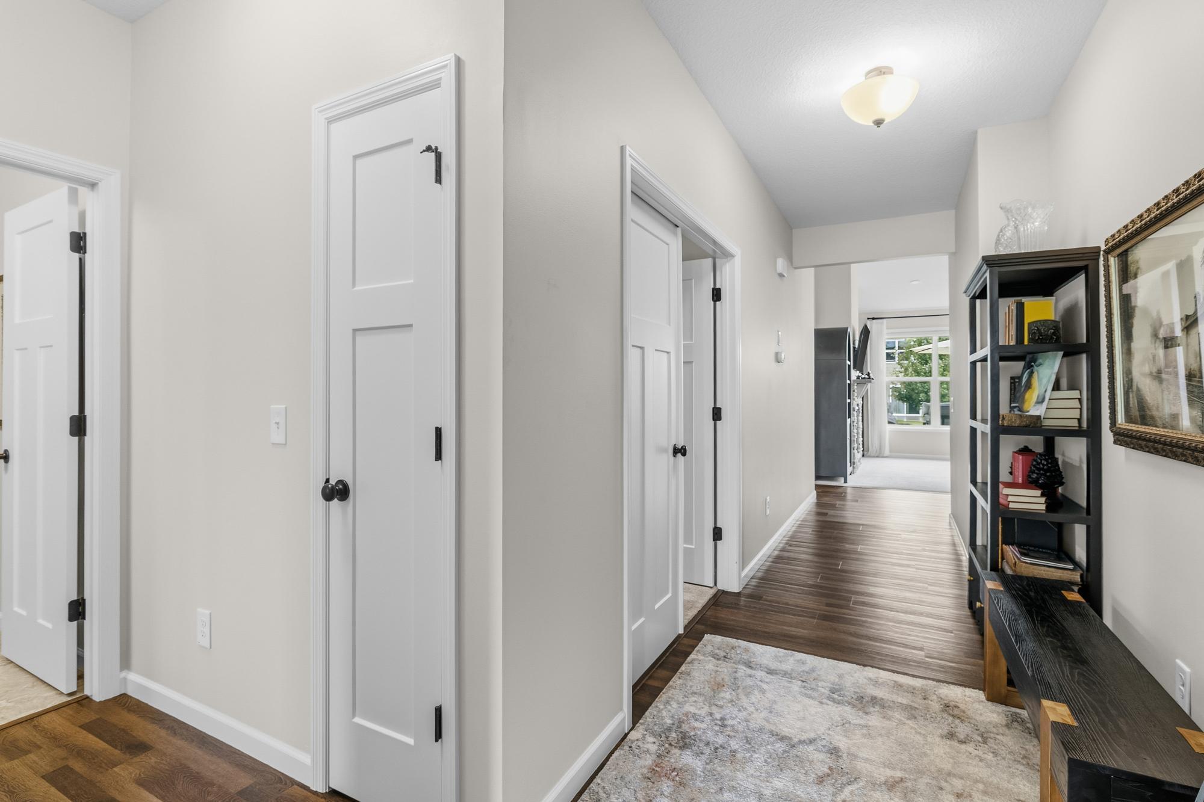
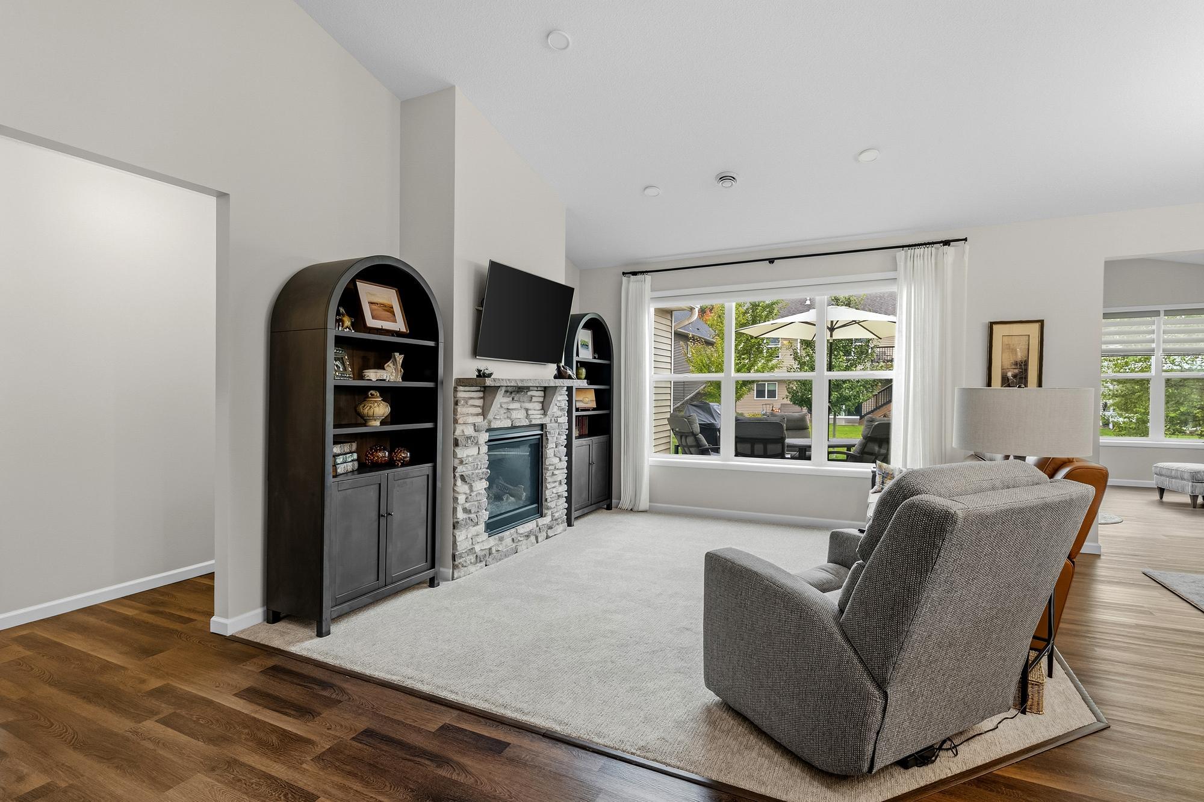
BEAUTIFUL, 2019 BUILT, LIKE-NEW DETACHED TOWNHOME WITH ONE LEVEL LIVING! Beautiful curb-appeal, nice yard space and a private patio. Open and airy floor plan with vaulted ceilings. 3 bedrooms including a SPACIOUS PRIMARY SUITE WITH A PRIVATE BATH WITH UPDATES AND DUAL VANITY, LARGE SHOWER AND A LARGE WALK-IN CLOSET WITH AN AMAZING CLOSET ORGANIZING SYSTEM! The other 2 bedrooms are split from the primary and have a full guest bath nearby. Large vaulted living room with a stone-surround gas FP, spacious dining area, STUNNING VAULTED SUN ROOM, laundry room with shelving and a BEAUTIFUL KITCHEN WITH UPDATED QUARTZ COUNTERS AND BACKSPLASH, PANTRY AND UPGRADED SS APPLIANCES. MANY UPDATES COMPLETED IN THE LAST YEAR INCLUDING: Kitchen counters and backsplash, primary BR closet system, primary bath updates, tile flooring, ceiling fan, LR remote blind, paint throughout and more. Plenty of storage space in the above-garage storage and garage shelving. MOVE-IN READY HOME WITH ONE LEVEL LIVING IN AN AMAZING NEIGHBORHOOD AND CONVENIENT TO STORES, RESTAURANTS, WALKING PATHS AND MORE!

Save
Ask
Tour
Hide
Share
Listing Snapshot
Price 
$475,000
Days On Site 
48 Days
Bedrooms 
3
Inside Area (SqFt) 
1,815 sqft
Total Baths 
2
Full Baths 
1
Partial Baths 
1
Lot Size 
0.171 Acres
Year Built 
2019
MLS Number 
7147517
Status 
Active
Property Tax 
$4,194
HOA/Condo/Coop Fees 
$220 monthly
Sq Ft Source 
N/A
Friends & Family
Recent Activity
4 weeks agoListing updated with changes from the MLS
4 weeks agoPrice changed to $475,000
2 months agoStatus changed to Active
2 months agoListing first seen on site
General Features
Acres 
0.171
Attached Garage 
Yes
Foundation 
Slab
Garage 
Yes
Garage Spaces 
2
Land Lease 
No
Levels 
One
Number Of Stories 
1
Parking 
StorageAttached
Property Sub Type 
Townhouse
Sewer 
Public Sewer
SqFt Above 
1815
SqFt Total 
1815
Water Source 
Public
Zoning 
Residential-Single Family
Interior Features
Appliances 
DishwasherDryerMicrowaveRangeRefrigeratorStainless Steel Appliance(s)WasherWater Softener Owned
Basement 
None
Cooling 
Ceiling Fan(s)Central Air
Fireplace 
Yes
Fireplace Features 
GasLiving Room
Fireplaces 
1
Heating 
Natural GasForced Air
Interior 
Kitchen IslandVaulted Ceiling(s)Walk-In Closet(s)
Laundry Features 
Laundry RoomMain Level
Bedroom 
Dimensions - 13x15Level - Main
Bedroom 2 
Dimensions - 11x14Level - Main
Bedroom 3 
Dimensions - 10x11Level - Main
Dining Room 
Dimensions - 10x10Level - Main
Kitchen 
Dimensions - 11x14Level - Main
Living Room 
Dimensions - 14x16Level - Main
Sun Room 
Dimensions - 11x14Level - Main
Save
Ask
Tour
Hide
Share
Exterior Features
Construction Details 
ConcreteFrameStoneCement SidingVinyl Siding
Patio And Porch 
PatioPorch
Community Features
Accessibility Features 
Accessible Entrance
Association Fee 
$220.0
Association Fee Frequency 
Monthly
School District 
11 - Anoka-Hennepin
Township 
Blaine
Schools
School District
11 - Anoka-Hennepin
Elementary School
Unknown
Middle School
Unknown
High School
Unknown
Listing courtesy of RE/MAX Results


Listing information is provided by Participants of the Northstar MLS. IDX information is provided exclusively for personal, non-commercial use, and may not be used for any purpose other than to identify prospective properties consumers may be interested in purchasing. Information is deemed reliable but not guaranteed. Copyright 2026, Northstar MLS.
Last checked: 2026-11-16 12:35 PM UTC

Neighborhood & Commute
Source: Walkscore
Save
Ask
Tour
Hide
Share