Save
Ask
Tour
Hide
Share
$249,900
52 Days On Site

4735 Victor Path 10
Hugo, MN 55038

For Sale|Townhouse|Active Under Contract
2
Beds
3
Total Baths
2
Full Baths
1
Partial Bath
1,700
SqFt
$147
/SqFt
2008
Built
Subdivision:
Cic 273
County:
Washington
Listing courtesy of RE/MAX Results
Call Now: 1-651-468-9099
Is this the listing for you? We can help make it yours.
1-651-468-9099
4735 Victor Path 104735 Victor Path 104735 Victor Path 104735 Victor Path 10
Save
Ask
Tour
Hide
Share

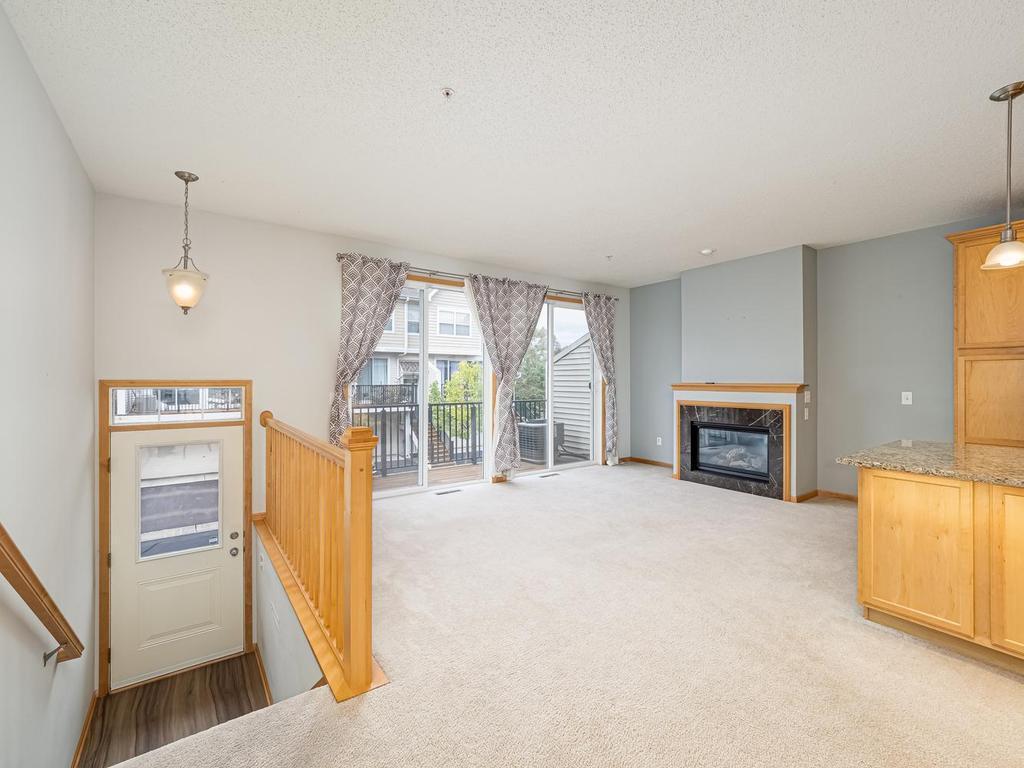
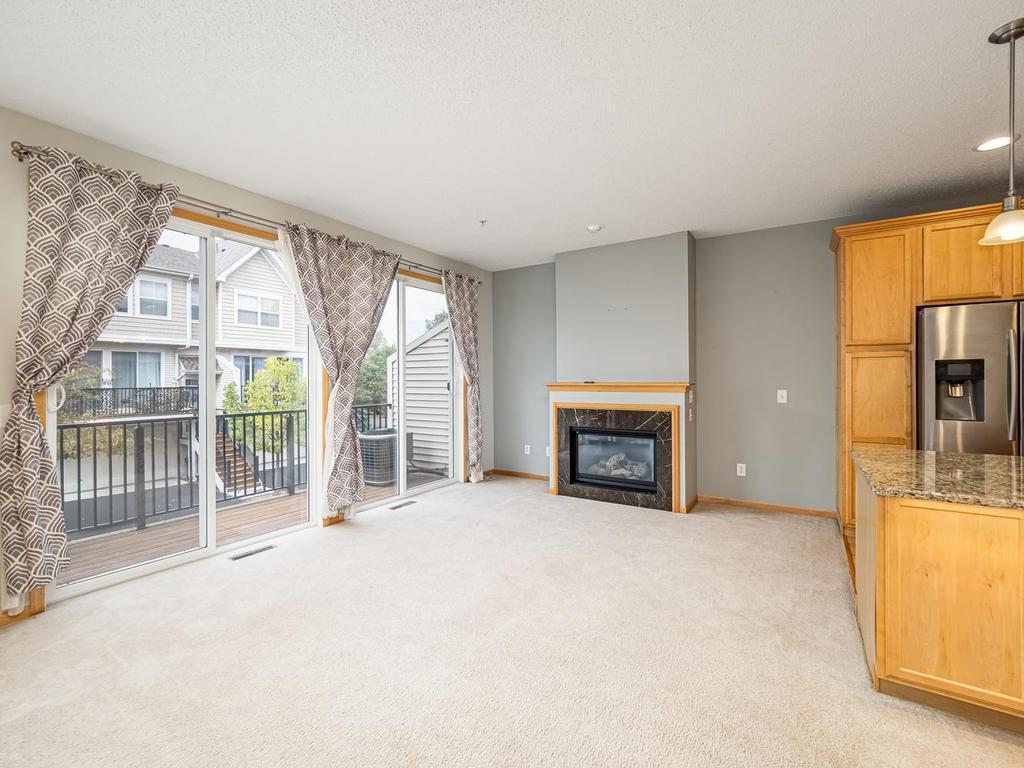
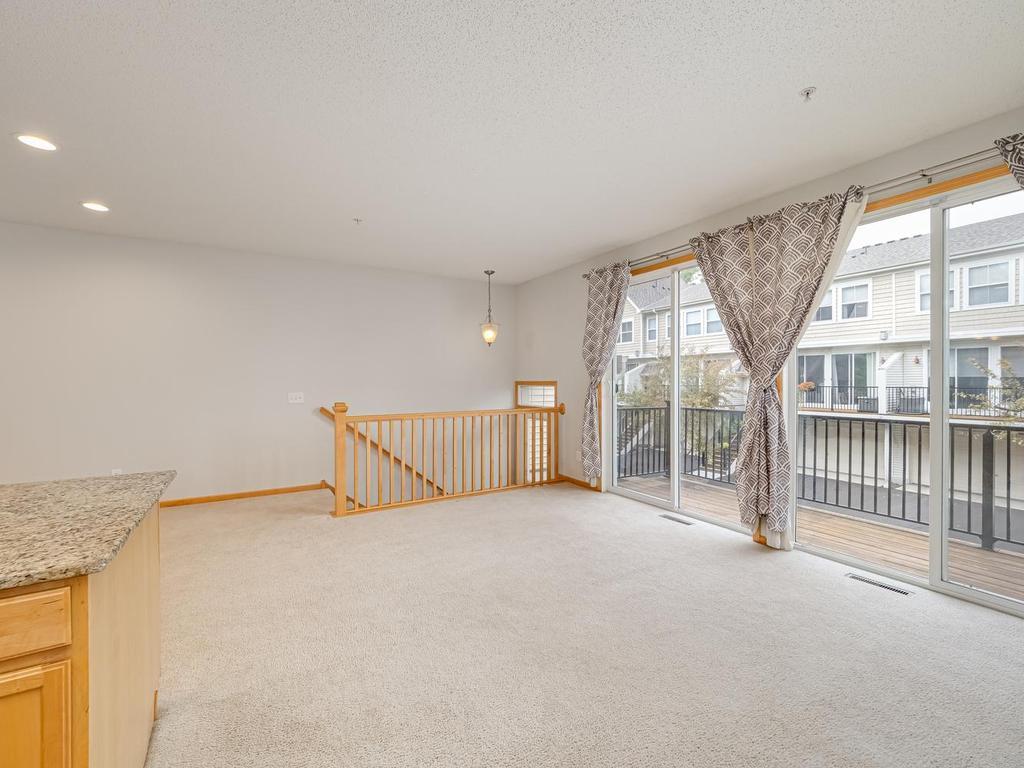
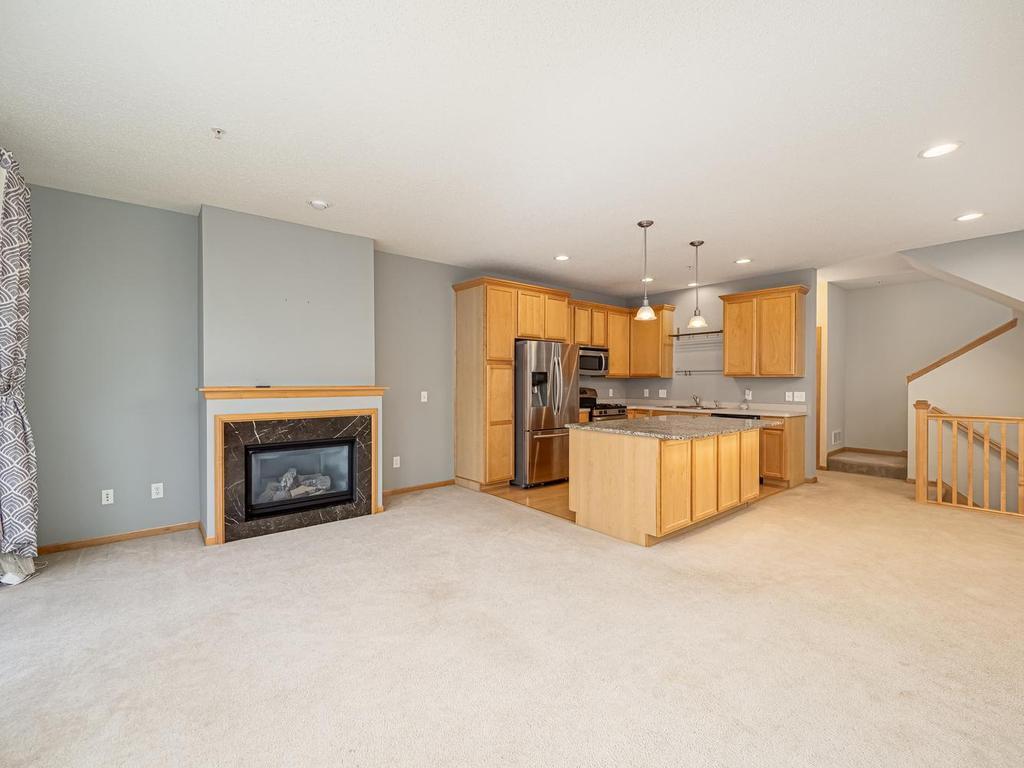
Welcome to this beautifully maintained 2 bed, 3 bath home offering an open concept, 9 foot ceilings and an abundance of natural light to create the very best living environment. The specious main level features a warm/cozy fireplace in the gathering room, open to the gourment chefs kitchen with stainless appliances and gas stove. A center island as a focal point for those gathering around to enjoy everyday living or entertaining. The upper level offers two large bedrooms with the primary owners suite with whirlpool tub and shower. Laundry is also conveniently located on this level. Lower level offers a flex room for working out, an office or second rec/TV room with direct access to the two car garage. If this isn't enough, enjoy the Clubhouse, pool, tennis courts, walking trails, carefree low maintenance living at its finest. All of this in a highly desirable Hugo setting. Check this one out.

Save
Ask
Tour
Hide
Share
Listing Snapshot
Price 
$249,900
Days On Site 
52 Days
Bedrooms 
2
Inside Area (SqFt) 
1,700 sqft
Total Baths 
3
Full Baths 
2
Partial Baths 
1
Lot Size 
0.194 Acres
Year Built 
2008
MLS Number 
7147617
Status 
Active Under Contract
Property Tax 
$2,953
HOA/Condo/Coop Fees 
$486 monthly
Sq Ft Source 
N/A
Friends & Family
Recent Activity
3 weeks agoListing updated with changes from the MLS
3 weeks agoStatus changed to Active Under Contract
a month agoPrice changed to $249,900
2 months agoListing first seen on site
General Features
Acres 
0.194
Attached Garage 
Yes
Foundation 
Slab
Garage 
Yes
Garage Spaces 
2
Land Lease 
No
Parking 
AsphaltAttached
Property Sub Type 
Townhouse
Sewer 
Public Sewer
SqFt Above 
1700
SqFt Total 
1700
Water Source 
Public
Zoning 
Residential-Single Family
Interior Features
Appliances 
DishwasherDryerMicrowaveRangeRefrigeratorStainless Steel Appliance(s)Washer
Basement 
None
Cooling 
Ceiling Fan(s)Central Air
Fireplace 
Yes
Fireplace Features 
GasLiving Room
Fireplaces 
1
Heating 
Natural GasForced Air
Interior 
Breakfast BarKitchen IslandWalk-In Closet(s)
Laundry Features 
Laundry ClosetUpper Level
Bedroom 
Dimensions - 13x10Level - Upper
Bedroom 2 
Dimensions - 11x10Level - Upper
Deck 
Dimensions - 18x6Level - Main
Den 
Dimensions - 10x9Level - Lower
Dining Room 
Dimensions - 13x10Level - Main
Kitchen 
Dimensions - 11x9Level - Main
Living Room 
Dimensions - 15x12Level - Main
Loft 
Dimensions - 11x10Level - Upper
Save
Ask
Tour
Hide
Share
Exterior Features
Construction Details 
StoneMetal SidingVinyl Siding
Patio And Porch 
Deck
Pool Features 
Heated
Road Frontage 
Private Road
Community Features
Association Amenities 
Other
Association Fee 
$486.0
Association Fee Frequency 
Monthly
Community Features 
Pool
School District 
624 - White Bear Lake
Township 
Hugo
Schools
School District
624 - White Bear Lake
Elementary School
Unknown
Middle School
Unknown
High School
Unknown
Listing courtesy of RE/MAX Results


Listing information is provided by Participants of the Northstar MLS. IDX information is provided exclusively for personal, non-commercial use, and may not be used for any purpose other than to identify prospective properties consumers may be interested in purchasing. Information is deemed reliable but not guaranteed. Copyright 2026, Northstar MLS.
Last checked: 2026-11-12 08:12 PM UTC

Neighborhood & Commute
Source: Walkscore
Save
Ask
Tour
Hide
Share