

Save
Ask
Tour
Hide
$849,000
45 Days On Site
1240 McKnight Road NMaplewood, MN 55119
For Sale|Single Family Residence|Active
3
Beds
1
Total Bath
1
Full Bath
1,190
SqFt
$713
/SqFt
1917
Built
Subdivision:
Section 24 Town 29 Range 22
County:
Ramsey
Listing courtesy of Edina Realty, Inc.
Call Now: 1-651-468-9099
Is this the listing for you? We can help make it yours.
1-651-468-9099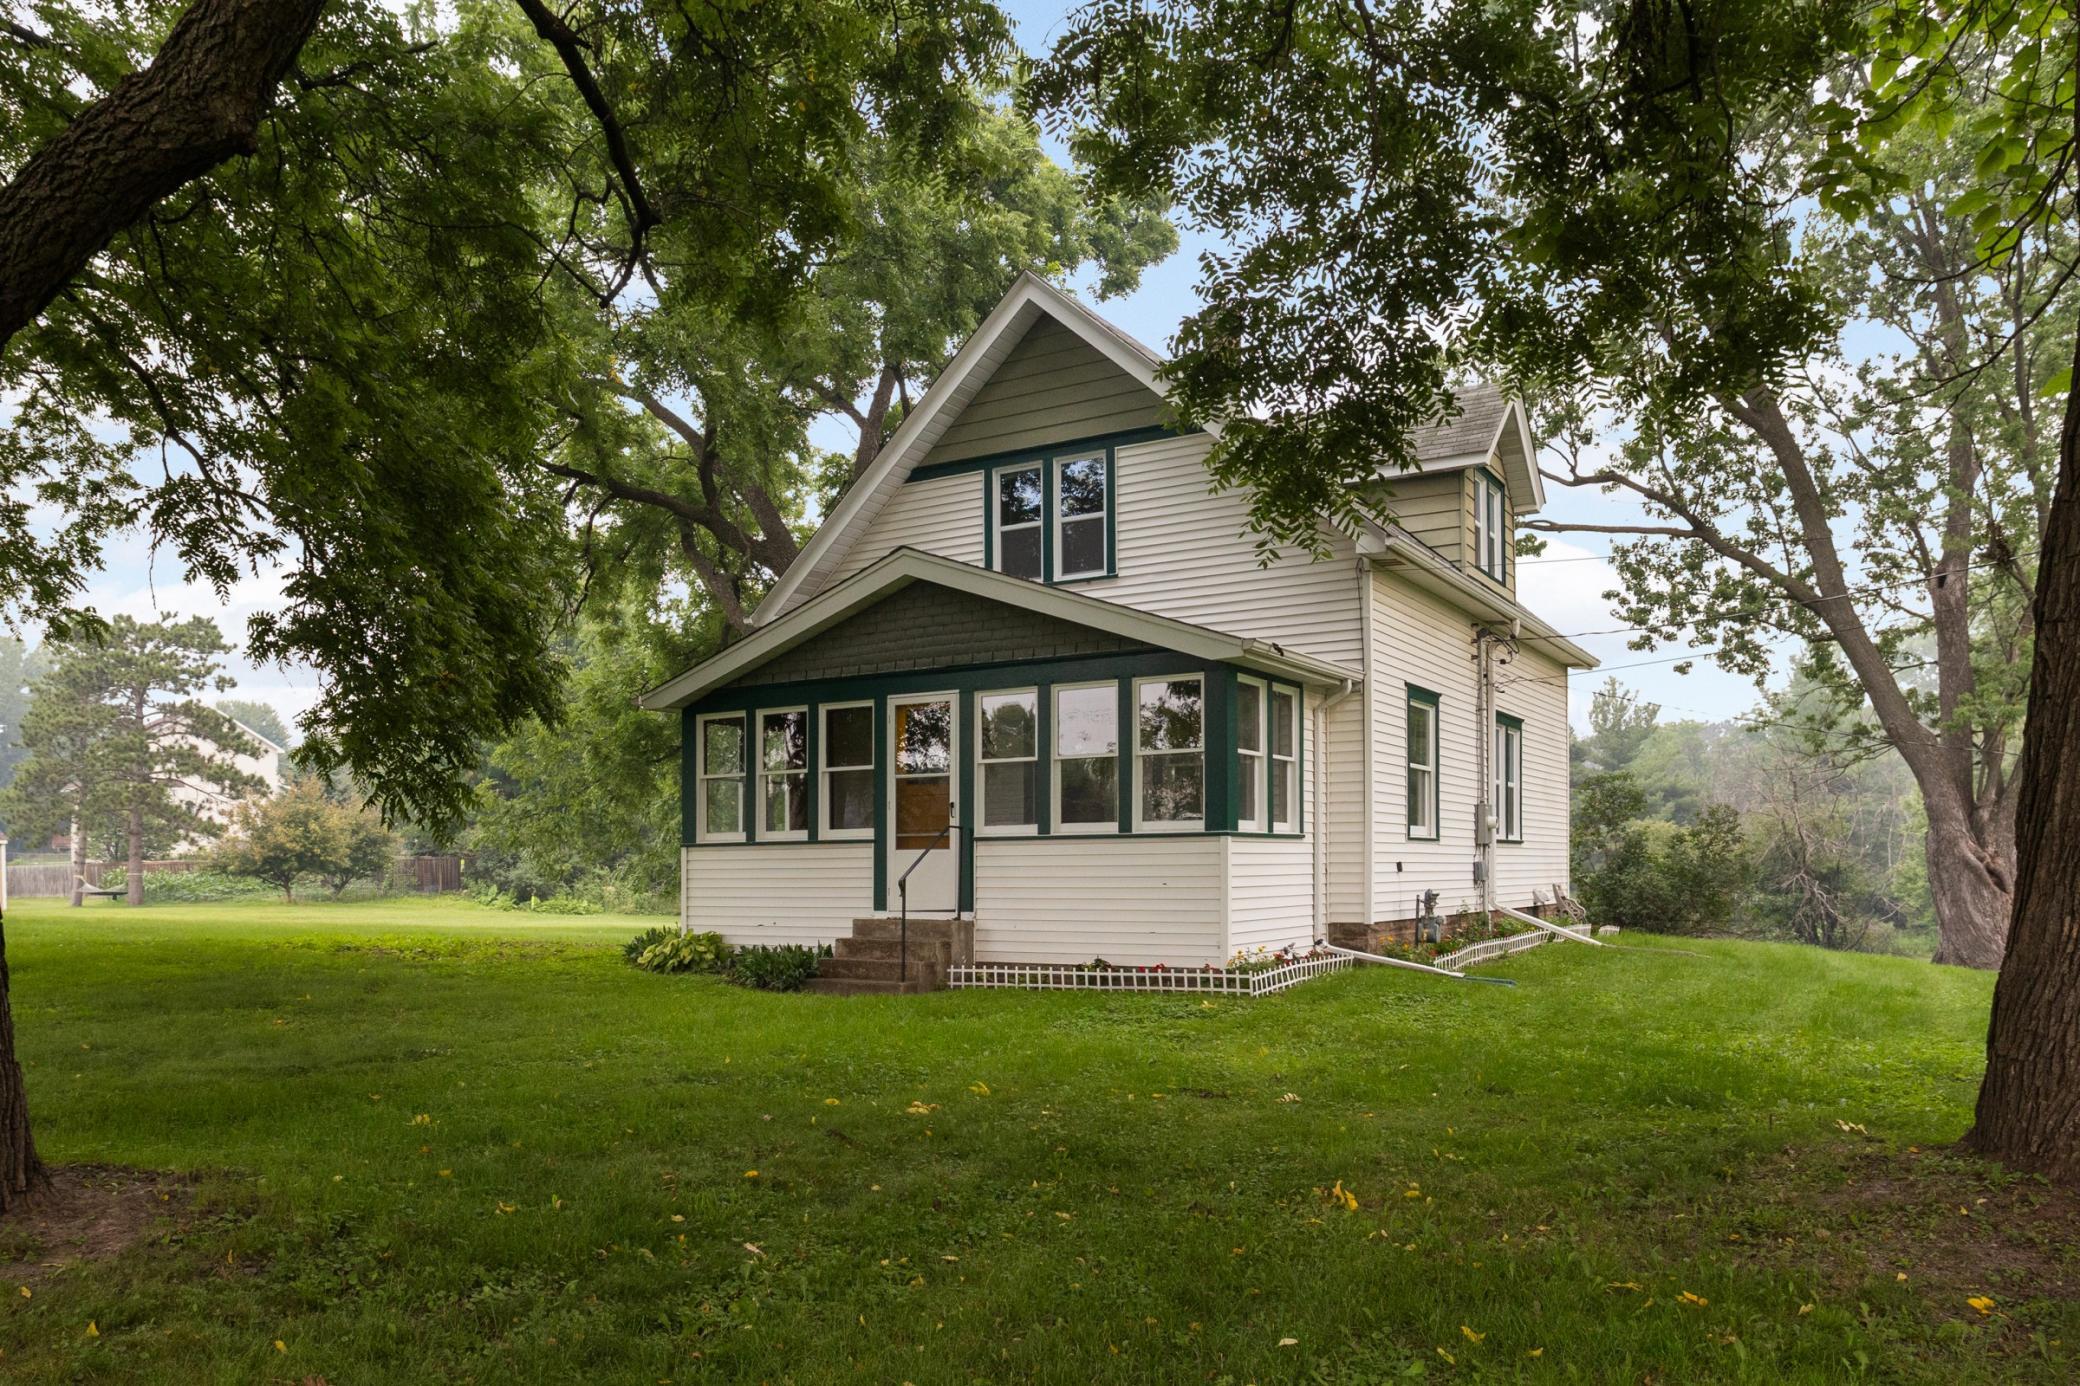
Save
Ask
Tour
Hide
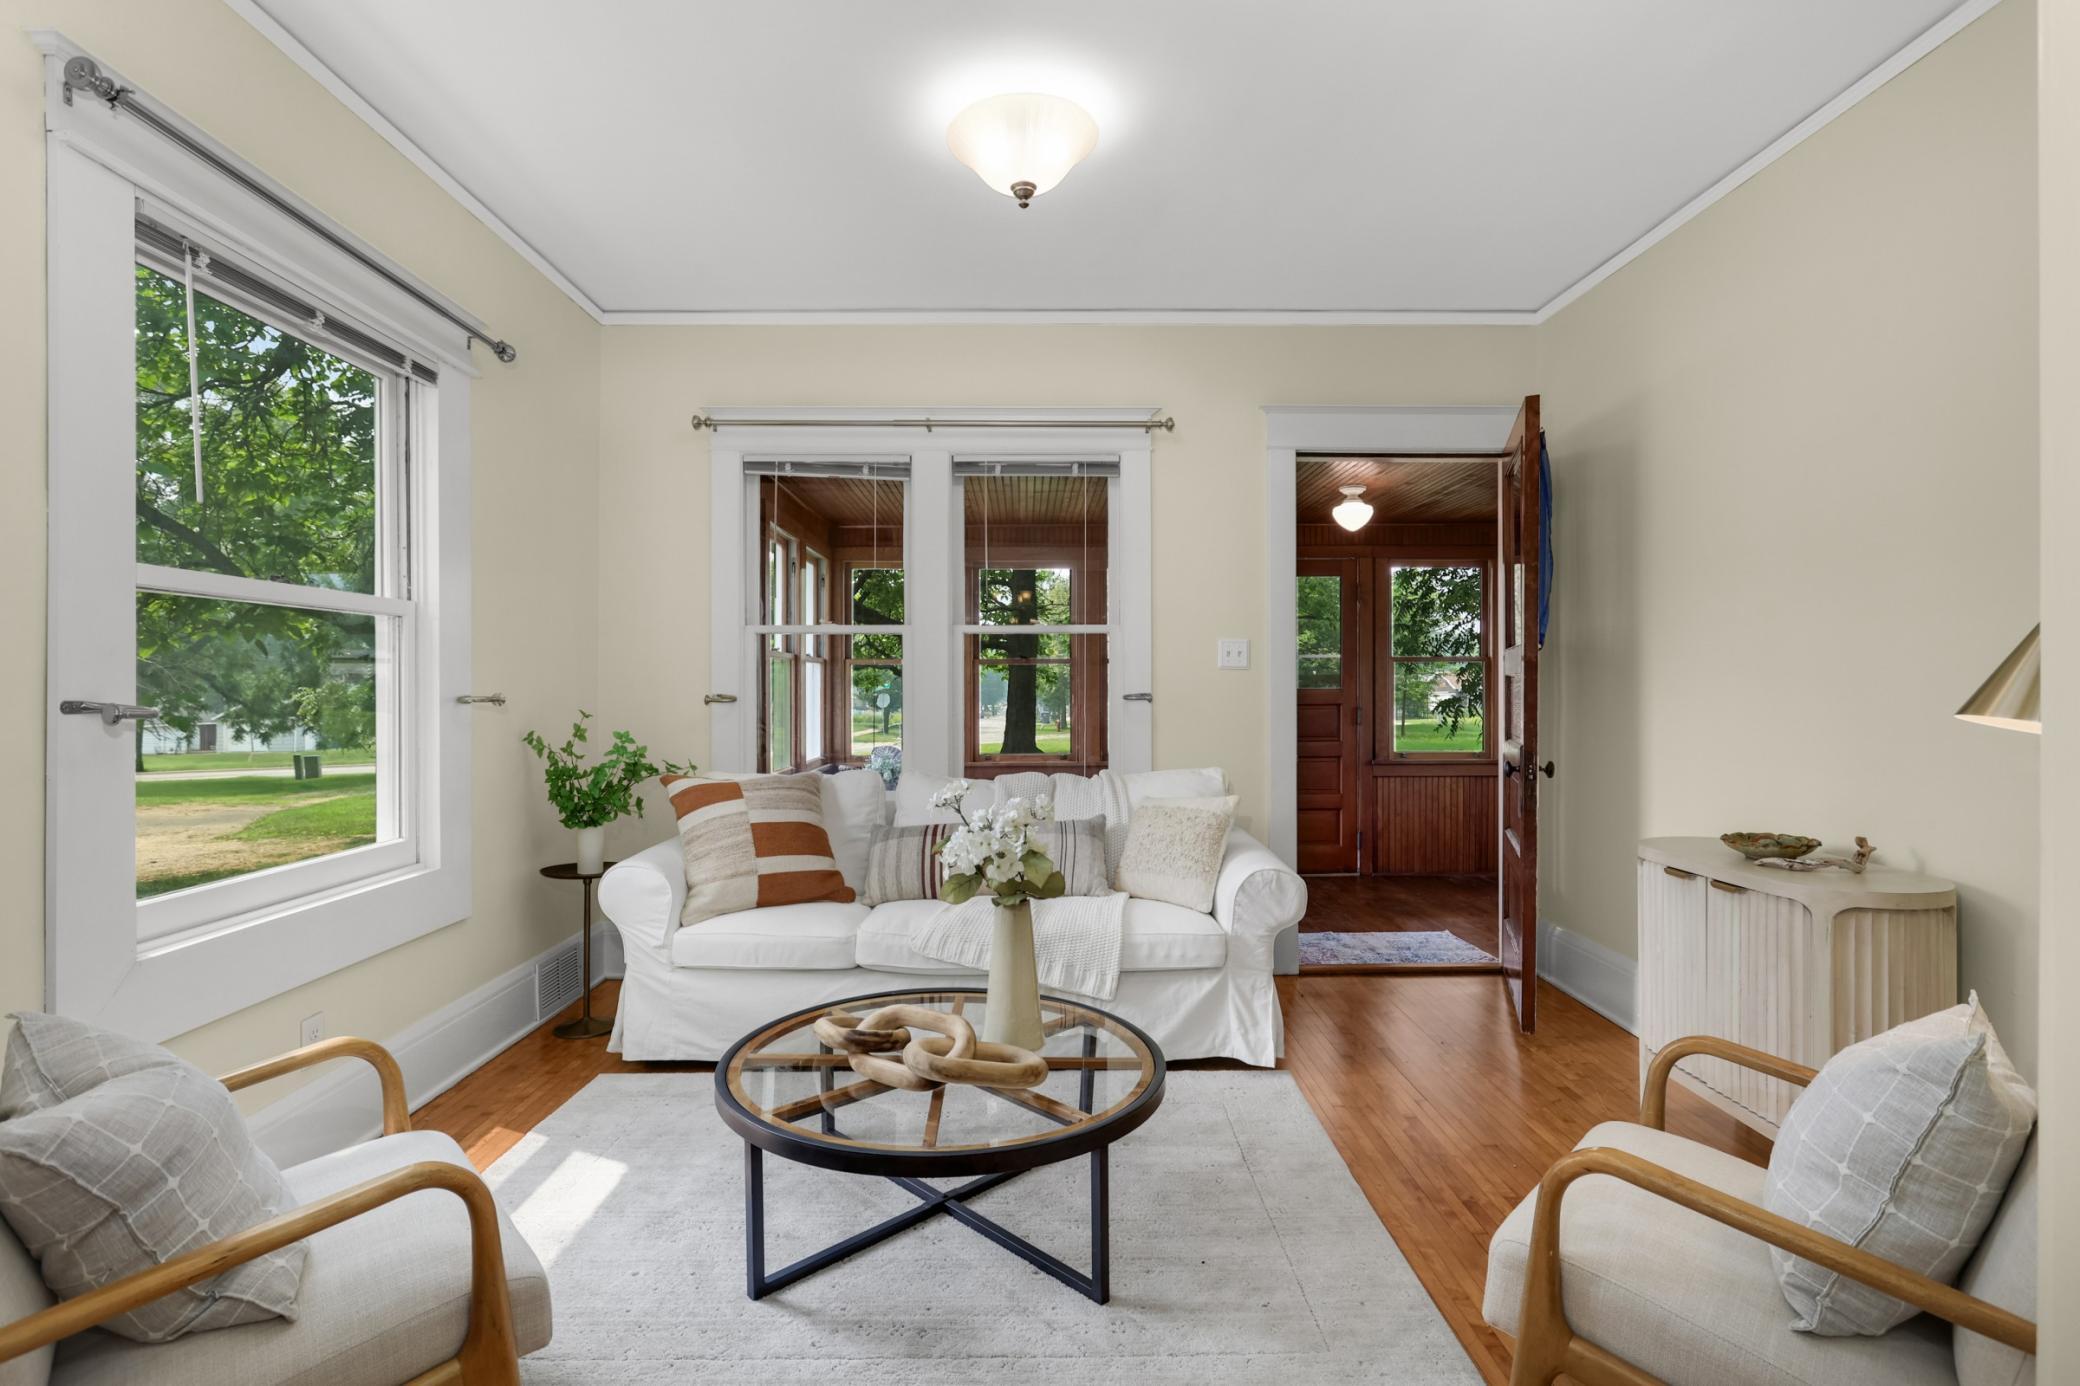
A rare opportunity in the heart of Maplewood! This charming 3-bedroom, 1-bath home sits on an incredible 3.5-acre lot, an offering that's nearly impossible to find within the city. Whether you're looking for a cozy home with exceptional privacy, room to expand, or land with future potential, this property delivers. Enjoy the existing home while envisioning the possibilities. The expansive acreage offers a unique setting for your own private retreat, hobby space, or future plans. Located in the City of Maplewood with convenient access to shopping, dining, parks, and major highways. Contact the City of Maplewood intended uses, zoning and development possibilities.
Save
Ask
Tour
Hide
Listing Snapshot
Price
$849,000
Days On Site
45 Days
Bedrooms
3
Inside Area (SqFt)
1,190 sqft
Total Baths
1
Full Baths
1
Partial Baths
N/A
Lot Size
3.499 Acres
Year Built
1917
MLS Number
7147827
Status
Active
Property Tax
$4,534
HOA/Condo/Coop Fees
N/A
Sq Ft Source
N/A
Friends & Family
Recent Activity
| a month ago | Listing updated with changes from the MLS | |
| 2 months ago | Listing first seen on site |
General Features
Acres
3.499
Garage
Yes
Garage Spaces
1
Land Lease
No
Levels
Two
Number Of Stories
2
Property Sub Type
Single Family Residence
Sewer
Public Sewer
SqFt Above
1190
SqFt Total
1928
Water Source
Public
Zoning
Residential-Single Family
Interior Features
Appliances
DishwasherDryerMicrowaveRangeStainless Steel Appliance(s)Washer
Basement
Unfinished
Cooling
Central Air
Heating
Natural GasForced Air
Bedroom
Dimensions - 11.5 X 10Level - Main
Bedroom 2
Dimensions - 16 x 11Level - Upper
Bedroom 3
Dimensions - 11.5 x 11Level - Upper
Dining Room
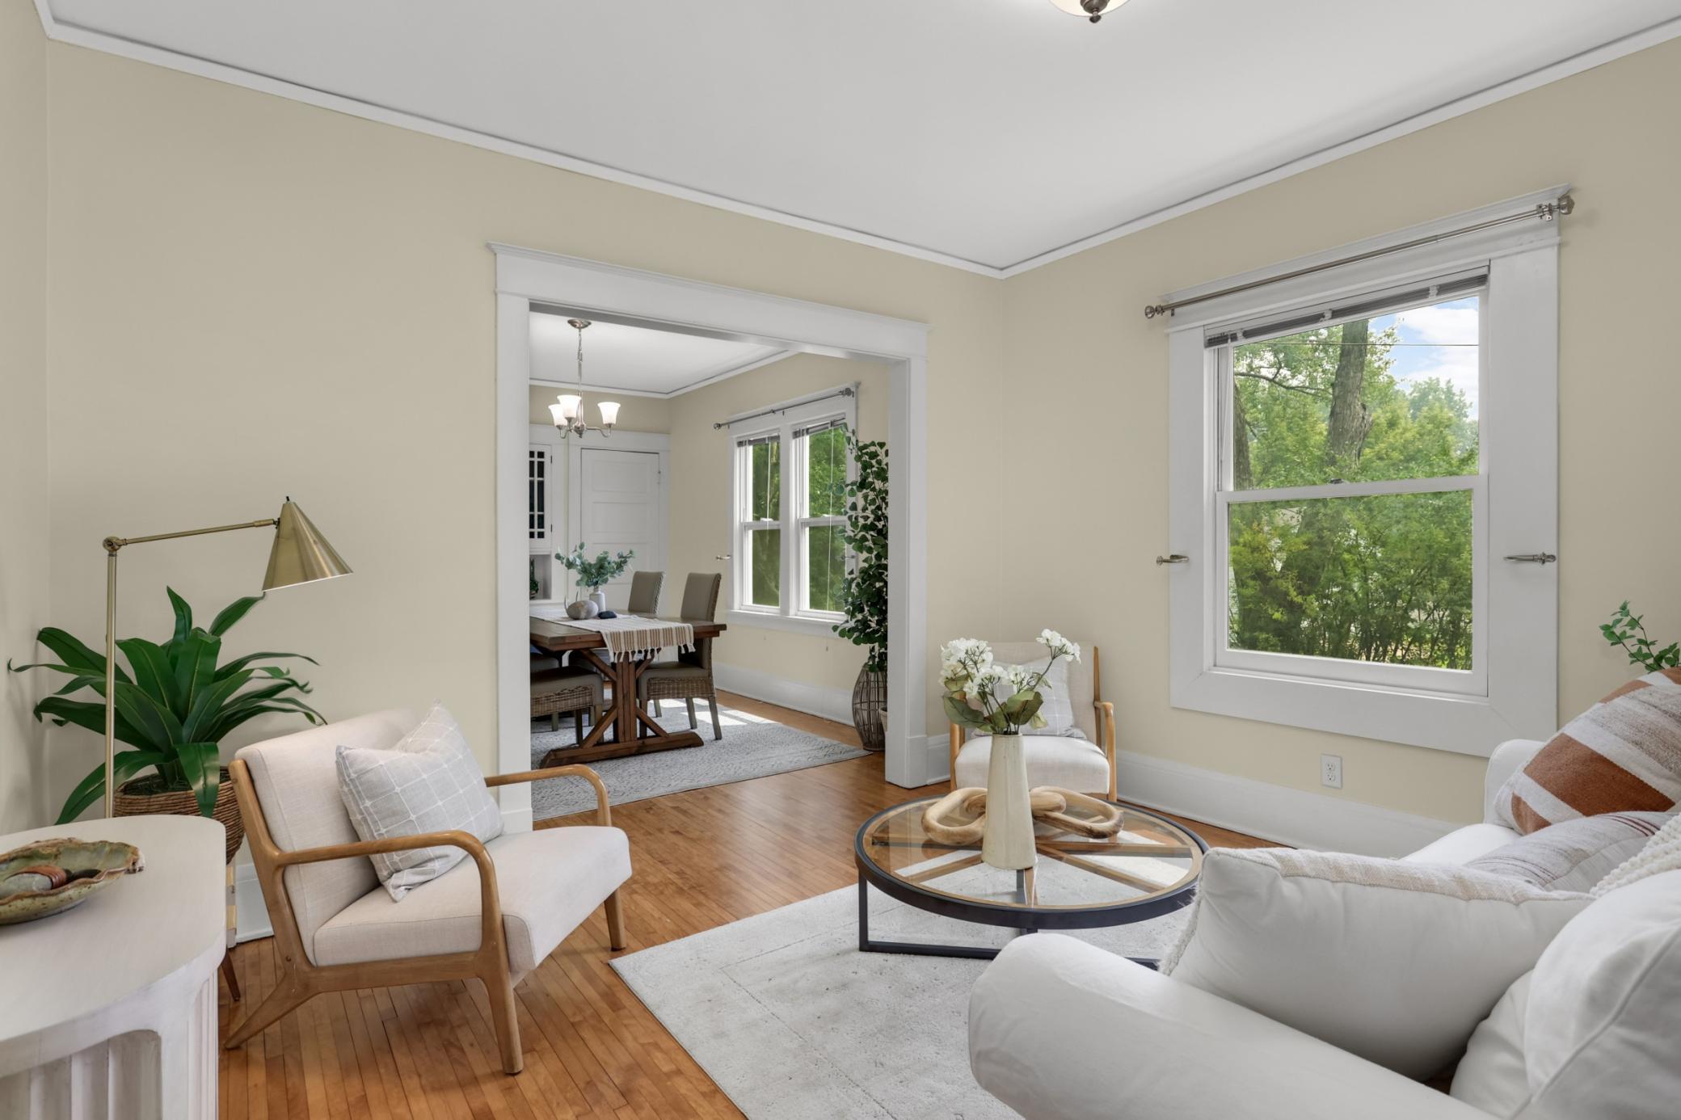
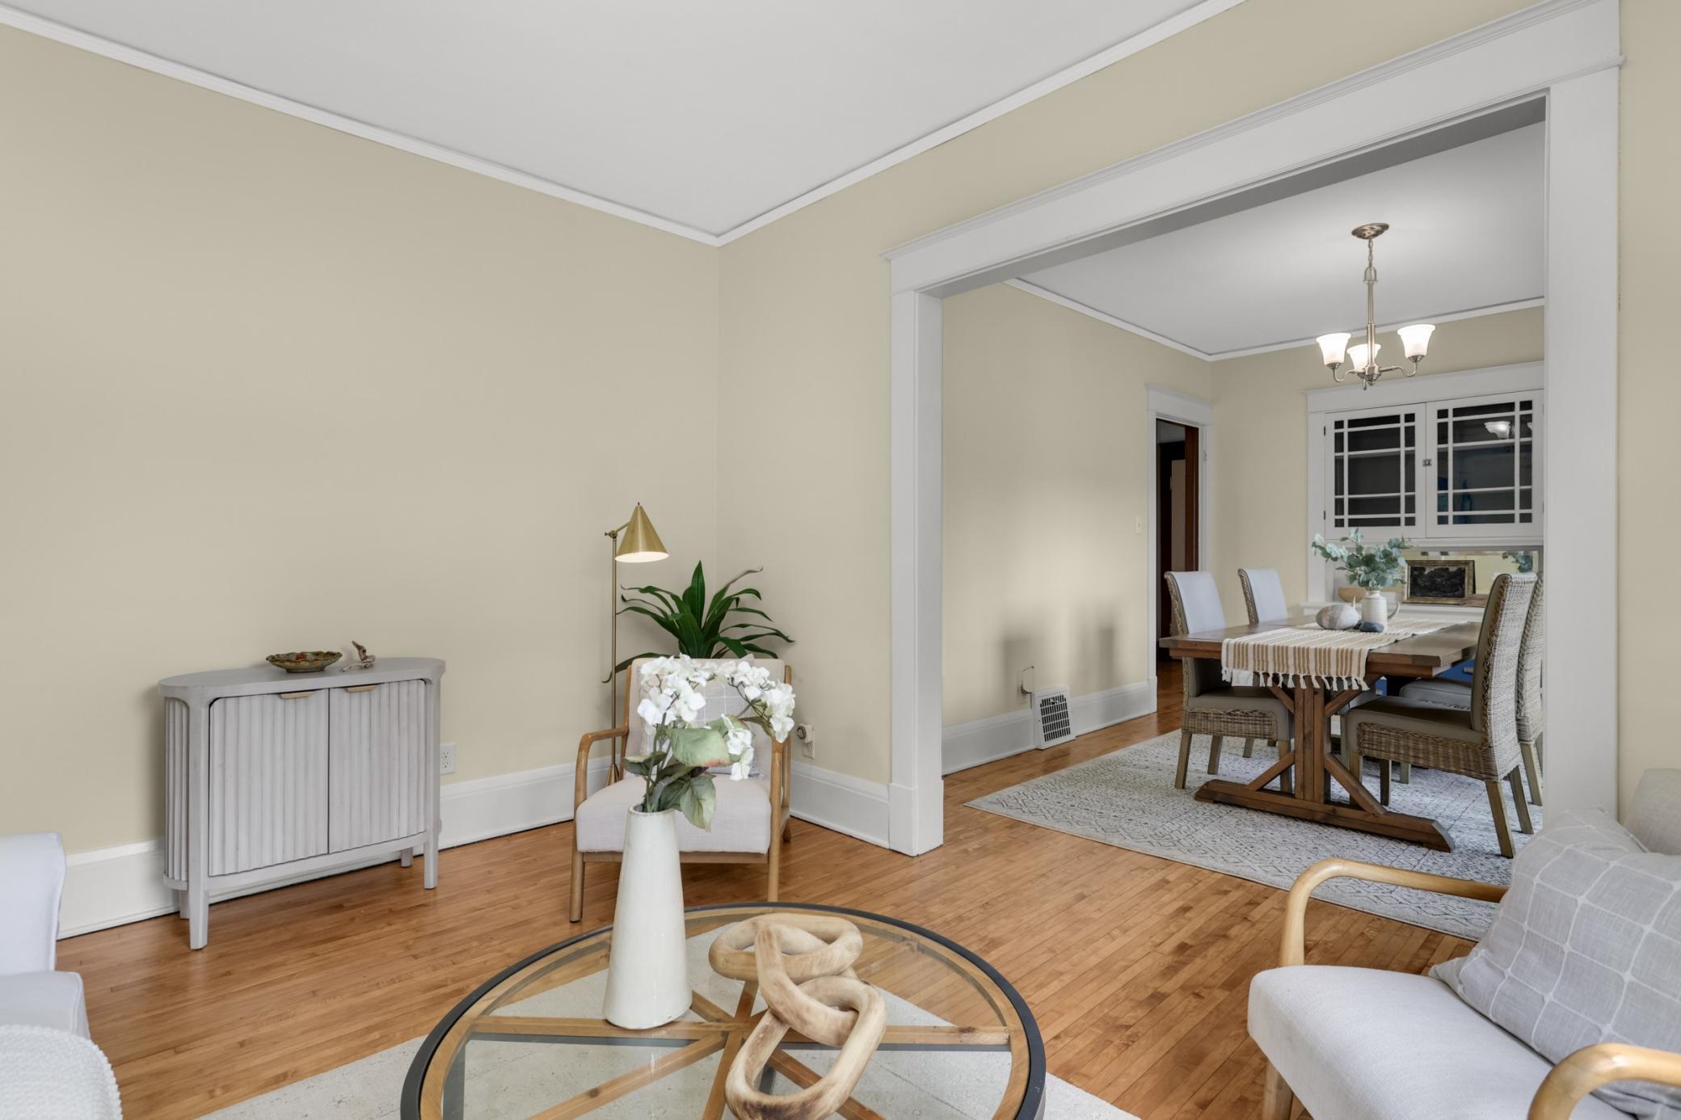
Dimensions - 15 X 10.5Level - Main
Family Room
Dimensions - 13 X 11.5Level - Main
Kitchen
Dimensions - 16 x 12.5Level - Main
Porch
Dimensions - 10x 4.5Level - Main
Save
Ask
Tour
Hide
Exterior Features
Construction Details
Aluminum Siding
Community Features
School District
622 - North St Paul-Maplewood
Township
Maplewood
Schools
School District
622 - North St Paul-Maplewood
Elementary School
Unknown
Middle School
Unknown
High School
Unknown
Listing courtesy of Edina Realty, Inc.

Listing information is provided by Participants of the Northstar MLS. IDX information is provided exclusively for personal, non-commercial use, and may not be used for any purpose other than to identify prospective properties consumers may be interested in purchasing. Information is deemed reliable but not guaranteed. Copyright 2026, Northstar MLS.
Last checked: 2026-11-06 09:06 AM UTC
Listing information is provided by Participants of the Northstar MLS. IDX information is provided exclusively for personal, non-commercial use, and may not be used for any purpose other than to identify prospective properties consumers may be interested in purchasing. Information is deemed reliable but not guaranteed. Copyright 2026, Northstar MLS.
Last checked: 2026-11-06 09:06 AM UTC
Neighborhood & Commute
Source: Walkscore
Save
Ask
Tour
Hide