Save
Ask
Tour
Hide
Share
$169,900
23 Days On Site

500 County Road B W 328
Roseville, MN 55113

For Sale|Condominium|Active
2
Beds
2
Total Baths
2
Partial Baths
1,182
SqFt
$144
/SqFt
1986
Built
Subdivision:
Condo 253 Villa Park Communit
County:
Ramsey
Listing courtesy of Coldwell Banker Realty - Southwest Regional
Call Now: 1-651-468-9099
Is this the listing for you? We can help make it yours.
1-651-468-9099
500 County Road B W 328500 County Road B W 328500 County Road B W 328500 County Road B W 328
Save
Ask
Tour
Hide
Share

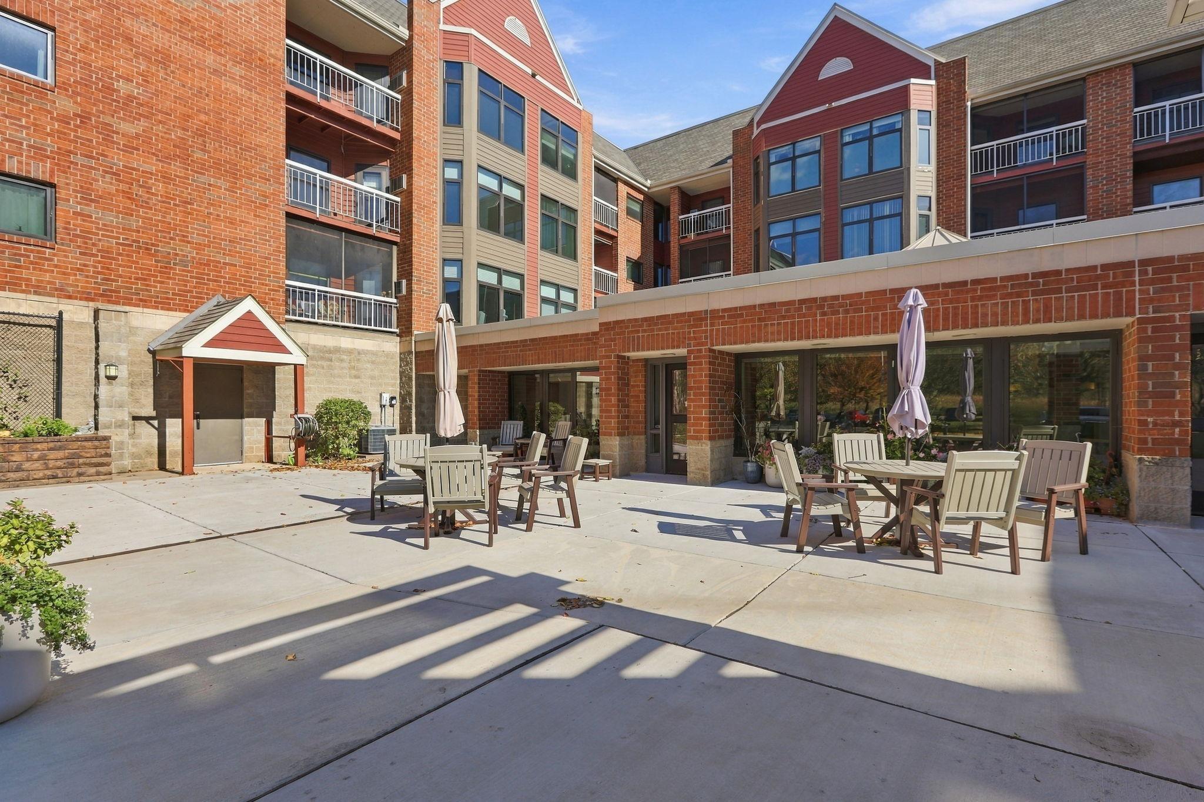
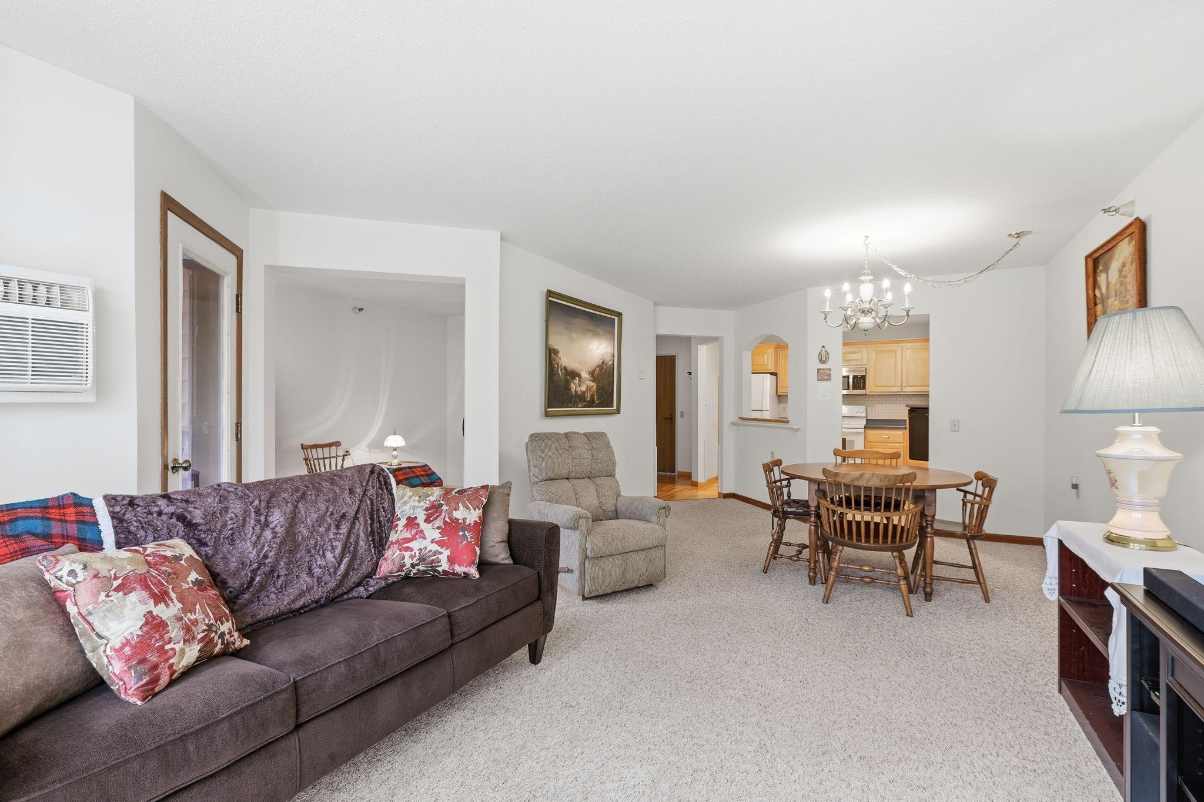
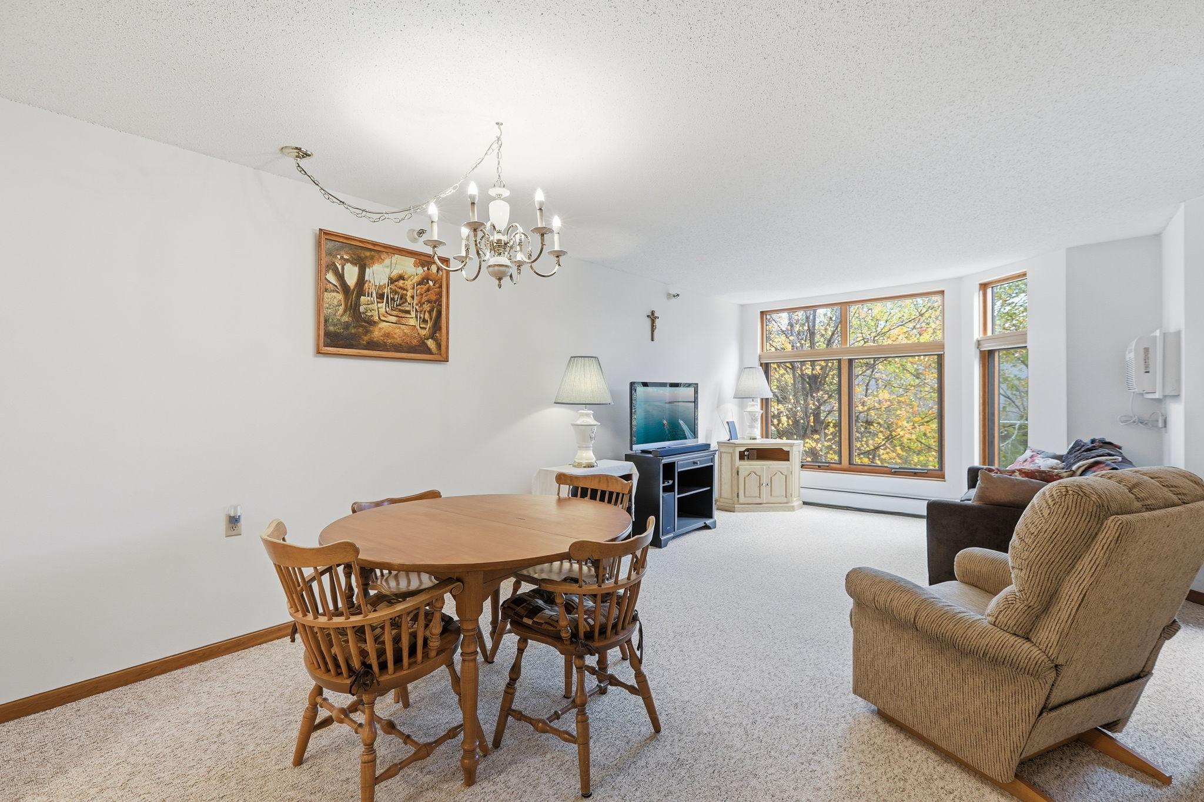
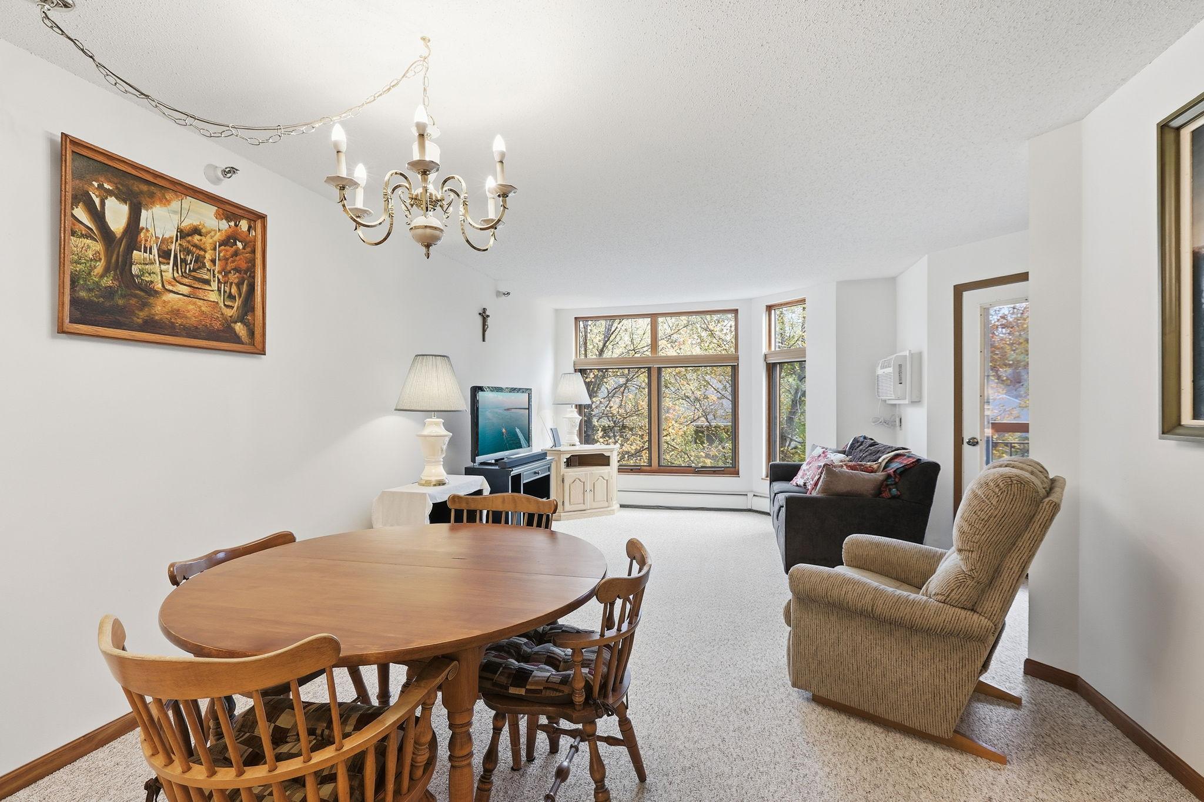
Enjoy single-level living in this updated condo in the Villa Park community. Inside, you’ll be greeted by sun-filled living and dining areas with plenty of room to relax and entertain. A den offers flexible space, while the private deck overlooks a peaceful wooded setting. The spacious kitchen features abundant cabinetry and an elevated dishwasher. The primary bedroom includes a walk-in closet and private bath, with walk-in showers in both bathrooms. In-unit laundry and plentiful storage add everyday convenience. Located near the elevator and library, the unit also includes heated underground parking with access to a car wash. Community amenities include guest suites, a dining room, fireside room, workshop, exercise area, game and card rooms, and puzzle area. Nearby trails, Central Park Arboretum, the nature center, and Victoria Ballfields offer recreation options, with shopping, dining, bus routes, and major highways close by. Association fee includes heat. Pets allowed: 1 small dog/cat main floor or 2 cats any floor. Roof and windows were replaced 2015/2016.

Save
Ask
Tour
Hide
Share
Listing Snapshot
Price 
$169,900
Days On Site 
23 Days
Bedrooms 
2
Inside Area (SqFt) 
1,182 sqft
Total Baths 
2
Full Baths 
N/A
Partial Baths 
2
Lot Size 
N/A
Year Built 
1986
MLS Number 
7147828
Status 
Active
Property Tax 
$3,100
HOA/Condo/Coop Fees 
$1,040 monthly
Sq Ft Source 
N/A
Friends & Family
Recent Activity
a week agoListing updated with changes from the MLS
a week agoPrice changed to $169,900
3 weeks agoListing first seen on site
General Features
Foundation 
None
Garage 
Yes
Garage Spaces 
1
Land Lease 
No
Levels 
One
Number Of Stories 
1
Parking 
AsphaltHeated Garage
Property Sub Type 
Condominium
Sewer 
Public Sewer
SqFt Above 
1182
SqFt Total 
1182
Water Source 
Public
Zoning 
Residential-Single Family
Interior Features
Appliances 
DishwasherDryerMicrowaveRangeRefrigeratorWasher
Basement 
None
Cooling 
Ceiling Fan(s)Wall Unit(s)
Electric 
Circuit Breakers
Heating 
Natural GasBaseboard
Interior 
ElevatorWalk-In Closet(s)
Laundry Features 
Common AreaElectric Dryer HookupLaundry RoomMain LevelIn UnitWasher Hookup
Bedroom 
Dimensions - 15x15Level - Main
Bedroom 2 
Dimensions - 9x12Level - Main
Deck 
Dimensions - 4x14Level - Main
Den 
Dimensions - 9x11Level - Main
Dining Room 
Dimensions - 11x15Level - Main
Kitchen 
Dimensions - 11x12Level - Main
Laundry 
Dimensions - 6x7Level - Main
Living Room 
Dimensions - 12x15Level - Main
Save
Ask
Tour
Hide
Share
Exterior Features
Construction Details 
StoneCedar
Exterior 
Balcony
Lot Features 
Near Public Transit
Community Features
Accessibility Features 
Accessible Full BathAccessible Elevator Installed
Association Amenities 
LaundryElevator(s)OtherCar Wash AreaCoin Laundry
Association Fee 
$1040.0
Association Fee Frequency 
Monthly
School District 
623 - Roseville
Township 
Roseville
Roads 
Paved
Schools
School District
623 - Roseville
Elementary School
Unknown
Middle School
Unknown
High School
Unknown
Listing courtesy of Coldwell Banker Realty - Southwest Regional


Listing information is provided by Participants of the Northstar MLS. IDX information is provided exclusively for personal, non-commercial use, and may not be used for any purpose other than to identify prospective properties consumers may be interested in purchasing. Information is deemed reliable but not guaranteed. Copyright 2026, Northstar MLS.
Last checked: 2026-11-12 05:52 PM UTC

Neighborhood & Commute
Source: Walkscore
Save
Ask
Tour
Hide
Share