Save
Ask
Tour
Hide
Share
$347,900
3 Days On Site

4605 Clinton Avenue
Minneapolis, MN 55419

Single Family Residence|Coming Soon
3
Beds
1
Total Bath
1
Full Bath
1,064
SqFt
$327
/SqFt
1949
Built
Subdivision:
F A Savages Portland Ave Add
County:
Hennepin
Listing courtesy of Creek Realty
Call Now: 1-651-468-9099
Is this the listing for you? We can help make it yours.
1-651-468-9099
4605 Clinton Avenue4605 Clinton Avenue4605 Clinton Avenue4605 Clinton Avenue
Save
Ask
Tour
Hide
Share

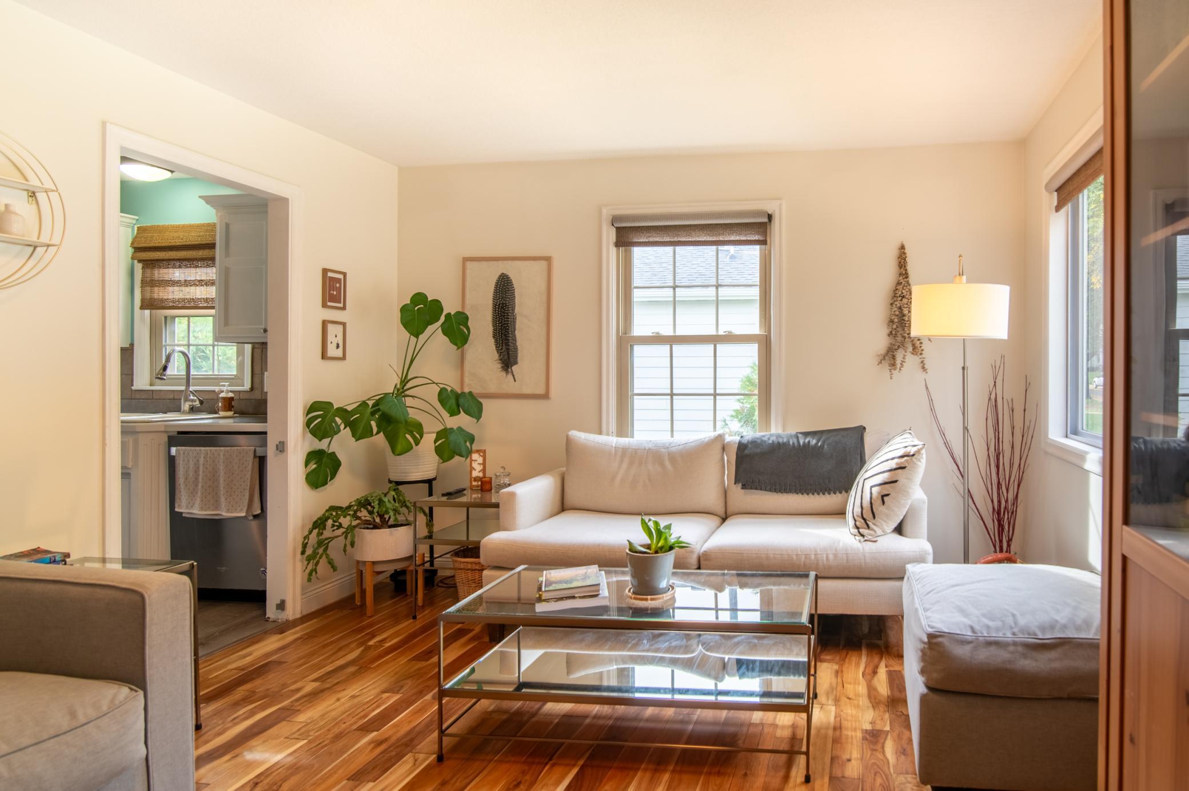
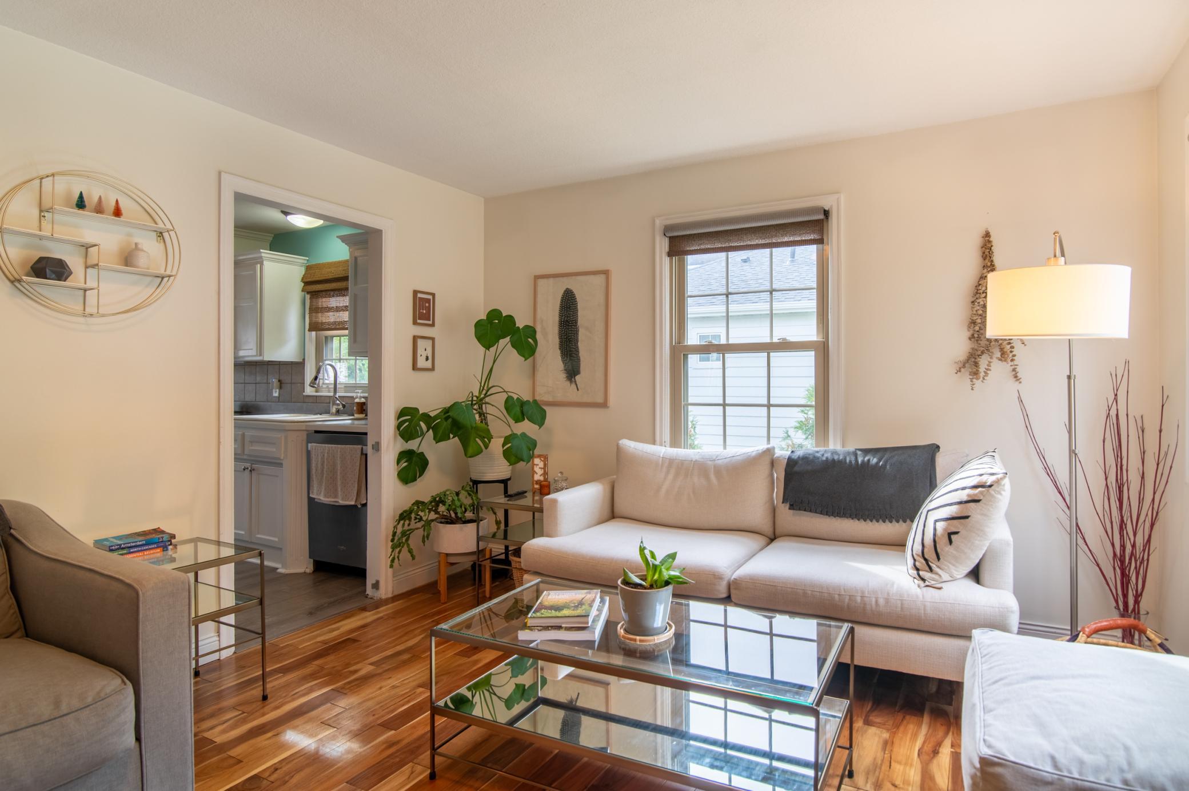
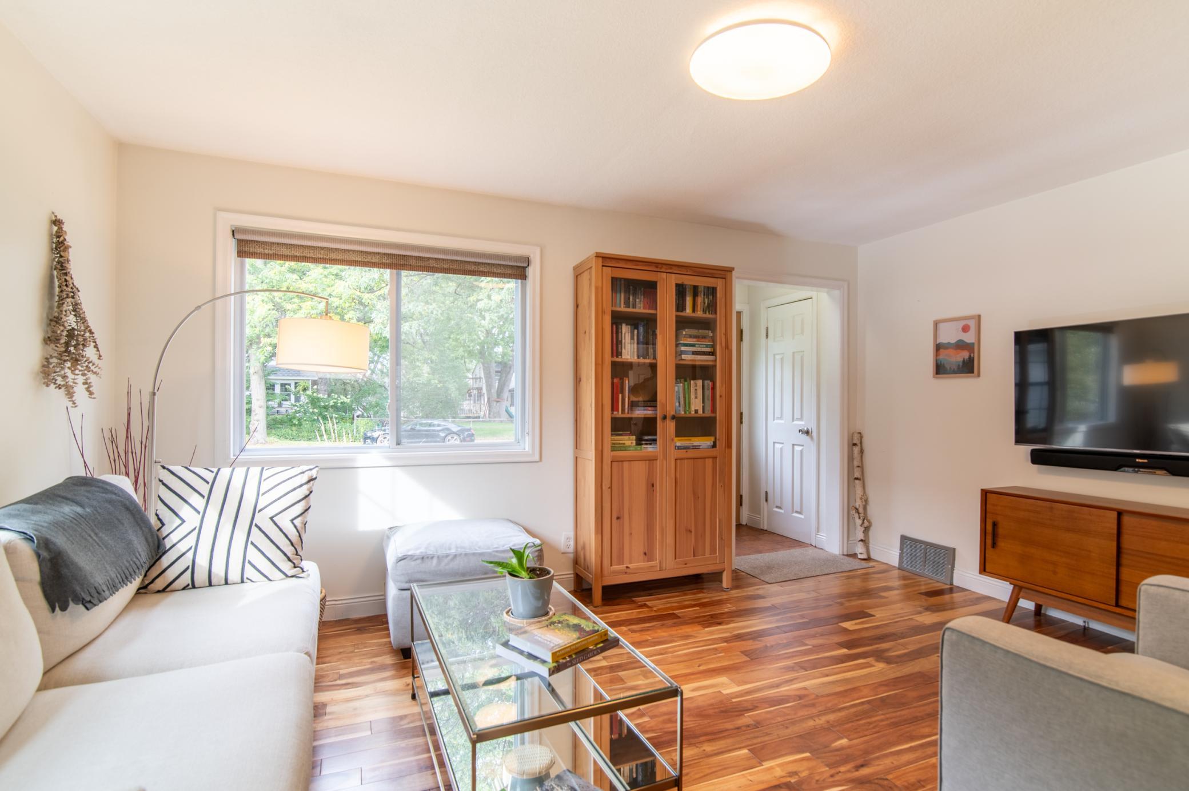
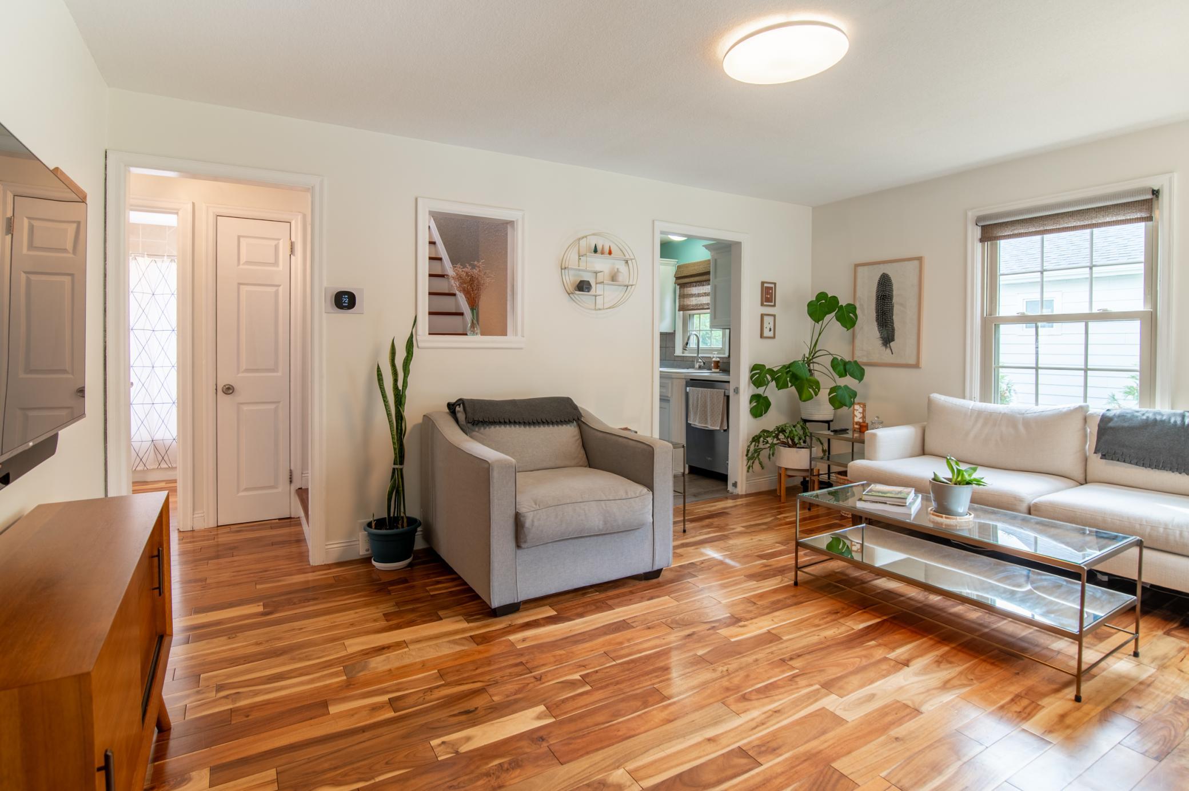
With its front facing West, this darling 1 1/2 story home features great natural light and inviting spaces to spend your day inside and out. Sitting on a 50 foot wide lot, the yard feels spacious by city standards and includes a patio, deck and beautiful garden beds to grow your own food or flowers. The addition to the kitchen off the back of the house means nearly 200 square feet of cooking and dining space perfect for making the most of your harvest. The upper level bedroom is very spacious and would make an ideal primary suite, and the main level bedrooms are by no means small either. Located approximately half a mile from Minnehaha Creek, and nearby to great shopping and restaurants such as 48th and Chicago as well as 46th and Nicollet businesses, this home is close to everything you need.

Save
Ask
Tour
Hide
Share
Listing Snapshot
Price 
$347,900
Days On Site 
3 Days
Bedrooms 
3
Inside Area (SqFt) 
1,064 sqft
Total Baths 
1
Full Baths 
1
Partial Baths 
N/A
Lot Size 
0.15 Acres
Year Built 
1949
MLS® Number 
7147877
Status 
Coming Soon
Property Tax 
$4,902
HOA/Condo/Coop Fees 
N/A
Sq Ft Source 
N/A
Friends & Family
Recent Activity
7 hours agoListing updated with changes from the MLS®
4 days agoListing first seen on site
General Features
Acres 
0.15
Foundation 
Block
Garage 
Yes
Garage Spaces 
1
Land Lease 
No
Levels 
One and One Half
Number Of Stories 
1
Parking 
Asphalt
Property Sub Type 
Single Family Residence
Sewer 
Public Sewer
SqFt Above 
1064
SqFt Total 
1706
Water Source 
Public
Zoning 
Residential-Single Family
Interior Features
Appliances 
DishwasherDryerGas Water HeaterRefrigeratorStainless Steel Appliance(s)Washer
Basement 
BlockUnfinishedDaylight
Cooling 
Central Air
Electric 
Circuit Breakers100 Amp Service
Heating 
Natural GasForced Air
Laundry Features 
In BasementElectric Dryer HookupWasher Hookup
Bedroom 
Dimensions - 11'7x10'1Level - Main
Bedroom 2 
Dimensions - 8'11x8'6Level - Main
Bedroom 3 
Dimensions - 25'2x11'1Level - Second
Dining Room 
Dimensions - 9'5x11'3Level - Main
Kitchen 
Dimensions - 11'5x7'3Level - Main
Living Room 
Dimensions - 14'7x11'6Level - First
Save
Ask
Tour
Hide
Share
Exterior Features
Construction Details 
BlockFrameStucco
Fencing 
PartialWood
Lot Features 
Near Public Transit
Other Structures 
Garage(s)
Patio And Porch 
DeckPatio
Roof 
FlatRubberShingle
Community Features
School District 
1 - Minneapolis
Township 
Minneapolis
Schools
School District
1 - Minneapolis
Elementary School
Unknown
Middle School
Unknown
High School
Unknown
Listing courtesy of Creek Realty


Listing information is provided by Participants of the Northstar MLS. IDX information is provided exclusively for personal, non-commercial use, and may not be used for any purpose other than to identify prospective properties consumers may be interested in purchasing. Information is deemed reliable but not guaranteed. Copyright 2026, Northstar MLS.
Last checked: 2026-10-07 01:27 AM UTC

Neighborhood & Commute
Source: Walkscore
Save
Ask
Tour
Hide
Share