Save
Ask
Tour
Hide
Share
$624,900
2 Days On Site

1120 S 2nd Street 703
Minneapolis, MN 55415

For Sale|Condominium|Active
2
Beds
2
Total Baths
1
Full Bath
1
Partial Bath
1,264
SqFt
$494
/SqFt
2014
Built
Subdivision:
Cic 1984 Stonebridge Lofts
County:
Hennepin
Listing courtesy of Coldwell Banker Realty

Due to the health concerns created by Coronavirus we are offering personal 1-1 online video walkthough tours where possible.

Call Now: 1-651-468-9099
Is this the listing for you? We can help make it yours.
1-651-468-9099
Upcoming Open Houses
Due to COVID-19, we recommend you verify Open Houses before attending.
Sat, Sep 26, 11:00 AM - 1:00 PM
1120 S 2nd Street 7031120 S 2nd Street 7031120 S 2nd Street 7031120 S 2nd Street 703
Save
Ask
Tour
Hide
Share

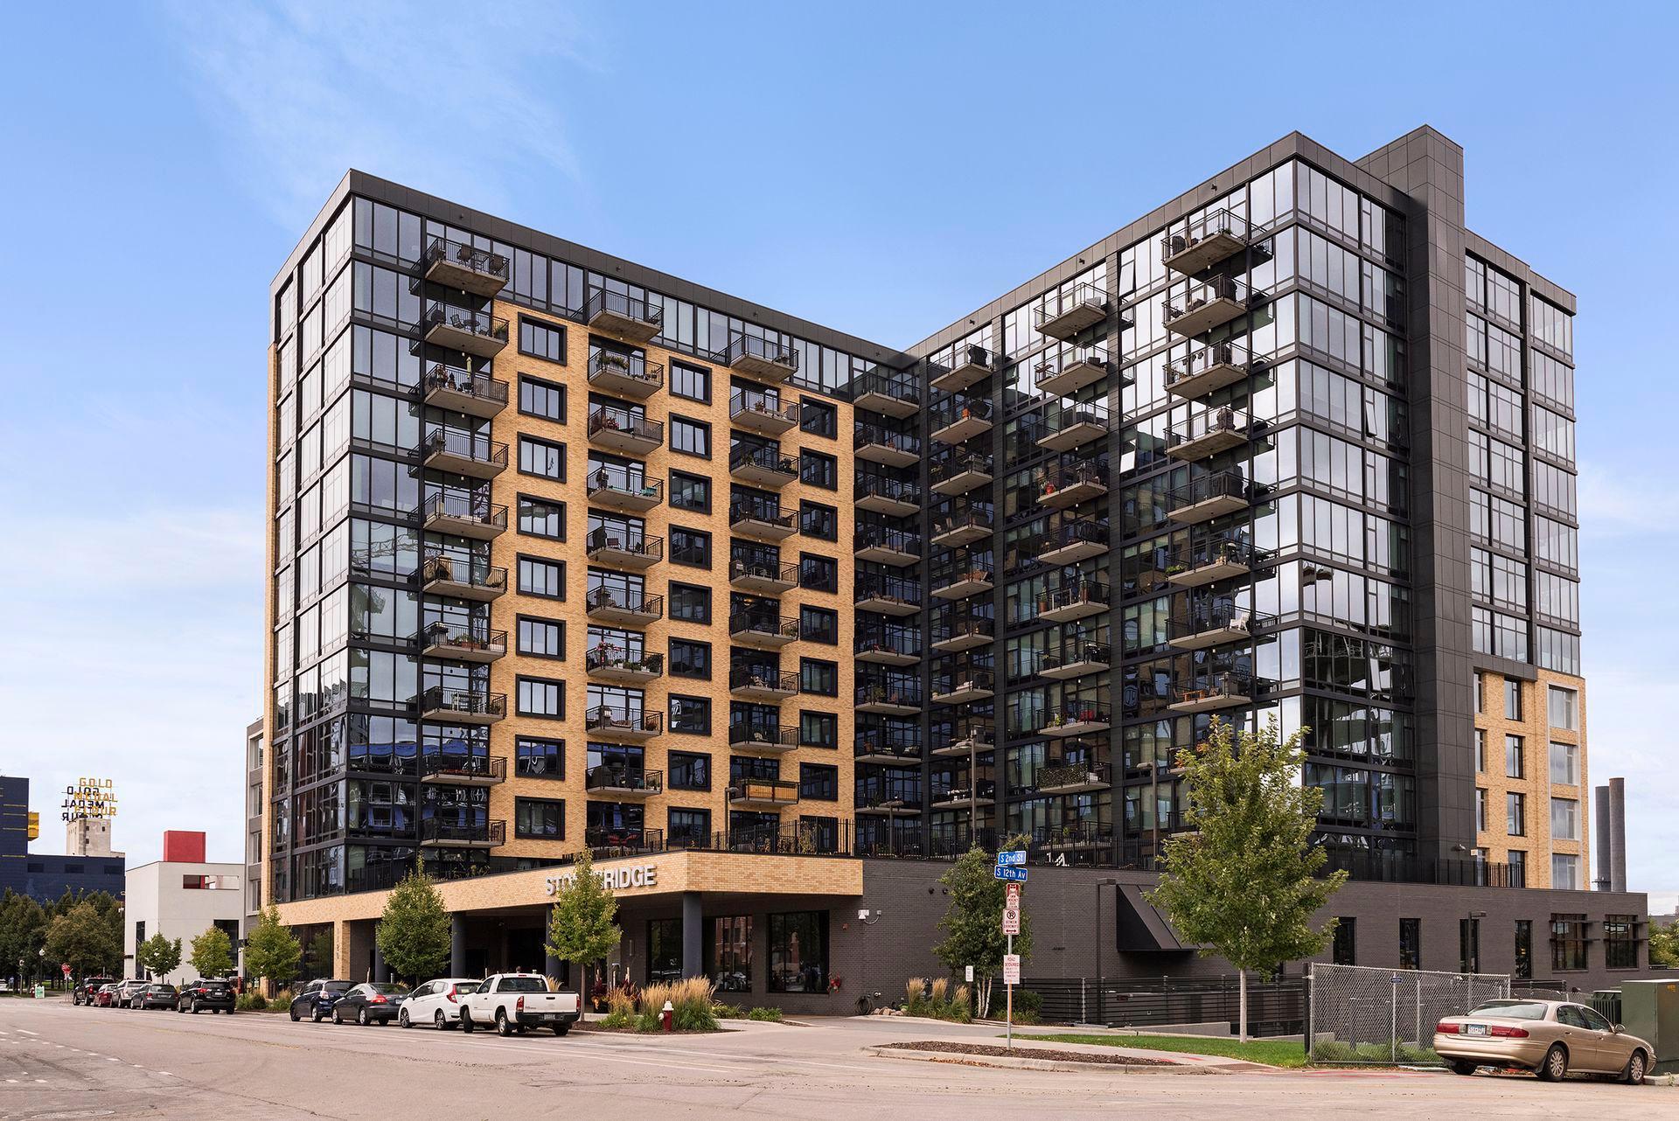
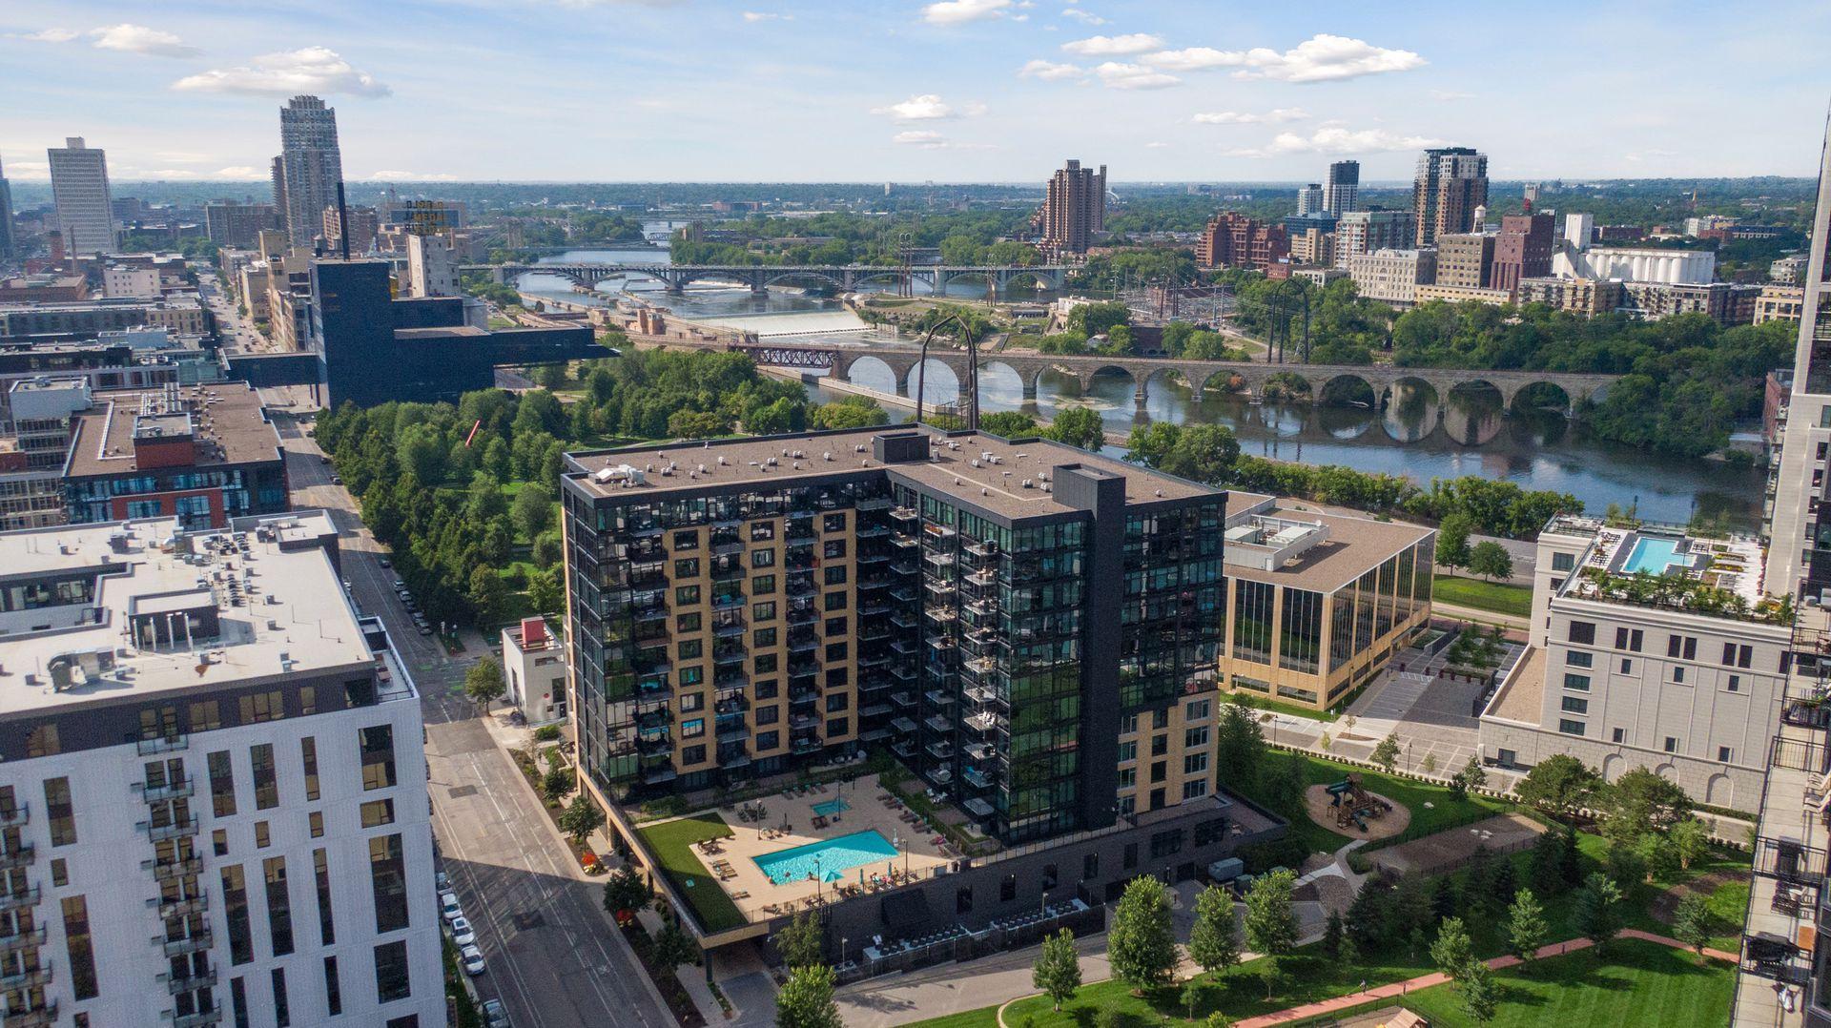
Sophisticated Riverfront Living in the Heart of the Mill District. Experience elevated urban living at Stonebridge Lofts, where sweeping Mississippi River views meet thoughtful updates and exceptional convenience. This beautifully refreshed 2-bedroom, 2-bath residence offers a sophisticated blend of modern finishes, comfort, and an unbeatable Mill District location. Inside, a newly installed walnut hardwood flooring and plush new wool carpeting create a warm, refined backdrop, complemented by designer lighting throughout. The refreshed bathrooms bring a fresh, contemporary feel, while a suite of new high-end appliances elevated the kitchen and everyday living. Floor-to-ceiling views and an enviable setting place you just steps from the Mississippi River and Gold Medal Park, with the best of Minneapolis' Mill District right outside your door. Two dedicated parking spaces and a generously sized storage unit on the main floor provide the rare combination of convenience and functionality that makes city living effortless. A distinctive home in one of Minneapolis' most sought-after riverfront neighborhoods, this Stonebridge Lofts residence offers the perfect balance of style, comfort, views, and location

Save
Ask
Tour
Hide
Share
Listing Snapshot
Price 
$624,900
Days On Site 
2 Days
Bedrooms 
2
Inside Area (SqFt) 
1,264 sqft
Total Baths 
2
Full Baths 
1
Partial Baths 
1
Lot Size 
2.188 Acres
Year Built 
2014
MLS® Number 
7147880
Status 
Active
Property Tax 
$7,021.16
HOA/Condo/Coop Fees 
$945 monthly
Sq Ft Source 
N/A
Friends & Family
Recent Activity
5 hours agoListing updated with changes from the MLS®
10 hours agoStatus changed to Active
2 days agoListing first seen on site
General Features
Acres 
2.188
Attached Garage 
Yes
Foundation 
BlockConcrete Perimeter
Garage 
Yes
Garage Spaces 
2
Land Lease 
No
Levels 
One
Number Of Stories 
1
Parking 
AssignedConcreteElectric Vehicle Charging Station(s)Garage Door OpenerHeated GarageSecuredStorageUndergroundAttachedGarage
Property Sub Type 
Condominium
Security 
Security System
Sewer 
Public Sewer
SqFt Above 
1264
SqFt Total 
1264
Utilities 
Cable Available
Water Source 
Public
Zoning 
Residential-Single Family
Interior Features
Appliances 
OvenCooktopDishwasherDisposalDryerMicrowaveRefrigeratorStainless Steel Appliance(s)Washer
Basement 
None
Cooling 
Central Air
Electric 
100 Amp Service
Flooring 
Hardwood
Heating 
Natural GasBaseboardHot Water
Interior 
ElevatorKitchen IslandWalk-In Closet(s)
Laundry Features 
Gas Dryer HookupLaundry RoomMain Level
Bedroom 
Dimensions - 14x13Level - Main
Bedroom 2 
Dimensions - 13x10Level - Main
Deck 
Dimensions - 12x6Level - Main
Dining Room 
Dimensions - 12x12Level - Main
Foyer 
Dimensions - 8x12Level - Main
Kitchen 
Dimensions - 15x17Level - Main
Laundry 
Dimensions - 12x8Level - Main
Living Room 
Dimensions - 15x14Level - Main
Save
Ask
Tour
Hide
Share
Exterior Features
Construction Details 
Metal SidingBlockConcreteSteel SidingStoneBrick Veneer
Exterior 
Balcony
Fencing 
None
Patio And Porch 
Covered
Pool Features 
Heated
Road Frontage 
City Street
Roof 
FlatRubber
View 
River
Waterview 
River
Community Features
Accessibility Features 
Accessible Elevator InstalledAccessible Entrance
Association Amenities 
Elevator(s)Car Wash Area
Association Fee 
$945.0
Association Fee Frequency 
Monthly
Community Features 
Pool
School District 
1 - Minneapolis
Township 
Minneapolis
Roads 
Paved
Schools
School District
1 - Minneapolis
Elementary School
Unknown
Middle School
Unknown
High School
Unknown
Listing courtesy of Coldwell Banker Realty


Listing information is provided by Participants of the Northstar MLS. IDX information is provided exclusively for personal, non-commercial use, and may not be used for any purpose other than to identify prospective properties consumers may be interested in purchasing. Information is deemed reliable but not guaranteed. Copyright 2026, Northstar MLS.
Last checked: 2026-09-26 03:04 PM UTC

Neighborhood & Commute
Source: Walkscore
Save
Ask
Tour
Hide
Share