

Save
Ask
Tour
Hide
$1,875,000
17 Days On Site
12355 40th Street NStillwater, MN 55082
For Sale|Single Family Residence|Active
6
Beds
5
Total Baths
3
Full Baths
2
Partial Baths
5,173
SqFt
$362
/SqFt
2000
Built
Subdivision:
Fairview Ridge
County:
Washington
Listing courtesy of Coldwell Banker Realty - Southwest Regional
Call Now: 1-651-468-9099
Is this the listing for you? We can help make it yours.
1-651-468-9099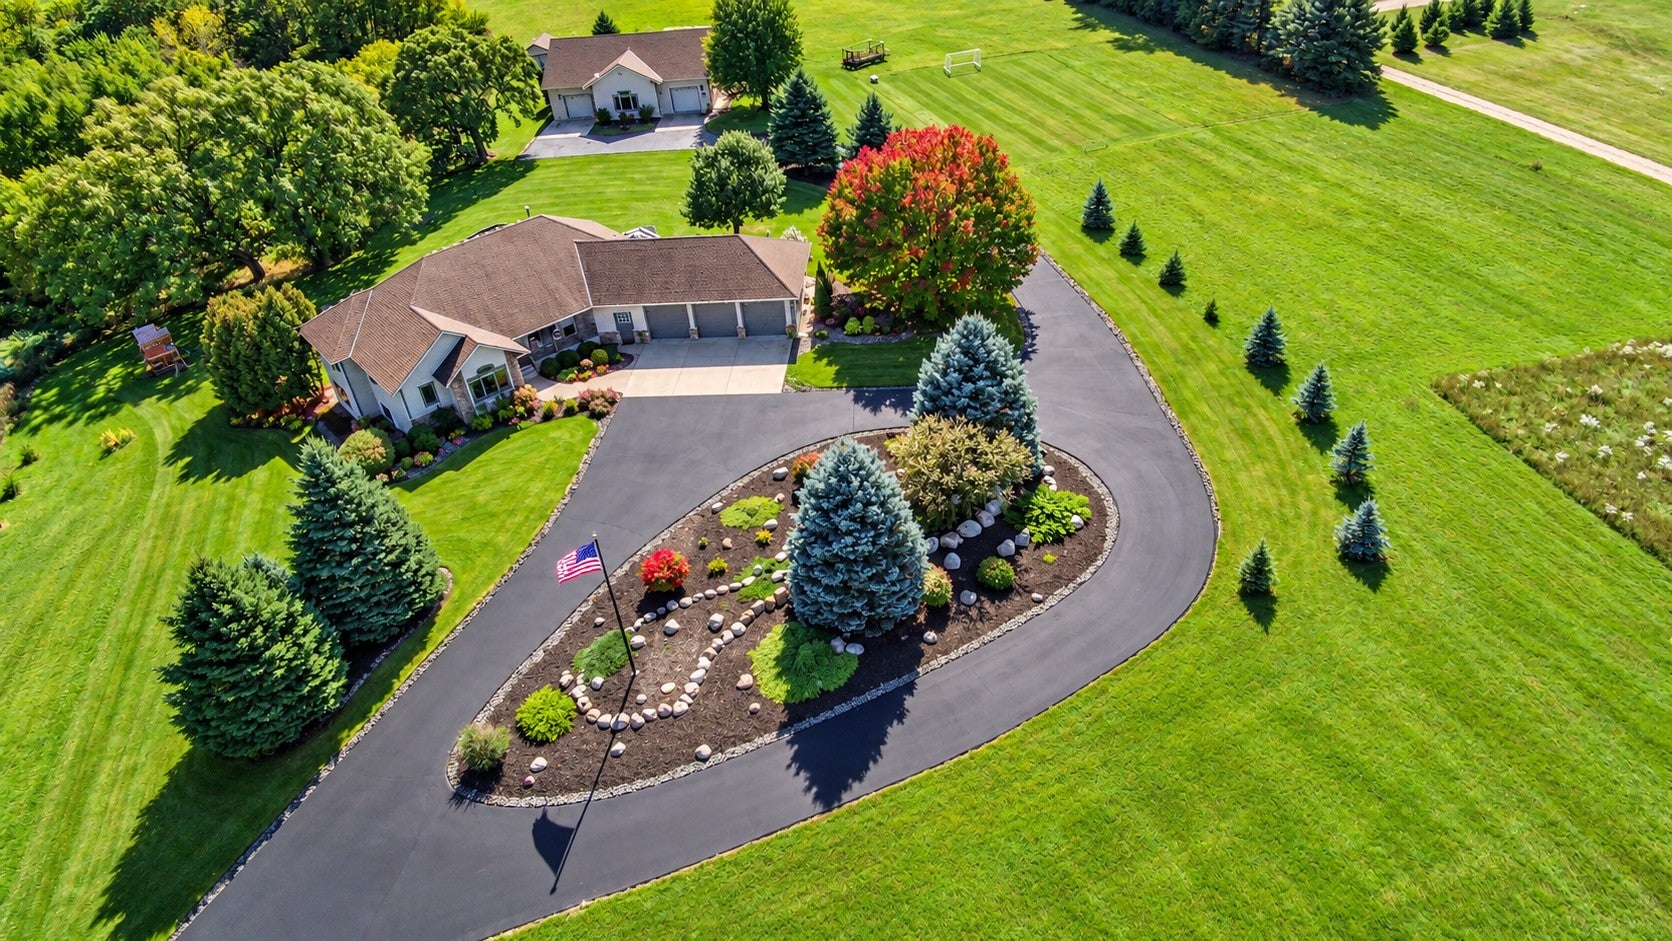
Save
Ask
Tour
Hide
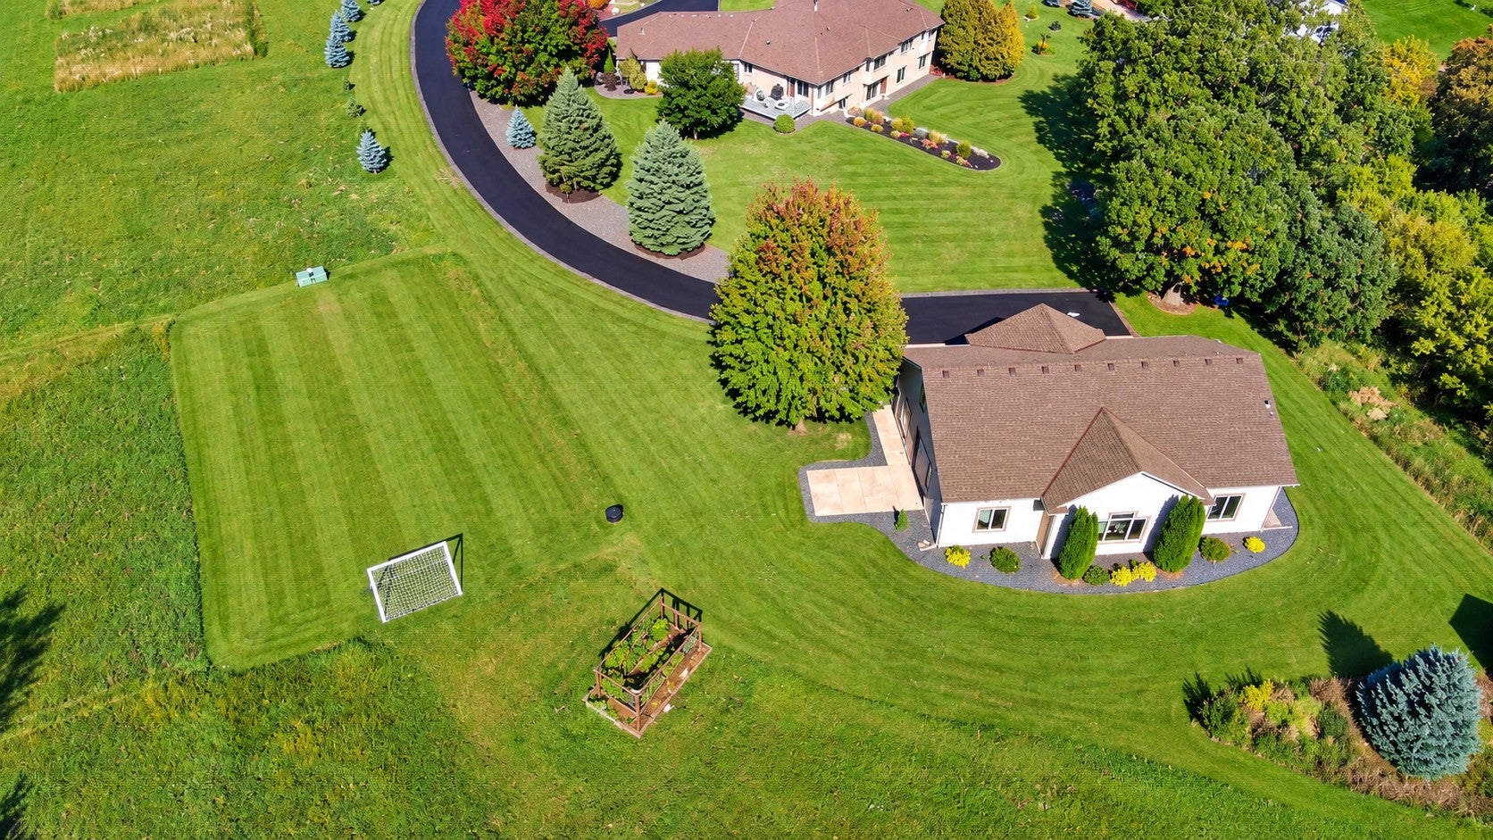
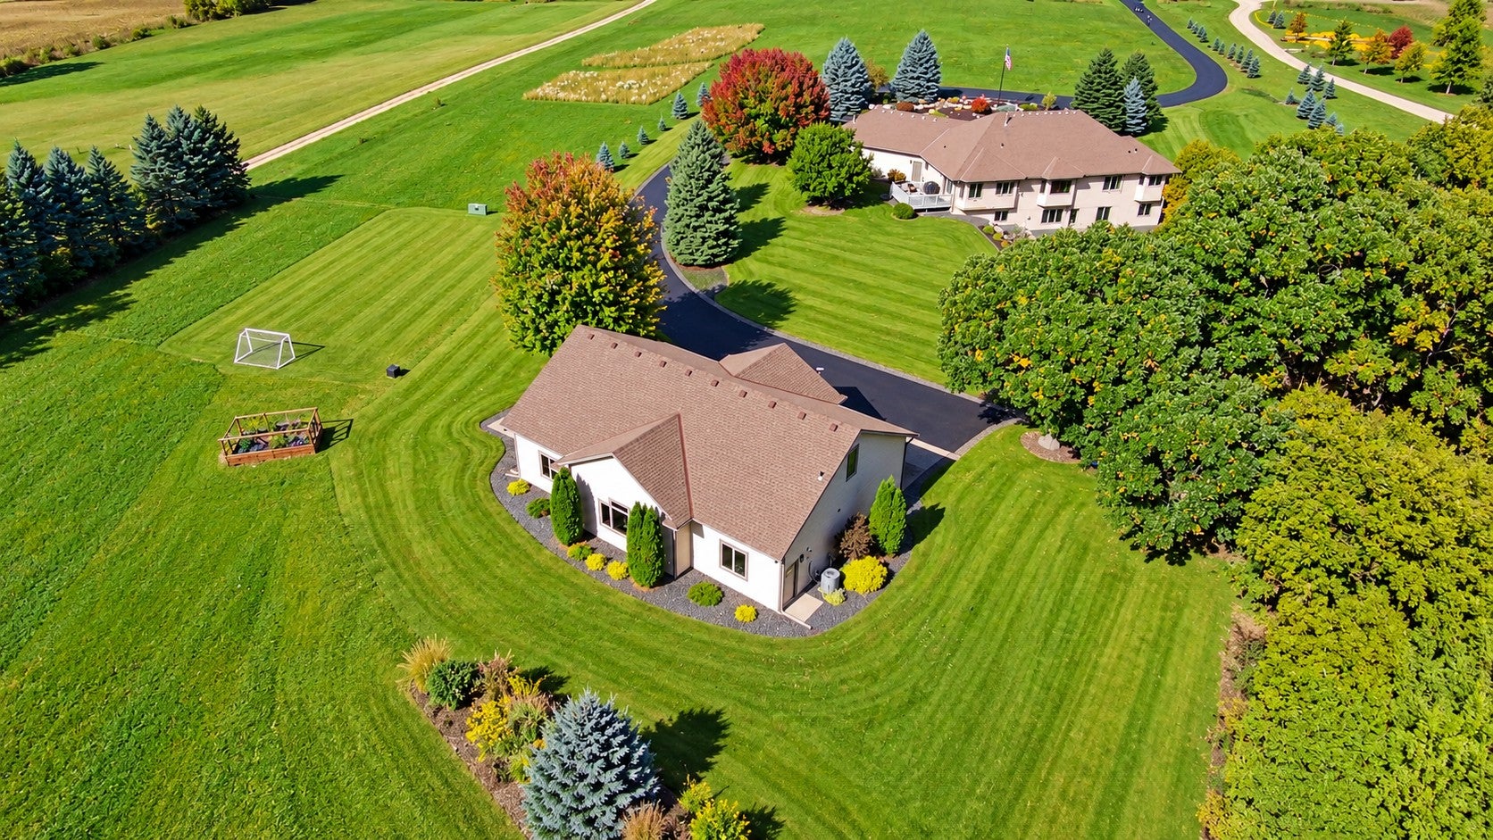
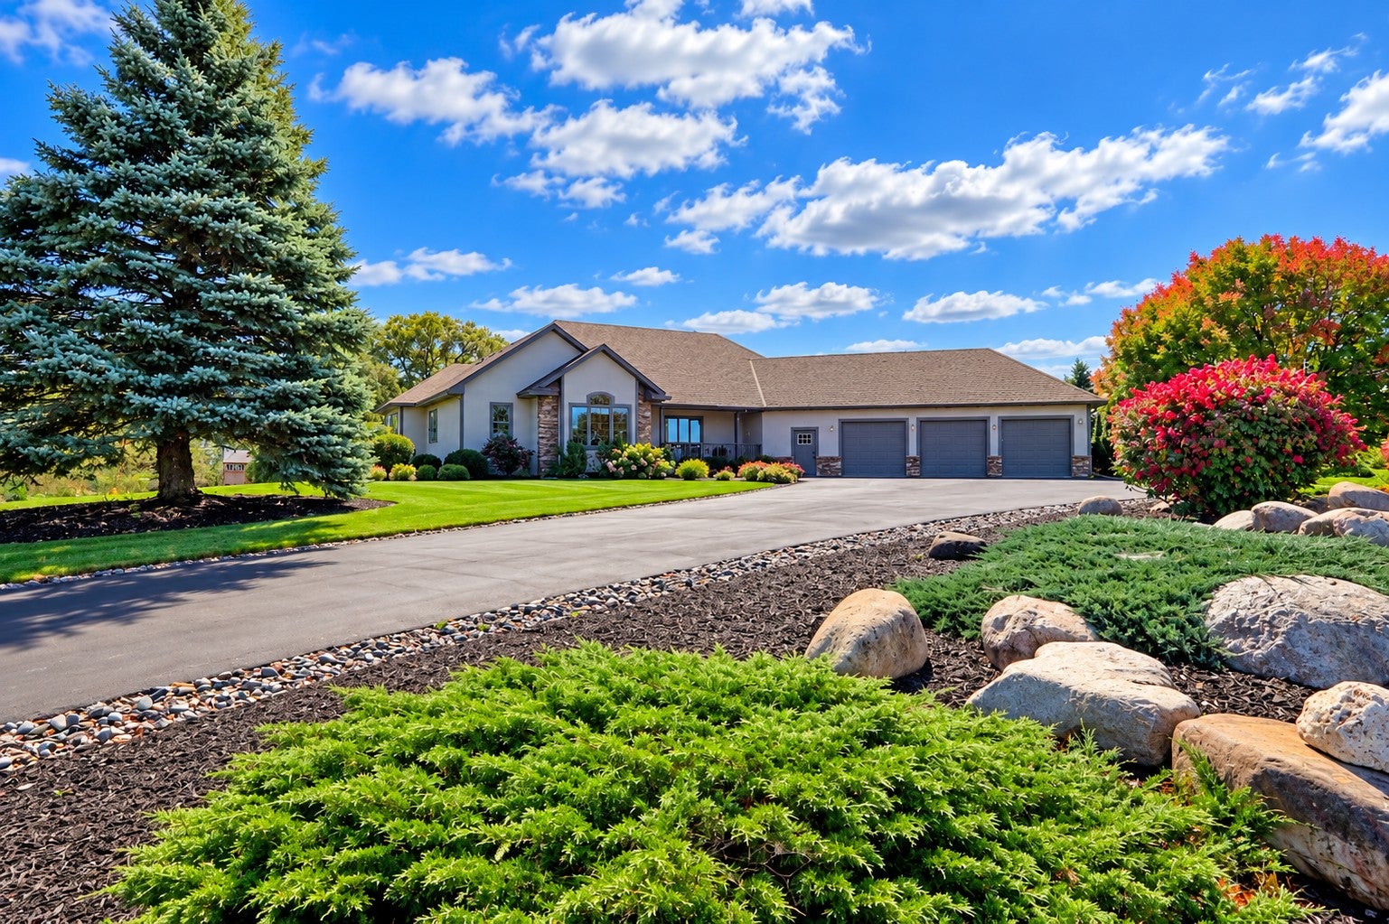
Welcome to Nirvana Executive one-level walkout rambler on nearly 10 acres minutes from downtown Lake Elmo with prime Stillwater schools and the all-New Lake Elmo Spanish Immersion Campus — Rare country style living in the heart of Lake Elmo/Stillwater with quick access to Hwy 94/15 & 36. Come see this amazing completely remodeled dream home with a custom built 40x60 hydronic heated workshop (epoxy floors, two 8 foot and one 10' door for the RV or larger equipment, finished 2nd floor area for office use, private studio or storage and more. shop 1/2 bath, New premium roof 2026) + a detached bonus garage. The possibilities are endless This is a bargain based on replacement costs
Save
Ask
Tour
Hide
Listing Snapshot
Price
$1,875,000
Days On Site
17 Days
Bedrooms
6
Inside Area (SqFt)
5,173 sqft
Total Baths
5
Full Baths
3
Partial Baths
2
Lot Size
9.604 Acres
Year Built
2000
MLS Number
7148205
Status
Active
Property Tax
$7,333
HOA/Condo/Coop Fees
N/A
Sq Ft Source
N/A
Friends & Family
Recent Activity
| 11 hours ago | Listing updated with changes from the MLS | |
| a week ago | Status changed to Active | |
| 2 weeks ago | Listing first seen on site |
General Features
Acres
9.604
Attached Garage
Yes
Foundation
Block
Garage
Yes
Garage Spaces
12
Land Lease
No
Levels
One
Number Of Stories
1
Parking
AsphaltGarage Door OpenerHeated GarageRV Access/ParkingAttachedGarage
Property Sub Type
Single Family Residence
Sewer
Septic TankPrivate Sewer
SqFt Above
2673
SqFt Below
2500
SqFt Total
5264
Utilities
Underground Utilities
Water Source
PrivateWell
Zoning
Agriculture
Interior Features
Appliances
DishwasherDisposalDryerExhaust FanRangeRefrigeratorStainless Steel Appliance(s)
Basement
Walk-Out AccessBlockFinishedDaylight
Cooling
Ceiling Fan(s)Central Air
Electric
200+ Amp Service
Fireplace
Yes
Fireplaces
2
Heating
Natural GasForced AirRadiant
Interior
Central VacuumKitchen IslandVaulted Ceiling(s)Wet Bar
Bedroom
Dimensions - 17X15Level - Main
Bedroom 2
Dimensions - 14X12Level - Main
Bedroom 3
Dimensions - 13X13Level - Main
Bedroom 4
Dimensions - 15X14Level - Lower
Bedroom 5
Dimensions - 15X13Level - Lower
Billiard
Dimensions - 16X14Level - Lower
Exercise Room
Dimensions - 14X13Level - Lower
Family Room
Dimensions - 32X18Level - Lower
Flex Room
Dimensions - 23X20Level - Lower
Kitchen
Dimensions - 24X21Level - Main
Laundry
Dimensions - 12X10Level - Main
Library
Dimensions - 14X12Level - Main
Living Room
Dimensions - 19X15Level - Main
Workshop
Dimensions - 40X60Level - Main
Save
Ask
Tour
Hide
Exterior Features
Construction Details
BlockConcreteFrameStoneStucco
Fencing
None
Lot Features
Rolling SlopeClearedWetlands
Other Structures
Shed(s)Garage(s)Workshop
Patio And Porch
DeckPorchFront Porch
Pool Features
None
Waterfront Features
Pond
Community Features
School District
834 - Stillwater
Township
Baytown Twp
Schools
School District
834 - Stillwater
Elementary School
Unknown
Middle School
Unknown
High School
Unknown
Listing courtesy of Coldwell Banker Realty - Southwest Regional

Listing information is provided by Participants of the Northstar MLS. IDX information is provided exclusively for personal, non-commercial use, and may not be used for any purpose other than to identify prospective properties consumers may be interested in purchasing. Information is deemed reliable but not guaranteed. Copyright 2026, Northstar MLS.
Last checked: 2026-10-26 09:48 AM UTC
Neighborhood & Commute
Source: Walkscore
Save
Ask
Tour
Hide
Did you know? You can invite friends and family to your search. They can join your search, rate and discuss listings with you.