Save
Ask
Tour
Hide
Share
$549,000
3 Days On Site

4236 Rice Street
Shoreview, MN 55126

Single Family Residence|Coming Soon
4
Beds
3
Total Baths
2
Full Baths
1
Partial Bath
2,590
SqFt
$212
/SqFt
1957
Built
Subdivision:
Bacon&Colemans Rice St Ac Lts
County:
Ramsey
Listing courtesy of Edina Realty, Inc.

Due to the health concerns created by Coronavirus we are offering personal 1-1 online video walkthough tours where possible.

Call Now: 1-651-468-9099
Is this the listing for you? We can help make it yours.
1-651-468-9099
4236 Rice Street4236 Rice Street4236 Rice Street4236 Rice Street
Save
Ask
Tour
Hide
Share

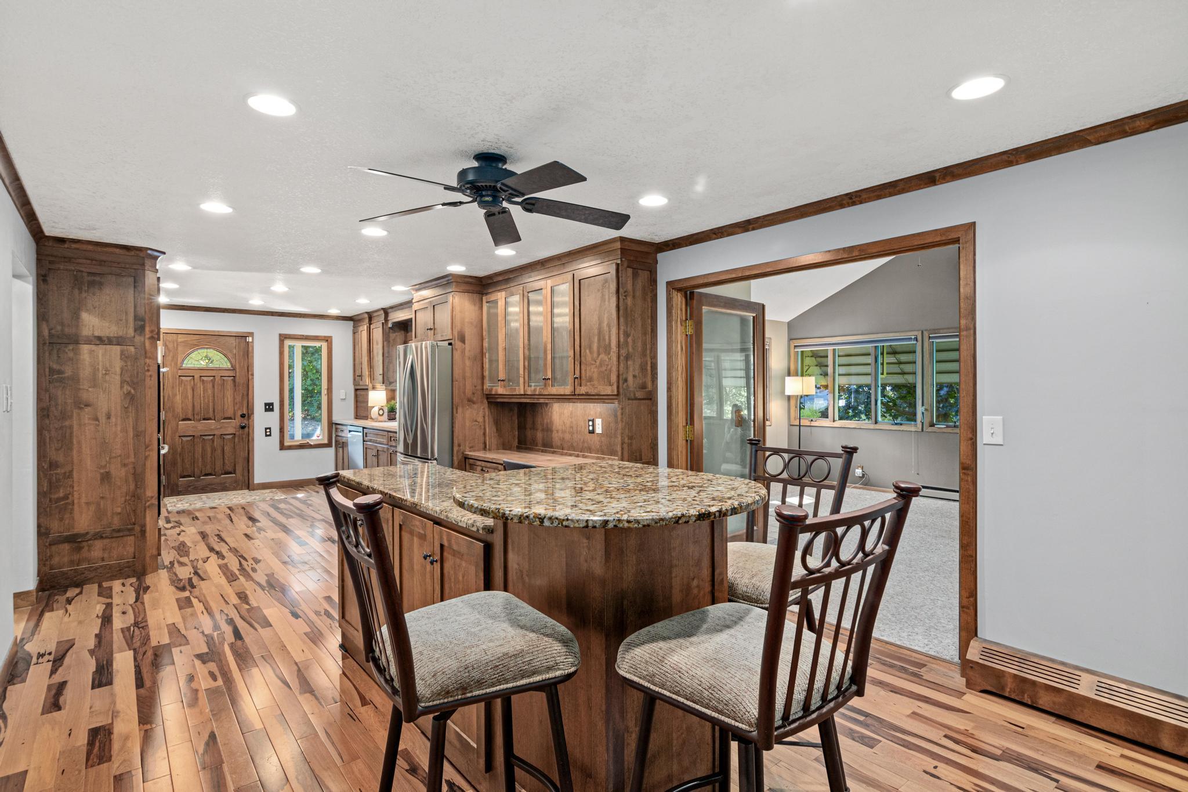
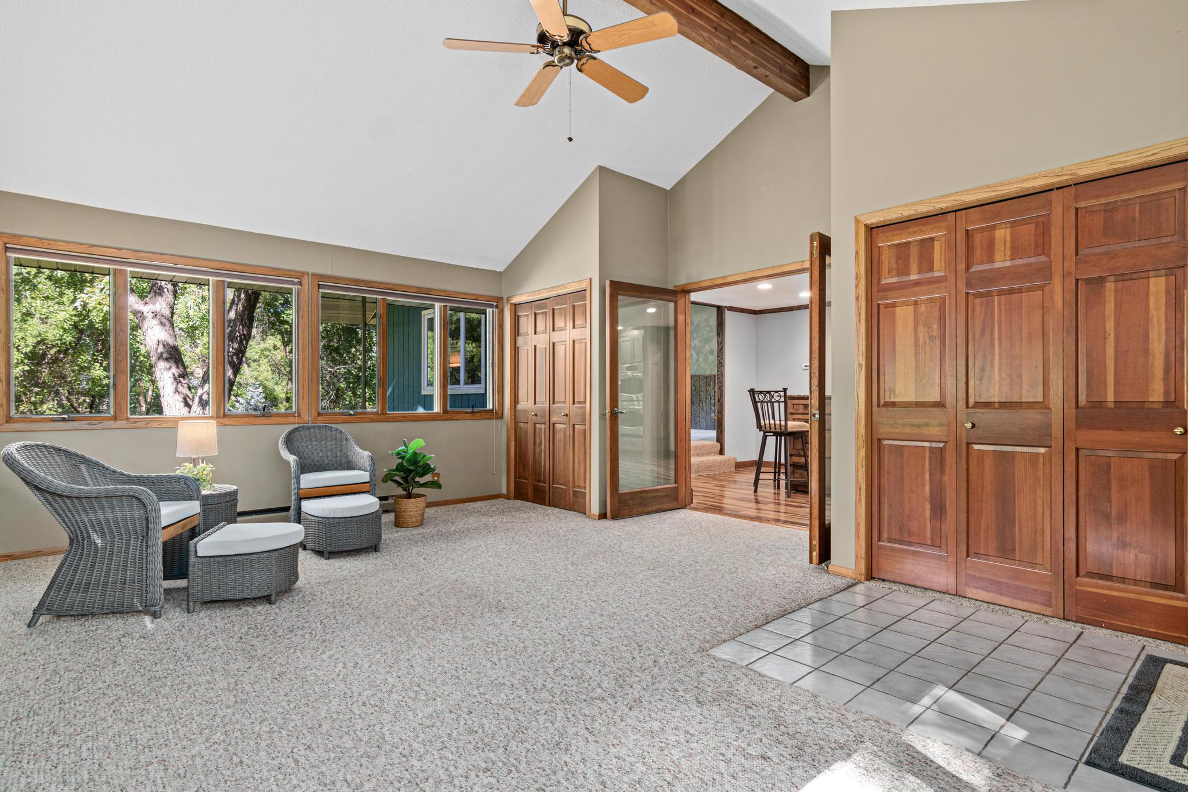
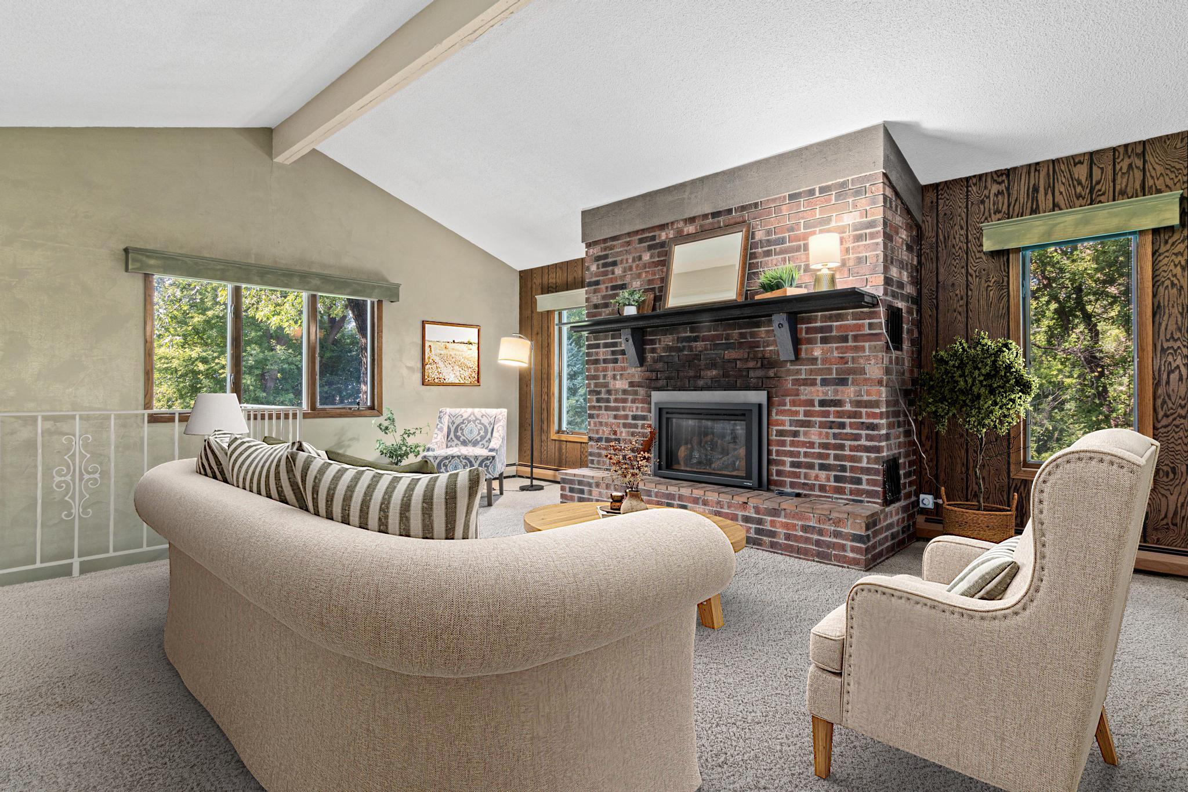
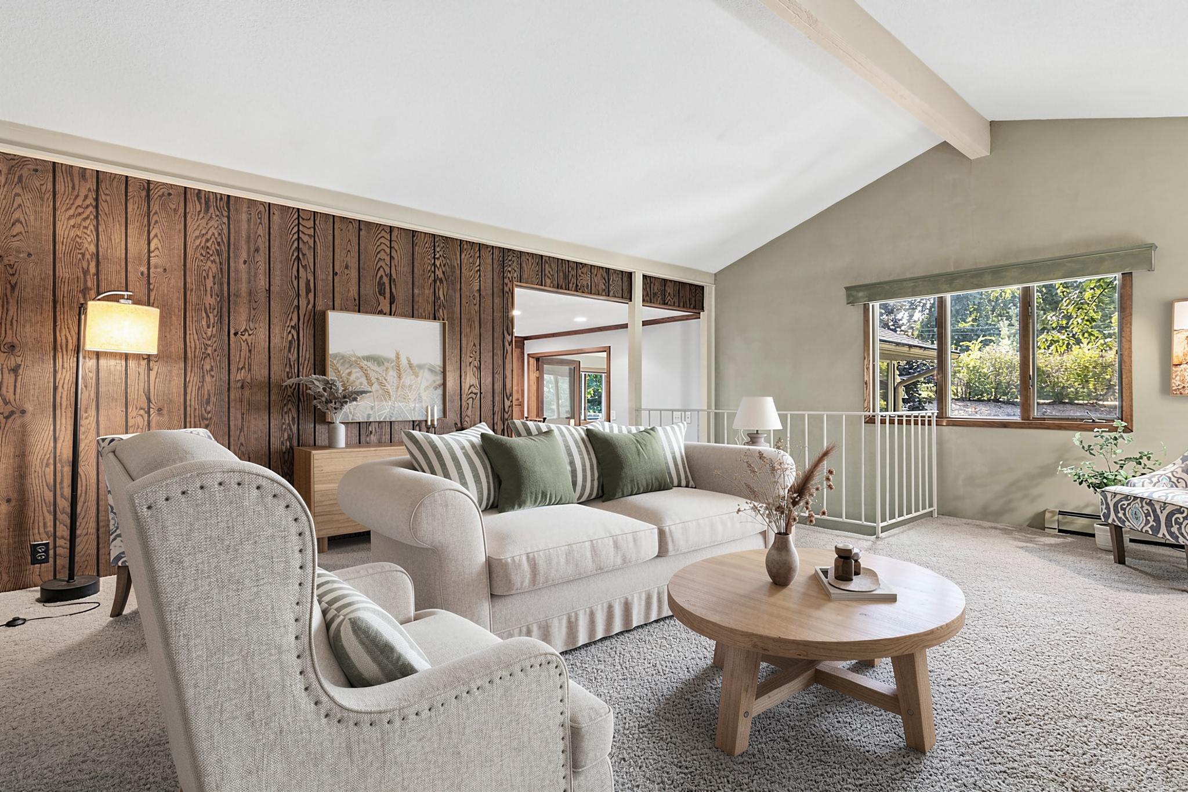
Rare opportunity in the heart of Vadnais Heights! This beautifully updated 4BR/3BA home sits on an incredible .8-acre lot surrounded by picturesque views of Sucker Lake Regional Park and Lake, all within the award-winning Mounds View School District. Lovingly maintained and updated by the same owners for 52 years! The main level offers 3 bedrooms, refreshed baths, pecan hardwood floors and a custom kitchen with beautiful alder cabinetry. Relax in the inviting sunroom overlooking the front yard- perfect for the big game or movie night, or the living room off your private owner's suite. The walkout lower level is an entertainer’s delight with a spacious family room, bar, 4th bedroom and updated spa-like bath. Step outside to the flat, meticulously maintained backyard with plenty of room to play, entertain or simply enjoy the peaceful surroundings. Gather around the bonfire pit or enjoy your favorite beverage on the expansive deck to take in this truly special setting. A rare combination of space, privacy, views and location!

Save
Ask
Tour
Hide
Share
Listing Snapshot
Price 
$549,000
Days On Site 
3 Days
Bedrooms 
4
Inside Area (SqFt) 
2,590 sqft
Total Baths 
3
Full Baths 
2
Partial Baths 
1
Lot Size 
0.8 Acres
Year Built 
1957
MLS® Number 
7148308
Status 
Coming Soon
Property Tax 
$6,144
HOA/Condo/Coop Fees 
N/A
Sq Ft Source 
N/A
Friends & Family
Recent Activity
3 days agoListing updated with changes from the MLS®
3 days agoListing first seen on site
General Features
Acres 
0.8
Foundation 
Block
Garage 
Yes
Garage Spaces 
2
Land Lease 
No
Levels 
One
Number Of Stories 
1
Parking 
Asphalt
Property Sub Type 
Single Family Residence
Sewer 
Public Sewer
SqFt Above 
1704
SqFt Below 
886
SqFt Total 
3036
Water Source 
PrivateWell
Zoning 
Residential-Single Family
Interior Features
Appliances 
OvenDishwasherDouble OvenDryerMicrowaveRangeRefrigeratorStainless Steel Appliance(s)Tankless Water HeaterWasherWater Softener OwnedWater Purifier
Basement 
Walk-Out AccessBlockFinished
Cooling 
Ceiling Fan(s)Wall Unit(s)
Fireplace 
Yes
Fireplace Features 
Family RoomGasLiving RoomWood Burning Stove
Fireplaces 
2
Flooring 
Hardwood
Heating 
Wood StoveNatural GasFireplace(s)
Interior 
Wet Bar
Laundry Features 
Lower LevelSink
Bar/Wet Bar Room 
Dimensions - 4.5x6Level - Basement
Bedroom 
Dimensions - 13x13.5Level - Main
Bedroom 2 
Dimensions - 11.5x10.5Level - Main
Bedroom 3 
Dimensions - 11x11.5Level - Main
Bedroom 4 
Dimensions - 10.5x14.5Level - Basement
Family Room 
Dimensions - 32x17Level - Basement
Four Season Porch 
Dimensions - 15x20Level - Main
Informal Dining Room 
Dimensions - 11.5x19Level - Main
Kitchen 
Dimensions - 11.5x12Level - Main
Living Room 
Dimensions - 19x17Level - Main
Storage 
Dimensions - 10.5x15Level - Basement
Utility Room 
Dimensions - 10.5x19.5Level - Basement
Save
Ask
Tour
Hide
Share
Exterior Features
Construction Details 
Block
Fencing 
None
Other Structures 
Kennel/Dog Run
Patio And Porch 
DeckPorchWrap Around
Pool Features 
None
Roof 
Asphalt
Community Features
School District 
621 - Mounds View
Township 
Vadnais Heights
Schools
School District
621 - Mounds View
Elementary School
Unknown
Middle School
Unknown
High School
Unknown
Listing courtesy of Edina Realty, Inc.


Listing information is provided by Participants of the Northstar MLS. IDX information is provided exclusively for personal, non-commercial use, and may not be used for any purpose other than to identify prospective properties consumers may be interested in purchasing. Information is deemed reliable but not guaranteed. Copyright 2026, Northstar MLS.
Last checked: 2026-09-28 07:47 PM UTC

Neighborhood & Commute
Source: Walkscore
Save
Ask
Tour
Hide
Share