Save
Ask
Tour
Hide
Share
$405,000
1 Day On Site

9516 4th Street N
Lake Elmo, MN 55042

For Sale|Townhouse|Active
3
Beds
3
Total Baths
1
Full Bath
2
Partial Baths
1,983
SqFt
$204
/SqFt
2024
Built
Subdivision:
Union Park
County:
Washington
Listing courtesy of Keller Williams Premier Realty

Due to the health concerns created by Coronavirus we are offering personal 1-1 online video walkthough tours where possible.
Call Now: 1-651-468-9099
Is this the listing for you? We can help make it yours.
1-651-468-9099
9516 4th Street N9516 4th Street N9516 4th Street N9516 4th Street N
Save
Ask
Tour
Hide
Share

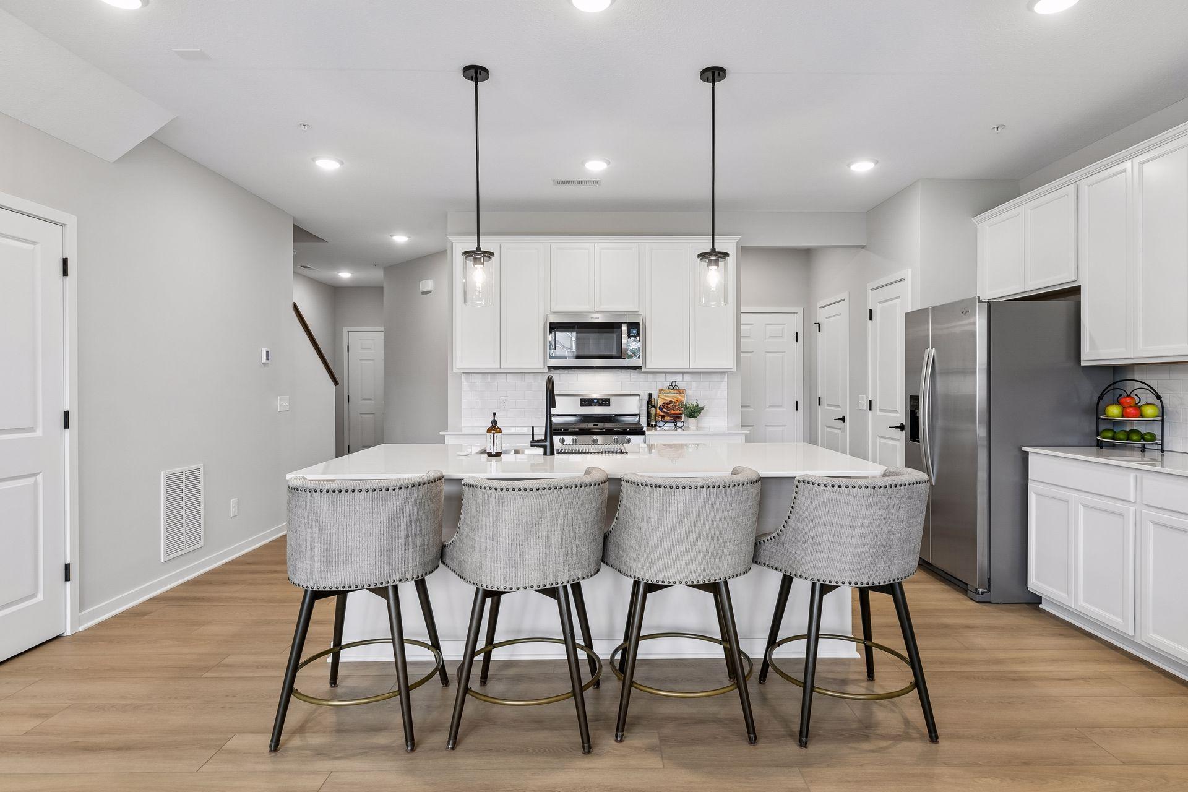
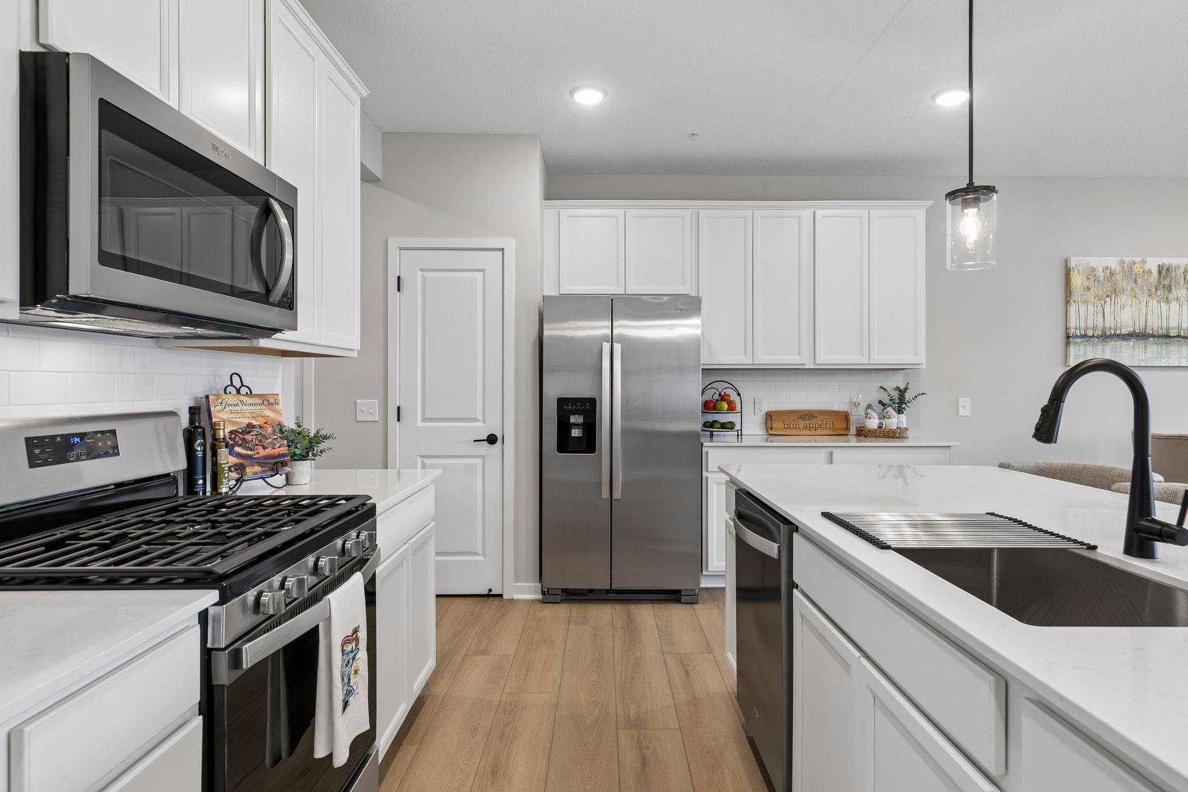
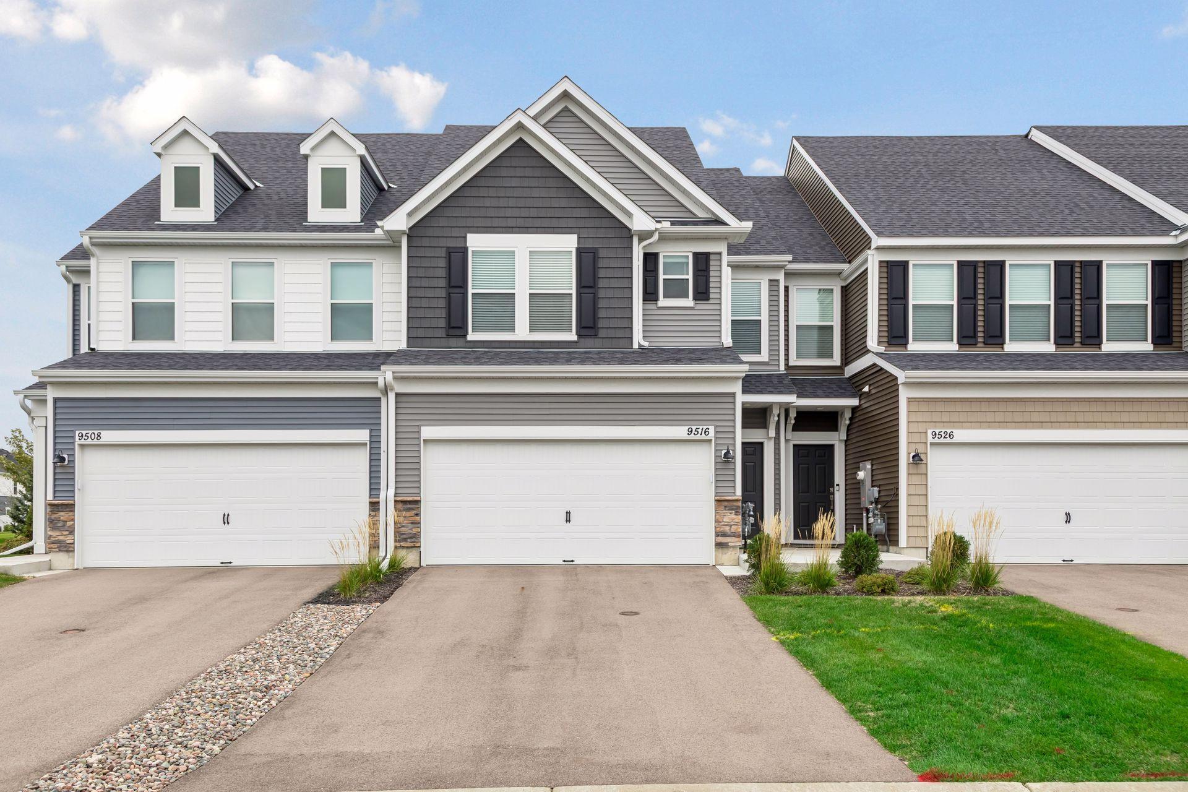
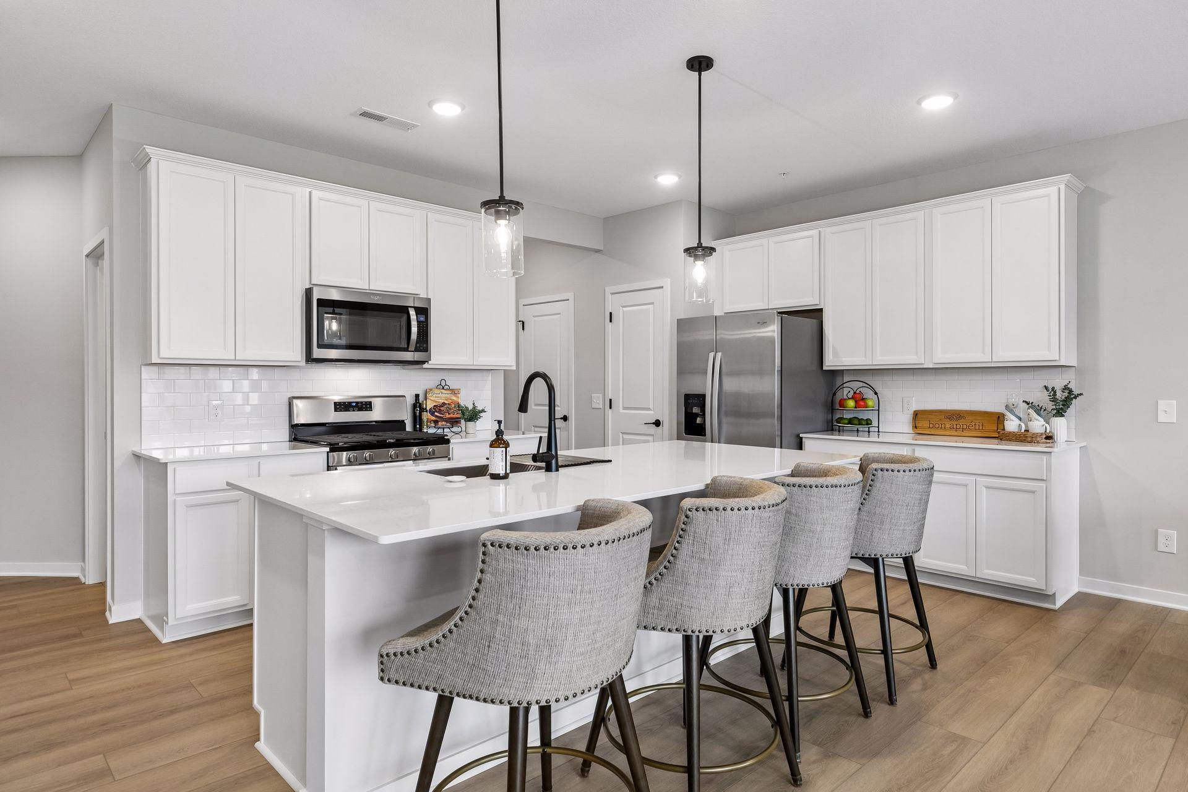
Beautifully upgraded Ashton townhome offering a bright, open floor plan with stylish, on-trend finishes throughout. The expansive kitchen is truly the heart of the home, featuring enameled cabinetry and trim, quartz countertops, an oversized center island, stainless steel appliances, tile backsplash, and a convenient trash pullout. Luxury vinyl plank flooring flows throughout the main living areas, creating a seamless transition to the inviting great room with gas fireplace and the light-filled sunroom—perfect for additional living or entertaining space. Thoughtful details include black plumbing fixtures and hardware, two-panel doors, knockdown ceilings, window treatments, gutters and a water softener. Step outside to a nice-sized yard and patio for outdoor enjoyment. Upstairs, the spacious primary suite features a private bath with double-sink vanity and a generous walk-in closet. Two additional bedrooms, a full bath with added linen cabinetry, and convenient upper-level laundry complete the second floor. Ideally located near shopping, trails and everyday conveniences, plus access to a private community dog park. Beautifully finished, thoughtfully upgraded and truly move-in ready!

Save
Ask
Tour
Hide
Share
Listing Snapshot
Price 
$405,000
Days On Site 
1 Day
Bedrooms 
3
Inside Area (SqFt) 
1,983 sqft
Total Baths 
3
Full Baths 
1
Partial Baths 
2
Lot Size 
0.0489 Acres
Year Built 
2024
MLS® Number 
7148362
Status 
Active
Property Tax 
$3,866
HOA/Condo/Coop Fees 
$242 monthly
Sq Ft Source 
N/A
Friends & Family
Recent Activity
5 hours agoListing updated with changes from the MLS®
yesterdayListing first seen on site
General Features
Attached Garage 
Yes
Foundation 
Slab
Garage 
Yes
Garage Spaces 
2
Land Lease 
No
Levels 
Two
Number Of Stories 
2
Parking 
AsphaltGarage Door OpenerAttached
Property Sub Type 
Townhouse
Sewer 
Public Sewer
SqFt Above 
1983
SqFt Total 
1983
Water Source 
Public
Zoning 
Residential-Multi-Family
Interior Features
Appliances 
DishwasherDisposalDryerElectric Water HeaterExhaust FanHumidifierMicrowaveRangeRefrigeratorStainless Steel Appliance(s)WasherWater Softener Owned
Cooling 
Ceiling Fan(s)Central Air
Electric 
150 Amp Service
Fireplace 
Yes
Fireplace Features 
Family RoomGas
Fireplaces 
1
Heating 
Natural GasForced Air
Interior 
Breakfast BarEat-in KitchenKitchen IslandWalk-In Closet(s)
Laundry Features 
Laundry RoomUpper Level
Bedroom 
Dimensions - 14x15Level - Upper
Bedroom 2 
Dimensions - 11x11Level - Upper
Bedroom 3 
Dimensions - 11x10Level - Upper
Family Room 
Dimensions - 13x14Level - Main
Kitchen 
Dimensions - 11x14Level - Main
Laundry 
Dimensions - 5x7Level - Upper
Mud Room 
Dimensions - 5x6Level - Main
Sun Room 
Dimensions - 10x10Level - Main
Save
Ask
Tour
Hide
Share
Exterior Features
Construction Details 
StoneVinyl Siding
Fencing 
None
Patio And Porch 
Patio
Road Frontage 
City Street
Roof 
Asphalt
Community Features
Association Amenities 
Other
Association Fee 
$242.0
Association Fee Frequency 
Monthly
School District 
834 - Stillwater
Township 
Lake Elmo
Roads 
Paved
Schools
School District
834 - Stillwater
Elementary School
Unknown
Middle School
Unknown
High School
Unknown
Listing courtesy of Keller Williams Premier Realty


Listing information is provided by Participants of the Northstar MLS. IDX information is provided exclusively for personal, non-commercial use, and may not be used for any purpose other than to identify prospective properties consumers may be interested in purchasing. Information is deemed reliable but not guaranteed. Copyright 2026, Northstar MLS.
Last checked: 2026-09-26 03:04 PM UTC

Neighborhood & Commute
Source: Walkscore
Save
Ask
Tour
Hide
Share