

Save
Ask
Tour
Hide
$869,900
47 Days On Site
8916 NE Fraizer CourtBlaine, MN 55014
For Sale|Single Family Residence|Active
3
Beds
3
Total Baths
2
Full Baths
1
Partial Bath
3,057
SqFt
$285
/SqFt
2027
Built
County:
Anoka
Listing courtesy of Edina Realty, Inc.
Call Now: 1-651-468-9099
Is this the listing for you? We can help make it yours.
1-651-468-9099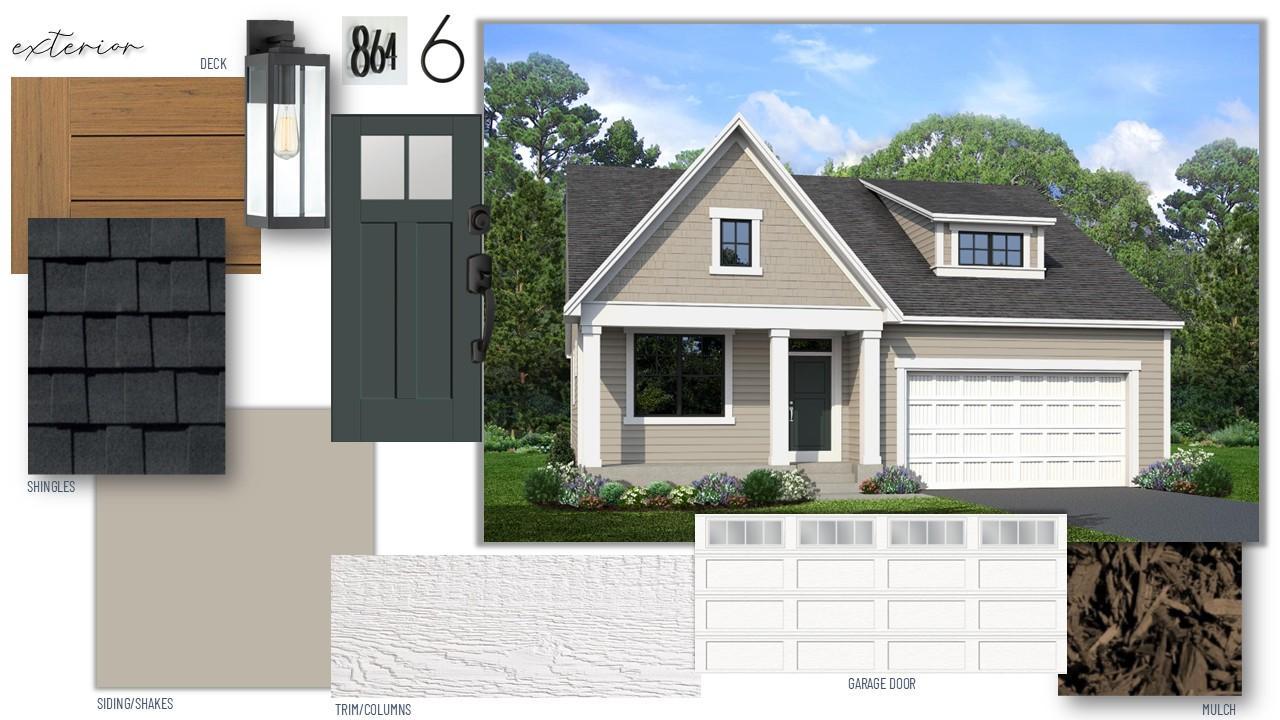
Save
Ask
Tour
Hide
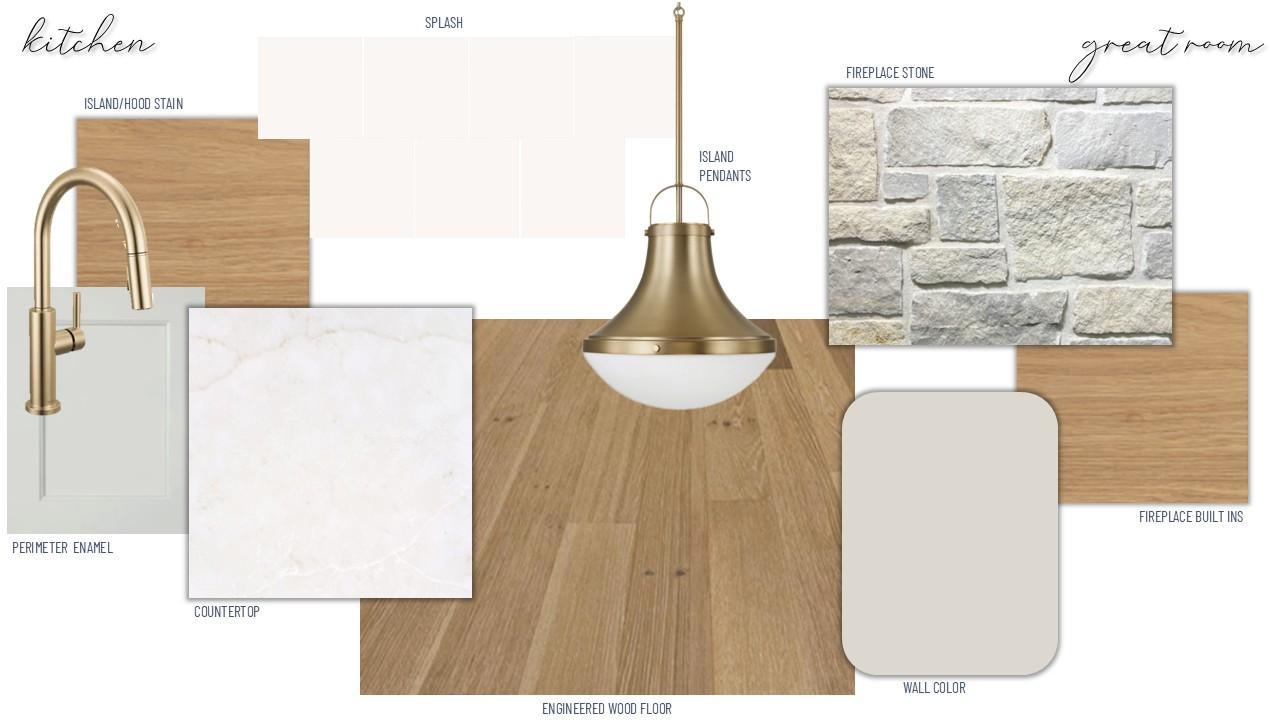
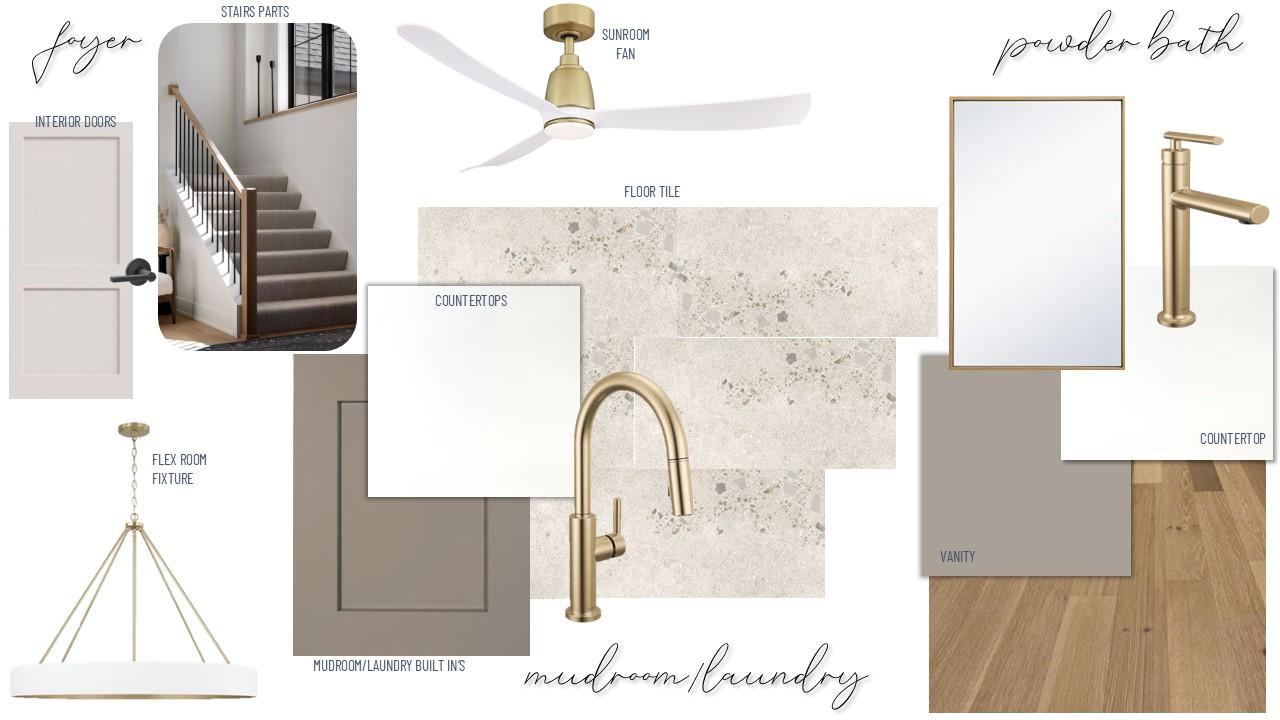
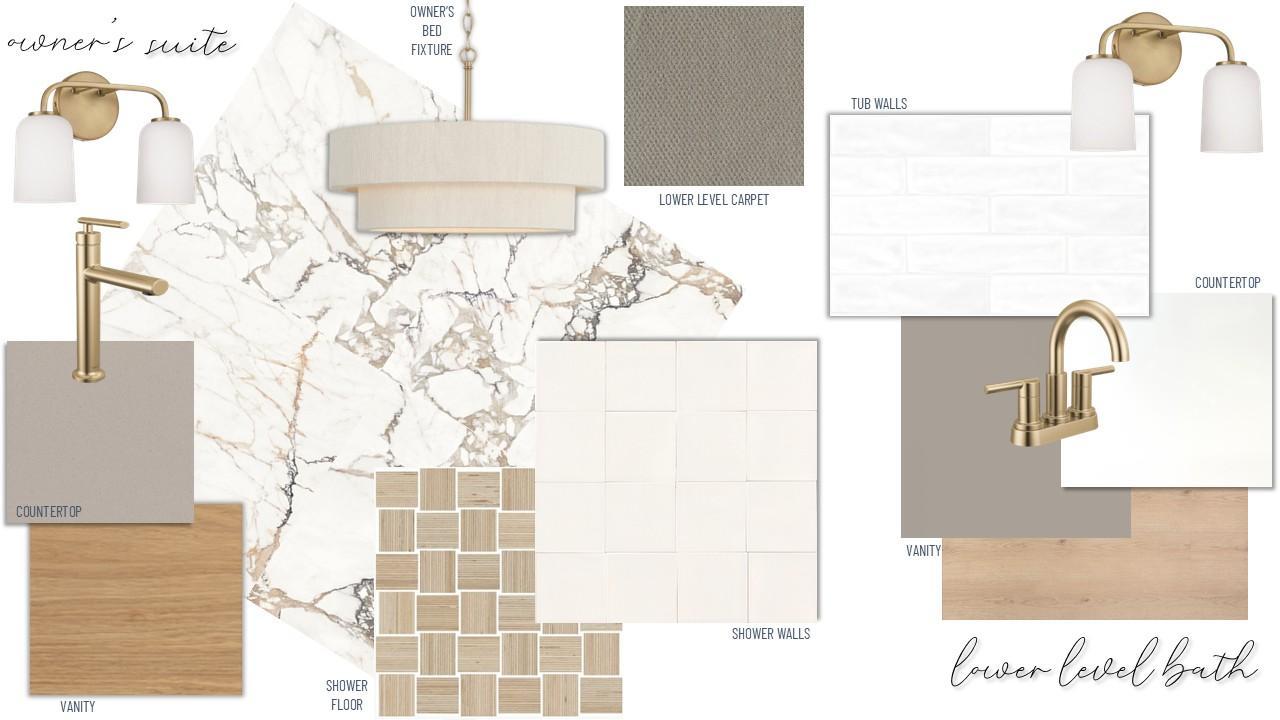
Stonegate Builders presents the Maxwell A floorplan. Under construction with an approximate completion date in March 2027. Featuring 3 bedrooms / 3 bathrooms / 2 car garage. Functional main level living villa with large sunroom, luxury owners' bath with ensuite and walk in closet, gourmet kitchen, extra deep garage stall, main level flex room, and more. Meticulous attention to detail in fit and finishes. Neighborhood HOA manages snow removal and lawn care. Nearby to shops and restaurant in Blaine, Circle Pines, and Lexington! Ask about lender incentives!
Save
Ask
Tour
Hide
Listing Snapshot
Price
$869,900
Days On Site
47 Days
Bedrooms
3
Inside Area (SqFt)
3,057 sqft
Total Baths
3
Full Baths
2
Partial Baths
1
Lot Size
0.182 Acres
Year Built
2027
MLS Number
7148364
Status
Active
Property Tax
$2,000
HOA/Condo/Coop Fees
$175 monthly
Sq Ft Source
N/A
Friends & Family
Recent Activity
| 2 weeks ago | Listing updated with changes from the MLS | |
| 2 months ago | Listing first seen on site |
General Features
Acres
0.182
Attached Garage
Yes
Garage
Yes
Garage Spaces
2
Land Lease
No
Levels
One
Number Of Stories
1
Parking
AsphaltAttached
Property Condition
New Construction
Property Sub Type
Single Family Residence
Sewer
Public Sewer
SqFt Above
1905
SqFt Below
1152
SqFt Total
3666
Water Source
Public
Zoning
Residential-Single Family
Interior Features
Appliances
OvenCooktopDishwasherDryerExhaust FanHumidifierGas Water HeaterMicrowaveRefrigeratorStainless Steel Appliance(s)Tankless Water HeaterWasher
Basement
FinishedFullStorage Space
Cooling
Central Air
Fireplace
Yes
Fireplace Features
GasLiving Room
Fireplaces
1
Flooring
Hardwood
Heating
Natural GasForced AirZoned
Interior
Kitchen IslandVaulted Ceiling(s)Walk-In Closet(s)
Laundry Features
Laundry RoomMain LevelSink
Bedroom
Dimensions - 16x13Level - Main
Bedroom 2
Dimensions - 12x10Level - Lower
Bedroom 3
Dimensions - 12x11Level - Lower
Dining Room
Dimensions - 14x15Level - Main
Flex Room
Dimensions - 11x11Level - Main
Game Room
Dimensions - 16x13Level - Lower
Great Room
Dimensions - 15x14Level - Main
Kitchen
Dimensions - 17x18Level - Main
Laundry
Dimensions - 10x5Level - Main
Recreation Room
Dimensions - 25x15Level - Lower
Sun Room
Dimensions - 11x11Level - Main
Save
Ask
Tour
Hide
Exterior Features
Fencing
None
Patio And Porch
PorchFront Porch
Pool Features
None
Road Frontage
City Street
Roof
Asphalt
Community Features
Association Fee
$175.0
Association Fee Frequency
Monthly
School District
12 - Centennial
Township
Blaine
Roads
Paved
Schools
School District
12 - Centennial
Elementary School
Unknown
Middle School
Unknown
High School
Unknown
Listing courtesy of Edina Realty, Inc.

Listing information is provided by Participants of the Northstar MLS. IDX information is provided exclusively for personal, non-commercial use, and may not be used for any purpose other than to identify prospective properties consumers may be interested in purchasing. Information is deemed reliable but not guaranteed. Copyright 2026, Northstar MLS.
Last checked: 2026-11-16 12:30 PM UTC
Listing information is provided by Participants of the Northstar MLS. IDX information is provided exclusively for personal, non-commercial use, and may not be used for any purpose other than to identify prospective properties consumers may be interested in purchasing. Information is deemed reliable but not guaranteed. Copyright 2026, Northstar MLS.
Last checked: 2026-11-16 12:30 PM UTC
Neighborhood & Commute
Source: Walkscore
Save
Ask
Tour
Hide