Save
Ask
Tour
Hide
Share
$400,000
1 Day On Site

334 Bluebird Lane
Woodbury, MN 55125

For Sale|Townhouse|Active
2
Beds
2
Total Baths
1
Full Bath
1
Partial Bath
2,390
SqFt
$167
/SqFt
2001
Built
Subdivision:
Heritage Glen 2nd Add
County:
Washington
Listing courtesy of Edina Realty, Inc.
Call Now: 1-651-468-9099
Is this the listing for you? We can help make it yours.
1-651-468-9099
Upcoming Open Houses
Sun, Nov 8, 12:00 PM - 1:30 PM
334 Bluebird Lane334 Bluebird Lane334 Bluebird Lane334 Bluebird Lane
Save
Ask
Tour
Hide
Share

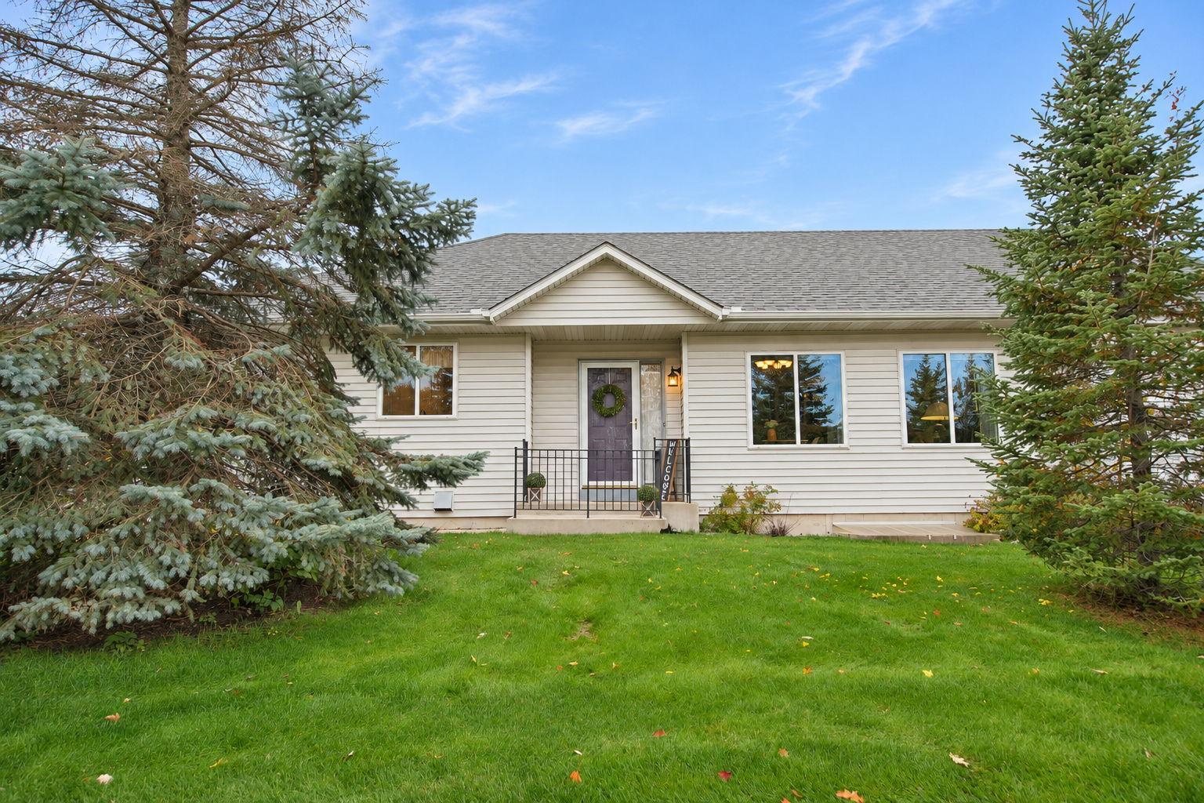
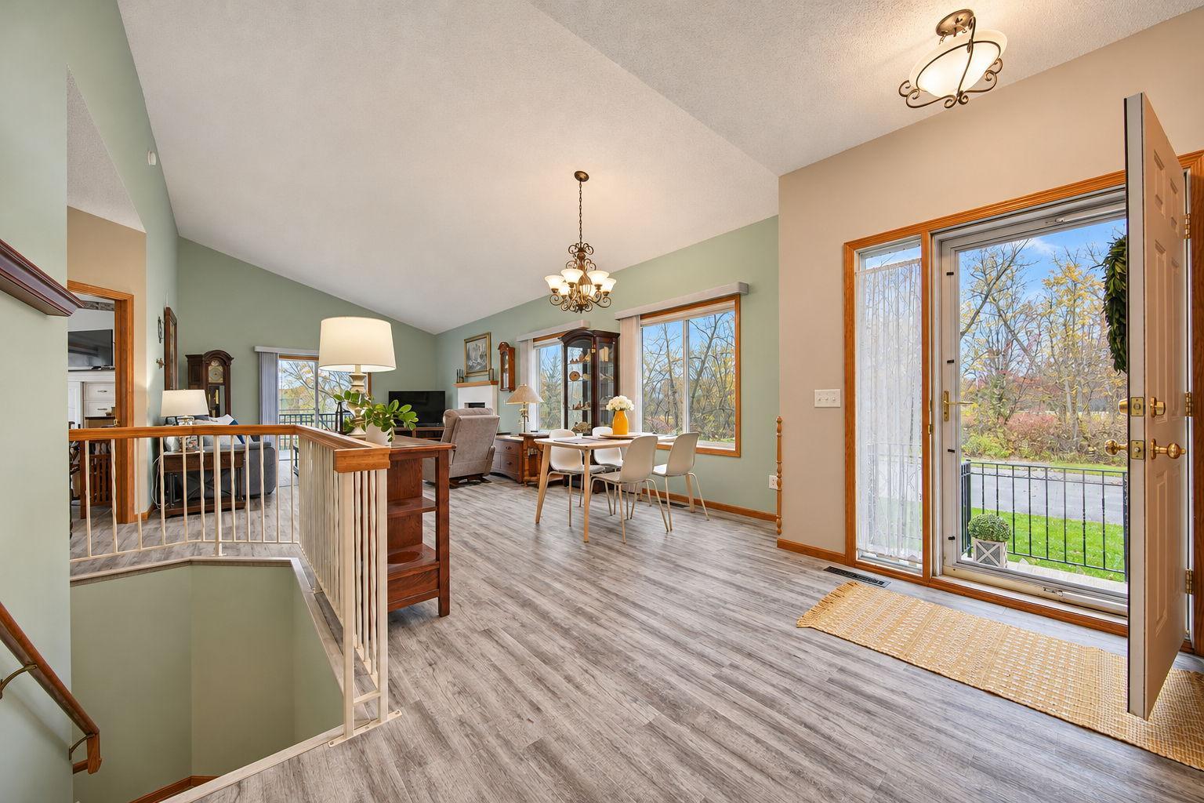
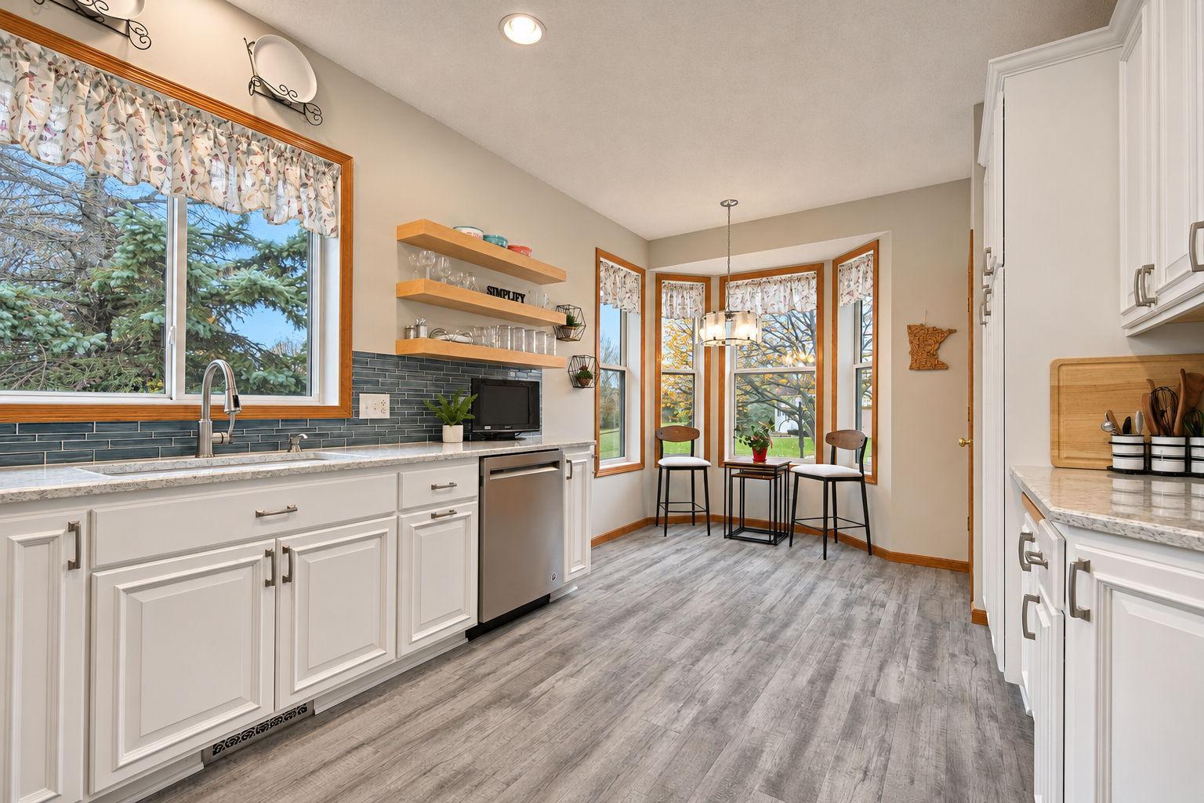
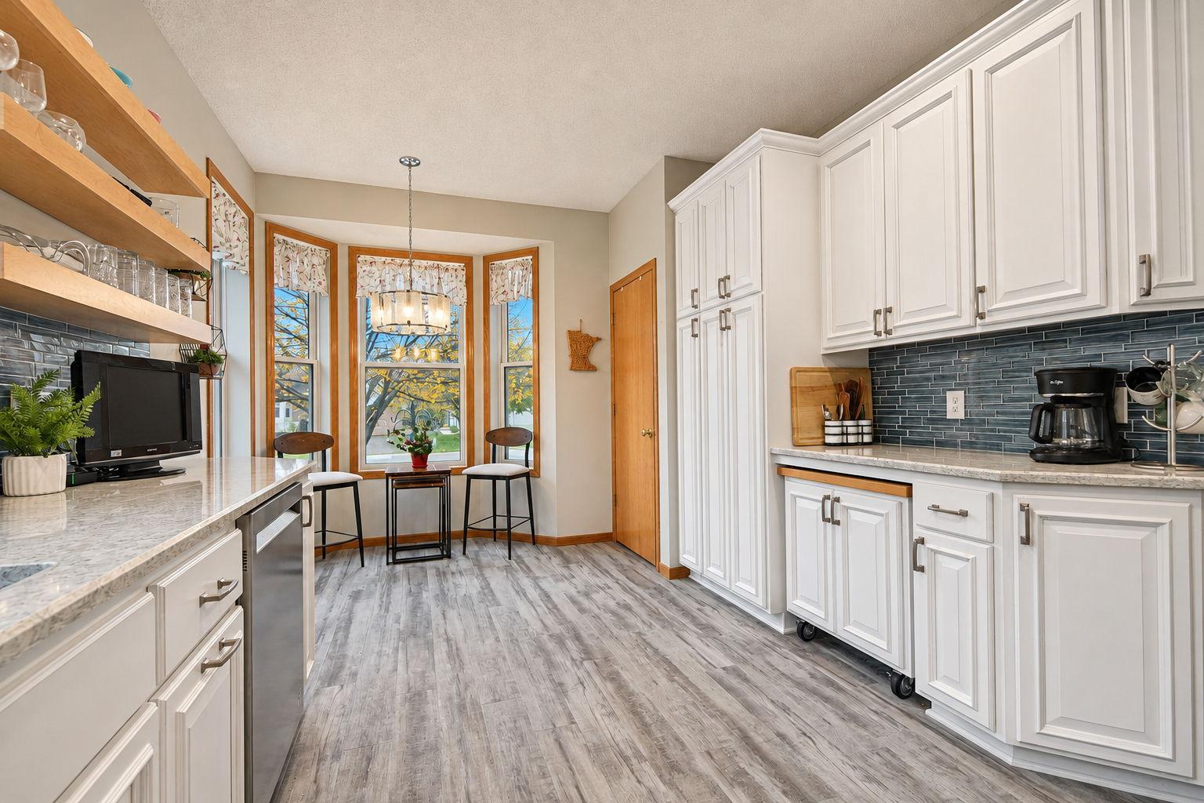
Welcome to this beautifully maintained detached townhome in Woodbury, tucked away in a peaceful setting, while still conveniently close to shopping, parks, walking trails, and everyday amenities! This wonderful home offers the ease of main-level living along with a full lower-level, providing plenty of additional space and flexibility. Step inside and enjoy the inviting open feel with the vaulted ceilings, attractive vinyl plank flooring, and a light-filled living room, featuring a cozy gas fireplace, perfect for relaxing and entertaining. Step out through the sliding glass doors leading to the beautiful composite deck, a wonderful place to relax, entertain, and enjoy the surrounding green space! The completely remodeled kitchen is sure to impress with beautiful white cabinetry, quartz countertops, convenient pullout drawers, and updated appliances. The kitchen has space for a small dining table, along with a separate, more spacious dining area in the living room, perfect for larger gatherings. The owner’s suite features a beautifully remodeled private bath with new cabinetry and a stunning tiled walk-in shower, along with a spacious walk-in closet. A second main-level bedroom offers flexibility as a guest room or home office, with a nearby 3/4 bathroom. You’ll also appreciate the convenience of main-level laundry and easy access to the attached garage. The full lower level expands your living space with a spacious family room, as well as an additional office or workout area. The large utility and storage room provides excellent space for projects, hobbies, and keeping everything organized. An attached two-car garage offers additional convenience and storage. Enjoy the best of comfortable, low-maintenance living in a wonderful Woodbury location. This home truly offers the space, updates, and convenience you’ve been looking for!

Save
Ask
Tour
Hide
Share
Listing Snapshot
Price 
$400,000
Days On Site 
1 Day
Bedrooms 
2
Inside Area (SqFt) 
2,390 sqft
Total Baths 
2
Full Baths 
1
Partial Baths 
1
Lot Size 
0.05 Acres
Year Built 
2001
MLS Number 
7148390
Status 
Active
Property Tax 
$4,010
HOA/Condo/Coop Fees 
$145 monthly
Sq Ft Source 
N/A
Friends & Family
Recent Activity
21 hours agoListing updated with changes from the MLS
yesterdayListing first seen on site
General Features
Acres 
0.05
Attached Garage 
Yes
Garage 
Yes
Garage Spaces 
2
Land Lease 
No
Levels 
One
Number Of Stories 
1
Parking 
AsphaltGarage Door OpenerAttachedGarage
Property Sub Type 
Townhouse
Sewer 
Public Sewer
SqFt Above 
1364
SqFt Below 
1026
SqFt Total 
2682
Water Source 
Public
Zoning 
Residential-Single Family
Interior Features
Appliances 
DishwasherDisposalElectric Water HeaterENERGY STAR Qualified AppliancesExhaust FanMicrowaveRangeRefrigeratorStainless Steel Appliance(s)Washer
Basement 
FinishedPartially FinishedStorage SpaceSump Pump
Cooling 
Ceiling Fan(s)Dual
Fireplace 
Yes
Fireplace Features 
Gas
Fireplaces 
1
Heating 
Natural GasForced AirFireplace(s)
Interior 
Eat-in KitchenVaulted Ceiling(s)Walk-In Closet(s)Chandelier
Laundry Features 
Electric Dryer HookupLaundry RoomMain Level
Bedroom 
Dimensions - 16x14Level - Main
Bedroom 2 
Dimensions - 14x10Level - Main
Bonus Room 
Dimensions - 15x14Level - Lower
Deck 
Dimensions - 13x10Level - Main
Dining Room 
Dimensions - 14x9Level - Main
Family Room 
Dimensions - 29x28Level - Lower
Kitchen 
Dimensions - 21x12Level - Main
Laundry 
Dimensions - 8x6Level - Main
Living Room 
Dimensions - 19x16Level - Main
Utility Room 
Dimensions - 25x12Level - Lower
Walk-In Closet 
Dimensions - 7x9Level - Main
Save
Ask
Tour
Hide
Share
Exterior Features
Construction Details 
ConcreteVinyl Siding
Fencing 
None
Lot Features 
Corner Lot
Patio And Porch 
Deck
Pool Features 
None
Road Frontage 
City Street
Roof 
Asphalt
Community Features
Accessibility Features 
Accessible Full BathAccessible Entrance
Association Fee 
$145.0
Association Fee Frequency 
Monthly
School District 
622 - North St Paul-Maplewood
Township 
Woodbury
Schools
School District
622 - North St Paul-Maplewood
Elementary School
Unknown
Middle School
Unknown
High School
Unknown
Listing courtesy of Edina Realty, Inc.


Listing information is provided by Participants of the Northstar MLS. IDX information is provided exclusively for personal, non-commercial use, and may not be used for any purpose other than to identify prospective properties consumers may be interested in purchasing. Information is deemed reliable but not guaranteed. Copyright 2026, Northstar MLS.
Last checked: 2026-11-08 07:45 AM UTC

Neighborhood & Commute
Source: Walkscore
Save
Ask
Tour
Hide
Share