Save
Ask
Tour
Hide
Share
$225,000
1 Day On Site

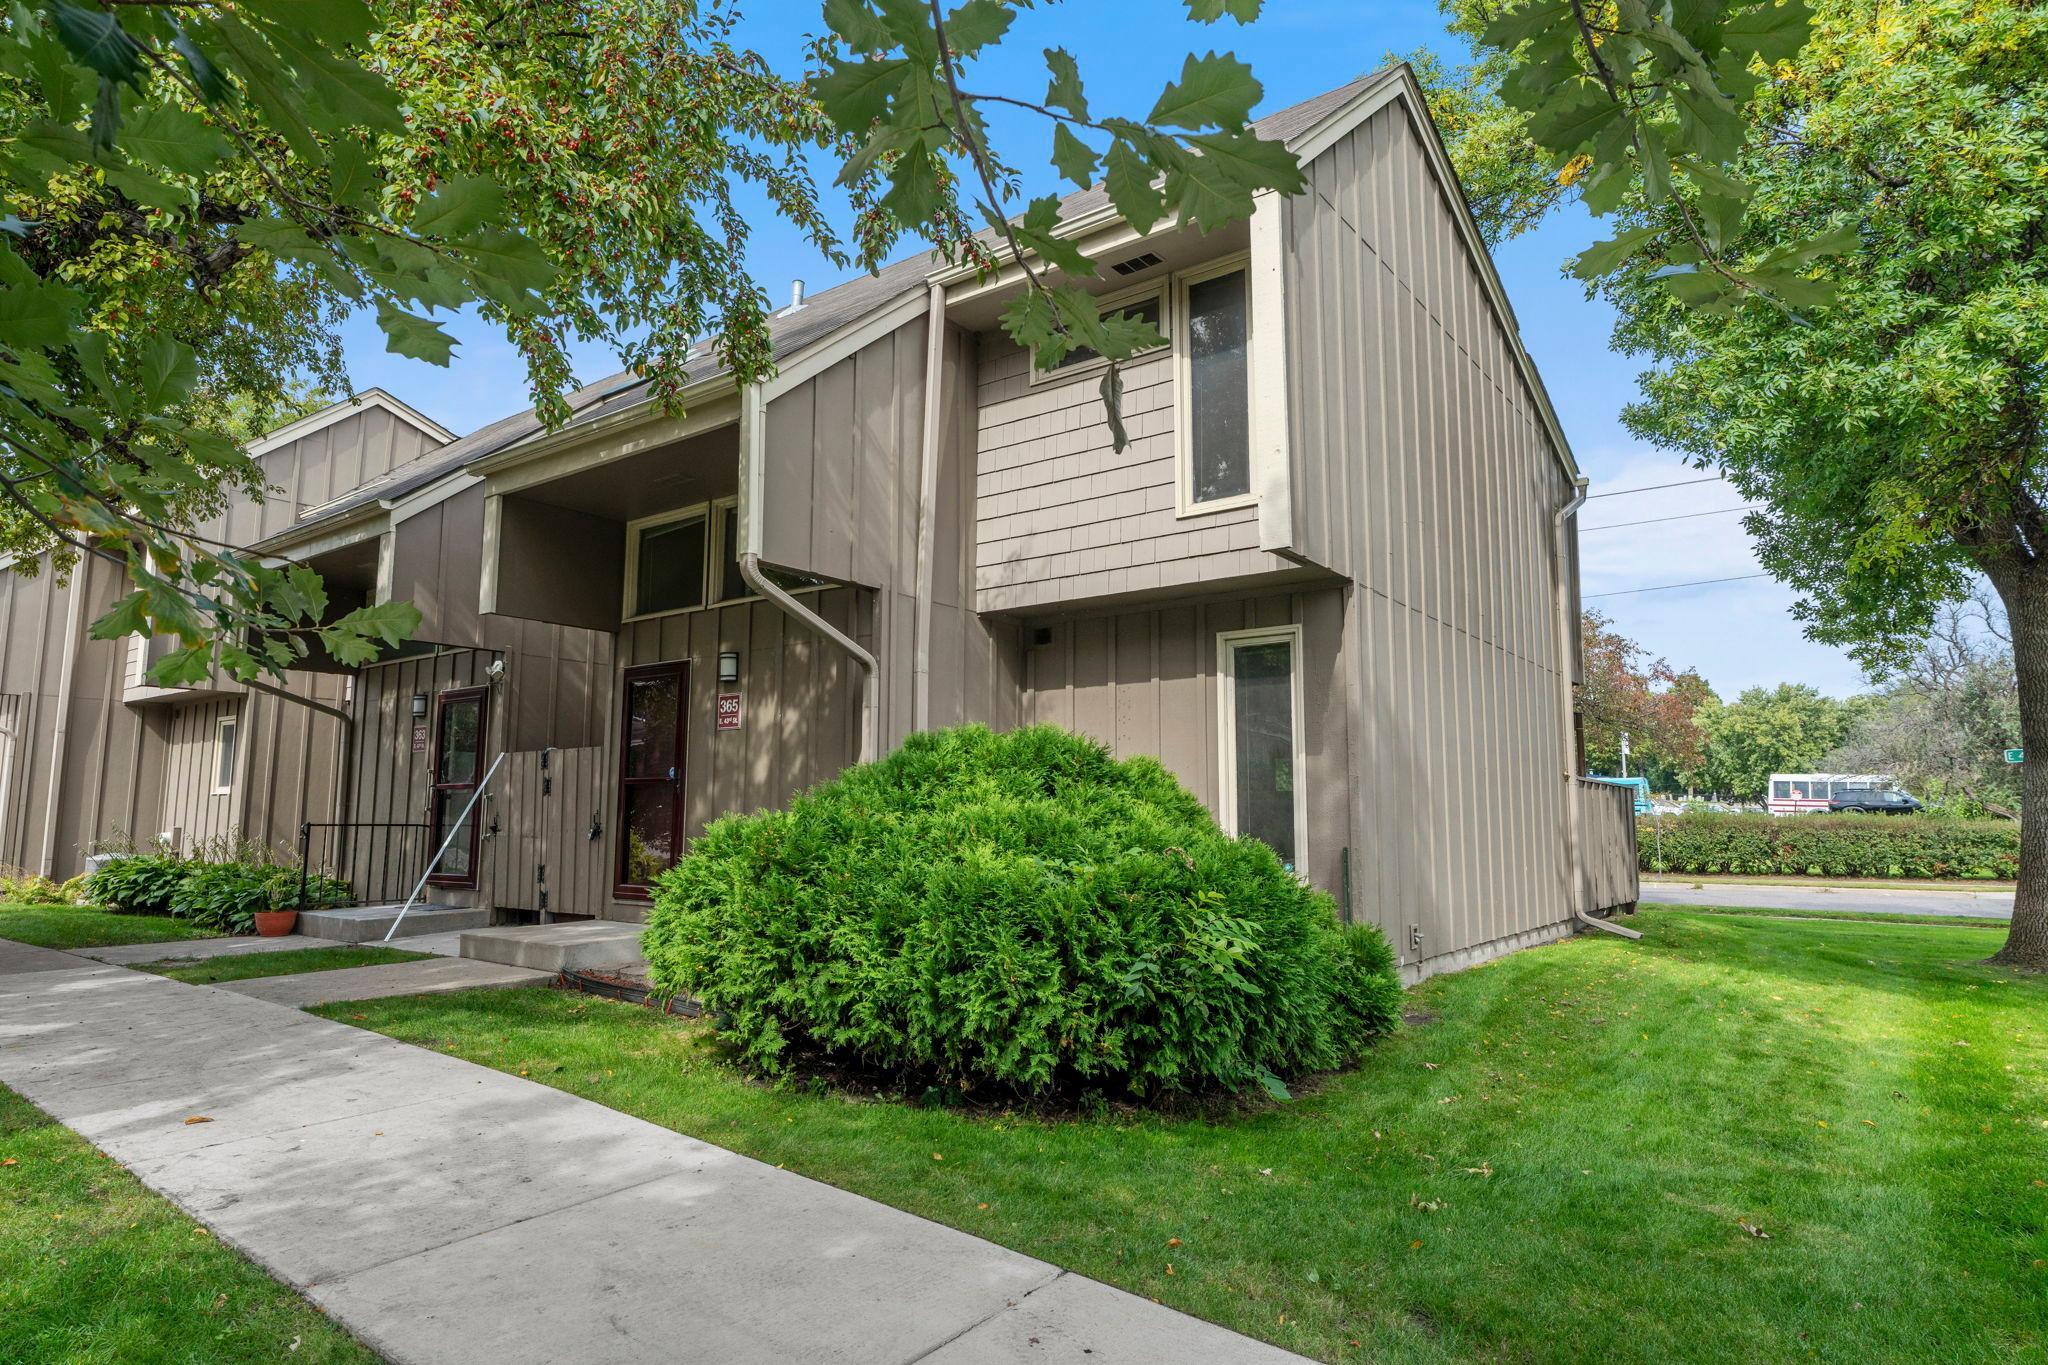
365 E 43rd Street
Minneapolis, MN 55409

For Sale|Townhouse|Active
3
Beds
2
Total Baths
1
Full Bath
1
Partial Bath
1,411
SqFt
$159
/SqFt
1973
Built
Subdivision:
Town Oaks 2nd Add
County:
Hennepin
Listing courtesy of RE/MAX Results

Due to the health concerns created by Coronavirus we are offering personal 1-1 online video walkthough tours where possible.
Call Now: 1-651-468-9099
Is this the listing for you? We can help make it yours.
1-651-468-9099
Upcoming Open Houses
Due to COVID-19, we recommend you verify Open Houses before attending.
Sun, Sep 27, 12:00 PM - 2:00 PM
365 E 43rd Street365 E 43rd Street365 E 43rd Street365 E 43rd Street
Save
Ask
Tour
Hide
Share

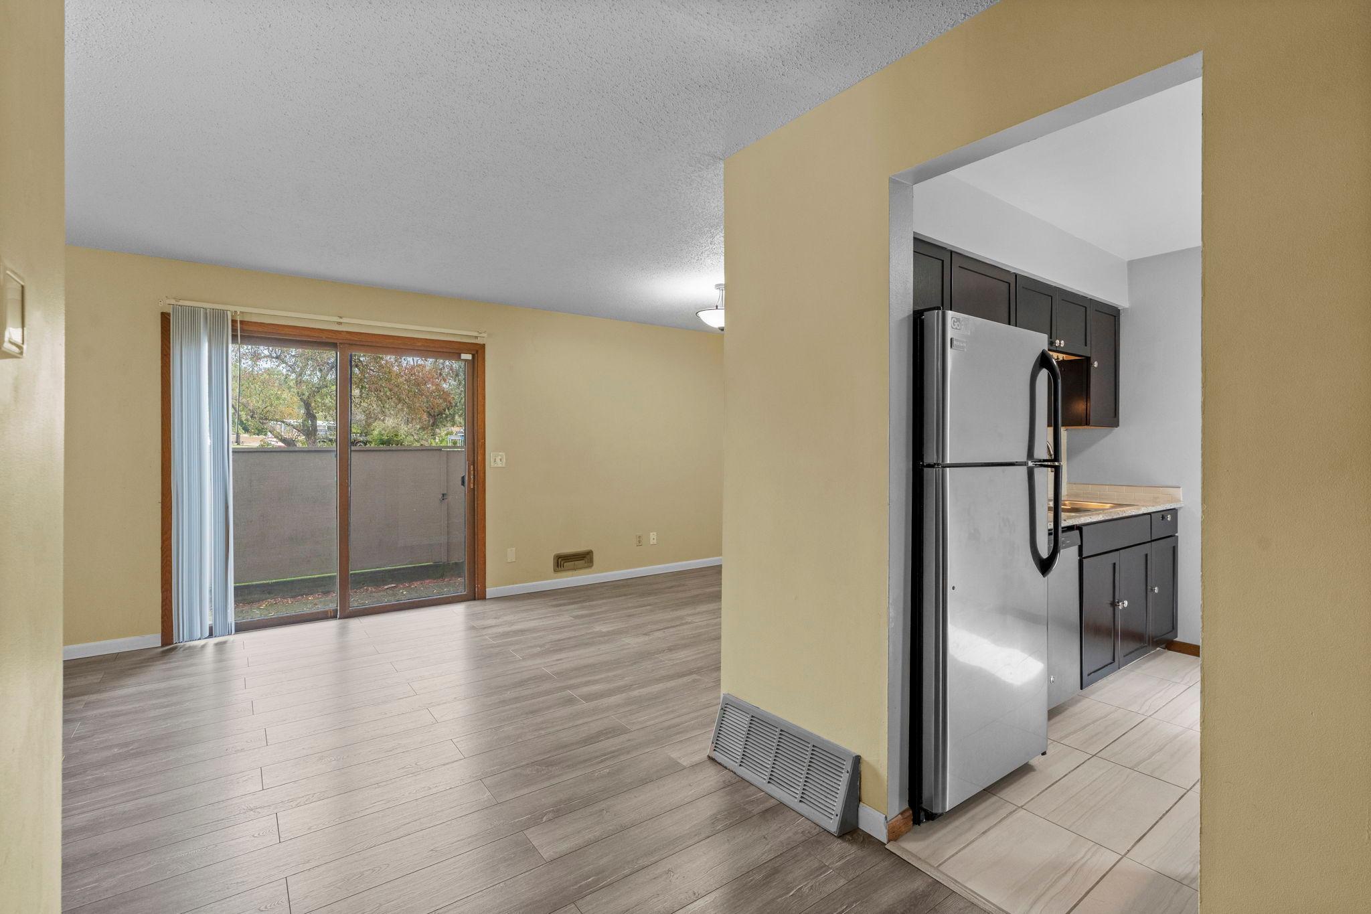
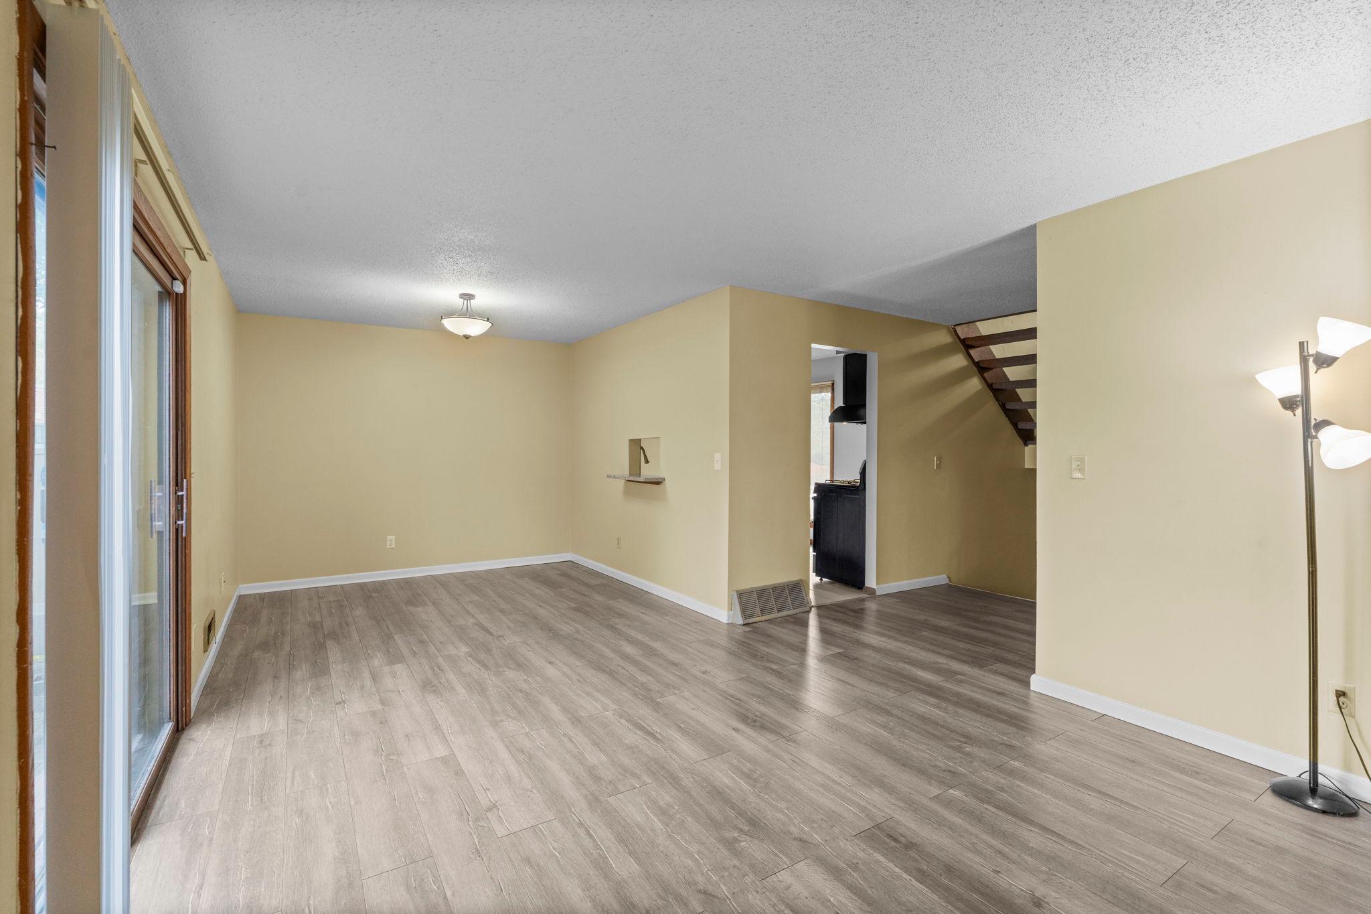
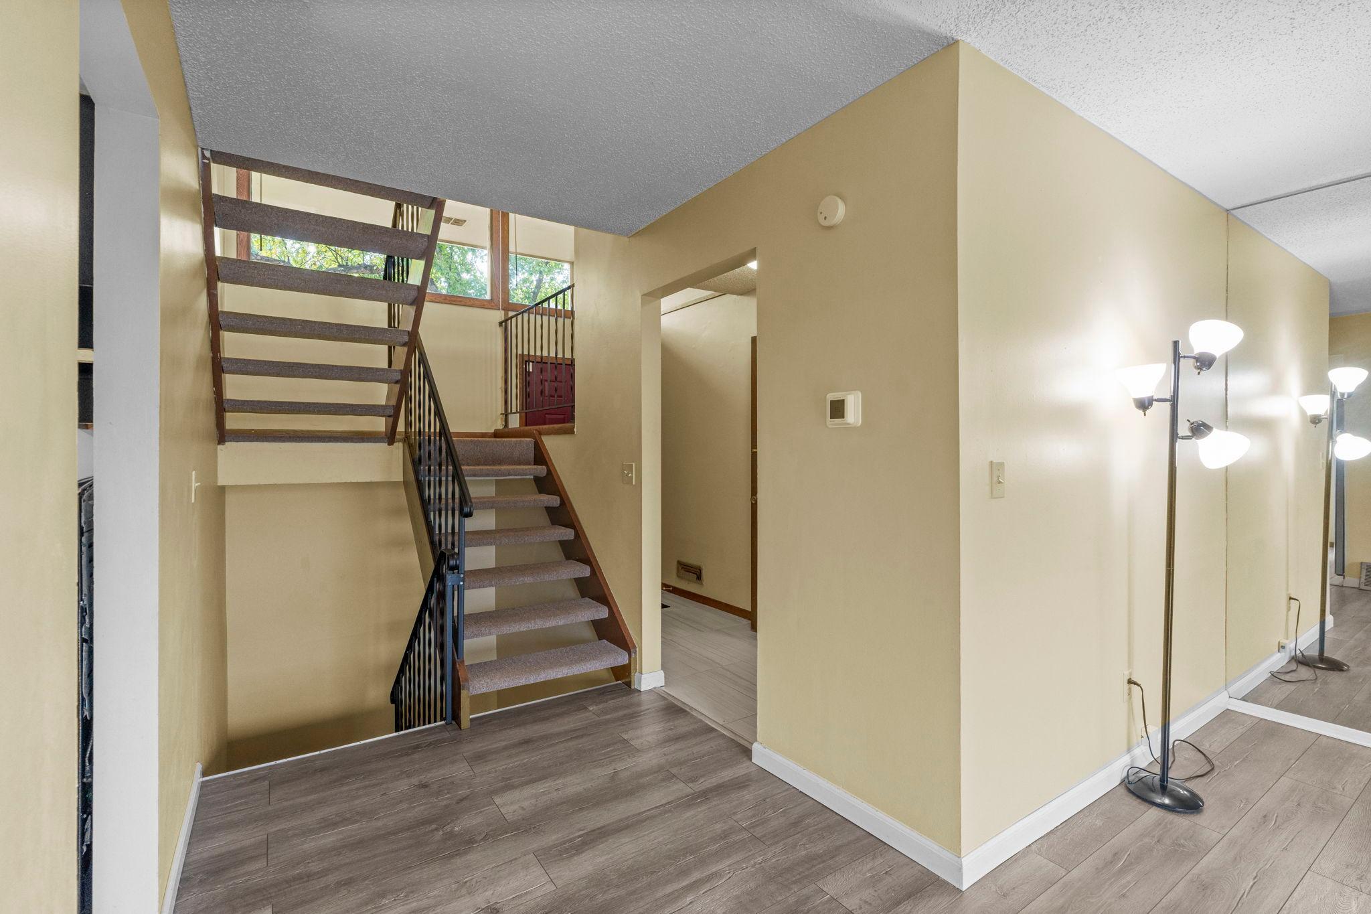
The hard stuff is already handled here. The furnace and A/C were replaced in 2022, the washer and dryer are brand new, and the main floor has fresh new flooring, so you can skip the project list and just start living. Upstairs, all three bedrooms share one level, which makes mornings and bedtimes simple. The lower level is finished and ready to become whatever you need most: a workout corner, a place to work from home, or the spot where everyone gathers for game night. Out back, a private patio gives you a little outdoor space to call your own. With a dedicated parking spot and an easy Minneapolis location, this townhome makes day-to-day life feel a whole lot lighter.

Save
Ask
Tour
Hide
Share
Listing Snapshot
Price 
$225,000
Days On Site 
1 Day
Bedrooms 
3
Inside Area (SqFt) 
1,411 sqft
Total Baths 
2
Full Baths 
1
Partial Baths 
1
Lot Size 
0.02 Acres
Year Built 
1973
MLS® Number 
7148662
Status 
Active
Property Tax 
$3,508
HOA/Condo/Coop Fees 
$455 monthly
Sq Ft Source 
N/A
Friends & Family
Recent Activity
5 hours agoListing updated with changes from the MLS®
yesterdayListing first seen on site
General Features
Acres 
0.02
Land Lease 
No
Levels 
Two
Number Of Stories 
2
Parking 
AssignedParking LotOpen
Property Sub Type 
Townhouse
Sewer 
Public Sewer
SqFt Above 
1140
SqFt Below 
271
SqFt Total 
1411
Water Source 
Public
Zoning 
Residential-Single Family
Interior Features
Appliances 
DishwasherDryerRangeRefrigeratorStainless Steel Appliance(s)Washer
Basement 
FinishedPartial
Cooling 
Central Air
Heating 
Natural GasForced Air
Bedroom 
Dimensions - 13x11Level - Upper
Bedroom 2 
Dimensions - 13x10Level - Upper
Bedroom 3 
Dimensions - 10x10Level - Upper
Dining Room 
Dimensions - 10x10Level - Main
Family Room 
Dimensions - 19x15Level - Lower
Hobby Room 
Dimensions - 11x7Level - Basement
Kitchen 
Dimensions - 10x10Level - Main
Laundry 
Dimensions - 10x3Level - Basement
Living Room 
Dimensions - 13x12Level - Main
Save
Ask
Tour
Hide
Share
Exterior Features
Fencing 
Wood
Lot Features 
Near Public Transit
Patio And Porch 
DeckPatio
Road Frontage 
City Street
Community Features
Association Fee 
$455.0
Association Fee Frequency 
Monthly
School District 
1 - Minneapolis
Township 
Minneapolis
Schools
School District
1 - Minneapolis
Elementary School
Unknown
Middle School
Unknown
High School
Unknown
Listing courtesy of RE/MAX Results


Listing information is provided by Participants of the Northstar MLS. IDX information is provided exclusively for personal, non-commercial use, and may not be used for any purpose other than to identify prospective properties consumers may be interested in purchasing. Information is deemed reliable but not guaranteed. Copyright 2026, Northstar MLS.
Last checked: 2026-09-26 03:04 PM UTC

Neighborhood & Commute
Source: Walkscore
Save
Ask
Tour
Hide
Share