Save
Ask
Tour
Hide
Share
$295,000
3 Days On Site

1658 Sherburne Avenue
Saint Paul, MN 55104

For Sale|Single Family Residence|Active
3
Beds
2
Total Baths
1
Full Bath
1
Partial Bath
1,699
SqFt
$174
/SqFt
1939
Built
Subdivision:
Brightwood Park
County:
Ramsey
Listing courtesy of RE/MAX Results
Call Now: 1-651-468-9099
Is this the listing for you? We can help make it yours.
1-651-468-9099
1658 Sherburne Avenue1658 Sherburne Avenue1658 Sherburne Avenue1658 Sherburne Avenue
Save
Ask
Tour
Hide
Share

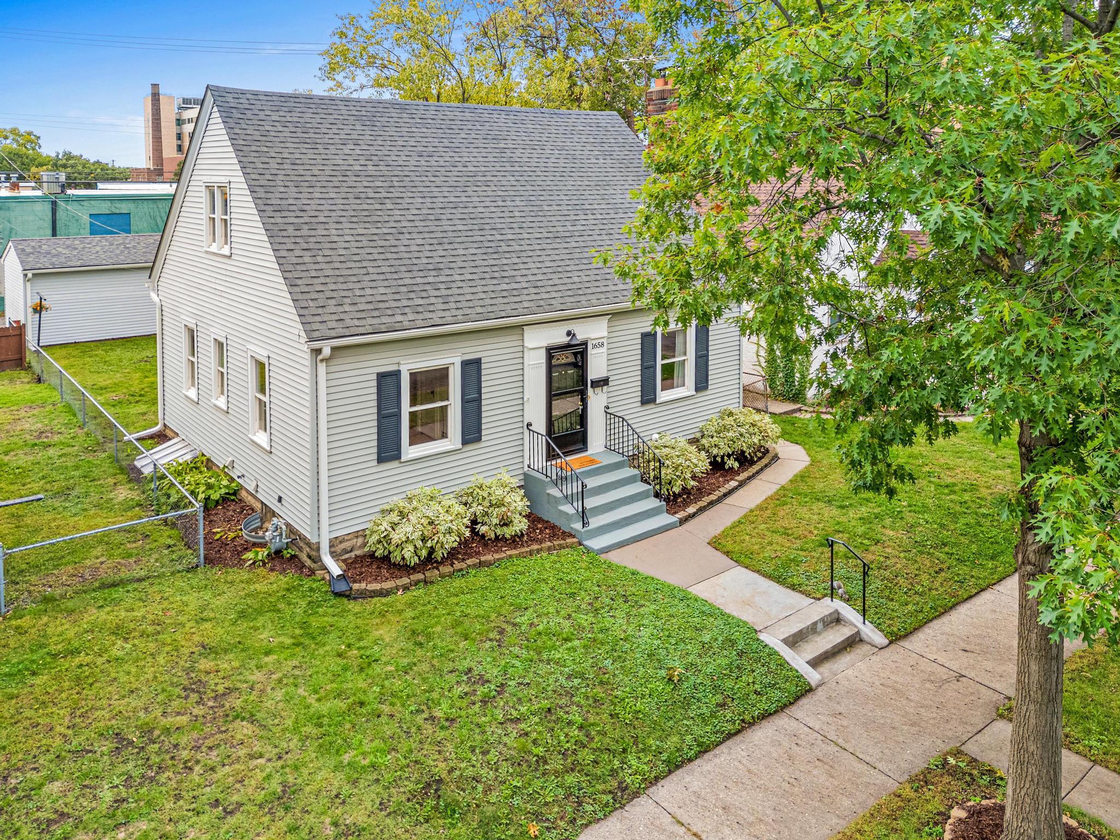
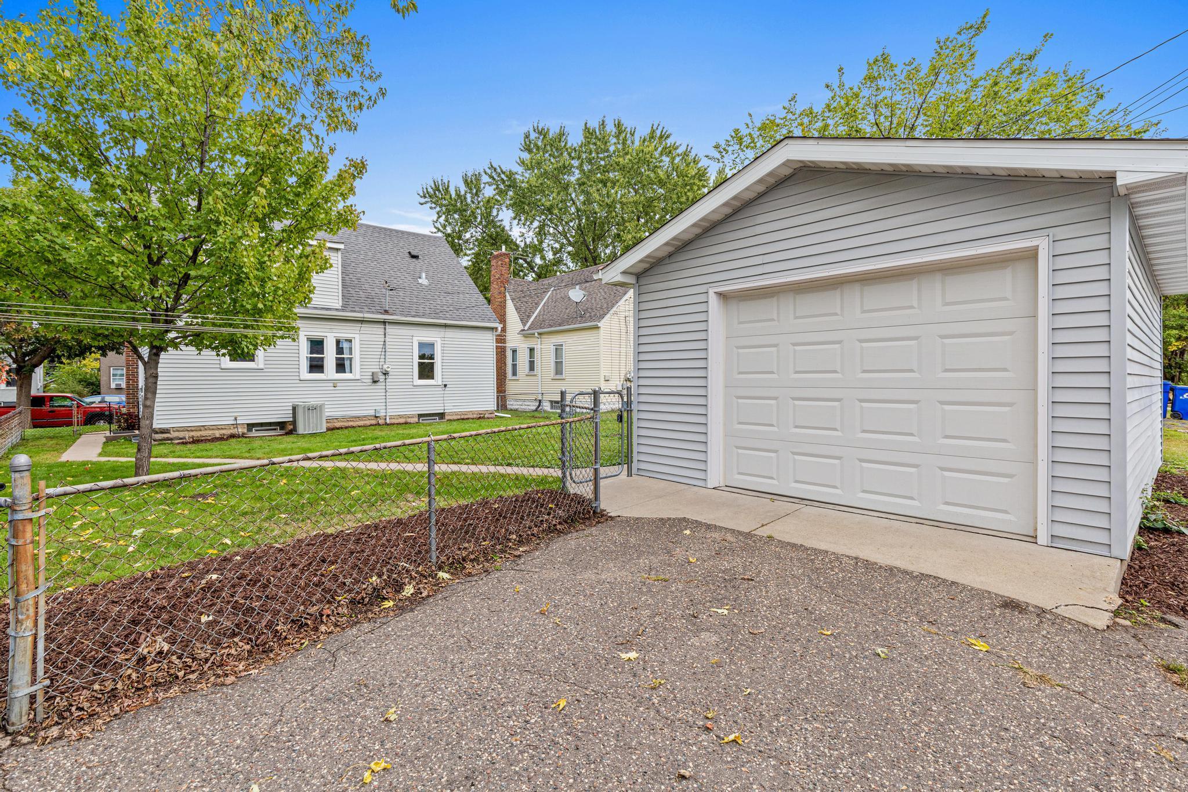
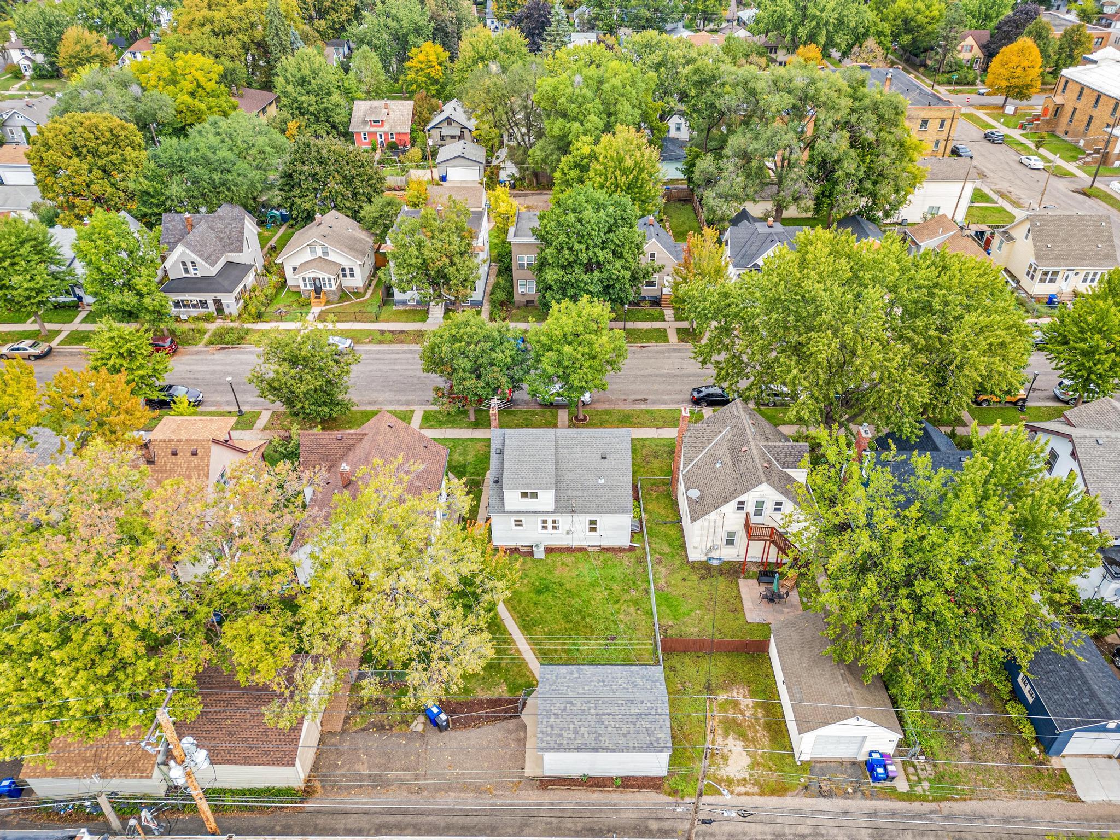
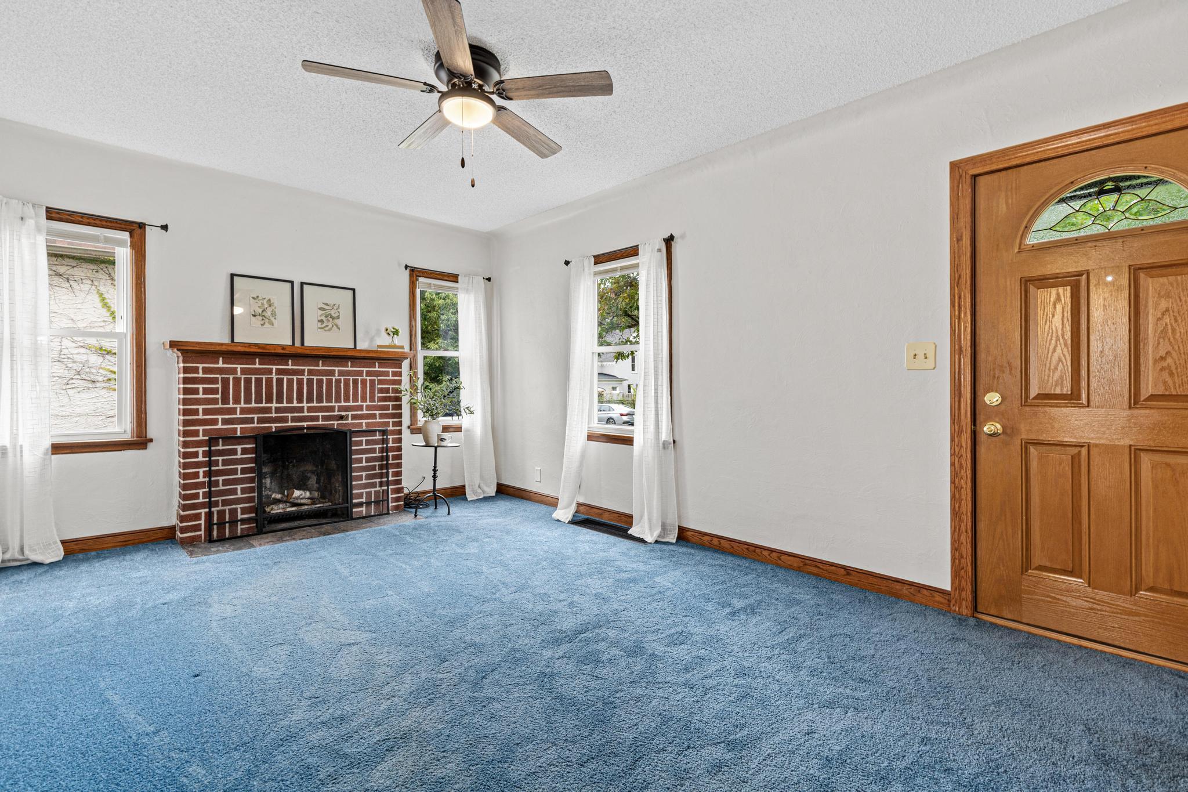
Sweet, Simple City Living! Welcome to this spacious, well-maintained home that offers the perfect blend of comfort, character, and convenience. Featuring 3 bedrooms, 2 bathrooms, and a newer oversized 1 stall garage, this home has so much to offer! Beautiful hardwood floors flow throughout the main-level living areas (carpet is covering the living room wood floors) and bedrooms, while the upper level features fresh new carpet. The home also offers room to grow, with potential for additional bedrooms and space to expand the lower-level bathroom to fit your needs. Conveniently located near local colleges and universities, Allianz Field, and major highways, you'll love having easy access to everything the city has to offer. Whether you're looking for comfortable everyday living or a home with room for future possibilities, this one is full of opportunity. A wonderful place to call home!

Save
Ask
Tour
Hide
Share
Listing Snapshot
Price 
$295,000
Days On Site 
3 Days
Bedrooms 
3
Inside Area (SqFt) 
1,699 sqft
Total Baths 
2
Full Baths 
1
Partial Baths 
1
Lot Size 
0.091 Acres
Year Built 
1939
MLS® Number 
7148760
Status 
Active
Property Tax 
$5,652
HOA/Condo/Coop Fees 
N/A
Sq Ft Source 
N/A
Friends & Family
Recent Activity
3 days agoListing updated with changes from the MLS®
4 days agoListing first seen on site
General Features
Acres 
0.091
Foundation 
Block
Garage 
Yes
Garage Spaces 
1
Land Lease 
No
Levels 
One and One Half
Number Of Stories 
1
Property Sub Type 
Single Family Residence
Sewer 
Public Sewer
SqFt Above 
1212
SqFt Below 
487
SqFt Total 
1951
Water Source 
Public
Zoning 
Residential-Single Family
Interior Features
Basement 
FinishedDaylight
Cooling 
Central Air
Fireplace 
Yes
Fireplace Features 
Living Room
Fireplaces 
1
Heating 
Natural GasForced Air
Laundry Features 
In Basement
Bedroom 
Dimensions - 11x10Level - Main
Bedroom 2 
Dimensions - 10x11Level - Main
Bedroom 3 
Dimensions - 16x12Level - Upper
Bonus Room 
Dimensions - 13x10Level - Upper
Dining Room 
Dimensions - 7x10Level - Main
Family Room 
Dimensions - 28x11Level - Lower
Kitchen 
Dimensions - 9x10Level - Main
Living Room 
Dimensions - 16x11Level - Main
Recreation Room 
Dimensions - 11x11Level - Lower
Save
Ask
Tour
Hide
Share
Exterior Features
Construction Details 
Vinyl Siding
Community Features
School District 
625 - St. Paul
Township 
Saint Paul
Schools
School District
625 - St. Paul
Elementary School
Unknown
Middle School
Unknown
High School
Unknown
Listing courtesy of RE/MAX Results


Listing information is provided by Participants of the Northstar MLS. IDX information is provided exclusively for personal, non-commercial use, and may not be used for any purpose other than to identify prospective properties consumers may be interested in purchasing. Information is deemed reliable but not guaranteed. Copyright 2026, Northstar MLS.
Last checked: 2026-10-07 01:27 AM UTC

Neighborhood & Commute
Source: Walkscore
Save
Ask
Tour
Hide
Share