Save
Ask
Tour
Hide
Share
$495,000
New Listing

2073 Carroll Avenue
Saint Paul, MN 55104

Single Family Residence|Coming Soon
4
Beds
3
Total Baths
1
Full Bath
2
Partial Baths
2,124
SqFt
$233
/SqFt
1911
Built
Subdivision:
Roblyn Park Addition, , St Paul
County:
Ramsey
Listing courtesy of Coldwell Banker Realty - Lakes
Call Now: 1-651-468-9099
Is this the listing for you? We can help make it yours.
1-651-468-9099
Upcoming Open Houses
Sat, Oct 24, 11:00 AM - 1:00 PM
Sun, Oct 25, 10:30 AM - 12:00 PM
2073 Carroll Avenue2073 Carroll Avenue2073 Carroll Avenue2073 Carroll Avenue
Save
Ask
Tour
Hide
Share

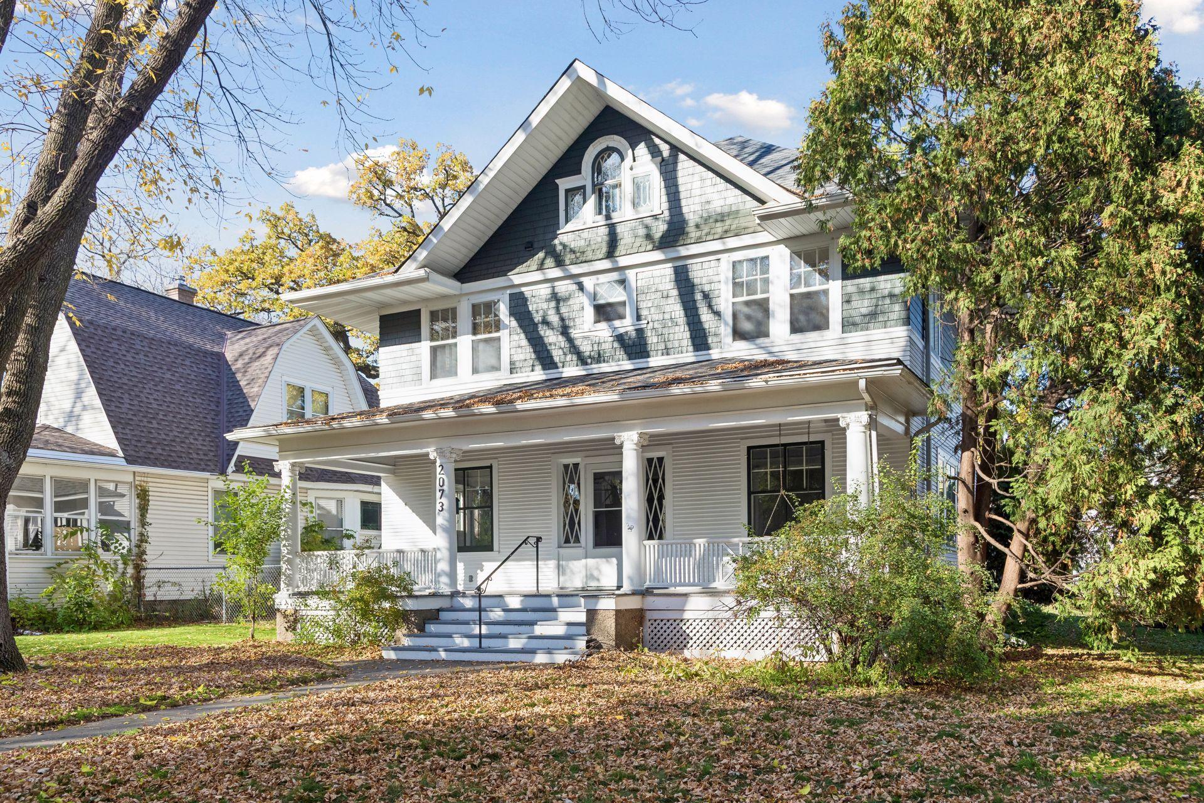
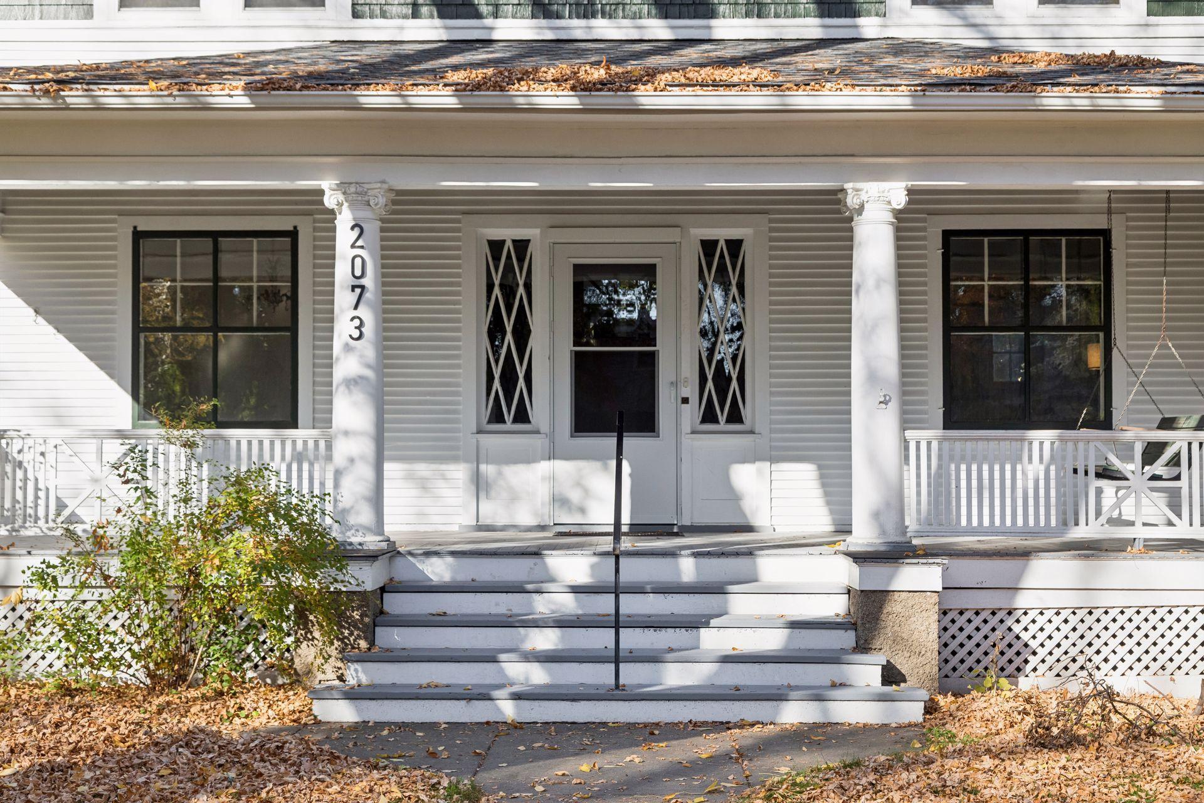
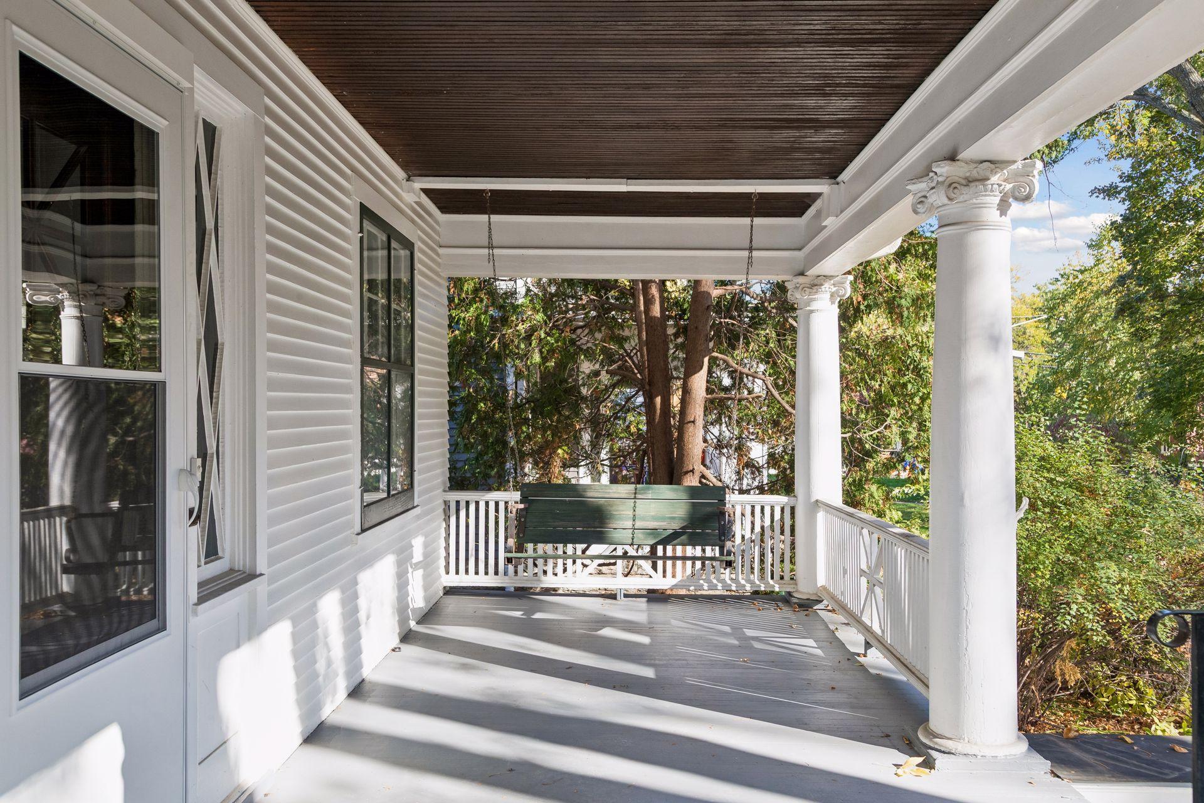
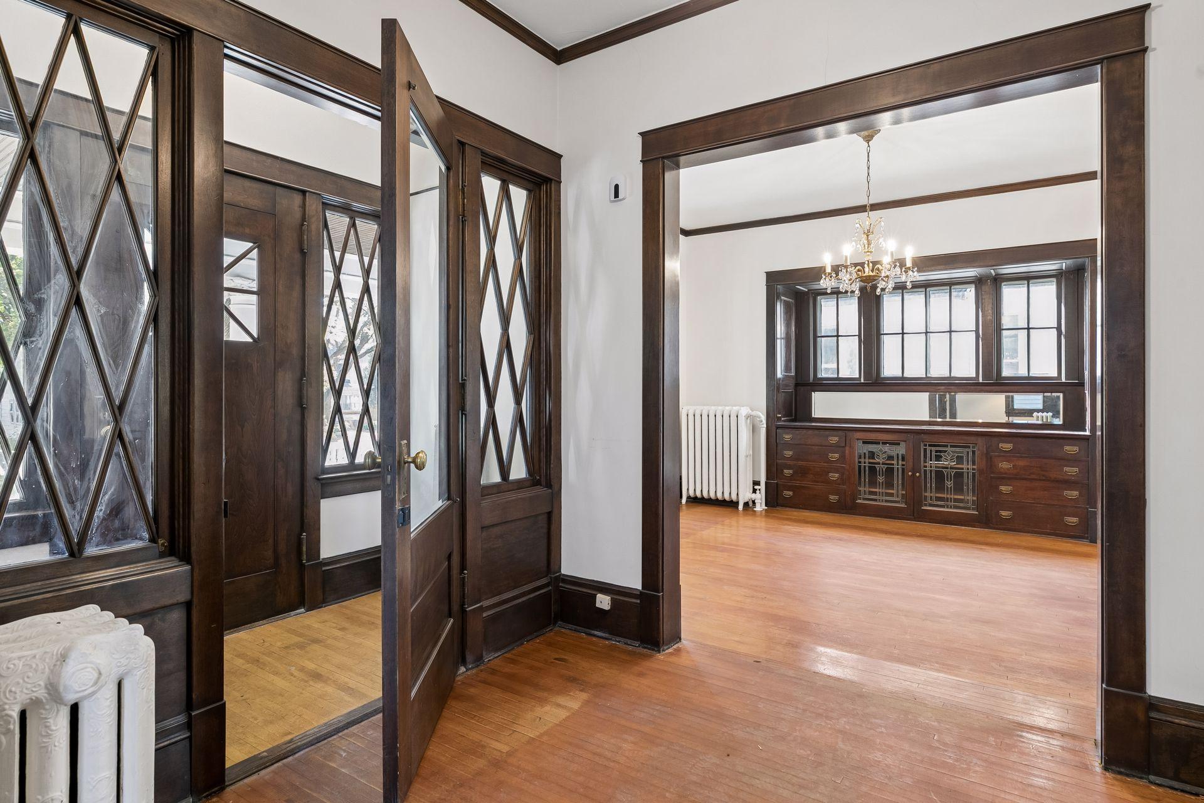
Classic home in the “Pill Hill” pocket neighborhood, full of architectural character! Stepping into the entryway with its rich woodwork, this foursquare floorplan features a spacious living room with white brick fireplace, and formal dining room with a lovely built-in buffet, featuring hardwood floors throughout. The main floor was expanded about a decade ago, creating a larger, light-filled eat-in kitchen and expanded main floor bath with a walk-in shower for added convenience. Upstairs, you’ll find four nice-sized bedrooms and a refreshed full bath on the hall. The walk-up third-story attic is a fun opportunity, with water/sewer service extended to the attic extended to this level for a future bedroom suite or additional living space. The lower level offers a finished rec room, hobby and workspace, a crawl space under the first-floor addition for more storage, and a handy quarter-bath. Recent projects include a brand-new roof on the house and garage in Summer 2026, extensive plumbing updates (new water main line pipes, plus the water/sewer service extension), and added heat in the lower level. The shady backyard leads to a two-car garage. From this great location, enjoy easy access to downtown Minneapolis and St. Paul, the Mississippi River, the U of M, St. Thomas, Town & Country Club, and countless restaurants, coffee shops, schools, parks, and shops, all a short walk, ride or drive away. Timeless features, endless potential: a Merriam Park West classic ready for its next chapter!

Save
Ask
Tour
Hide
Share
Listing Snapshot
Price 
$495,000
Days On Site 
0 Days
Bedrooms 
4
Inside Area (SqFt) 
2,124 sqft
Total Baths 
3
Full Baths 
1
Partial Baths 
2
Lot Size 
0.195 Acres
Year Built 
1911
MLS Number 
7149224
Status 
Coming Soon
Property Tax 
$8,870
HOA/Condo/Coop Fees 
N/A
Sq Ft Source 
N/A
Friends & Family
Recent Activity
9 hours agoListing updated with changes from the MLS
14 hours agoListing first seen on site
General Features
Acres 
0.195
Foundation 
Block
Garage 
Yes
Garage Spaces 
2
Land Lease 
No
Parking 
Garage Door Opener
Property Sub Type 
Single Family Residence
Sewer 
Public Sewer
SqFt Above 
1799
SqFt Below 
325
SqFt Total 
3168
Water Source 
Public
Zoning 
Residential-Single Family
Interior Features
Appliances 
DishwasherExhaust FanGas Water HeaterRangeRefrigerator
Basement 
BlockPartially Finished
Electric 
Circuit Breakers200+ Amp Service
Fireplace 
Yes
Fireplace Features 
Living Room
Fireplaces 
1
Flooring 
Hardwood
Heating 
Natural GasBaseboardHot Water
Interior 
Breakfast BarEat-in Kitchen
Laundry Features 
In BasementElectric Dryer HookupLower LevelSinkWasher Hookup
Bathroom 
Dimensions - 8x6Level - Upper
Bedroom 
Dimensions - 12x11Level - Upper
Bedroom 2 
Dimensions - 12x11Level - Upper
Bedroom 3 
Dimensions - 11x11Level - Upper
Bedroom 4 
Dimensions - 11x11Level - Upper
Dining Room 
Dimensions - 15x14Level - Main
Foyer 
Dimensions - 9x7Level - Main
Informal Dining Room 
Dimensions - 12x7Level - Main
Kitchen 
Dimensions - 19x9Level - Main
Living Room 
Dimensions - 25x11Level - Main
Recreation Room 
Dimensions - 18x18Level - Basement
Storage 
Dimensions - 8x5Level - Basement
Unfinished 
Dimensions - 30x25Level - Third
Utility Room 
Dimensions - 9x5Level - Basement
Workshop 
Dimensions - 23x15Level - Basement
Save
Ask
Tour
Hide
Share
Exterior Features
Construction Details 
BlockConcrete
Lot Features 
Near Public Transit
Patio And Porch 
PorchCoveredFront PorchRear Porch
Road Frontage 
City Street
Roof 
Shingle
Community Features
School District 
625 - St. Paul
Township 
Saint Paul
Schools
School District
625 - St. Paul
Elementary School
Unknown
Middle School
Unknown
High School
Unknown
Listing courtesy of Coldwell Banker Realty - Lakes


Listing information is provided by Participants of the Northstar MLS. IDX information is provided exclusively for personal, non-commercial use, and may not be used for any purpose other than to identify prospective properties consumers may be interested in purchasing. Information is deemed reliable but not guaranteed. Copyright 2026, Northstar MLS.
Last checked: 2026-10-24 05:18 AM UTC

Neighborhood & Commute
Source: Walkscore
Save
Ask
Tour
Hide
Share