Save
Ask
Tour
Hide
Share
$634,900
52 Days On Site

12860 Palisade Street NE
Blaine, MN 55449

For Sale|Single Family Residence|Active
4
Beds
4
Total Baths
2
Full Baths
2
Partial Baths
3,591
SqFt
$177
/SqFt
2002
Built
Subdivision:
Partridge Preserve
County:
Anoka
Listing courtesy of SODL
Call Now: 1-651-468-9099
Is this the listing for you? We can help make it yours.
1-651-468-9099
12860 Palisade Street NE12860 Palisade Street NE12860 Palisade Street NE12860 Palisade Street NE
Save
Ask
Tour
Hide
Share

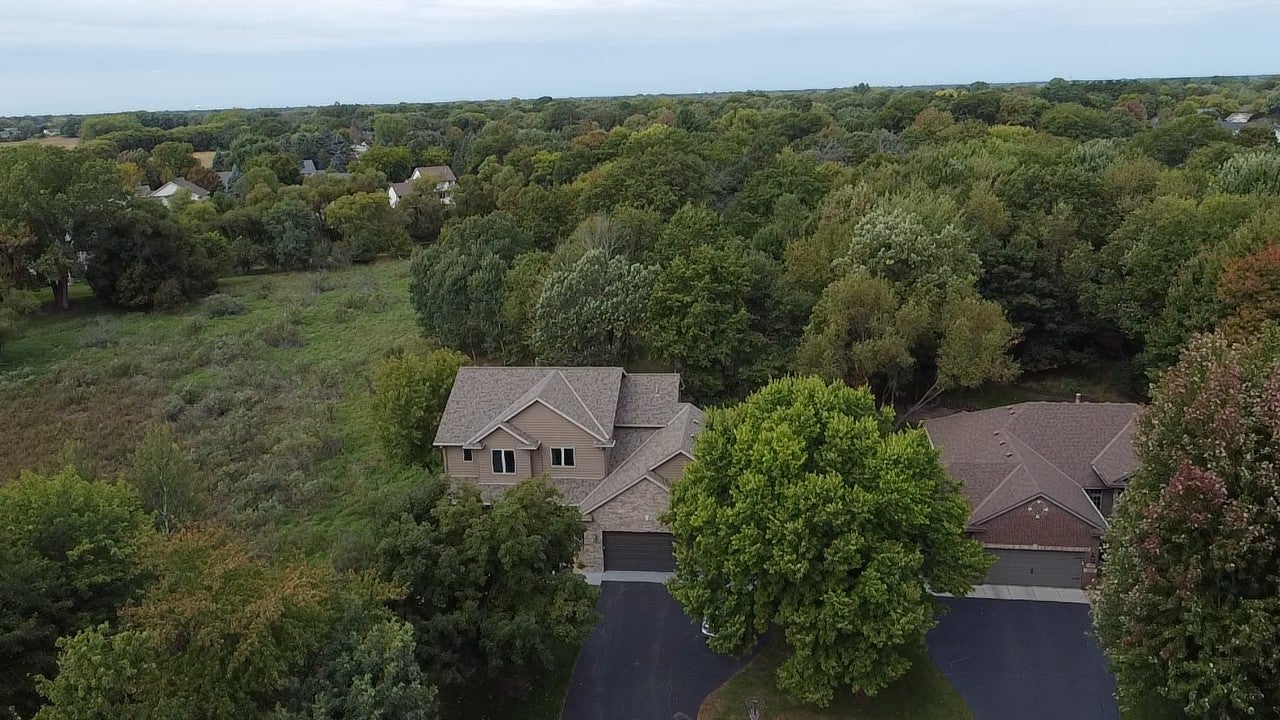
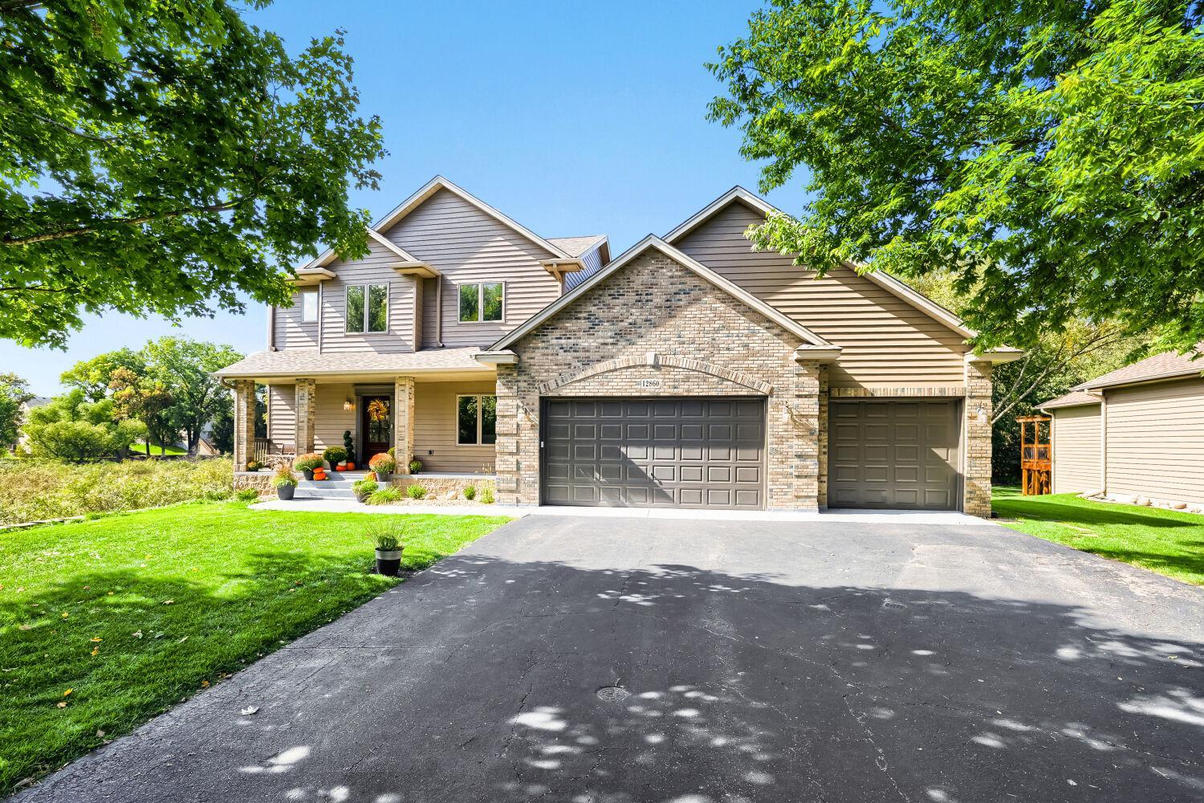
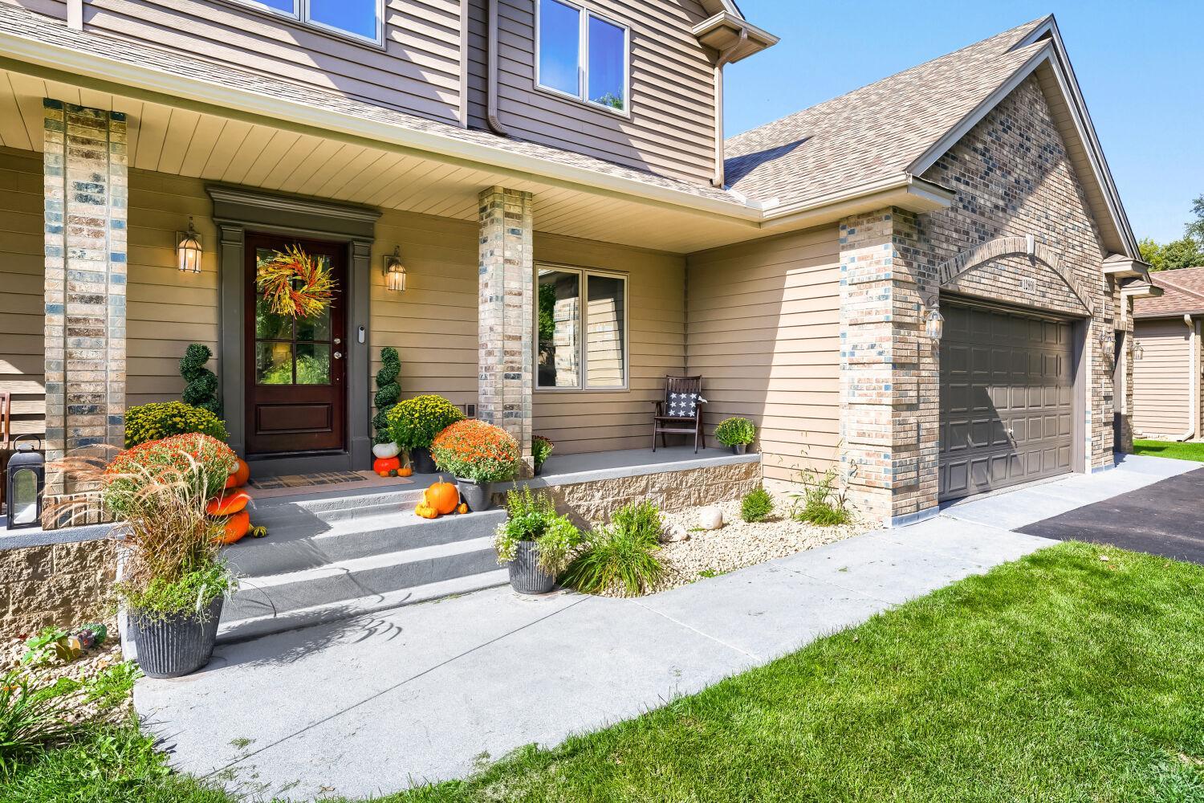
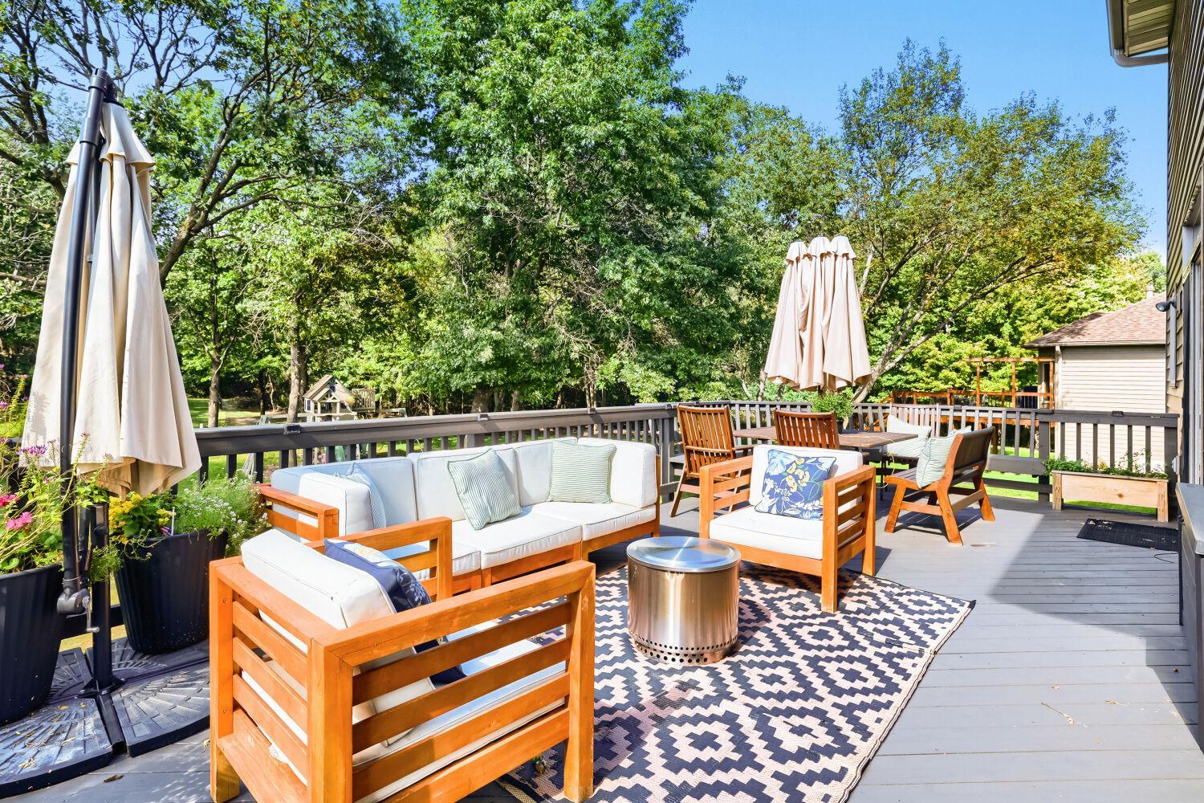
Nearly 2 Acres of Privacy | Updated Kitchen | Heated 3-Car Garage I What if you could enjoy the space and privacy of a country retreat without giving up the conveniences of living in Blaine? Welcome to 12860 Palisade Street NE, a beautifully updated home tucked into a quiet cul-de-sac in Partridge Preserve, where mature trees, scenic wetlands, and a remarkable 1.84-acre setting create a sense of privacy that's increasingly difficult to find. Inside, 3,591 finished square feet offer generous spaces for everyday living, entertaining, working from home, and welcoming guests. At the heart of the home is a beautifully remodeled kitchen featuring quartz countertops, stainless-steel appliances, an induction cooktop, a stone backsplash, extensive cabinetry, and an oversized gathering island. The spacious primary suite provides a comfortable retreat with tray ceilings, a walk-in closet, soaking tub, and separate shower. Updated luxury vinyl plank flooring brings a fresh, cohesive look to the upper-level bedrooms and hallway. The finished walkout lower level adds flexible living and recreation space, complete with a second gas fireplace and direct access to the outdoors. And for anyone who appreciates a truly functional garage, the insulated, heated three-car garage includes an epoxy-coated floor and two 220V outlets suitable for a variety of uses, subject to equipment requirements. Spend evenings on the deck, enjoy the wooded surroundings, and discover how much more room there is to live when your property offers nearly two acres. Four bedrooms. Four bathrooms. Nearly two wooded acres. A remarkable combination of comfort, privacy, and versatility in Blaine. Schedule your private showing and experience the setting for yourself.

Save
Ask
Tour
Hide
Share
Listing Snapshot
Price 
$634,900
Days On Site 
52 Days
Bedrooms 
4
Inside Area (SqFt) 
3,591 sqft
Total Baths 
4
Full Baths 
2
Partial Baths 
2
Lot Size 
1.84 Acres
Year Built 
2002
MLS Number 
7149342
Status 
Active
Property Tax 
$4,623
HOA/Condo/Coop Fees 
N/A
Sq Ft Source 
N/A
Friends & Family
Recent Activity
2 weeks agoListing updated with changes from the MLS
2 weeks agoPrice changed to $634,900
2 months agoListing first seen on site
General Features
Acres 
1.84
Attached Garage 
Yes
Foundation 
Block
Garage 
Yes
Garage Spaces 
3
Land Lease 
No
Levels 
Two
Number Of Stories 
2
Parking 
AsphaltElectric Vehicle Charging Station(s)Garage Door OpenerHeated GarageAttached
Property Sub Type 
Single Family Residence
Sewer 
Public Sewer
SqFt Above 
2491
SqFt Below 
1100
SqFt Total 
3591
Water Source 
Public
Zoning 
Residential-Single Family
Interior Features
Appliances 
CooktopDishwasherDryerMicrowaveRangeRefrigeratorStainless Steel Appliance(s)WasherWater Softener Owned
Basement 
Walk-Out AccessFinishedFullStorage SpaceDaylight
Cooling 
Central Air
Fireplace 
Yes
Fireplace Features 
Family RoomGasLiving Room
Fireplaces 
2
Flooring 
Hardwood
Heating 
Natural GasForced AirFireplace(s)
Interior 
Eat-in KitchenKitchen IslandWalk-In Closet(s)
Bedroom 
Dimensions - 21 X 16Level - Upper
Bedroom 2 
Dimensions - 17 X 11Level - Upper
Bedroom 3 
Dimensions - 14 X 12Level - Upper
Bedroom 4 
Dimensions - 14 X 12Level - Lower
Dining Room 
Dimensions - 14 X 11Level - Main
Family Room 
Dimensions - 28 X 14Level - Lower
Foyer 
Dimensions - 14 X 10Level - Main
Kitchen 
Dimensions - 20 X 20Level - Main
Laundry 
Dimensions - 11 X 8Level - Lower
Living Room 
Dimensions - 22 X 14Level - Main
Mud Room 
Dimensions - 13 X 7Level - Main
Play Room 
Dimensions - 14 X 11Level - Lower
Save
Ask
Tour
Hide
Share
Exterior Features
Construction Details 
StoneVinyl Siding
Fencing 
Invisible
Lot Features 
Cul-De-SacWooded
Patio And Porch 
DeckCoveredFront PorchPatio
Roof 
Asphalt
Community Features
School District 
11 - Anoka-Hennepin
Township 
Blaine
Schools
School District
11 - Anoka-Hennepin
Elementary School
Unknown
Middle School
Unknown
High School
Unknown
Listing courtesy of SODL


Listing information is provided by Participants of the Northstar MLS. IDX information is provided exclusively for personal, non-commercial use, and may not be used for any purpose other than to identify prospective properties consumers may be interested in purchasing. Information is deemed reliable but not guaranteed. Copyright 2026, Northstar MLS.
Last checked: 2026-11-16 12:35 PM UTC

Neighborhood & Commute
Source: Walkscore
Save
Ask
Tour
Hide
Share