Save
Ask
Tour
Hide
Share
$249,900
1 Day On Site

278 Morningside Circle
Saint Paul, MN 55119

For Sale|Single Family Residence|Active
3
Beds
2
Total Baths
2
Full Baths
1,274
SqFt
$196
/SqFt
1982
Built
Subdivision:
Afton Hill Dev
County:
Ramsey
Listing courtesy of Keller Williams Premier Realty
Call Now: 1-651-468-9099
Is this the listing for you? We can help make it yours.
1-651-468-9099
Upcoming Open Houses
Sat, Oct 3, 12:00 PM - 2:00 PM
278 Morningside Circle278 Morningside Circle278 Morningside Circle278 Morningside Circle
Save
Ask
Tour
Hide
Share

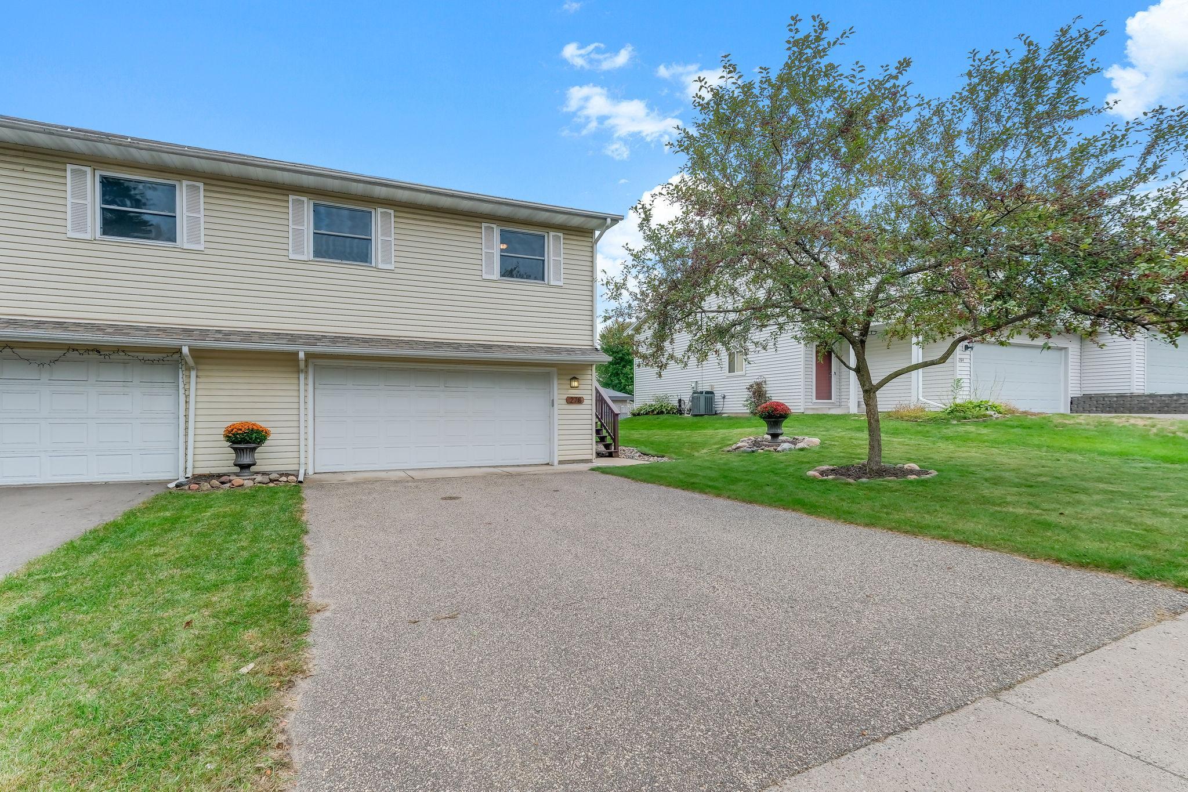
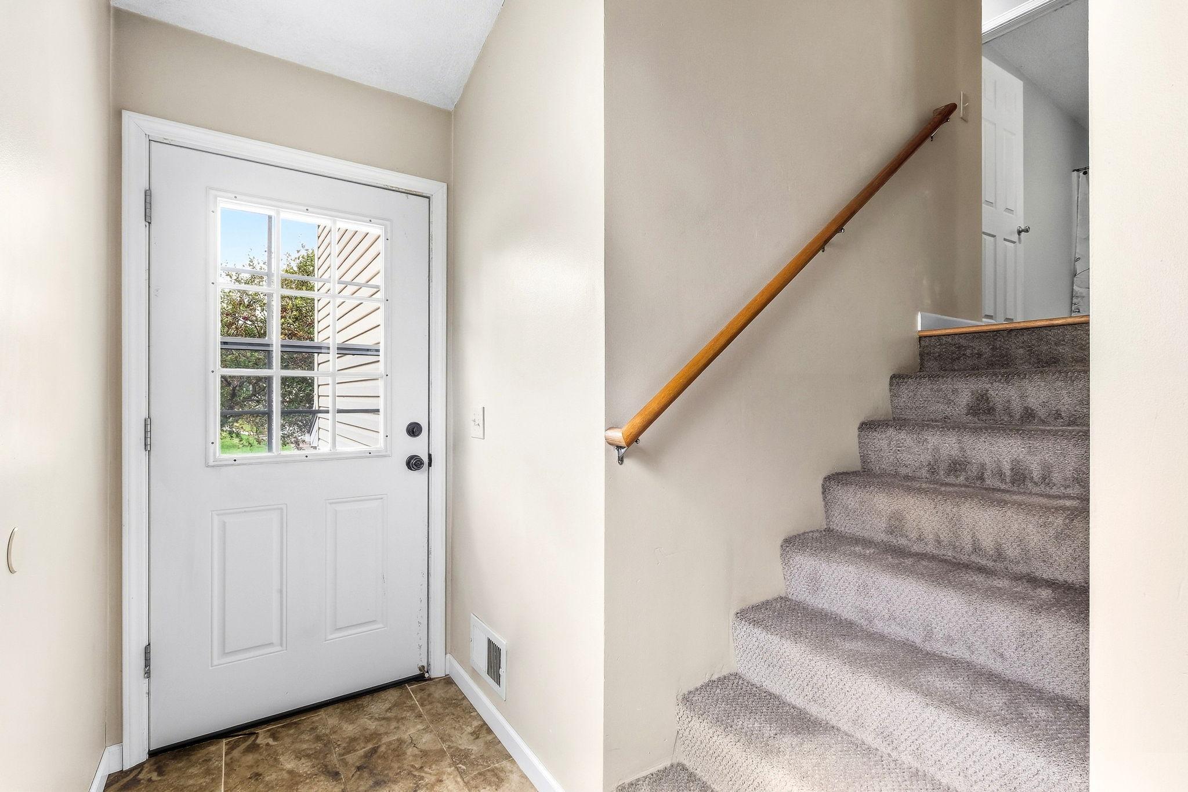
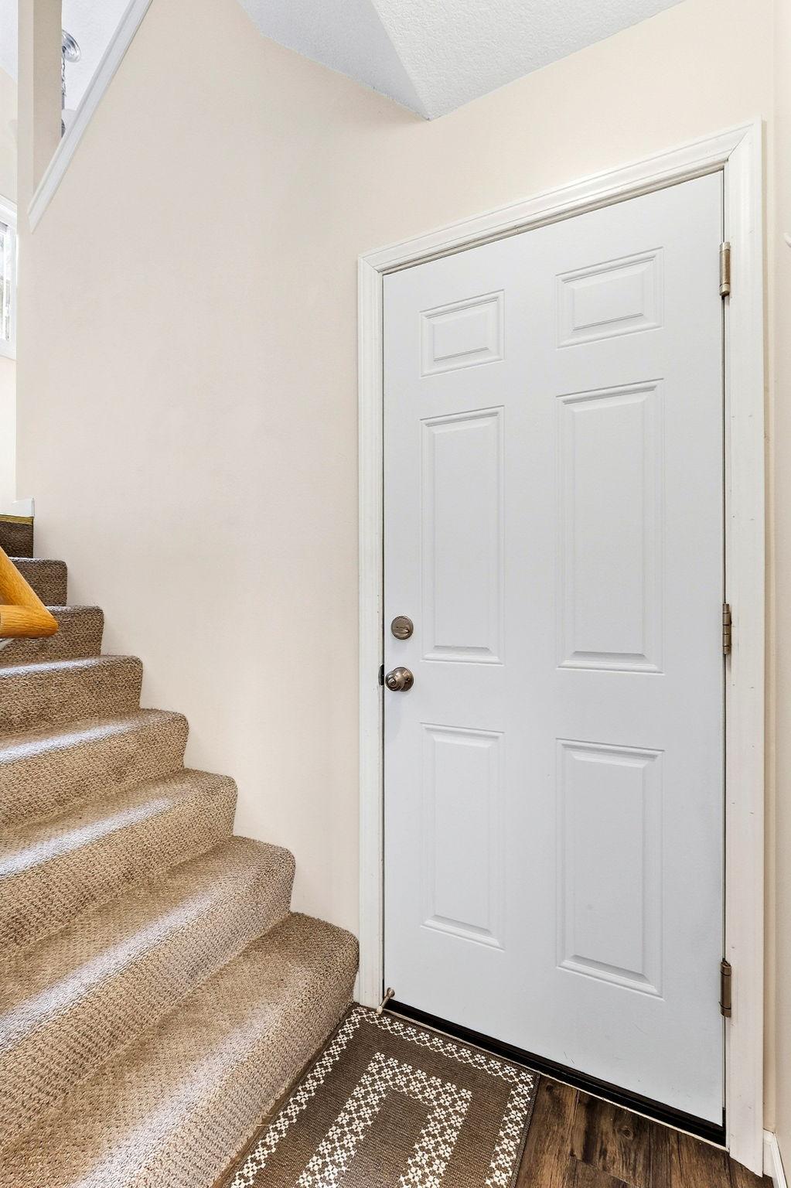
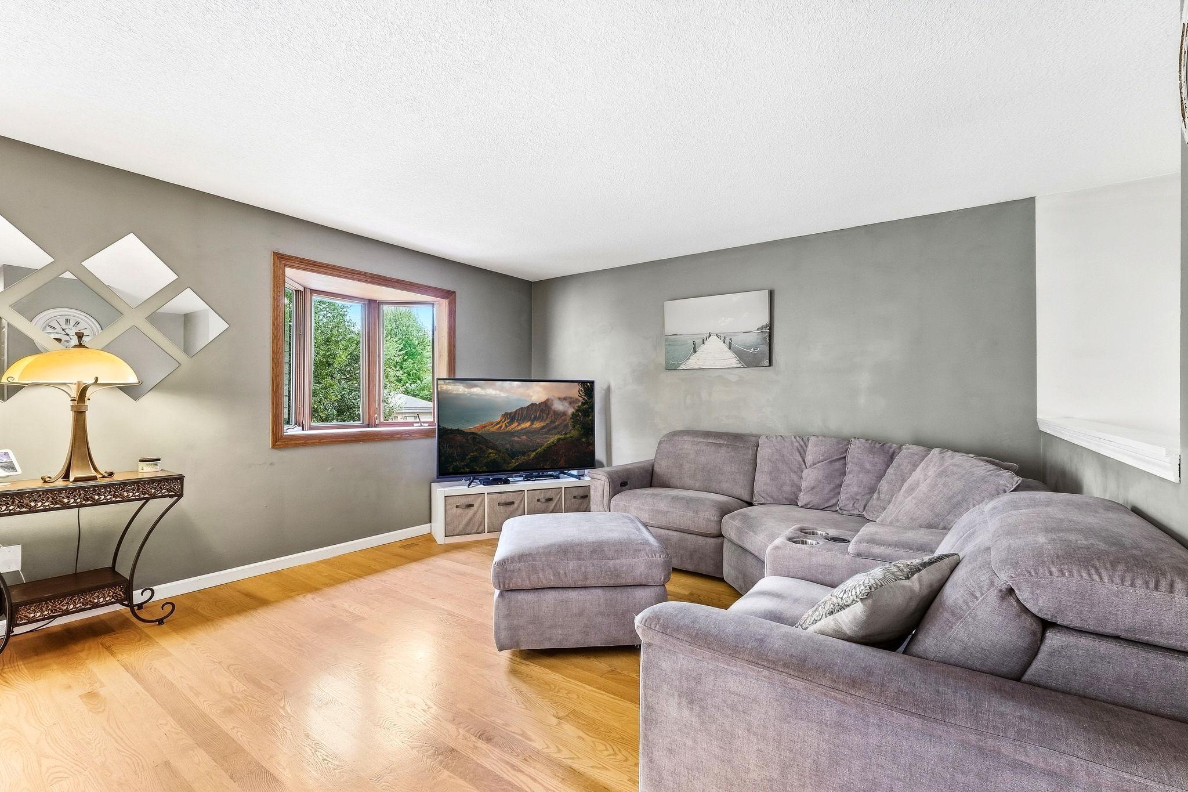
Beautiful and move-in ready, this charming 3-bedroom, 2-bath twin home offers comfortable living spaces, thoughtful updates, and a private, tree-lined setting. The main level features beautiful hardwood floors and an inviting living room that flows seamlessly into the dining area, where sliding doors lead to the deck. The kitchen offers stainless steel appliances, abundant cabinet space, and plenty of room to prepare and enjoy meals. Two generously sized bedrooms—including a primary bedroom with two closets—and a full bath complete the main level. The lower level provides even more space with a large family room featuring walkout access to the patio. A third bedroom offers flexibility for guests, a home office, or a dedicated hobby or flex space. Enjoy your morning coffee or host gatherings on the deck or patio while taking in the peaceful scenery of the private, tree-filled backyard. The fenced-in yard is ideal for four-legged friends, too. Conveniently located across from Battle Creek Regional Park, with easy access to freeways, shopping, dining, and everyday amenities. Best of all, there is no homeowners association. A wonderful opportunity to enjoy space, privacy, and convenience in one inviting home!

Save
Ask
Tour
Hide
Share
Listing Snapshot
Price 
$249,900
Days On Site 
1 Day
Bedrooms 
3
Inside Area (SqFt) 
1,274 sqft
Total Baths 
2
Full Baths 
2
Partial Baths 
N/A
Lot Size 
0.109 Acres
Year Built 
1982
MLS® Number 
7149422
Status 
Active
Property Tax 
$4,459.74
HOA/Condo/Coop Fees 
N/A
Sq Ft Source 
N/A
Friends & Family
Recent Activity
10 hours agoListing updated with changes from the MLS®
yesterdayListing first seen on site
General Features
Acres 
0.109
Attached Garage 
Yes
Garage 
Yes
Garage Spaces 
2
Land Lease 
No
Levels 
Multi/Split
Parking 
AsphaltAttached
Property Sub Type 
Single Family Residence
Sewer 
Public Sewer
SqFt Above 
974
SqFt Below 
300
SqFt Total 
1274
Water Source 
Public
Zoning 
Residential-Single Family
Interior Features
Appliances 
DishwasherDryerMicrowaveRangeRefrigeratorStainless Steel Appliance(s)Washer
Basement 
Walk-Out AccessFinishedDaylight
Cooling 
Central Air
Electric 
Circuit Breakers
Flooring 
Hardwood
Heating 
Natural GasForced Air
Laundry Features 
Lower LevelLaundry RoomIn Unit
Bedroom 
Dimensions - 14x11Level - Main
Bedroom 2 
Dimensions - 14x9Level - Main
Bedroom 3 
Dimensions - 12x9Level - Lower
Dining Room 
Dimensions - 11x8Level - Main
Family Room 
Dimensions - 17x16Level - Lower
Kitchen 
Dimensions - 11x8Level - Main
Living Room 
Dimensions - 14x13Level - Main
Utility Room 
Dimensions - 8x7Level - Lower
Save
Ask
Tour
Hide
Share
Exterior Features
Construction Details 
ConcreteVinyl Siding
Fencing 
Chain Link
Patio And Porch 
DeckPatio
Pool Features 
None
Road Frontage 
City Street
Roof 
Asphalt
Community Features
School District 
625 - St. Paul
Township 
Saint Paul
Schools
School District
625 - St. Paul
Elementary School
Unknown
Middle School
Unknown
High School
Unknown
Listing courtesy of Keller Williams Premier Realty


Listing information is provided by Participants of the Northstar MLS. IDX information is provided exclusively for personal, non-commercial use, and may not be used for any purpose other than to identify prospective properties consumers may be interested in purchasing. Information is deemed reliable but not guaranteed. Copyright 2026, Northstar MLS.
Last checked: 2026-10-02 08:32 PM UTC

Neighborhood & Commute
Source: Walkscore
Save
Ask
Tour
Hide
Share