

Save
Ask
Tour
Hide
$699,900
19 Days On Site
11650 Dellwood Road NStillwater, MN 55082
For Sale|Single Family Residence|Active
4
Beds
2
Total Baths
2
Partial Baths
1,791
SqFt
$391
/SqFt
1975
Built
County:
Washington
Listing courtesy of Edina Realty, Inc.
Call Now: 1-651-468-9099
Is this the listing for you? We can help make it yours.
1-651-468-9099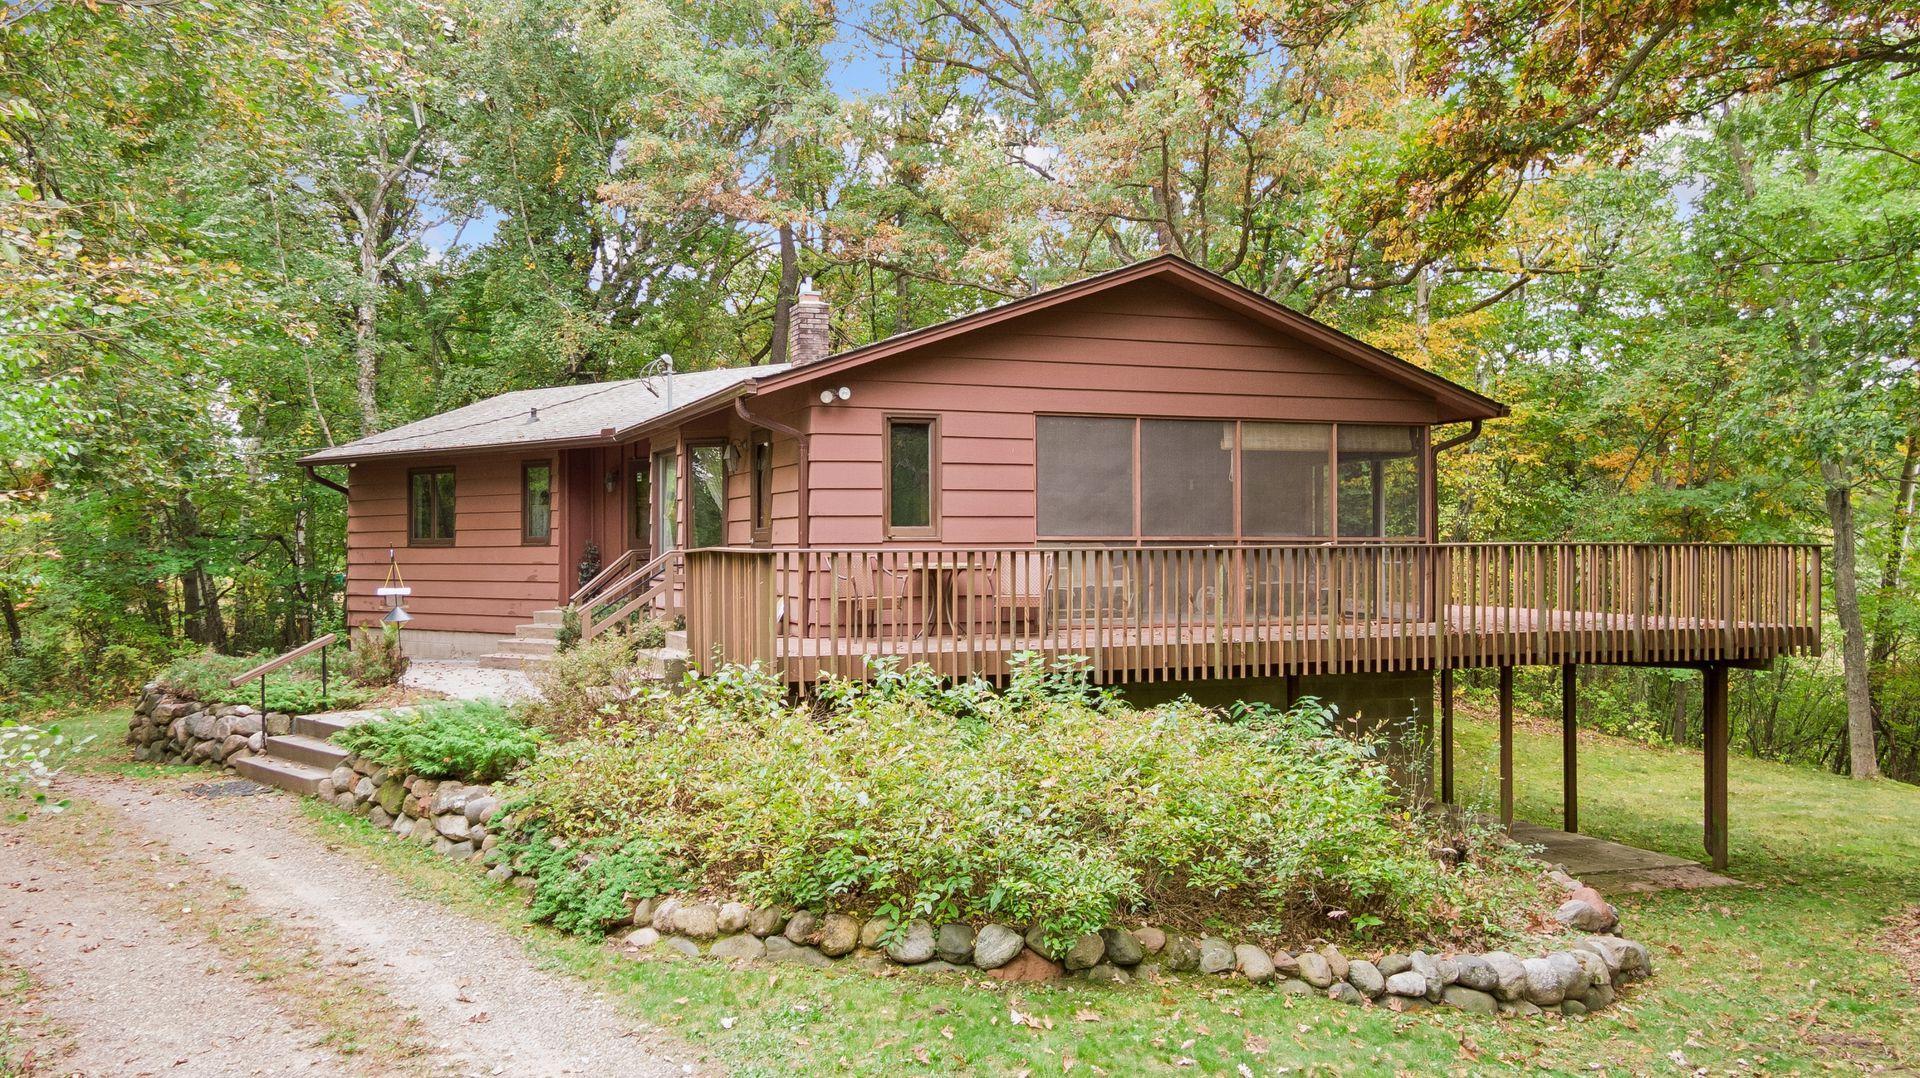
Save
Ask
Tour
Hide
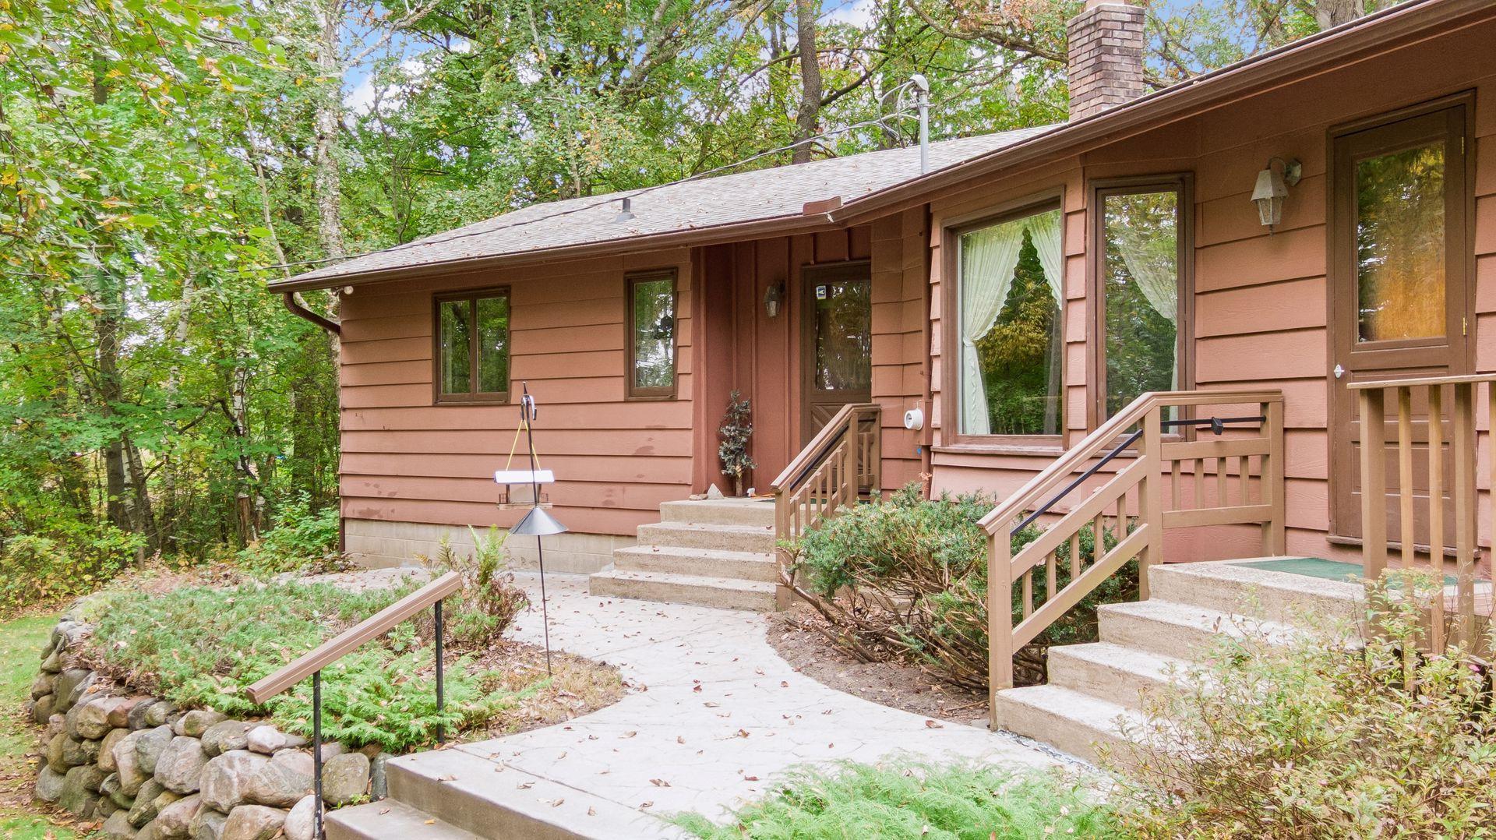
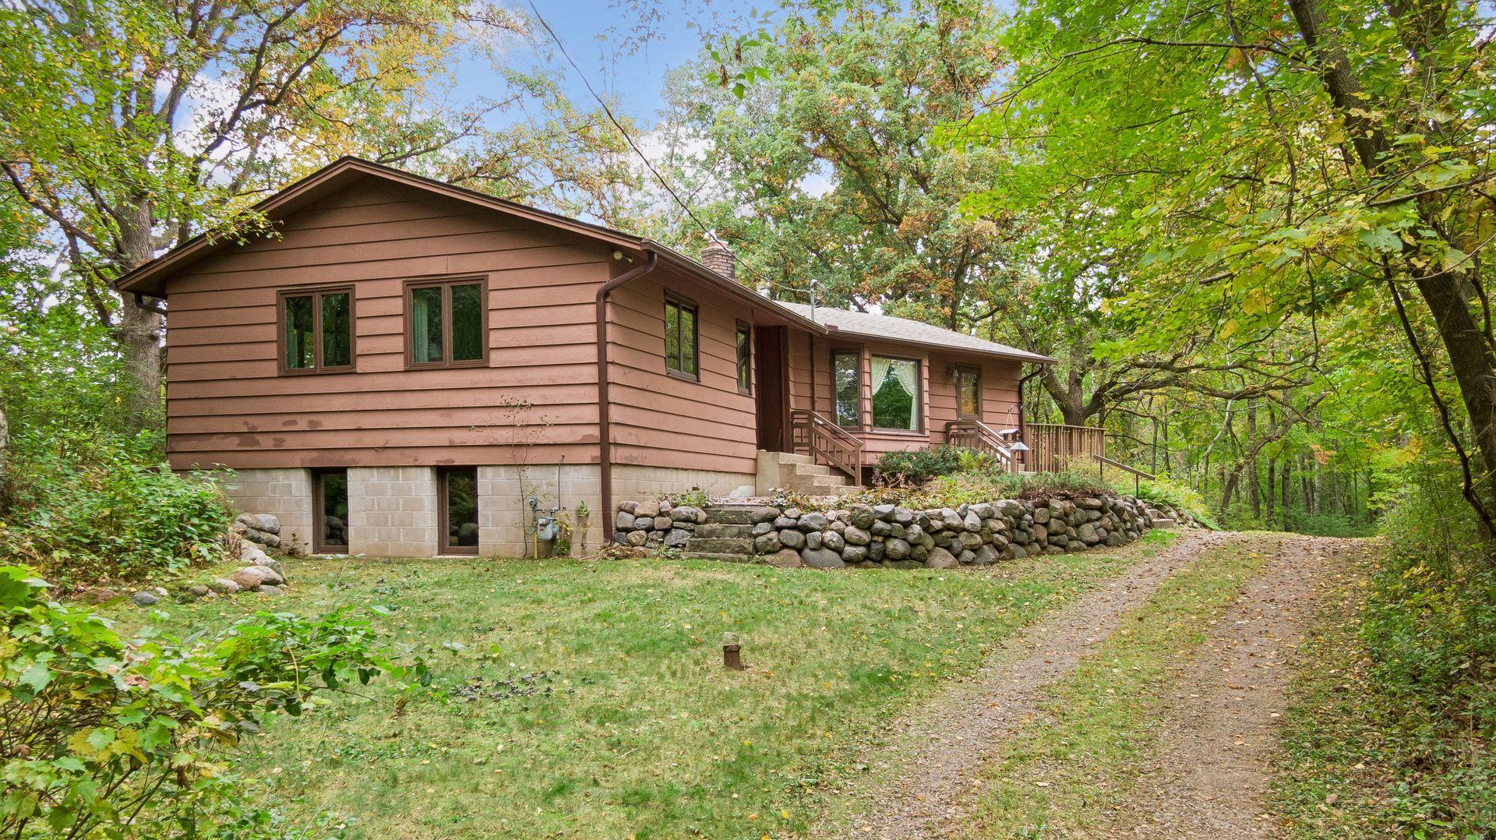
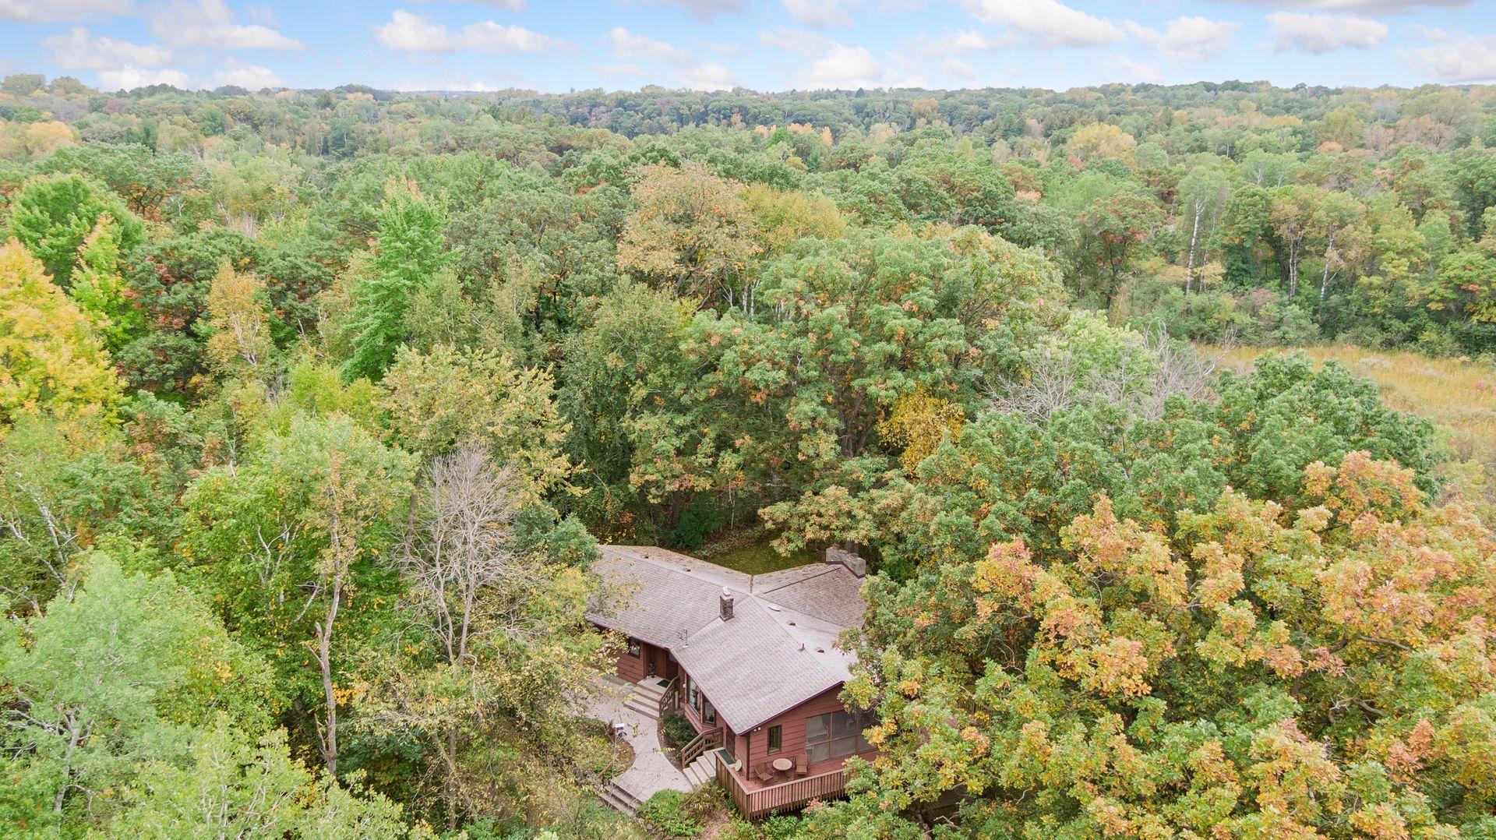
Don't miss out on your chance for large acreage in Grant, close by to all the amenities of Stillwater. The beautifully designed home is just waiting for your touch to bring out the value! Over 17 acres quietly tucked back away from the road on a wooded hilltop overlooking wetlands. Large living room windows look directly west for amazing sunsets over the wetlands. Woods and trails abound on this property for the outdoor enthusiast. Detached pole barn with shop make this the perfect property to move in and start building up that sweat equity. There aren't many chances for large acreage in Grant - make this yours!
Save
Ask
Tour
Hide
Listing Snapshot
Price
$699,900
Days On Site
19 Days
Bedrooms
4
Inside Area (SqFt)
1,791 sqft
Total Baths
2
Full Baths
N/A
Partial Baths
2
Lot Size
17.842 Acres
Year Built
1975
MLS Number
7149452
Status
Active
Property Tax
$5,178
HOA/Condo/Coop Fees
N/A
Sq Ft Source
N/A
Friends & Family
Recent Activity
| 3 weeks ago | Listing updated with changes from the MLS | |
| 3 weeks ago | Listing first seen on site |
General Features
Acres
17.842
Foundation
Block
Garage
Yes
Garage Spaces
4
Land Lease
No
Levels
One
Number Of Stories
1
Parking
GravelOtherStorageOpen
Property Sub Type
Single Family Residence
Sewer
Private Sewer
SqFt Above
1420
SqFt Below
371
SqFt Total
2804
Water Source
PrivateWell
Zoning
Residential-Single Family
Interior Features
Appliances
CooktopDouble OvenDryerExhaust FanGas Water HeaterRefrigeratorWasher
Basement
Walk-Out AccessBlockFullPartially Finished
Cooling
Central Air
Fireplace
Yes
Fireplace Features
Living RoomWood BurningMasonry
Fireplaces
1
Heating
ElectricNatural GasBaseboardForced Air
Interior
Central VacuumEat-in KitchenVaulted Ceiling(s)Walk-In Closet(s)
Bedroom
Dimensions - 10x10Level - Main
Bedroom 2
Dimensions - 13x12Level - Main
Bedroom 3
Dimensions - 13x12Level - Lower
Bedroom 4
Dimensions - 10x10Level - Lower
Dining Room
Dimensions - 12x11Level - Main
Foyer
Dimensions - 6x8Level - Main
Kitchen
Dimensions - 15x14Level - Main
Living Room
Dimensions - 17x19Level - Main
Screened Porch
Dimensions - 7x15Level - Main
Save
Ask
Tour
Hide
Exterior Features
Construction Details
Block
Lot Features
WoodedIrregular LotWetlands
Other Structures
Barn(s)OtherWorkshop
Patio And Porch
DeckPatioPorchCoveredEnclosedRear PorchScreenedSide Porch
Roof
AsphaltShingle
Waterfront Features
Pond
Community Features
School District
834 - Stillwater
Township
Grant
Roads
Paved
Schools
School District
834 - Stillwater
Elementary School
Unknown
Middle School
Unknown
High School
Unknown
Listing courtesy of Edina Realty, Inc.

Listing information is provided by Participants of the Northstar MLS. IDX information is provided exclusively for personal, non-commercial use, and may not be used for any purpose other than to identify prospective properties consumers may be interested in purchasing. Information is deemed reliable but not guaranteed. Copyright 2026, Northstar MLS.
Last checked: 2026-10-26 09:48 AM UTC
Neighborhood & Commute
Source: Walkscore
Save
Ask
Tour
Hide