

Save
Ask
Tour
Hide
$182,775
50 Days On Site
3290 Greenbrier Street 3290CVadnais Heights, MN 55127
For Sale|Condominium|Active
2
Beds
1
Total Bath
1
Full Bath
959
SqFt
$191
/SqFt
1985
Built
Subdivision:
Condo 231 Park Place Condo
County:
Ramsey
Listing courtesy of Carriage Realty, Inc.
Call Now: 1-651-468-9099
Is this the listing for you? We can help make it yours.
1-651-468-9099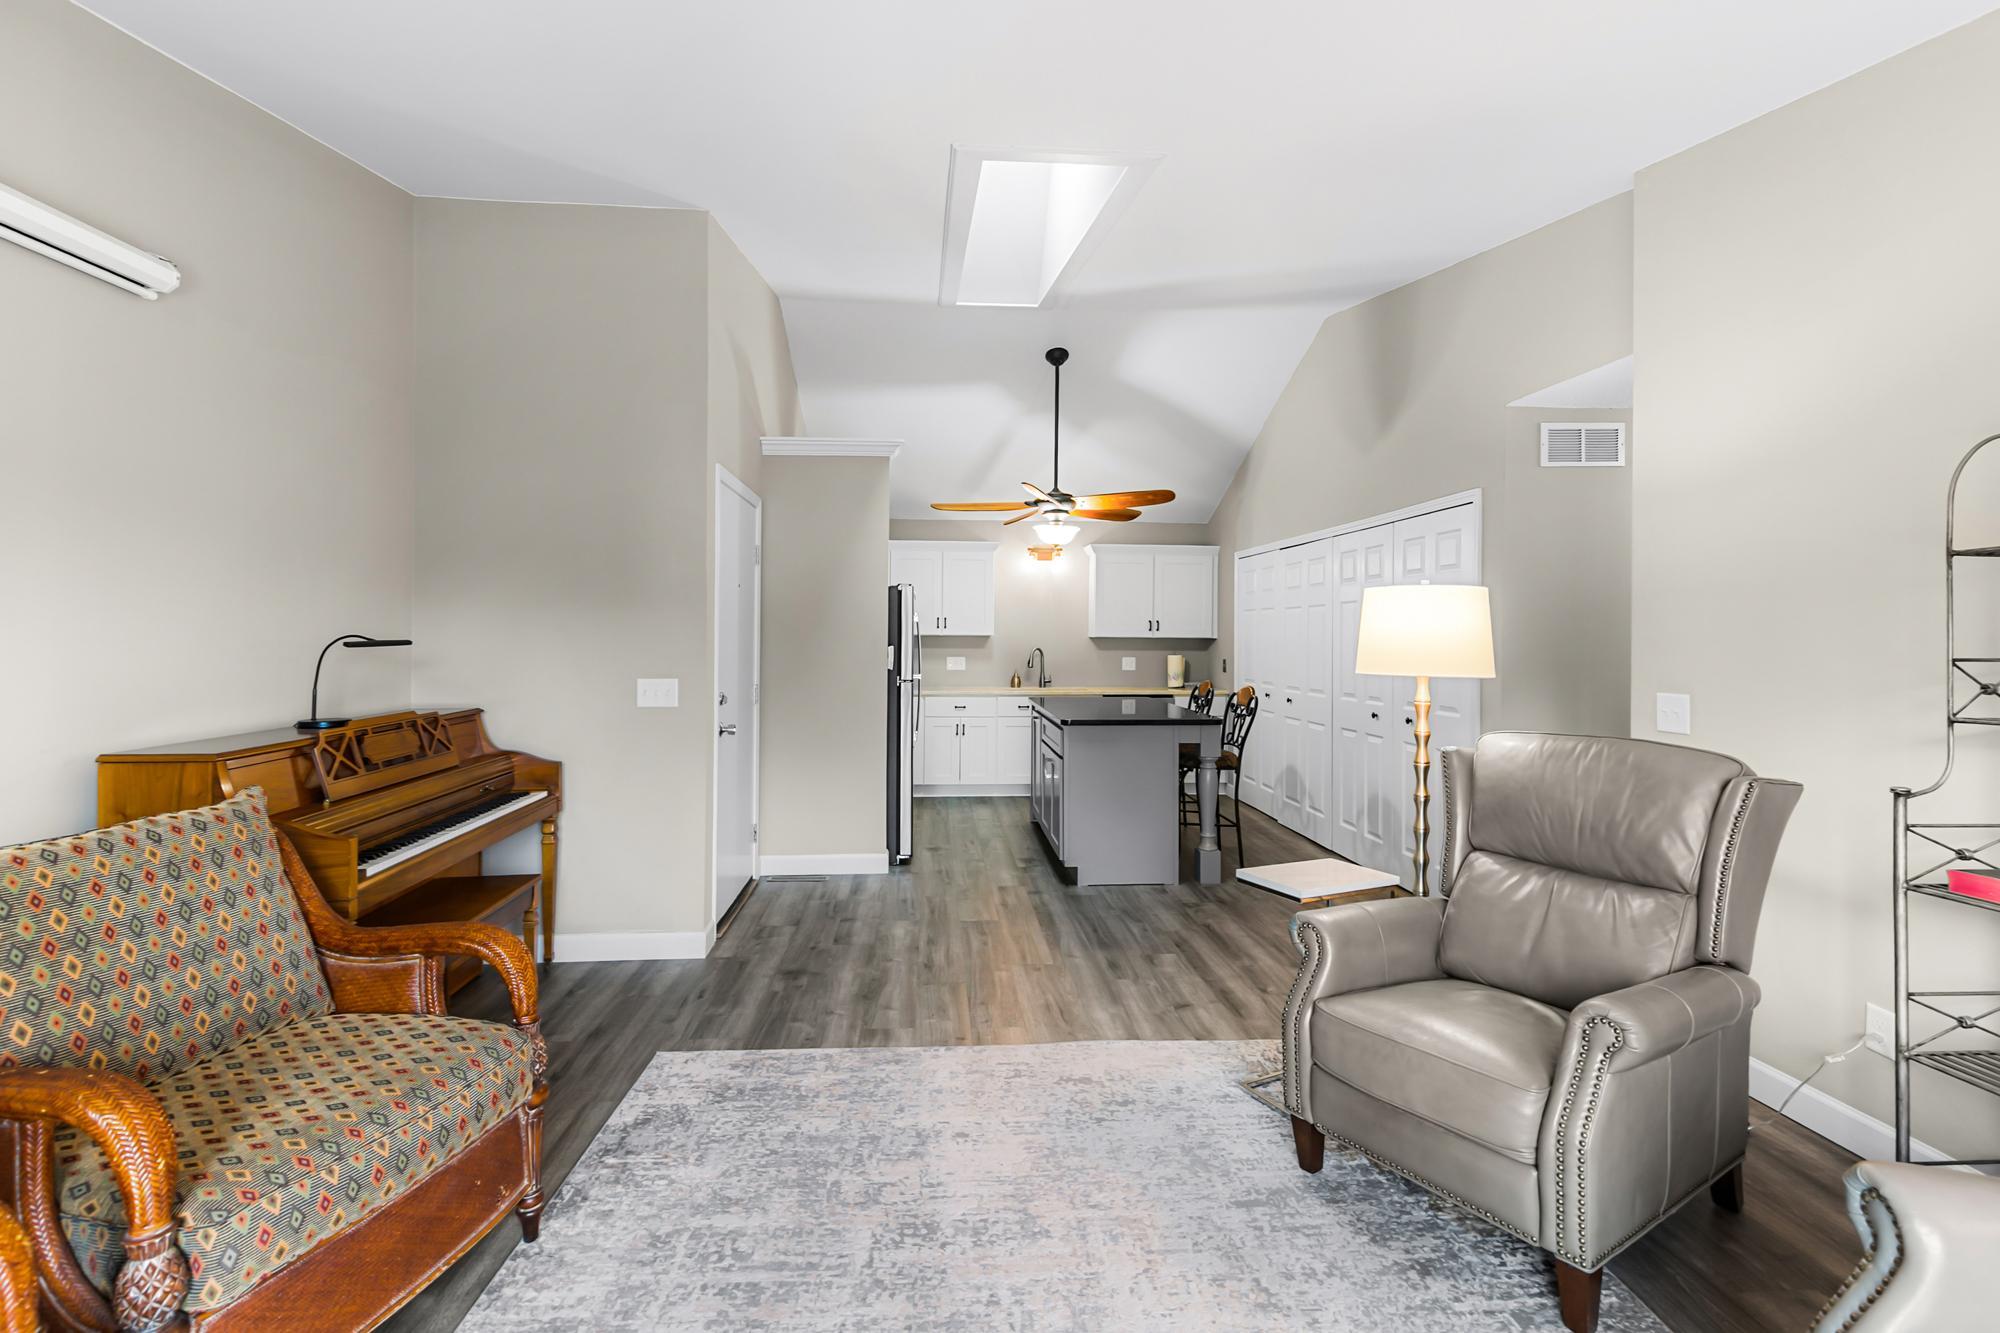
Save
Ask
Tour
Hide
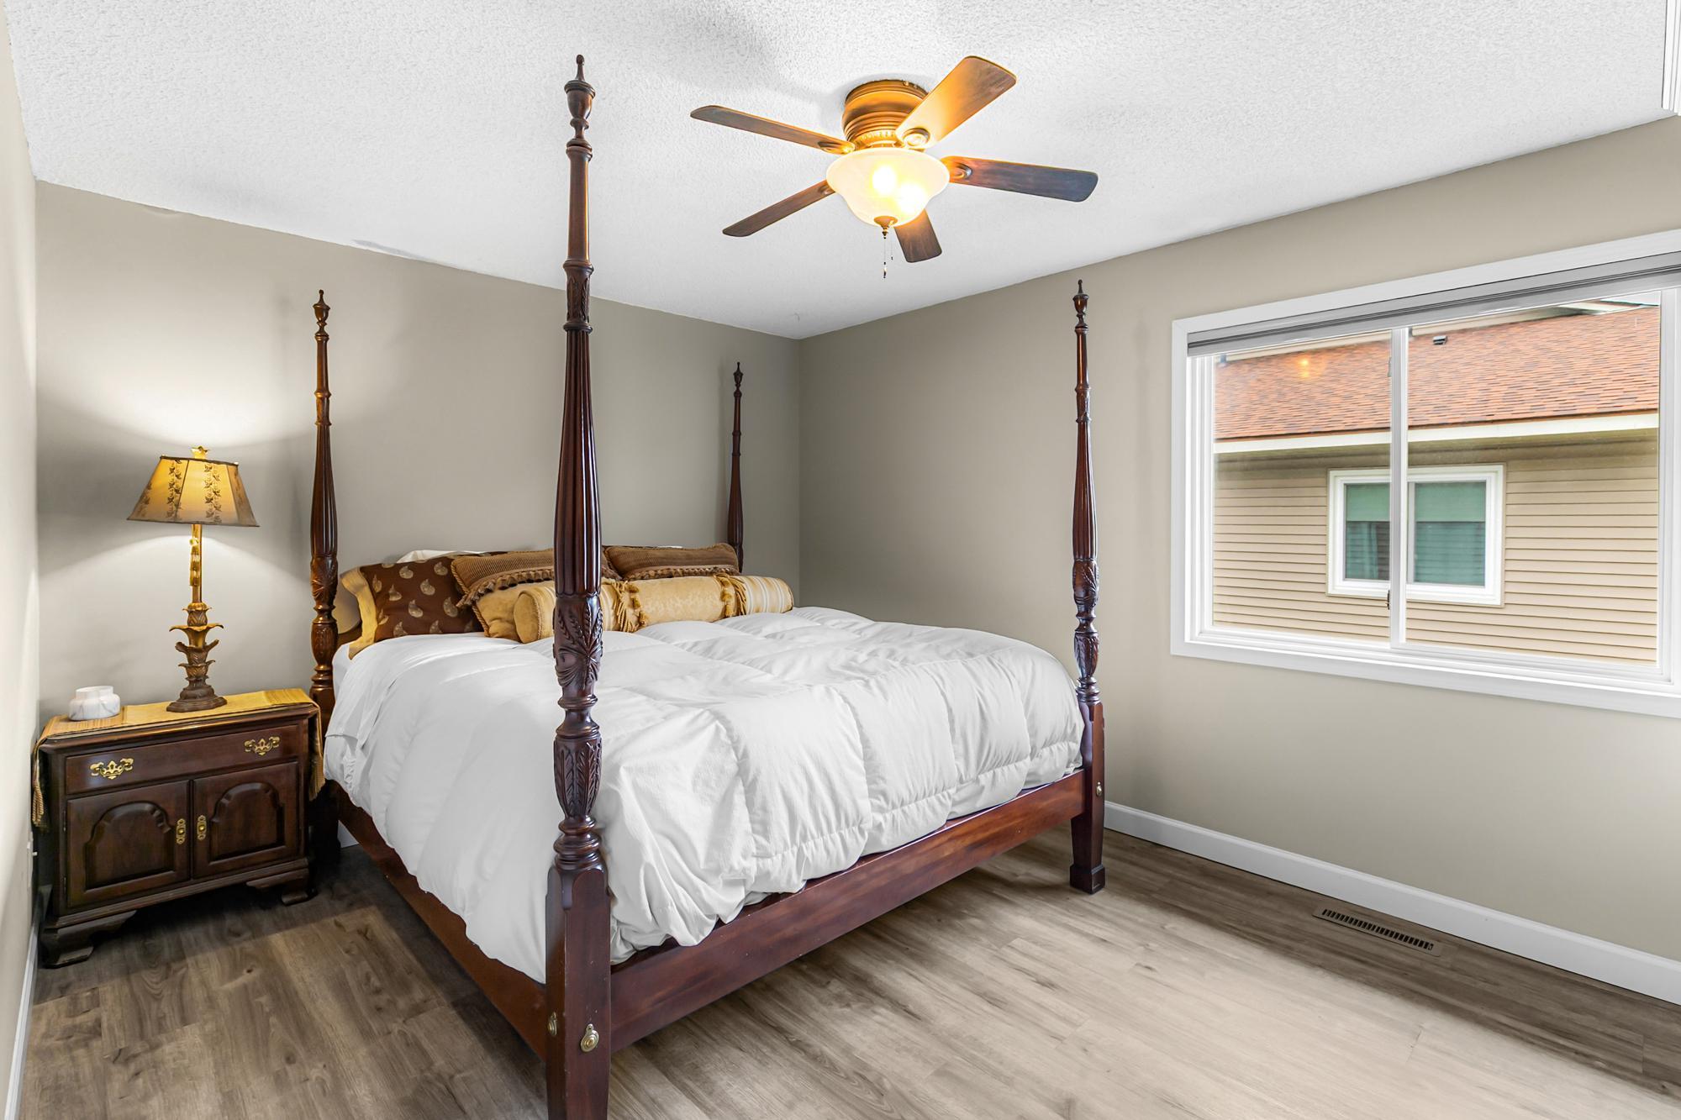
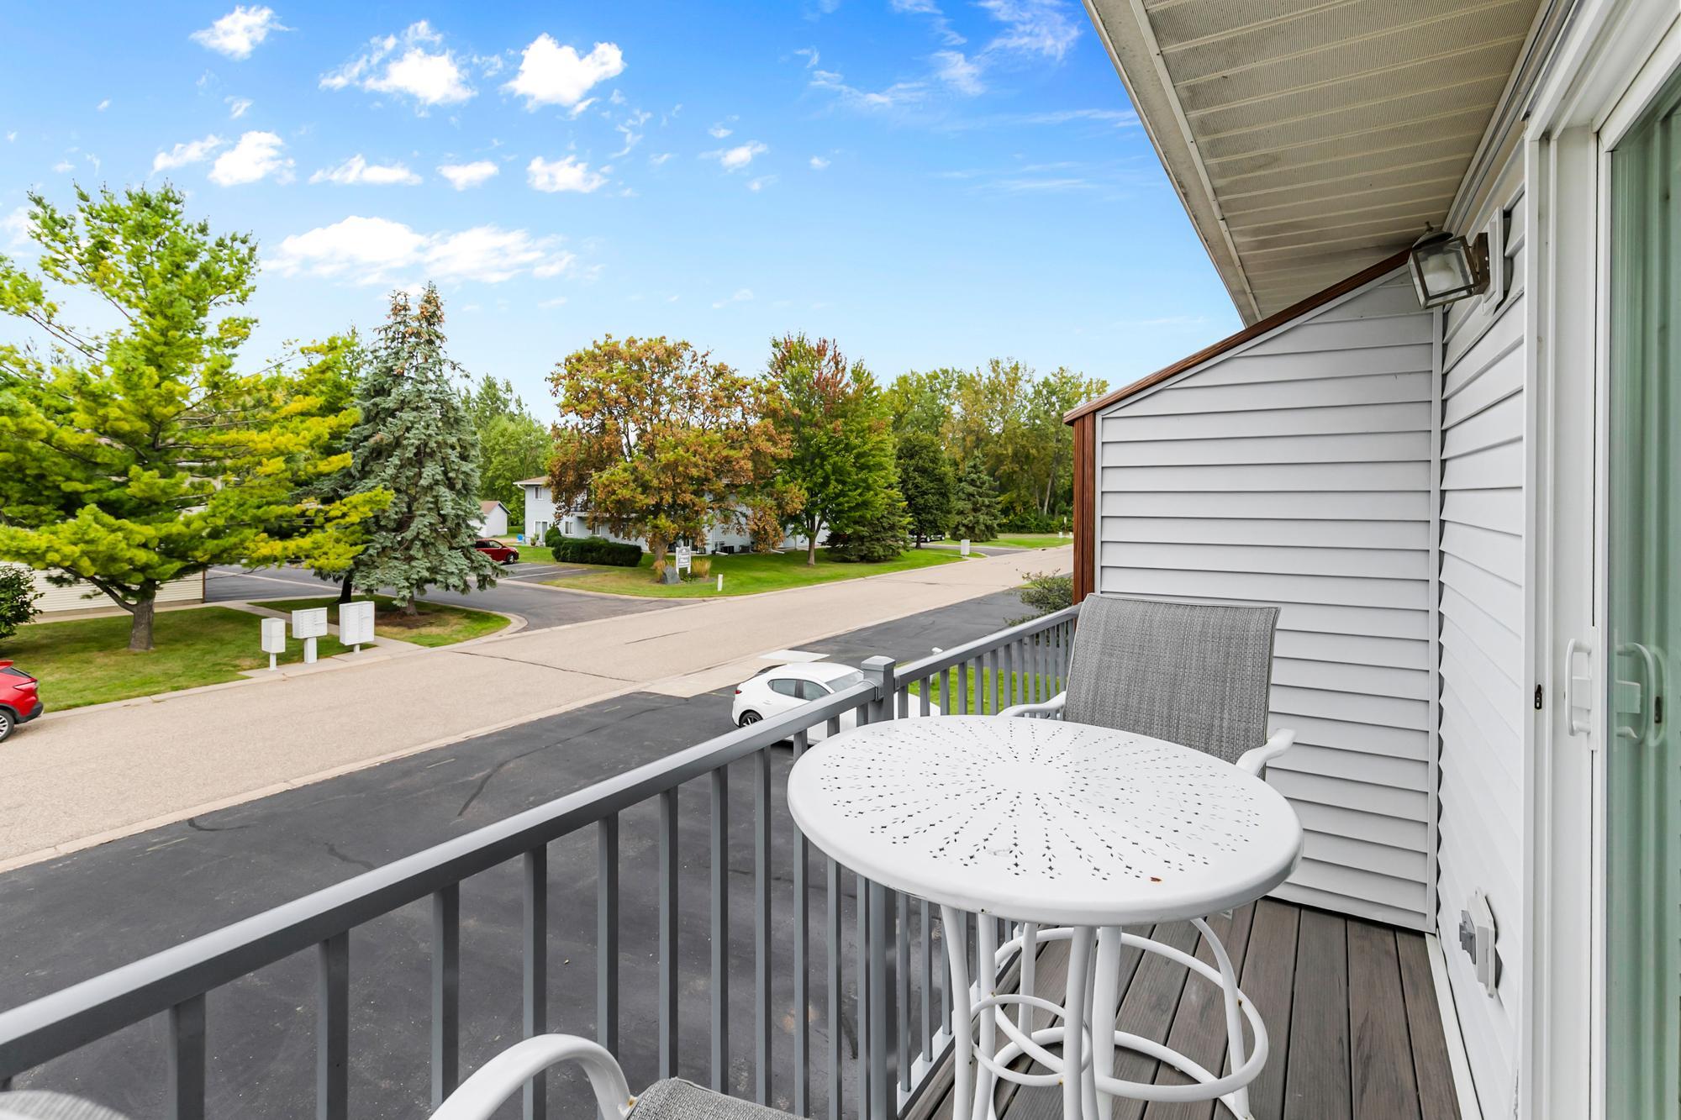
Everything is already done for you. Renovated and repainted throughout. Popcorn ceiling in living room/kitchen removed professionally (2024). Newer and repainted woodwork - all white, with wide baseboards throughout; 6 panel doors. Not that tired old golden oak! Ungraded white kitchen cabinets & quartz countertops; granite breakfast bar. Pantry storage. Stainless steel appliances (2024). Vaulted w/ skylight (2022). New roof (2025) New dryer (2024). Large walk-in closet off main hallway with upgraded shelving. Both bedrooms have walk-in closets with hanging and shelving options. New shelving meant to last added to all room (2024-2025). Laminate flooring throughout (2020) High-quality patio door leads to maintenance free deck.
Save
Ask
Tour
Hide
Listing Snapshot
Price
$182,775
Days On Site
50 Days
Bedrooms
2
Inside Area (SqFt)
959 sqft
Total Baths
1
Full Baths
1
Partial Baths
N/A
Lot Size
0.601 Acres
Year Built
1985
MLS Number
7149522
Status
Active
Property Tax
$3,058
HOA/Condo/Coop Fees
$320 monthly
Sq Ft Source
N/A
Friends & Family
Recent Activity
| 2 months ago | Listing updated with changes from the MLS | |
| 2 months ago | Status changed to Active | |
| 2 months ago | Listing first seen on site |
General Features
Acres
0.601
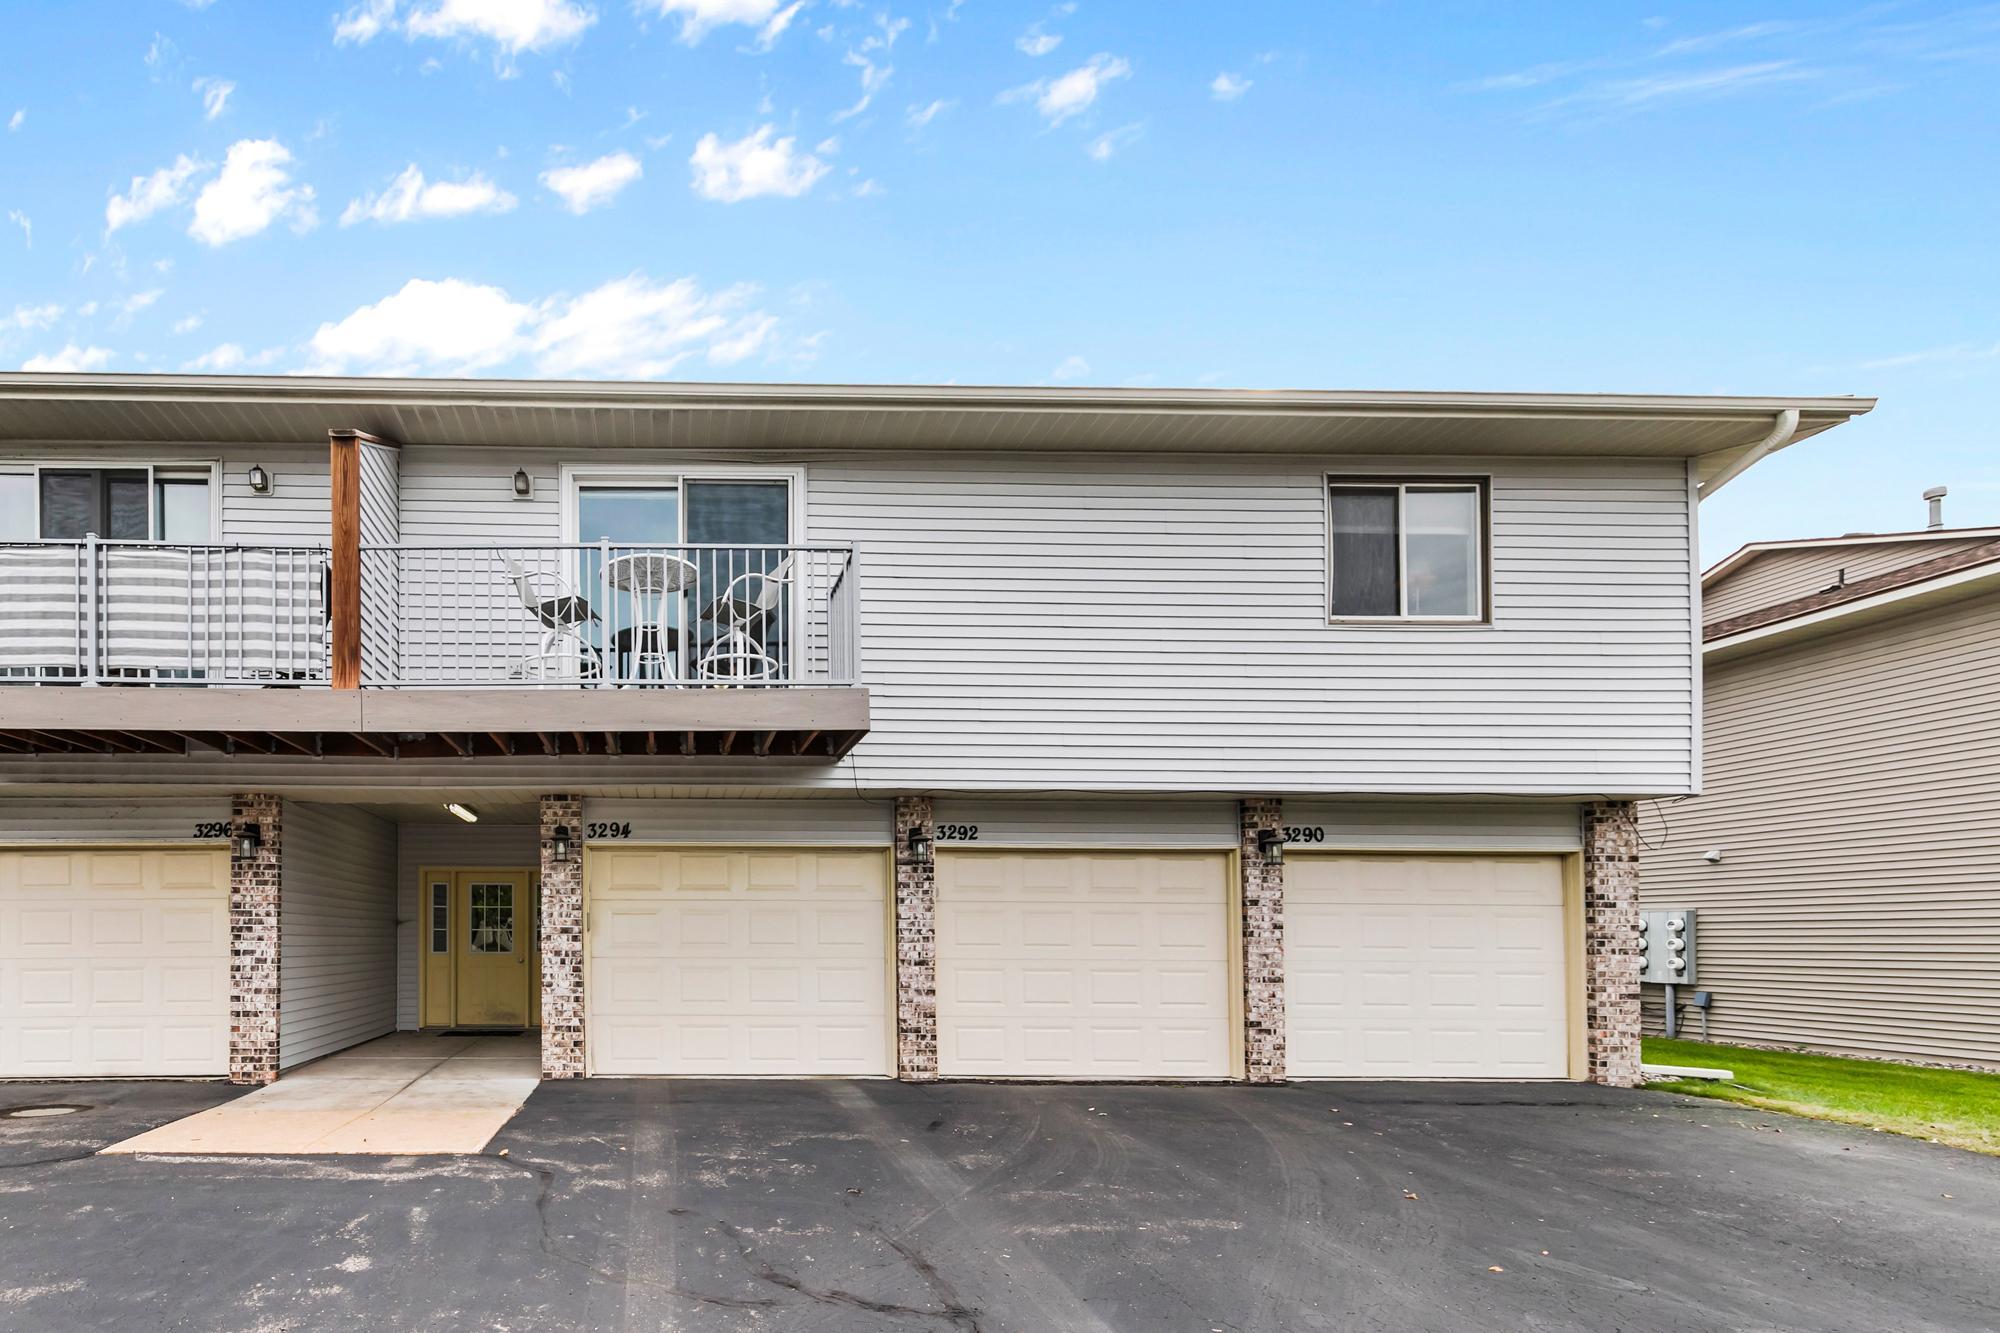
Attached Garage
Yes
Foundation
Brick/Mortar
Garage
Yes
Garage Spaces
1
Land Lease
No
Levels
One
Number Of Stories
1
Parking
AsphaltGarage Door OpenerAttachedGuest
Property Sub Type
Condominium
Security
Security Lights
Sewer
Public Sewer
SqFt Above
959
SqFt Total
1918
Water Source
Public
Zoning
Residential-Multi-Family
Interior Features
Appliances
DishwasherDryerExhaust FanGas Water HeaterMicrowaveRangeRefrigeratorStainless Steel Appliance(s)Washer
Basement
None
Cooling
Ceiling Fan(s)Central Air
Electric
Circuit Breakers
Heating
Natural GasForced Air
Interior
Breakfast BarEat-in KitchenKitchen IslandVaulted Ceiling(s)Walk-In Closet(s)
Laundry Features
Electric Dryer HookupIn KitchenLaundry ClosetMain LevelIn UnitWasher Hookup
Window Features
Skylight(s)
Bedroom
Dimensions - 15x10Level - Main
Bedroom 2
Dimensions - 14x11Level - Main
Deck
Dimensions - 10x4Level - Main
Kitchen
Dimensions - 15x12Level - Main
Living Room
Dimensions - 17x15Level - Main
Save
Ask
Tour
Hide
Exterior Features
Construction Details
ConcreteFrameVinyl Siding
Exterior
Balcony
Lot Features
Near Public Transit
Patio And Porch
Deck
Road Frontage
City Street
Roof
Asphalt
Windows/Doors
Skylight(s)
Community Features
Association Fee
$320.0
Association Fee Frequency
Monthly
School District
624 - White Bear Lake
Township
Vadnais Heights
Roads
Paved
Schools
School District
624 - White Bear Lake
Elementary School
Unknown
Middle School
Unknown
High School
Unknown
Listing courtesy of Carriage Realty, Inc.

Listing information is provided by Participants of the Northstar MLS. IDX information is provided exclusively for personal, non-commercial use, and may not be used for any purpose other than to identify prospective properties consumers may be interested in purchasing. Information is deemed reliable but not guaranteed. Copyright 2026, Northstar MLS.
Last checked: 2026-11-13 10:05 AM UTC
Listing information is provided by Participants of the Northstar MLS. IDX information is provided exclusively for personal, non-commercial use, and may not be used for any purpose other than to identify prospective properties consumers may be interested in purchasing. Information is deemed reliable but not guaranteed. Copyright 2026, Northstar MLS.
Last checked: 2026-11-13 10:05 AM UTC
Neighborhood & Commute
Source: Walkscore
Save
Ask
Tour
Hide